Commercial Properties To Let in Heaton With Oxcliffe, Morecambe, Lancashire
Paid partnerships can play a role in listing order
 1/3
1/3


The property comprises a refurbished industrial/warehouse unit of steel portal frame construction with blockwork infill and insulated metal clad elevations, beneath a pitched insulated roof incorporating translucent roof panels. The unit is accessed via two new electrically operated roller shutter doors together with separate personnel doors. Internally, the premises provide open plan clear span warehouse accommodation with concrete flooring and LED strip lighting, together with partitioned office / canteen space and WC facilities. Recent refurbishment works include a new roof, new cladding, new LED warehouse lighting, new roller shutter doors, new kitchenette facilities, new palisade gates, partial internal redecoration and a new heating system to the office / canteen area. Warranties are to be provided in respect of the new roof and cladding. Externally, the property benefits from a secure compound, a loading yard and parking for approximately 15 vehicles.

- Established commercial location within White Lund Industrial Estate
- Excellent connectivity to Junction 34 of the M6 & Heysham Port
- New roof, cladding and roller shutter doors
 |1/8
|1/8


TO LET - Former Farm Building available to let for agricultural or storage of agricultural equipment/materials purposes. Popular and convenient location in Heysham with good access and wide turning area. Flexible lease terms subject to landlord approval. Approximate floor area some 4000 square feet or thereabouts. Viewing strongly recommended.

- Flexible Lease Terms Available
- Wide Turning Area
- MULTIPLE UNITS AVAILABLE
|1/5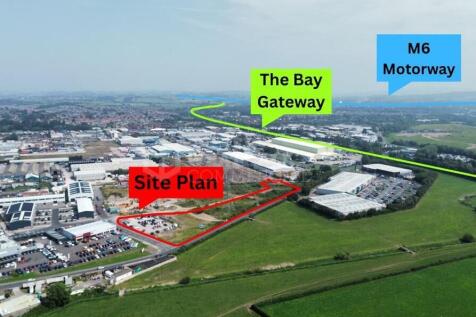
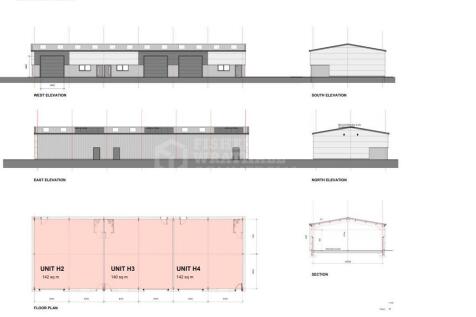
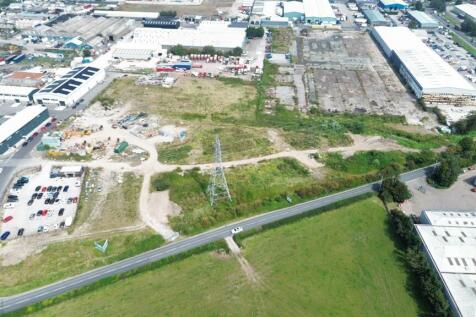
TO LET - Brand-new industrial units ranging from 1,500 sq ft to 2,315 sq ft available from £11.95 per sq ft, offering Class B planning consent and a high-quality specification throughout. Each unit benefits from essential utilities, superior insulation for energy efficiency and comfort, high-speed fibre broadband, and a 3-metre-high electric shutter door for convenient access. The site provides ample parking for staff and visitors, dedicated loading and unloading bays, and a separate shower and WC block for added convenience, making it an ideal base for manufacturing, storage, or distribution operations.
- Prices Starting from £11.95 Per Square Foot
- Phase 3 H-Block Development
- Class B Planning Consent
|1/5


TO LET - Brand new 8,000 sq ft industrial unit available from £11.95 per sq ft. Class B planning consent and a high-quality specification throughout. Unit H1 benefits from essential utilities, superior insulation for energy efficiency and comfort, high-speed fibre broadband, and a 3-metre-high electric shutter door for convenient access. The site provides ample parking for staff and visitors, dedicated loading and unloading bays, and a separate shower and WC block for added convenience, making it an ideal base for manufacturing, storage, or distribution operations.
- Prices Starting from £11.95 Per Square Foot
- Phase 3 H-Block Development
- Class B Planning Consent
| |1/25
|1/25


TO LET - Combined Industrial units & office space with ample on site parking in a well connected environment. Ideal for a variety of businesses. Can be let separately or as a whole, separate services available (subject to negotiation). The main building comprises two interconnected industrial units with office accommodation, a kitchen, staff room, and WC facilities. The units are linked internally by a roller shutter door, with each unit also benefiting from its own external roller shutter and pedestrian access leading to an outdoor area suitable for parking or storage. Both units contain a mezzanine. Across the yard is a separate office building featuring meeting rooms, additional offices, kitchen and WC facilities, and dedicated parking. Rental figures inclusive of business rates and insurance costs.
|1/5TO LET - Brand new 8,000 sq ft industrial unit available from £11.95 per sq ft. Class B planning consent and a high-quality specification throughout. Unit H1 benefits from essential utilities, superior insulation for energy efficiency and comfort, high-speed fibre broadband, and a 3-metre-high electric shutter door for convenient access. The site provides ample parking for staff and visitors, dedicated loading and unloading bays, and a separate shower and WC block for added convenience, making it an ideal base for manufacturing, storage, or distribution operations.
1/3The property comprises a refurbished industrial/warehouse unit of steel portal frame construction with blockwork infill and insulated metal clad elevations, beneath a pitched insulated roof incorporating translucent roof panels. The unit is accessed via two new electrically operated roller shutter doors together with separate personnel doors. Internally, the premises provide open plan clear span warehouse accommodation with concrete flooring and LED strip lighting, together with partitioned office / canteen space and WC facilities. Recent refurbishment works include a new roof, new cladding, new LED warehouse lighting, new roller shutter doors, new kitchenette facilities, new palisade gates, partial internal redecoration and a new heating system to the office / canteen area. Warranties are to be provided in respect of the new roof and cladding. Externally, the property benefits from a secure compound, a loading yard and parking for approximately 15 vehicles.
|1/8TO LET - Former Farm Building available to let for agricultural or storage of agricultural equipment/materials purposes. Popular and convenient location in Heysham with good access and wide turning area. Flexible lease terms subject to landlord approval. Approximate floor area some 4000 square feet or thereabouts. Viewing strongly recommended.
|1/5TO LET - Brand-new industrial units ranging from 1,500 sq ft to 2,315 sq ft available from £11.95 per sq ft, offering Class B planning consent and a high-quality specification throughout. Each unit benefits from essential utilities, superior insulation for energy efficiency and comfort, high-speed fibre broadband, and a 3-metre-high electric shutter door for convenient access. The site provides ample parking for staff and visitors, dedicated loading and unloading bays, and a separate shower and WC block for added convenience, making it an ideal base for manufacturing, storage, or distribution operations.