Commercial Properties To Let in Hertfordshire
Paid partnerships can play a role in listing order
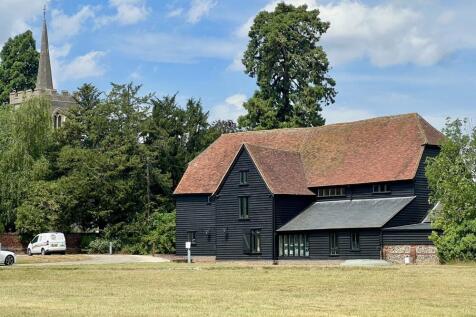
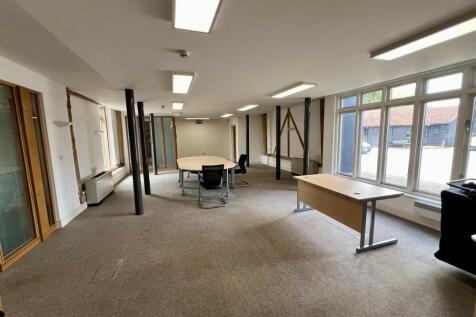
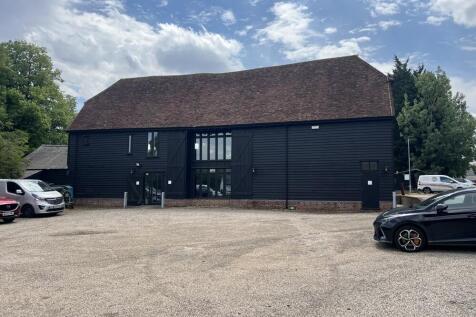
A Grade II Listed Barn, converted in 2007, the Tithe Barn provides modern accommodation over three floors, whilst retaining the character of the building. The upper floors are galleried overlooking the lower floors and provide bright open plan accommodation. The ground floor has been divided to provide reception, staff facilities - including a kitchenette and shower room, large open plan office and private meeting rooms. The barn is situated in a rural setting but benefits from being only two miles from Bishops Stortford Town Centre.

 |
| 1/9
1/9


Ground floor unit with first floor office, located in a busy retail development, suitable for a variety of uses.

- Located next to Sawbridgeworth Station
- Excludes, building insurance, electricity, water, internet (100 mb upload and download speed available)
- Sawbridgeworth to London Liverpool Street 40 mins


 1/14
1/14


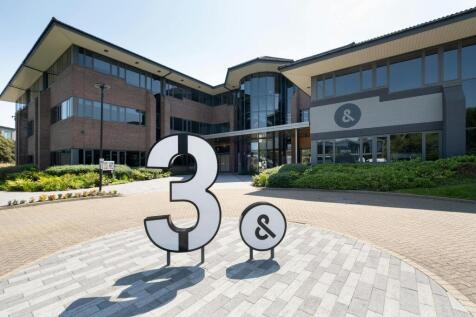
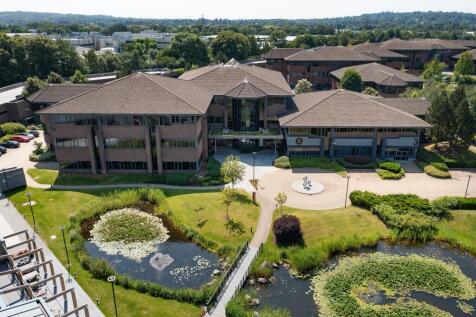
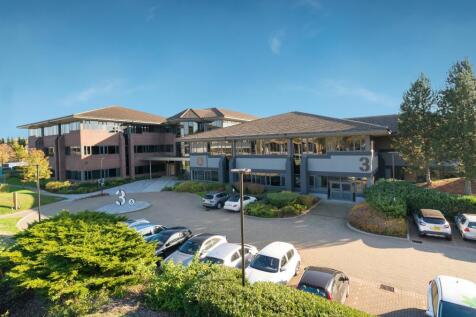
Modern second floor air-conditioned office, good levels of parking available, fully fitted and flexible lease terms available from 1 year
- Modern fully fitted office with air conditioning
- Raised floors, fitted kitchen, two partitioned meeting rooms
- Bright refurbished reception area, communal kitchen facilities


 1/5
1/5


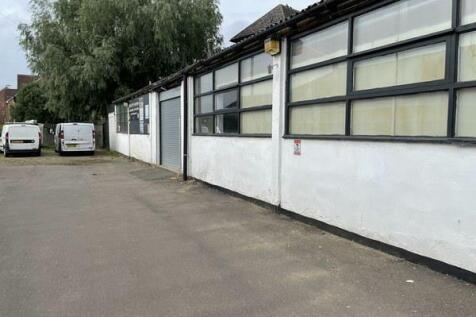
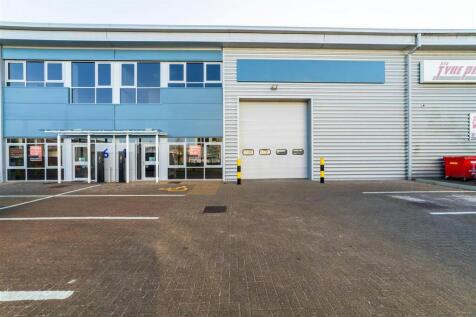
The property comprises a modern end-of-terrace warehouse unit of steel frame construction, with profile metal cladding to the elevations and a pitched roof also clad in profile metal sheeting. To the front, there is a loading area, along with parking for seven vehicles. The warehouse has a minimum eaves height of 6.85 metres and is equipped with an electric roller shutter door, gas blower heating, and modern LED lighting. A mezzanine storage floor has been installed, offering an floor loading capacity of 4.8 kN, together with fitted lighting and a suspended ceiling beneath. Access is also via a pedestrian entrance leading into a reception area, with stairs to the first floor. At ground level, the accommodation includes a front office, two WCs, and a kitchen. An additional office/storeroom is accessed from within the warehouse. The first floor provides three separate office rooms.
 1/8
1/8


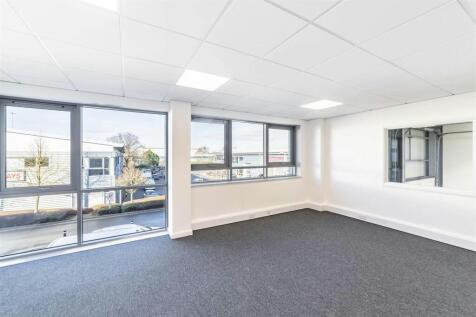
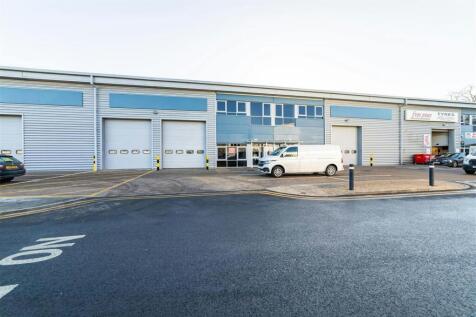
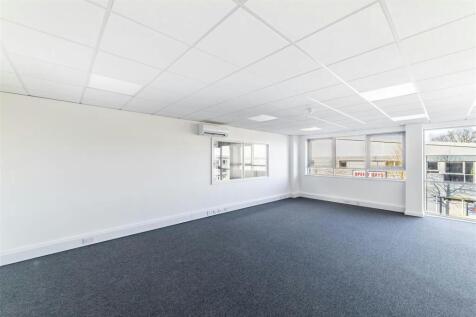
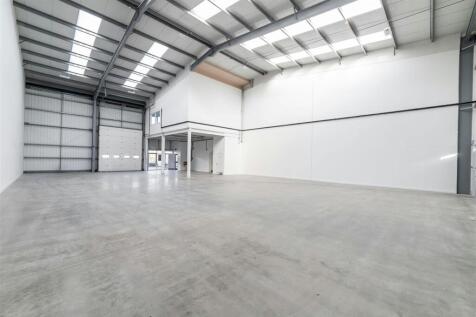
Salisbury Hall Annexe comprises high-quality office accommodation arranged over ground and first floors, providing a mix of open-plan workspace, private offices, meeting rooms and boardroom facilities. The property is finished to an excellent specification, including air conditioning, raised access floors, LED lighting and extensive glazing, creating a bright and professional working environment. Benefiting from generous on-site parking and a picturesque countryside setting, the building offers a rare combination of accessibility, character and modern office accommodation.








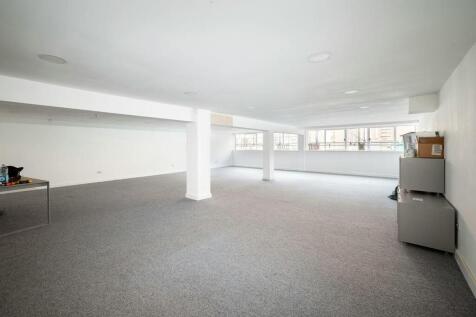
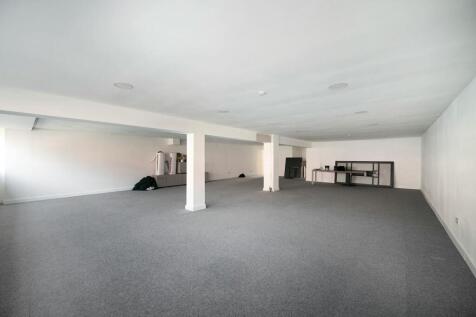
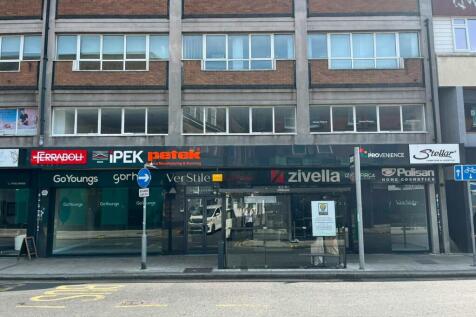
 |1/14
|1/14
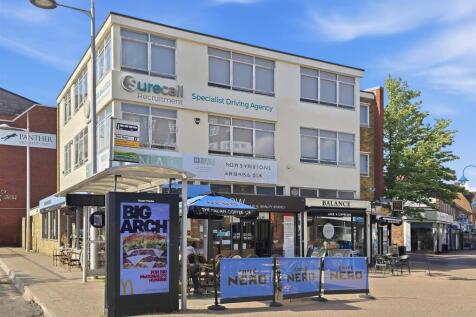
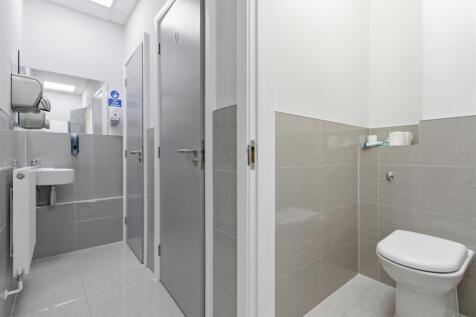
This well presented commercial building, set over two floors of office space entering through glazed mezzanine, the building is self contained with individual offices leading off the central areas. The central working spaces can act as an ideal trading platform for businesses to have multiple sta...
 1/4
1/4


Wedgwood Gate comprises a range of self-contained industrial and warehouse units that are being comprehensively refurbished to provide high-quality accommodation suitable for a variety of occupiers. The units will be presented to a white-box specification and benefit from new insulated roofs incorporating rooflights to maximise natural daylight. Internally, each unit provides open plan warehouse accommodation together with WC facilities. Constructed in brick and blockwork with profile-clad elevations beneath pitched roofs, the units offer practical and efficient space with eaves heights ranging from approximately 3.2m to 4.3m (subject to confirmation).





 |
| |1/32
|1/32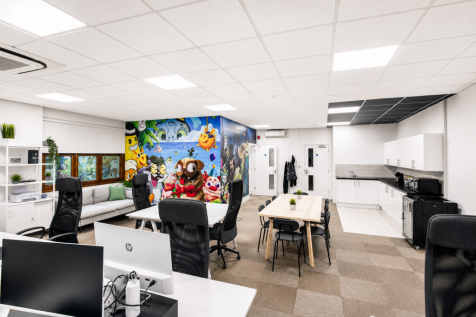
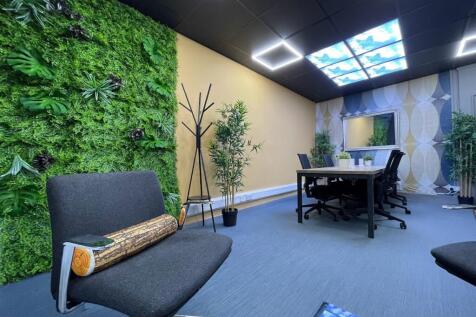
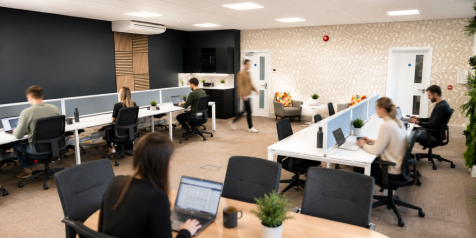
FLEXIBLE, CHARACTER OFFICE SPACE IN THE HEART OF ST ALBANS Looking for a new base for your business? The Workstation offers a range of private serviced and managed office spaces across four well located St Albans business centres, with options suitable for individuals, growing teams and established businesses. Our St Albans portfolio combines characterful buildings with contemporary, professional workspaces, offering businesses an alternative to the conventional corporate serviced office. With flexible terms, hands on local management and a choice of office sizes and styles, we can help you find a workspace that suits your business now and as it grows. Across the portfolio, our aim is simple: to provide a professional, flexible and welcoming base for your business, backed by a responsive local team.


 |1/7
|1/7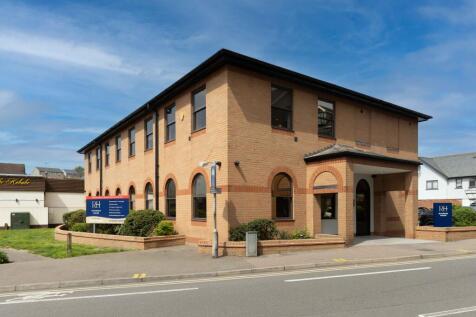
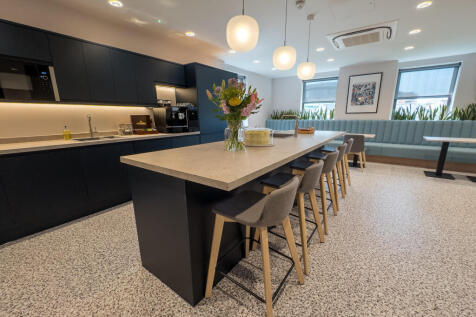

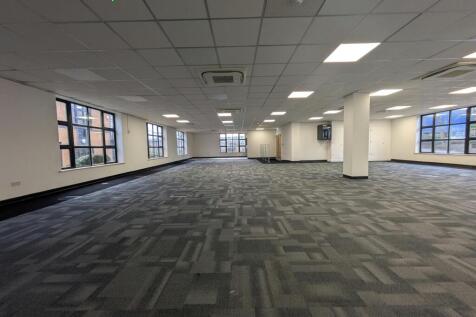
Riverside House provides fully furnished, high specification office accommodation in a town centre location for both smaller and larger businesses with the benefit of short, flexible all-inclusive leases and on-site car parking.


 1/6
1/6


The property is located on the A5, only a short distance from junction 9 of the M1 Motorway. The M1, M25 intersection (Junction 21) is only 9 miles distant. This is the last remaining unit available on the estate. Aluminium framed, powder coated double glazed windows situated within a secure gated estate. Roller shutter door (W: 3.63m x H:4.75m) Allocated parking Electronic roller shutter door to each unit. 35Kn /m2 floor loading. Three phase power WC & kitchenette facilities. Good natural lighting.
