Commercial Properties To Let in Hertfordshire
Paid partnerships can play a role in listing order




 |
| 1/27
1/27


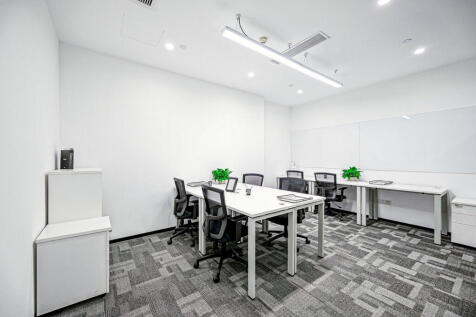
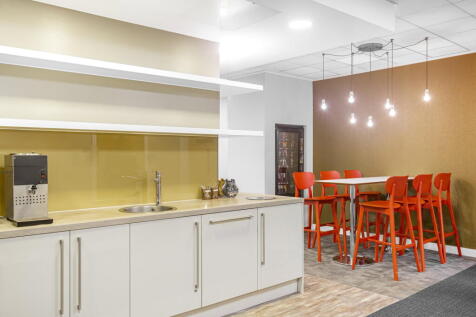
VIA Properties are delighted to present units 3 & 4 at Plumpton House a 3529 Sq. ft double adjoined unit - get in contact for further details - available now

- 3529 Sq. Foot approx.
- Photos are from when the unit was designed as two separate units - new photos to follow
- Toilet, kitchen sink, office,


 1/4
1/4


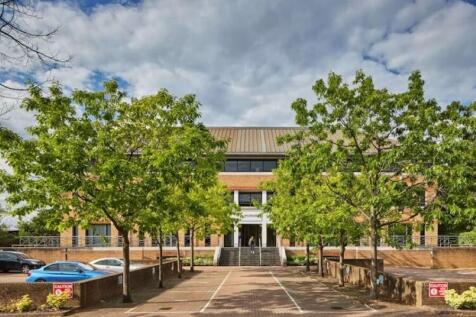
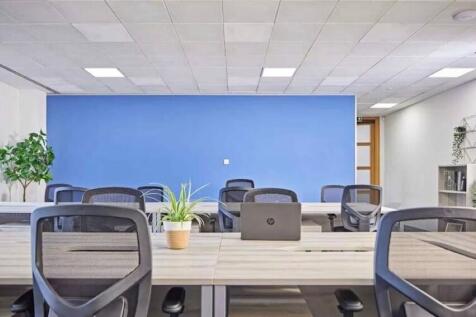
Newly built retail units with close proximity to the Town Centre and the railway station. The retail units built as developers shell ready for fit out. The properties will benefit from separate refuse areas, and have large glazed frontages. The units are part of a wider development with a mix of retail and residential properties.


 1/5
1/5


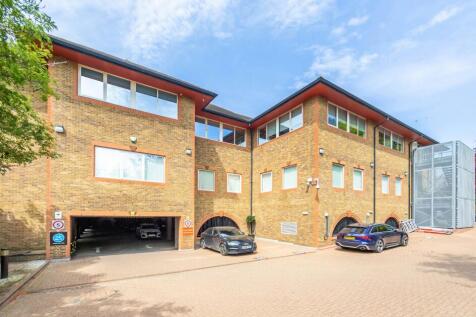
The property comprises a pair of end and mid-terrace light industrial units. The accommodation is a ground floor, full height warehouse and part ground floor restricted height with first floor offices. Each unit has a large roller shutter door and separate personnel access door to the front. There are loading and parking areas in front of the units and the units interconnect via an opening in the wall.





 1/12
1/12


The Spirella Building is an Arts & Crafts style Grade II listed former corset factory, which was restored in 1996. The building now provides flexible, modern office space to various businesses with a high speed 1GB data line into the building. The property is surrounded by well-landscaped gardens and offers on-site facilities with 24 hour access.


 1/8
1/8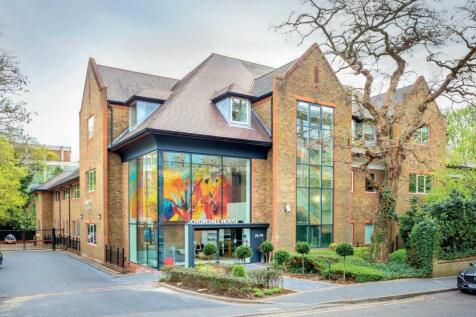
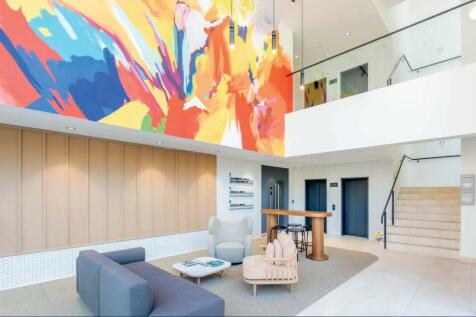
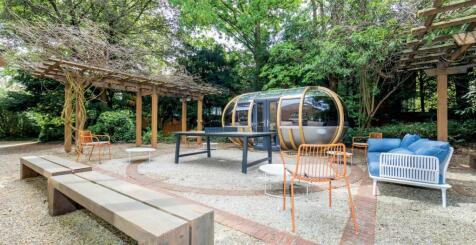
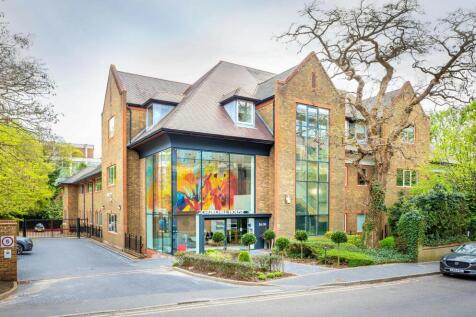
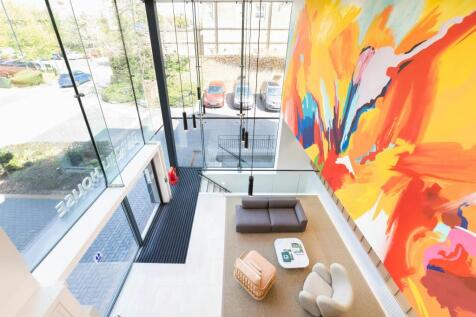
Churchill House, 26-30 Upper Marlborough Road, St Albans, AL1 3UU. Per sq ft £42.50 per sq ft Churchill House has undergone a comprehensive refurbishment programme to deliver a bold and contemporary space to work. The double height reception has been enhanced with a striking new...
 1/5
1/5


The property is constructed of a steel portal frame with profiled steel cladding to front and rear elevations, under a profiled steel roof. Internally, it comprises principally of production/storage accommodation at ground floor and offices at first floor.


 1/4
1/4


The subject unit comprises a ground floor warehouse/storage/ light manufacturing area and is accessed through the archway, as shown in the photograph, and comes with parking to the side of the property. There is a loading door to the side elevation.


 1/6
1/6


The property comprises a pair of end and mid terraced light industrial units. The ground floor benefits from three WC's, an open plan warehouse and two manually operated steel roller shutter loading doors with a height of 4.84m. The first floor has been fitted out as offices, with a kitchen break out area for staff. The offices have a suspended ceiling, LED lighting and separate meeting rooms. The warehouse has a painted concrete floor with a height to eaves of approximately 5.76 metres, whilst the height to the underside of the ridge is 5.23m. There are loading and parking areas in front of the units which can accommodate six cars.



 1/4
1/4


A warehouse unit available on flexible lease terms. The warehouse is suitable for a variety of occupiers and benefit from three phase power, car parking, kitchen and W/C provisions and generous eaves heights.


 1/6
1/6


Ground floor office within a prime city centre Grade A building. The accommodation has been comprehensively refurbished and benefits from full access raised flooring, suspended ceilings with recessed LED lighting and air conditioning. The building is DDA compliant with an 8-person passenger lift as well as 14 allocated car parking spaces.
1/7


The property comprises two buildings, the main building fronting onto High Street being Ver House (Grade II Listed), and the Bunching Sheds which is situated along the southern boundary slightly to the rear. The site is otherwise laid to parking and landscaping. Ver House provides office accommodation over two floors with basement and loft storage. There is an extension to the rear providing an attractive timber framed board room. The Bunching Sheds comprise a detached converted area with office accommodation to the ground and first floors. Each part has its own WC and kitchen facilities.


 1/2
1/2

The property comprises a first-floor office suite within a prominent two-storey building. The accommodation provides open-plan office space, meeting rooms, and two kitchenettes. The building also benefits from a DDA-compliant lift and shower facilities. The offices have been recently refurbished and feature air conditioning, LED lighting, raised access flooring, and upgraded staff amenities. A full redecoration has been completed, together with the installation of new floor coverings throughout. The suite offers flexibility and could be subdivided into two separate suites to accommodate individual tenant requirements. In addition, the property benefits from nineteen allocated car parking spaces giving a very good ratio of 1:217.