Commercial Properties To Let in Hertfordshire
Paid partnerships can play a role in listing order



 |
| 1/9
1/9
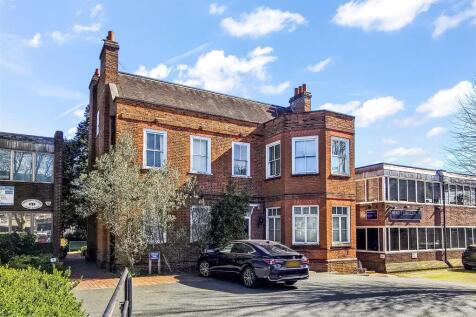

First Floor office space available in this gated office development, situated on High Street within close walking distance to all local amenities, ground floor WC along with First Floor WC, communal kitchenette, carpeting and neutral décor throughout. This office space is comes with wi...

- GATED OFFICE DEVELOPMENT
- FIRST FLOOR OFFICE SPACE AVAILABLE
- 1,071 SQ FT OR 99.5 SQ M



 1/6
1/6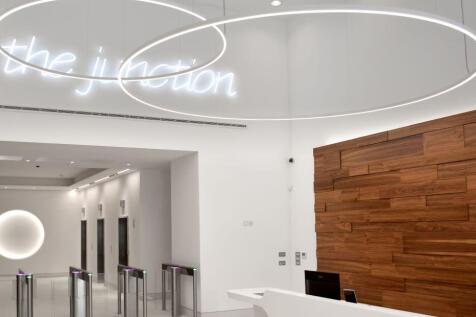

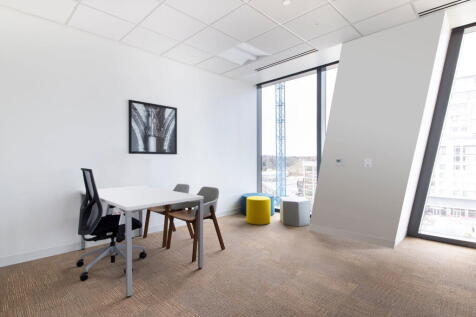
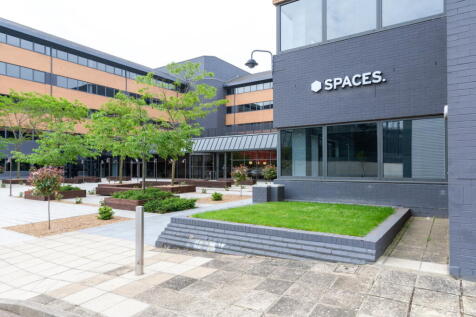
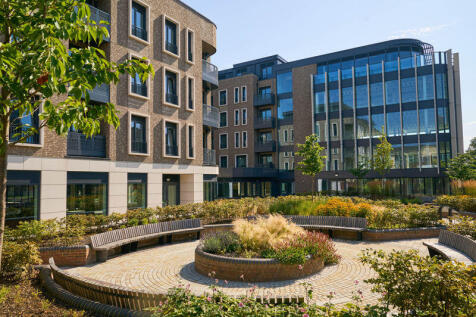
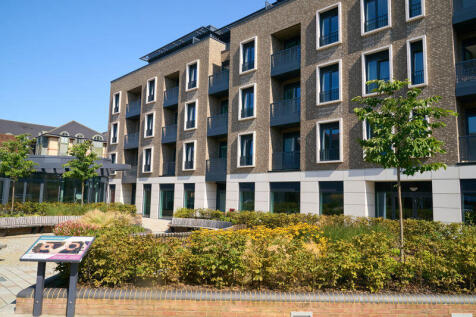
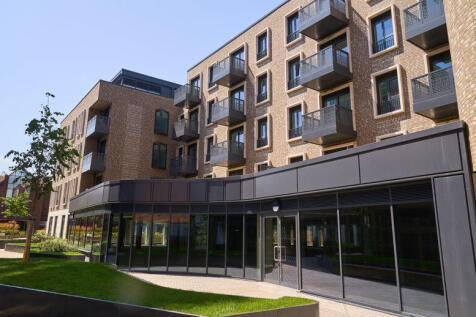
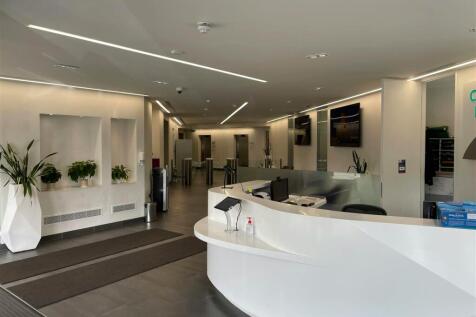
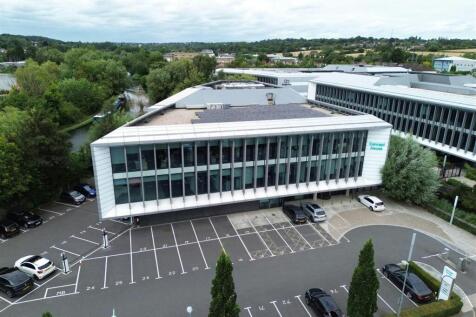
High-quality office space in Watford in a Grade A office building which has undergone extensive refurbishment to create modern and efficient office accommodation suitable for any business. The building features an impressive, double height reception area. Limited availability - enquire now!




 1/5
1/5


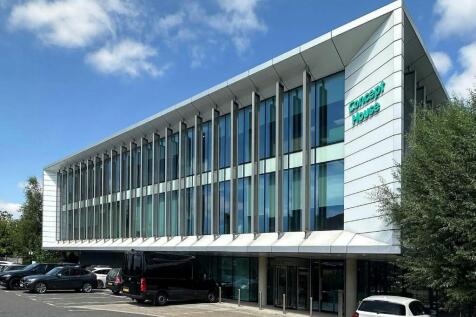
The property is located on the A5, only a short distance from junction 9 of the M1 Motorway. The M1, M25 intersection (Junction 21) is only 9 miles distant. This is the last remaining unit available on the estate. Aluminium framed, powder coated double glazed windows situated within a secure gated estate. Roller shutter door (W: 3.63m x H:4.75m) Allocated parking Electronic roller shutter door to each unit. 35Kn /m2 floor loading. Three phase power WC & kitchenette facilities. Good natural lighting.




 |1/15
|1/15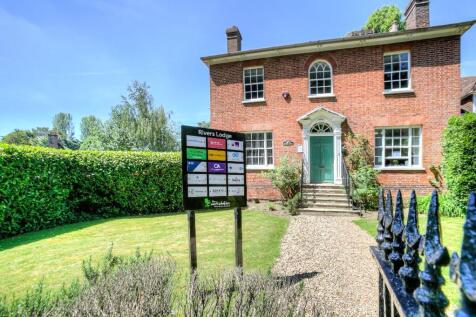

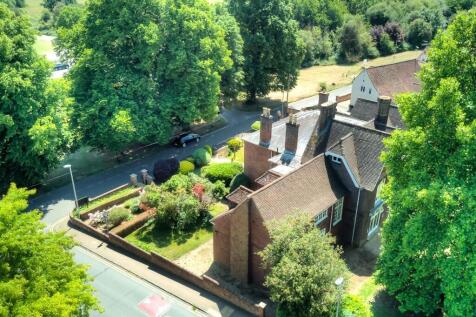
A distinctive collection of flexible private offices within an impressive Grade II listed building in Harpenden. Rivers Lodge combines period features and individual charm with the convenience of a modern managed workspace. With 16 private offices across just over 3,000 sq ft, flexible terms, on-site parking, utility bills and internet included, it offers a refreshingly different place to work.
 1/5
1/5


A modern light industrial/high-tech unit arranged over ground and first floors. At ground floor level, double doors open into a racked packing/warehouse area with height of 2.4m. The ground floor also includes two WCs (one incorporating a shower), a kitchenette, and a rear office/storage room. The first floor offices have an open-plan workspace, three meeting rooms, and perimeter trunking with inset Cat V data cabling. The office areas benefit from air conditioning, and as there is no gas supply, heating throughout the property is electric. The unit is equipped with both intruder and fire alarm systems. There are 4 parking spaces externally plus additional parking elsewhere on the estate for visitors.
 1/6
1/6


The space comprises a mid-terraced warehouse with first floor offices available to let on a new lease. The unit has recently had mezzanine floors removed to allow for a full height open plan unit that would suit a number of occupiers.