Commercial Properties To Let in Hertfordshire
Paid partnerships can play a role in listing order



 1/6
1/6


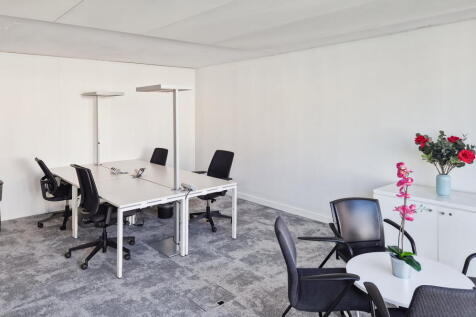
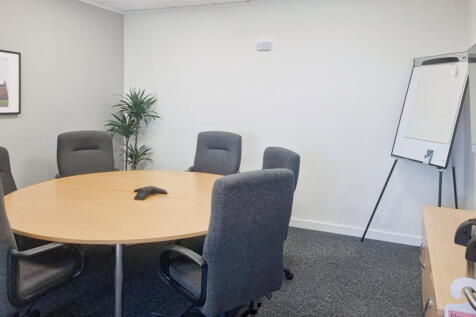
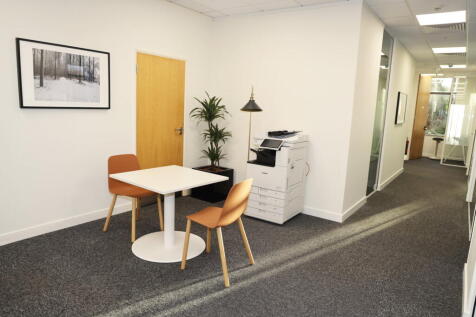
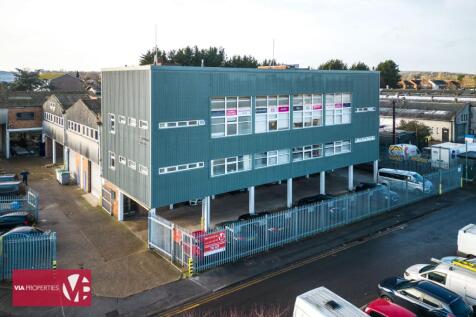
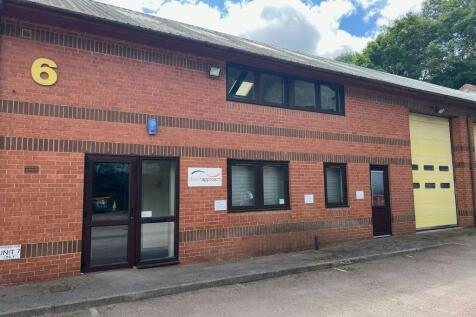
An industrial/warehouse unit, currently under refurbishment, on a popular industrial estate with excellent access to the M11 and A120.

- A modern industrial/warehouse unit, currently under refurbishment
- Eaves height of 6.55 m
- Full height roller shutter door
 |1/7
|1/7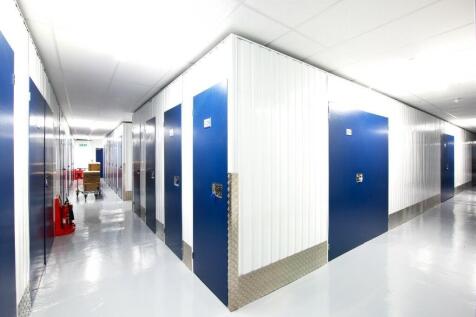
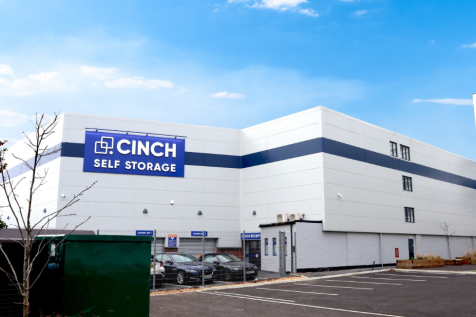

* 12 WEEKS 50% Storage in Watford is available right now from 10 sq ft up to 400 sq ft. Cinch Storage Watford is located just off the A41 and St Albans Road (A412), next to the Cherry Tree Allotments and Leggatts Green.

- Refunds for unused storage days
- No waiting periods, no lock-in contracts
- Flexible Rental Terms. No Long Term Contract
|1/15


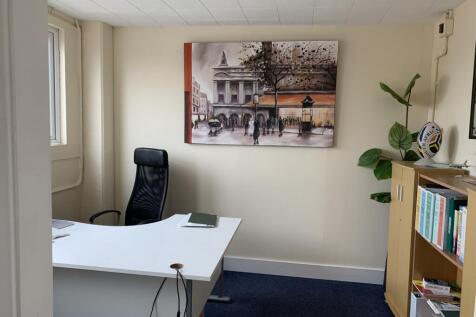
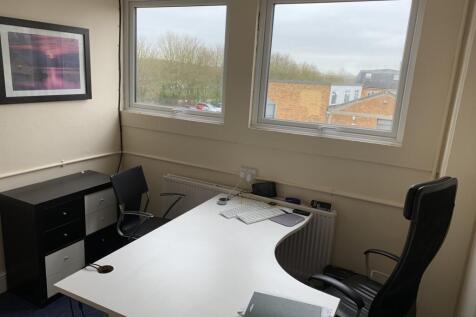
Co Space Stevenage is situated at 25 Town Square, Stevenage town centre and is surrounded by amenities, such as coffee shops, restaurants and gyms. All offices have individual, self controlled air-conditioning and windows, and come fully furnished. The offices are also within close proximity of Stevenage train station which provides direct access to Central London in approximately 20 minutes.


 1/8
1/8


INDUSTRIAL UNITS TO LET - 1,000-2,981 SQ FT Rents from £1,231.25 per month. Rents and terms vary by unit. A selection of industrial and warehouse units is available at Mimram Road Industrial Estate, Hertford, including Units 10B, 10C, 18B, 16C and 16D. Units are offered individually, ranging from approximately 1,000 to 2,981 sq ft. The estate offers a choice of layouts for workshop, storage and industrial occupiers, subject to any necessary consents. Loading doors, office or mezzanine accommodation and WC facilities are available in selected units; specification varies by unit. Contact us to discuss the most suitable space for your business. The estate is accessed from the A414 Hertingfordbury Road, providing connections towards Hatfield and the A1(M), with the A10 offering access to the M25. Hertford town centre, Hertford North and Hertford East railway stations provide further amenities and transport links. Starting rent reflects the first year of a stepped rent arrangement. VAT may be applicable. Service charges and full lease terms are available on request. Owned by Petchey Holdings - contact landlord direct. Contact Dom Prest for further information and viewings: .



 1/8
1/8


The property is brick built under a pitched tiled roof with attractive Georgian sash windows. Overall the property is in good useable condition with Cat 2 lighting, electric wall heaters and fitted carpets. There are male and female WC facilities, showers and a kitchen.


 1/5
1/5


Newly built retail units with close proximity to the Town Centre and the railway station. The retail units built as developers shell ready for fit out. The properties will benefit from separate refuse areas, and have large glazed frontages. The units are part of a wider development with a mix of retail and residential properties.


 1/4
1/4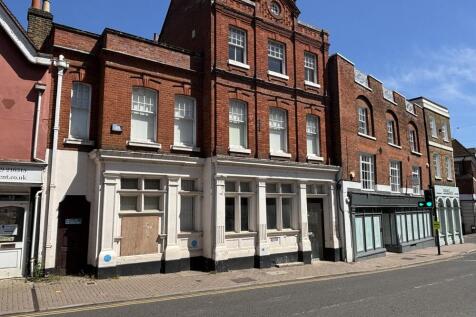


North Street provides a mix of national and local occupiers ranging from NatWest, Lloyds and Midland banks, Prezzo and Pizza Express, as well as independents Roni's and No.14, restaurants. Other businesses in the area include estate agents, interior design, kitchen showroom, and hair and beauty businesses. Previously occupied by Barclays Bank, the ground floor is partitioned to suit this use, however could be opened up to provide larger retail space. The basement is accessed to the rear and provides storage in a number of rooms and staff facilities.
 1/10
1/10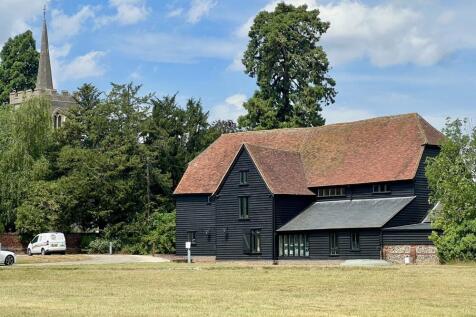
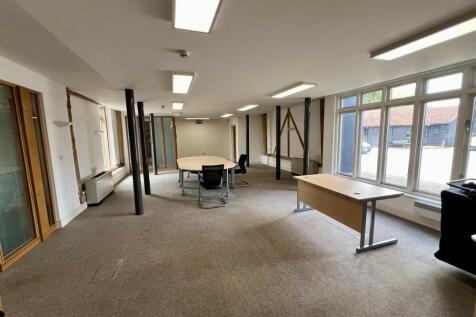
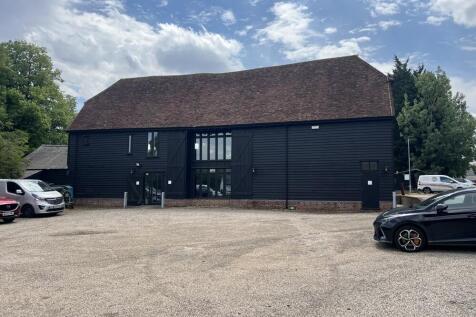
A Grade II Listed Barn, converted in 2007, the Tithe Barn provides modern accommodation over three floors, whilst retaining the character of the building. The upper floors are galleried overlooking the lower floors and provide bright open plan accommodation. The ground floor has been divided to provide reception, staff facilities - including a kitchenette and shower room, large open plan office and private meeting rooms. The barn is situated in a rural setting but benefits from being only two miles from Bishops Stortford Town Centre.


 1/8
1/8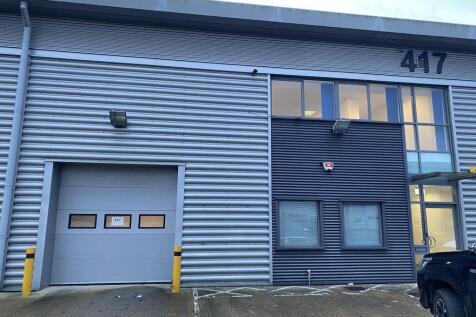
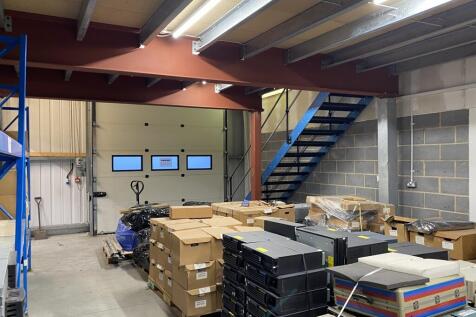
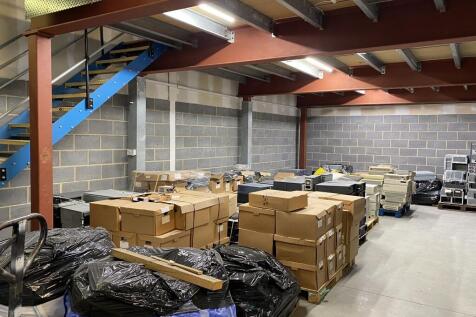
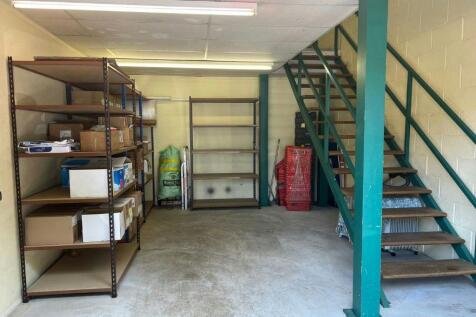
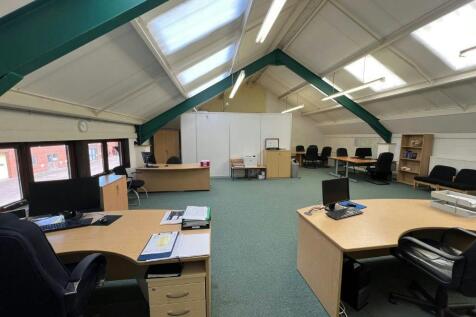
A modern centre of terrace building built to a high specification including solar panels. The building is of steel framed construction with a steel paneled roof incorporating translucent roof panels providing good natural light. The ground floor warehouse has an electrically operated loading door, LED lighting, substantial mezzanine floor and disabled WC. The mezzanine has a staircase plus separate loading facility. At first floor level there is an attractive fully carpeted office with central heating and double glazing. There is a separate WC facility at first floor level plus a kitchen area, suspended ceiling with recessed lighting and window blinds .


 1/3
1/3


A unique offering at the heart of the UK's Science and Technology Innovation Corridor. Two independent office entrances provide 11,130 sq ft of newly refurbished office space. Sitting at the heart of the UK Innovation Corridor, just 20 minutes from London and 37 minutes from Cambridge. The Forge's strategic position of Stevenage offers occupiers access to the next generation of science and technology partners in London, Cambridge and Harlow.
 1/1
1/1
Executive Park is a gated development of 10 industrial units set around a central courtyard providing access for loading and allocated parking. There are currently two neighboring units that are available individually or can be combined to create 2,755 sq. ft. Unit 3 Executive Park is an end of terrace light industrial unit that benefits from level access loading to the front, three phase power supply, kitchenette and WC facilities. Unit 4 Executive Park is a high quality mid-terraced light industrial unit that benefits from a small ground floor office and WC facilities, level access loading and LED lighting throughout
 1/6
1/6


Royal House comprises an attractive, self-contained office building providing office and ancillary accommodation arranged over three floors. The building can be occupied as a single headquarters-style premises or taken together with Ensoft House positioned in front - another self contained office building over three floors providing an additional 8073 sq ft of space. The property is currently undergoing refurbishment and will provide modern, well-presented office accommodation upon completion. The availability of a self-contained office building of this nature is rare and offers an excellent opportunity for an occupier seeking a dedicated headquarters or standalone workspace. The accommodation is considered suitable for a range of office occupiers and, could also suit alternative commercial uses. A total of 9 Car parking spaces are provided with the accommodation with the possibility of an additional 23 with Royal House.
1/6


The property comprises an open plan suite on the first floor of this two-storey building. The space has benefited from a recent refurbishment to include new LED lights, new air-conditioning units, new carpets and redecoration. In addition there are 12 car spaces allocated. The ground floor entrance is shared
 |1/9
|1/9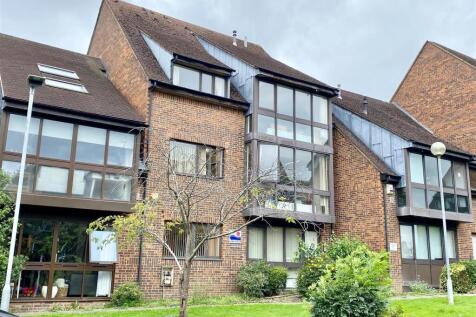
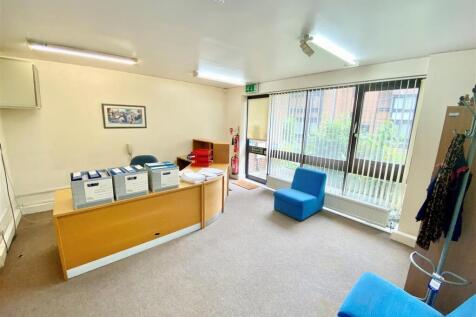
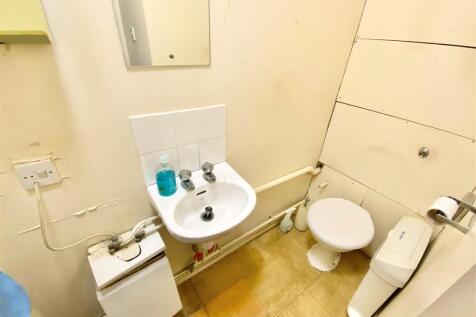
Situated in central Potters Bar minutes walk from mainline railway station. This three storey office block offers Office Space from 500 sq. ft to 2734 sq ft spread over three floors with a total of nine separate offices. Property offers double glazing, gas centre heating, toilet facilities on al...


