Commercial Properties To Let in Hertfordshire
Paid partnerships can play a role in listing order



 |
| |
| 1/18
1/18
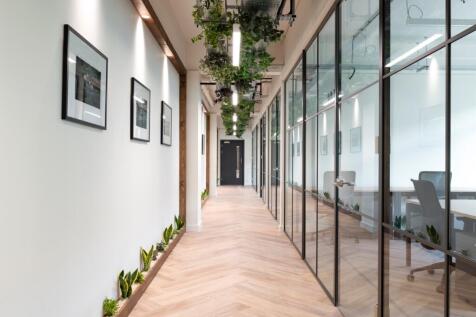
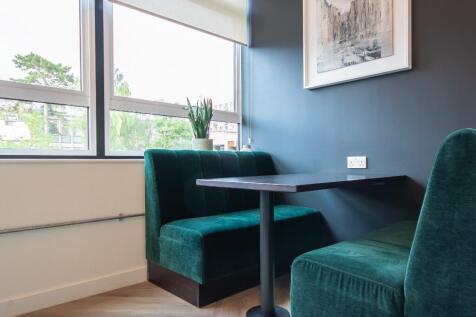
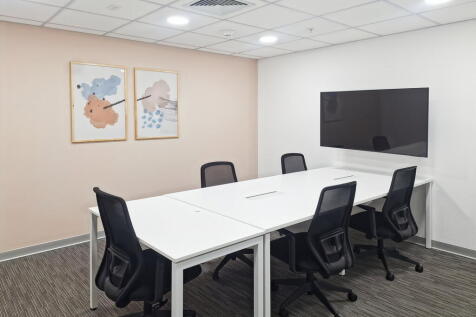
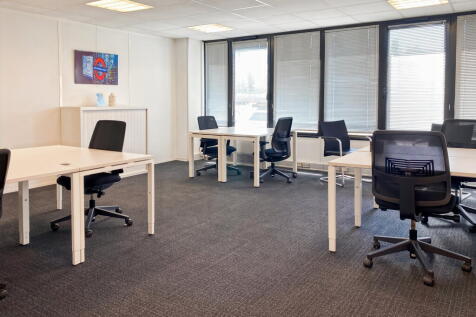
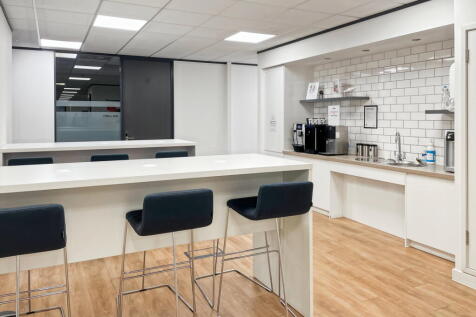
8-10 Person Office at Co-Space Stevenage.Design-led environment focused on enhancing productivity and promoting a positive community of like-minded businesses and entrepreneurs. With stunning meeting rooms, event space, roof terraces and stylish breakout areas.

- All Inclusive Pricing - Includes rent, business rates, service charge & utilities - Super fast secure internet - Daily cleaning - Reception and concierge team
- Direct Train Links - London in 30 mins
- Flexible Terms - No long term lease commitments - Terms from 6 - 24+ months, with added break clause - Only pay for the space you need


 1/1
1/1
The Woodside Industrial Park is situated approximately ½ a mile from the town centre and comprises of a modern development of 26 units within the town's principal commercial and industrial area and is located mid-terrace. The unit provides warehouse/production space with offices at first floor.
 |1/5
|1/5


Newly constructed, L shaped unit of c.2157sqft. The unit is immediately available as a whole or can be divided into multiple smaller units. Located on the ground floor, this retail unit has extensive frontage opposite the main entrance of Bishop's Stortford Train Station. A roadside service bay /lay


 1/4
1/4


The development comprises of four new retail units to the ground floor and office space at first and second floor. The offices are arranged as two separate offices on the first floor and two separate offices on the second floor, each with its own separate designated kitchen area. Kitchen areas are all fully finished, excluding white goods. The offices are fully decorated with raised access floors and carpet tiles throughout. There are shared toilet facilities to each floor as well as shower facilities available. There is full fibre infrastructure technology available. Airconditioning is supplied to all offices and the comms room and there is mechanical ventilation to the kitchens and toilets. Offices are available individually or combined. Each suite is separately metered. Additional parking may be available locally if required by separate negotiation.


 1/4
1/4


High specification modern first-floor offices with excellent natural light incorporating a wealth of interior design features. The office is predominantly open plan with full height glazed partitions to create offices and meeting/board rooms. There is a fully raised floor with inset data cabling and a 1Gb fibre line connection, air conditioning, LED lighting, underfloor heating, security and door entry systems. The office has a fully fitted kitchen, break out areas and WC facilities including a shower.





 1/1
1/1
An imposing corner unit in the heart of Hitchin Town Centre, this property has substantial frontages on both Hermitage Road and Bancroft. The property benefits from rear access, ceiling mounted LED lighting, double doors.
 1/7
1/7


The property comprises the whole of the first floor of a modern two-storey office building, providing well-presented town centre office accommodation with excellent natural light. The layout comprises a combination of open-plan and partitioned offices, offering flexibility to suit a variety of occupier requirements. The offices benefit from central heating, air conditioning, raised floors, suspended ceilings and recessed LED lighting. The building also benefits from an eight-person passenger lift, with shared kitchen and WC facilities. The common parts of the building are currently undergoing redecoration works, enhancing the overall presentation of the accommodation. Externally, the property benefits from six dedicated parking spaces, providing a valuable amenity for staff and visitors. The space is also available on a suite by suite basis if less space is required.
 1/3
1/3


The property is located in the middle of a terrace on a small estate of 12 units. The unit offers clear production/storage space with loading and parking facilities. The property will be available from June 2026.
1/3


The development comprises of terraced industrial units located on an established industrial estate. The subject property is located in the middle of a terrace providing principally clear accommodation with loading door and forecourt parking.


