Commercial Properties To Let in High Weald
Paid partnerships can play a role in listing order








 |
| 1/9
1/9


New Hospitality Development OpportunityPrestigious 1,000 sq ft potential hospitality space at The Pantiles, Tunbridge Wells. Operate alongside Michelin-starred Atul Kochhar in a Georgian landmark with 1.4m annual visitors, vibrant events, and attractive landlord incentives.

- Prime Hospitality Opportunity at The Pantiles, Tunbridge Wells
- Approx. 1,000 sq ft exclusive restaurant & wine bar development opportunity
- Attractive rent-free incentives for the right covenant


 |1/9
|1/9


Originally an agricultural oast, constructed around the 1950`s, of steel frame construction and arranged over ground and first floors. Currently the first floor is being used as a tile showroom and stores, with access from the front via external stairs. The ground floor is suitable for storage of light industrial uses, and access by a roller shutter door on the side of the building. The site area is approximately 0.2 acres. The property is situated within The High Weald Area of Outstanding Natural Beauty.



 1/3
1/3


Brand new mixed use office courtyard development available Summer 2020 located within walking distance of the desirable Tenterden High Street. The development will include two modern commercial premises which will provide open plan office space on the ground floor of 1,033 sq. ft. (96 sq. m) with a further 937 sq. ft. (87 sq. m) on the first floor. The premises will benefit from 7 parking spaces per building, separate male and female and disabled access WCs. In addition to the parking allocation each unit will benefit from their own cycle store and air con/climate controlled heating systems.
 1/3
1/3


Brand new mixed use office courtyard development a within walking distance of the desirable Tenterden High Street. The development will include two modern commercial premises which will provide open plan office space on the ground floor of 1,033 sq. ft. (96 sq. m) with a further 937 sq. ft. (87 sq. m) on the first floor. The premises will benefit from 7 parking spaces per building, separate male and female and disabled access WCs. In addition to the parking allocation each unit will benefit from their own cycle store and air con/climate controlled heating systems.
1/25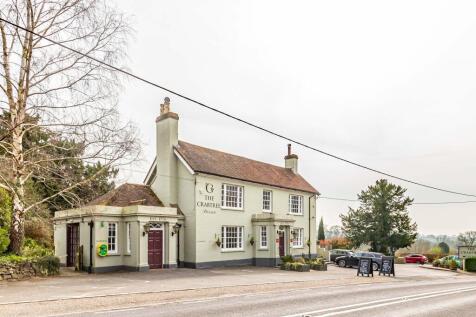


Dating back to the early 19th century, The Crabtree is a standout period pub rich in local history and architectural charm. For over 200 years, it has been a cornerstone of the Lower Beeding community, offering a welcoming space for both residents and visitors exploring the Sussex countryside.


 1/10
1/10


This space comprises a converted former dairy. Unit 1 comprises the front part of the building with large windows. The unit is self-contained with entrances at both the front and side. Unit 2 is to the rear, and of similar specification, and can be combined if required. The building is single storey, and the space is predominately open plan, with glazed demountable partitioned meeting rooms and a separate kitchens and WC facilities. There is ample parking available in the car park opposite the building. The space also benefits from air conditioning and underfloor heating. Floor Areas Unit 1 - 1350 sq ft (125.42 sq m) Unit 2 - 1850 sq ft (171.87 sq m) Total - 3200 sq ft (297.29 sq m)


 1/4
1/4


The property comprises a mid-terrace industrial/warehouse unit of steel portal frame construction, with brick and steel profile clad elevations beneath a pitched steel sheet roof incorporating intermittent translucent roof lights providing natural illumination to the warehouse area. Loading access is provided via a single full-height roller shutter door, with 4 allocated parking spaces and a dedicated loading area to the front of the unit. Internally, the accommodation includes a small office/reception area together with separate male and female WCs.


 1/1
1/1
The property occupies a prominent trading position on Calverley Road close to its junction with Monson Road, a short distance from the entrance to the Royal Victoria Shopping Centre which provides the primary shopper’s multi-story car park.


 1/8
1/8


Unit 7 is a modern, trade / warehouse unit is located just off Longfield Road, within a popular trade estate benefitting from 6 car parking spaces to the front of the estate and a loading area. Existing tenants on the estate include Stone Tools, Better Living Outdoors, Professional Building Supplies and Nourish.
1/1
Unit 7 is a fully refurbished, trade counter / industrial unit, located within a popular and well-presented trading estate in Tunbridge Wells. The property has undergone significant refurbishment works and benefits from 6 car parking spaces to the front of the unit and a large demised loading area
|1/5


This is an excellent opportunity for retailers and restaurant/café operators seeking an opening in this highly sought-after Royal Spa town location, with scope for outside seating. The Historic Pantiles is a popular destination for both local residents and tourists.


 |1/6
|1/6


A prominent ground-floor corner premises, with integral stair access to basement retail with ancillary storage and staff areas. A comprehensive shop fit, and refurbishment has recently been completed by the current temporary occupier. The 1st, 2nd & 3rd floors are arranged as 7 self-contained office suites, where the landlord has separate short-term tenancy arrangements. Floor Areas: The floor areas we have on file are as follows: - Ground - Retail - 1370 sq ft (127.28 sq m) Basement - Retail / Stores / Server Room / WC - 1120 sq ft (104.05 sq m)