Commercial Properties To Let in High Weald, serviced office, business park, office
Paid partnerships can play a role in listing order







 1/10
1/10


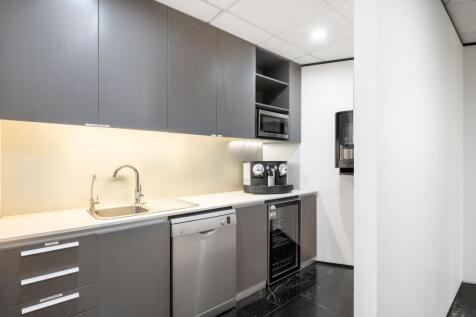
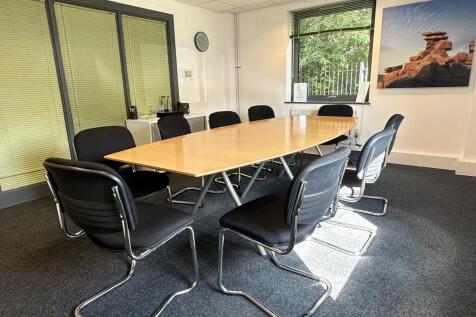
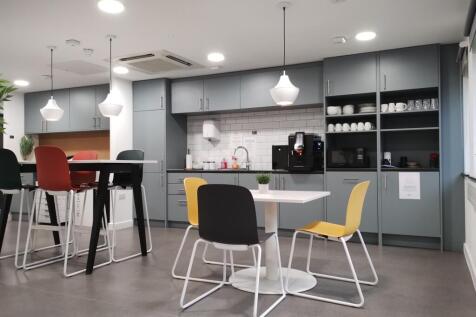
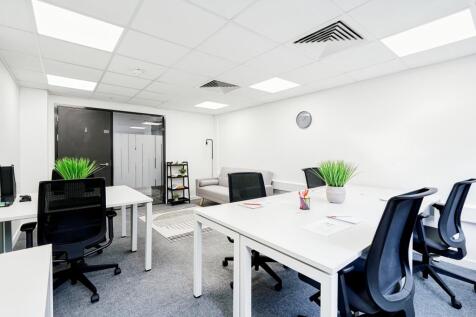
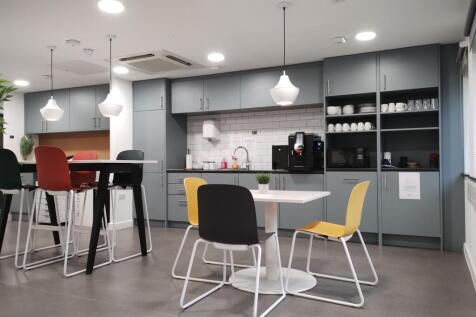
This space comprises a converted former dairy. Unit 1 comprises the front part of the building with large windows. The unit is self-contained with entrances at both the front and side. Unit 2 is to the rear, and of similar specification, and can be combined if required. The building is single storey, and the space is predominately open plan, with glazed demountable partitioned meeting rooms and a separate kitchens and WC facilities. There is ample parking available in the car park opposite the building. The space also benefits from air conditioning and underfloor heating. Floor Areas Unit 1 - 1350 sq ft (125.42 sq m) Unit 2 - 1850 sq ft (171.87 sq m) Total - 3200 sq ft (297.29 sq m)





 1/13
1/13


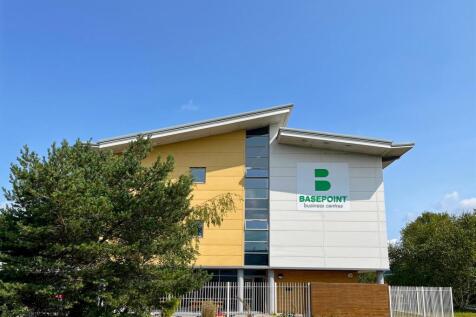
A self-contained modern office building, with Class E use, arranged over 3 floors. Each floor is broadly open plan, apart from a partitioned (demountable) meeting room / office on the 1st floor. There is a WC on each floor off the stair landings. There is a kitchen on the on the 1st floor. The building has a spacious entrance lobby. There are 3 allocated underground car spaces. There is also "Pay & Display" parking available on the other side of Sussex Mews.
1/6


The property comprises a former depository building which is arranged over two floors. Both floors are arranged as predominately open plan offices, with the first floor also having a separate meeting room. There are kitchens on each floor. There is self-contained access to the first floor by way of a side door. The property is available from the end of August 2026. Amenities: ? Open plan floors. ? 3-phase power supply. ? Gas fired central heating system. ? LED lighting units. ? Doubled glazed UPVC windows ? Carpeted. ? Two kitchens ? WCs ? Parking for 5 cars Floor Area: 2004 sq ft (186 sq m) - evenly spread over two floors.


 |1/5
|1/5


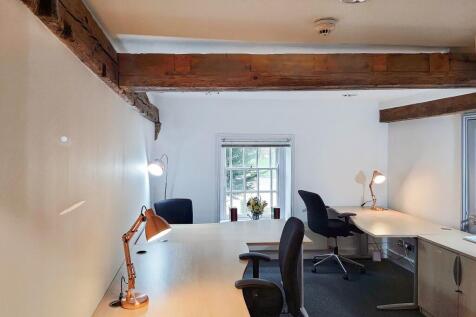
This fine period Grade II listed property is prominently situated at the top end of Mount Ephraim Road, with views over Tunbridge Wells Common and being highly visible from London Road (A26). There is a separate fully fitted communal kitchen, and WCs on each floor, with a shower fitted within those on the 2nd. There is a communal balcony across the front of the building and small terrace sitting areas to the front and back. The property has ample period features, including period fireplace surrounds, panelled doors, and sash windows.


 1/12
1/12


The Old Hospital is a stunning period property having undergone comprehensive renovation and refurbishment and now providing extremely stylish workspace, suitable for a variety of uses, including offices and other professional uses. The space is arranged as two principal open plan areas with a separate meeting and storeroom. There is a good size kitchen and WC. There is a parking area for at least 10 cars to the front. The property also enjoys a private garden to the rear and in all sits in around ½ acre.


