Commercial properties to let in Holderness, Hull, East Riding of Yorkshire, this area only
Paid partnerships can play a role in listing order
23 results
Beta
Featured property
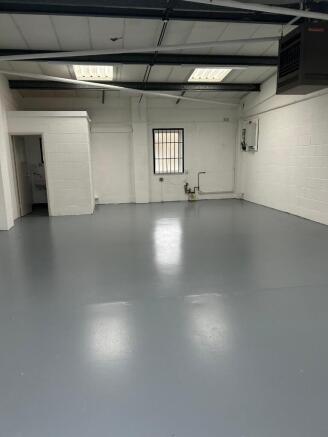
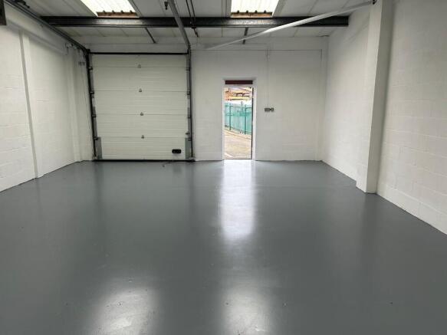
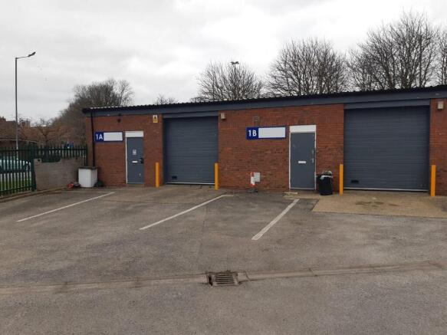
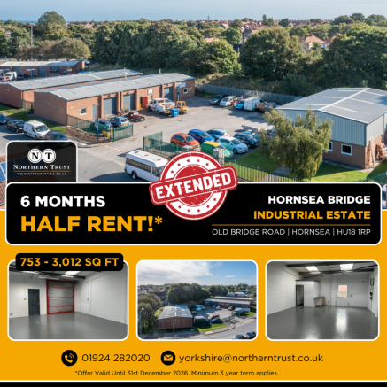
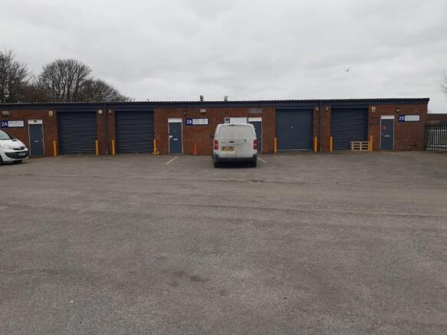
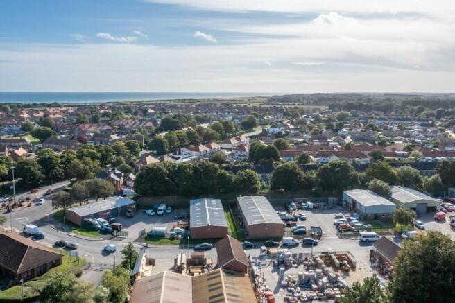
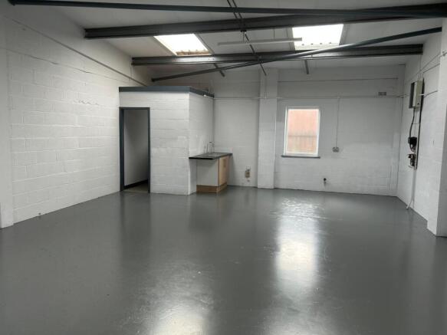
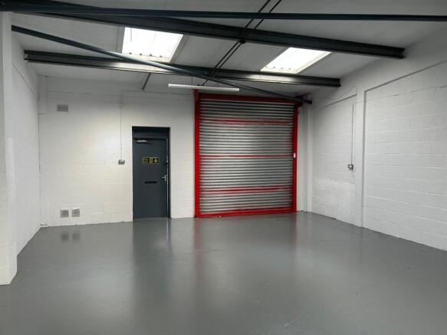
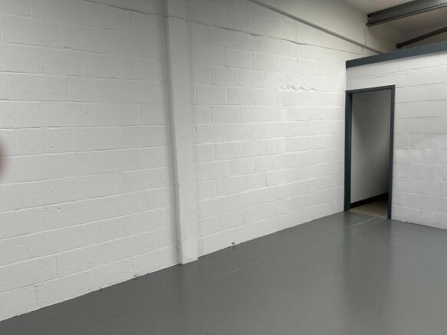
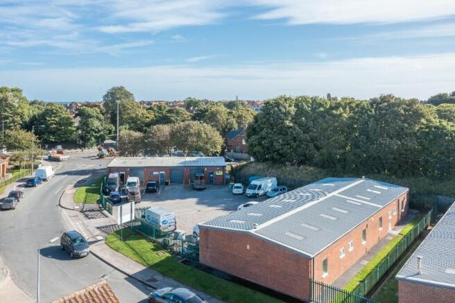
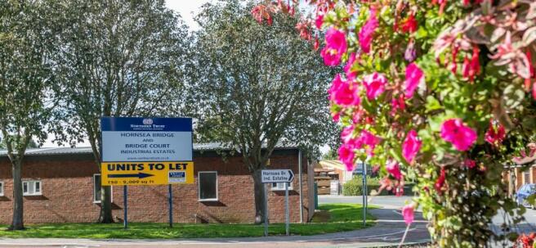
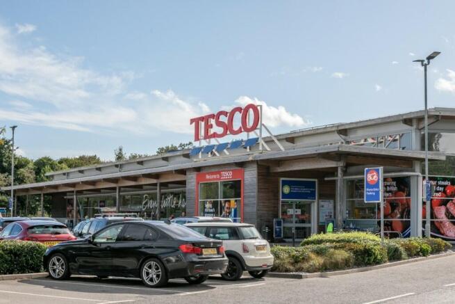
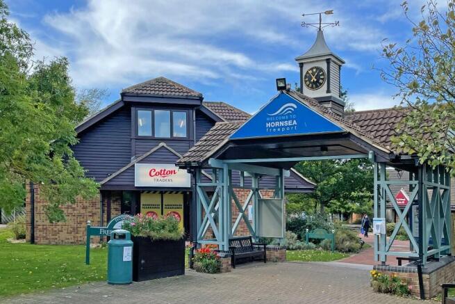
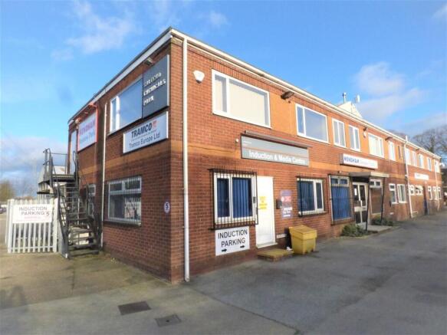
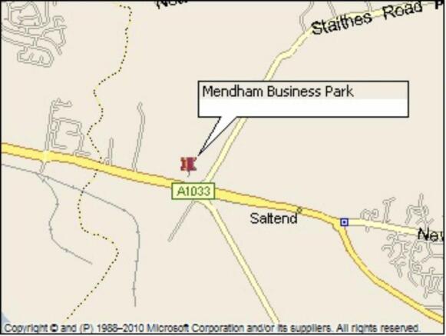
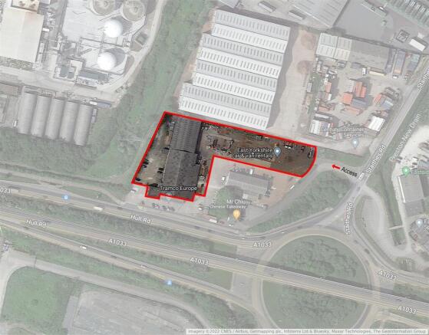
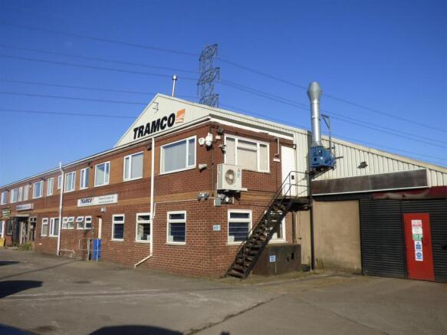
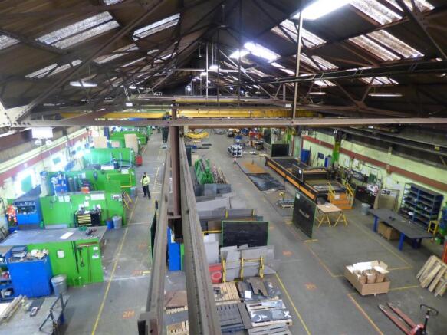
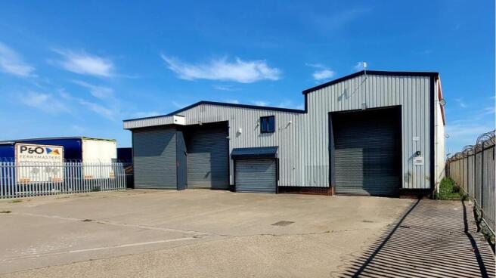
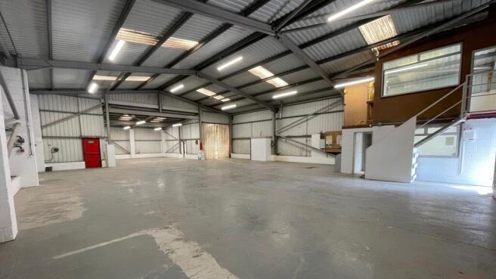
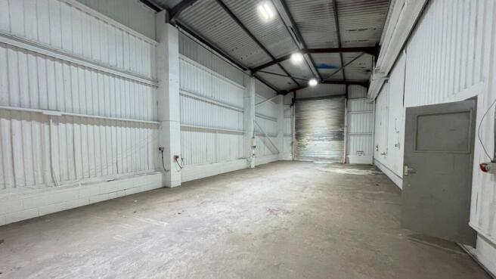
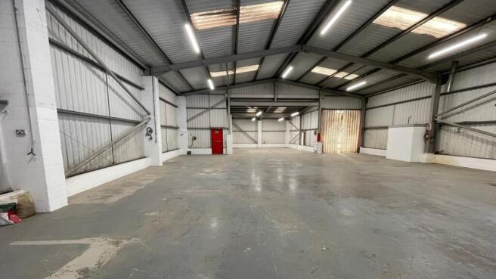
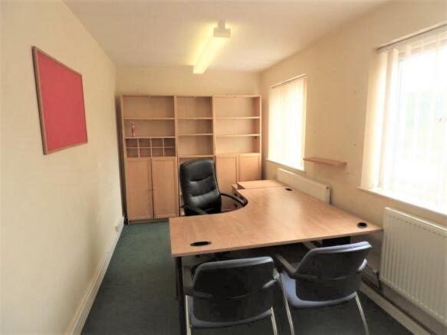
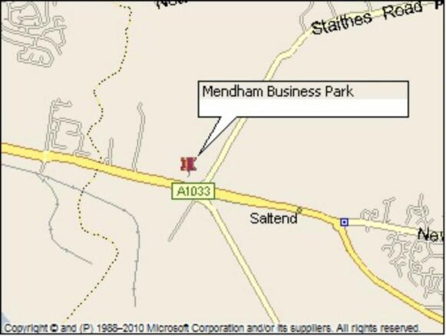
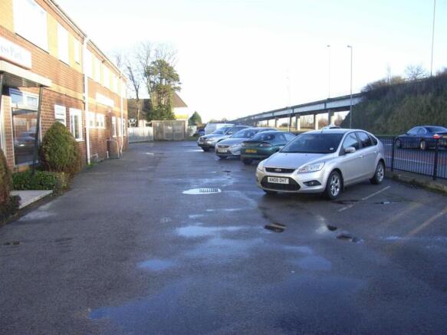
** INCENTIVE AVAILABLE ** WORKSHOP / LIGHT INDUSTRIAL units situated close to TESCO SUPERSTORE and other local amenities. Located within a WELL ESTABLISHED commercial area, and benefits from GOOD VISIBILITY from the main road roundabout junction. FENCED & GATED yards with GOOD circulation space
Marketed by Northern Trust, Yorkshire

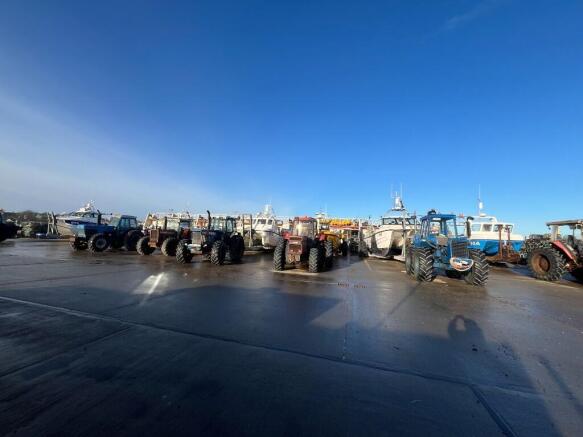
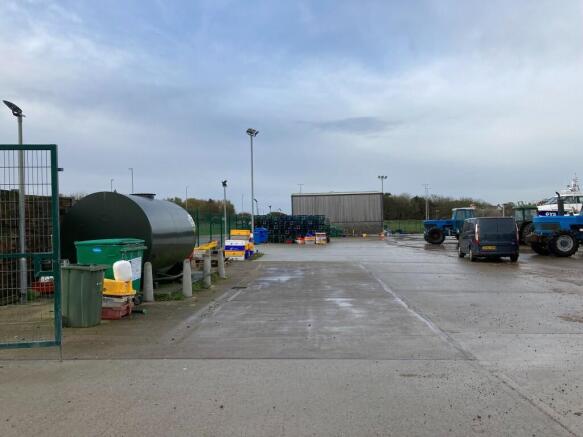
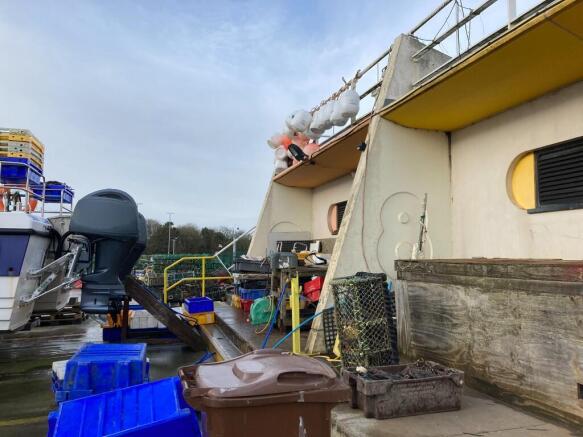
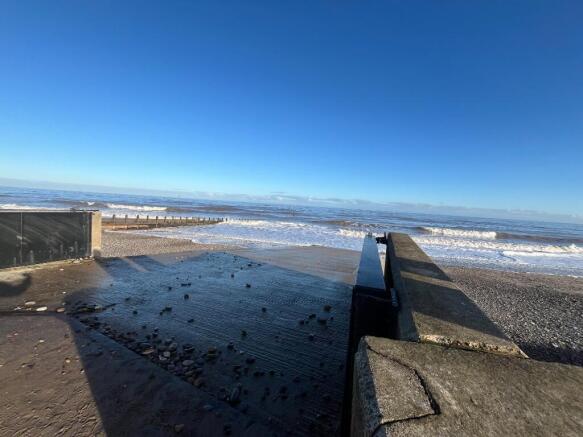
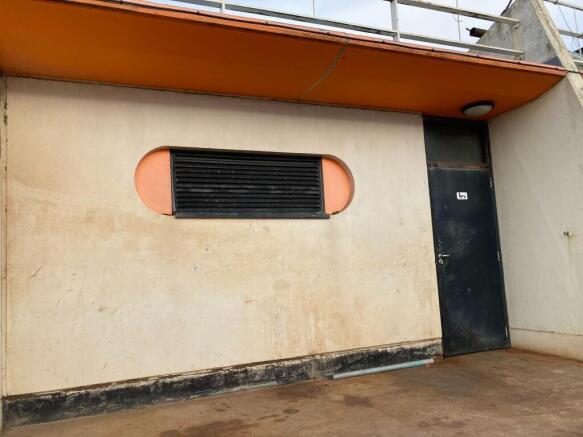

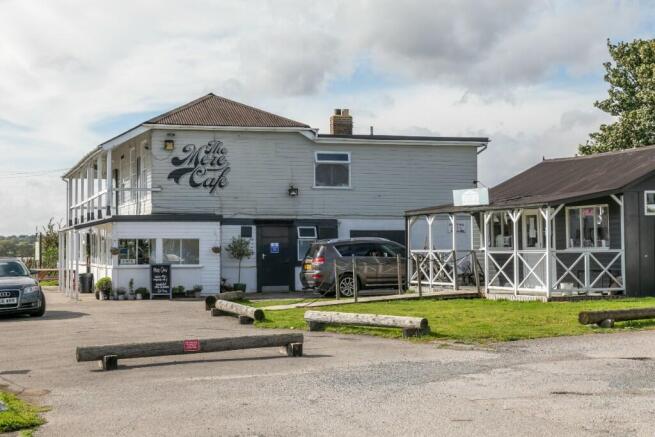
COMMERCIAL FISHING BOAT BERTH(S)Available under Licence Agreement
Marketed by East Riding of Yorkshire Council, Beverley

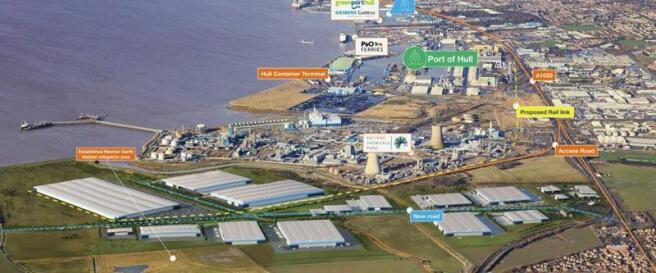
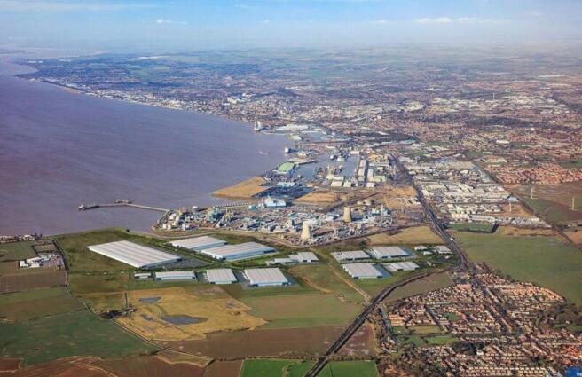
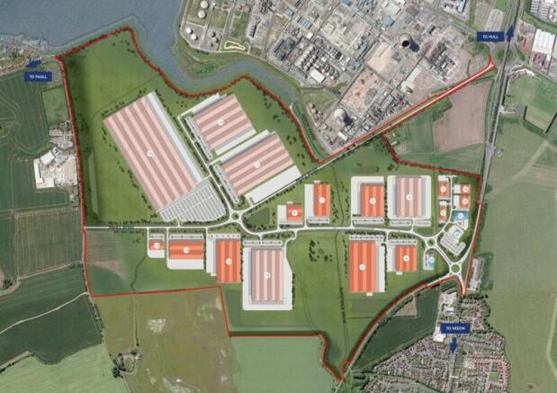

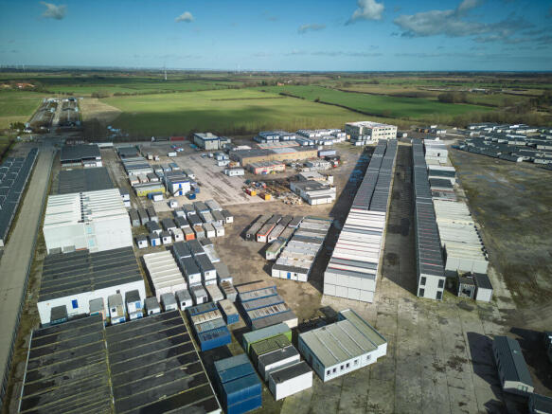
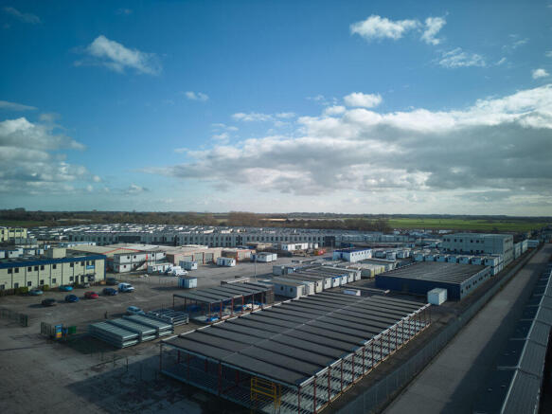
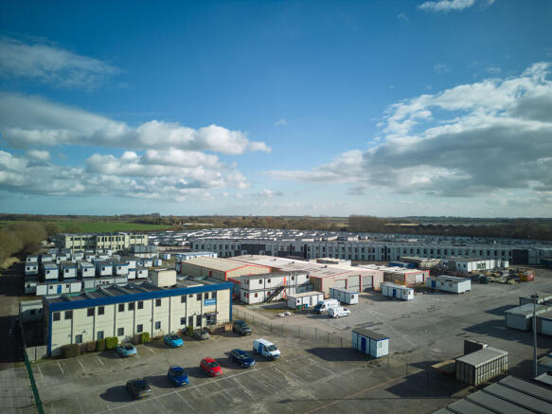
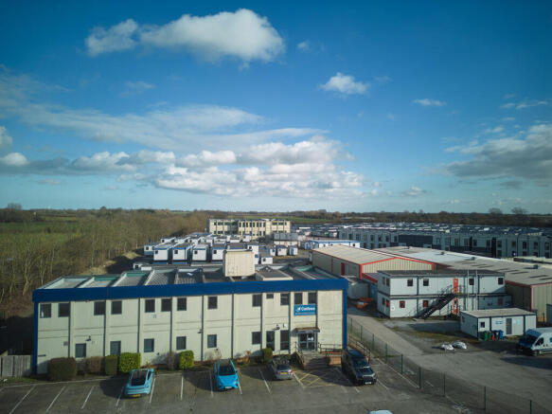
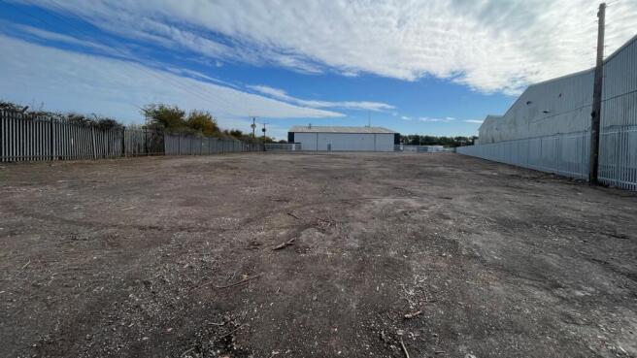
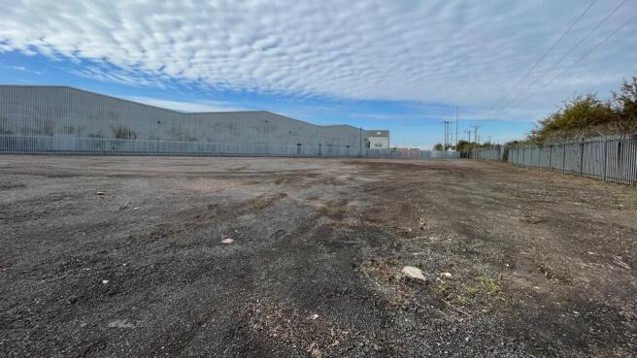
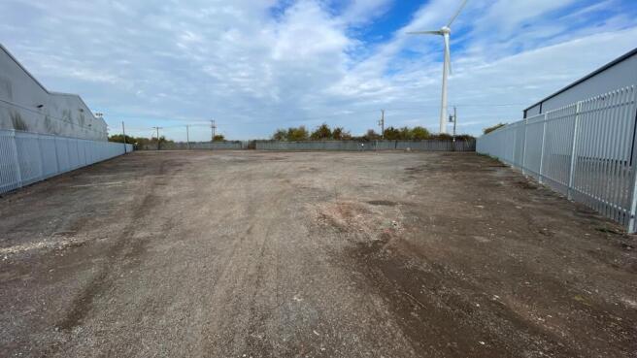
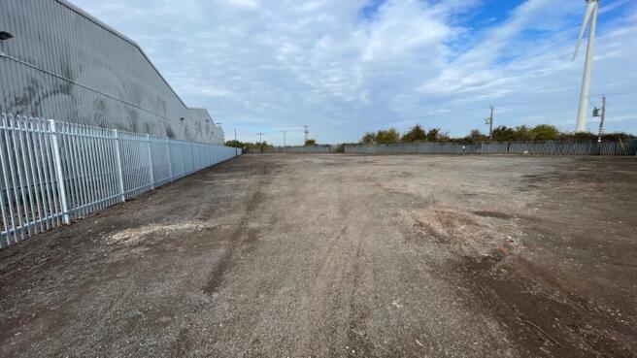
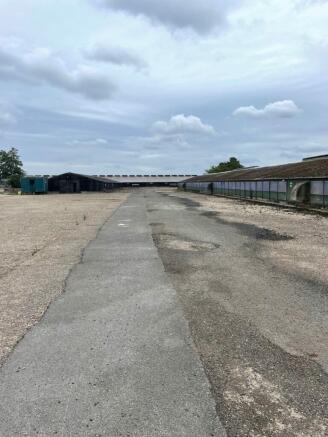
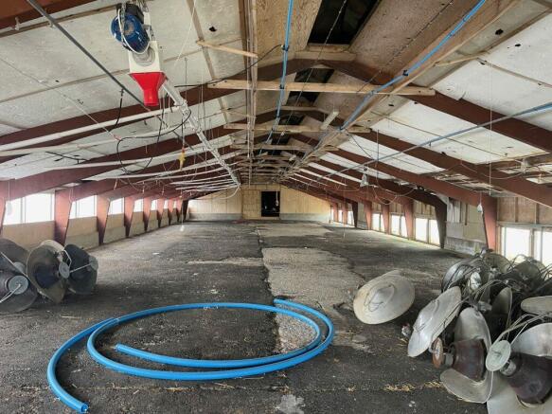
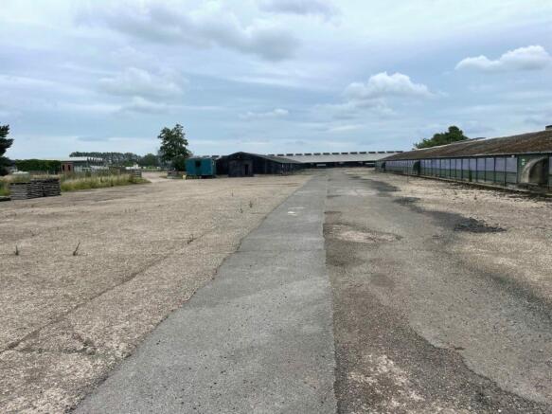
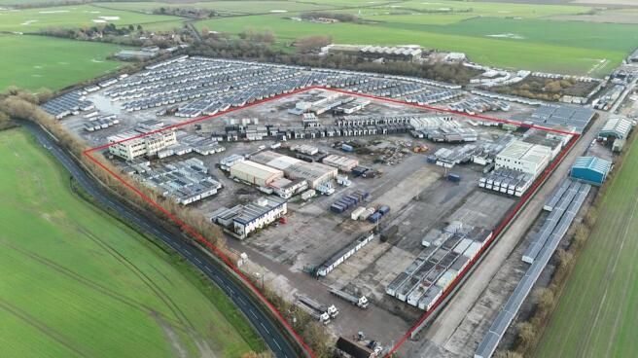
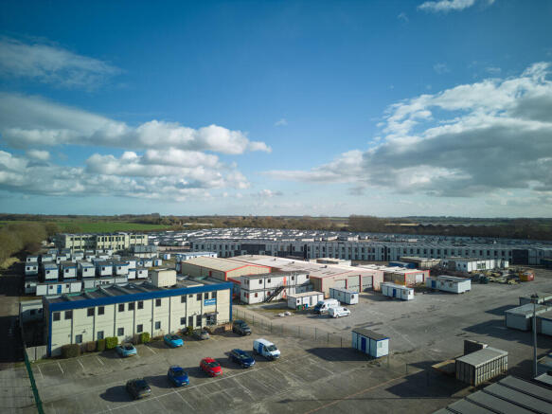
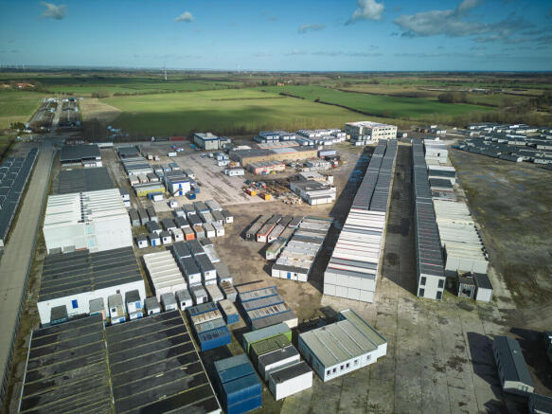
Plot 3 at Medforth House is a 9-acre Industrial Outdoor Storage (IOS) site situated on a former runway. The plot comprises a mixture of hardcore surfacing and runway standard tarmac. This site is highly suitable for any occupier looking for a large amount of storage space.
Marketed by Carter Jonas, Birmingham

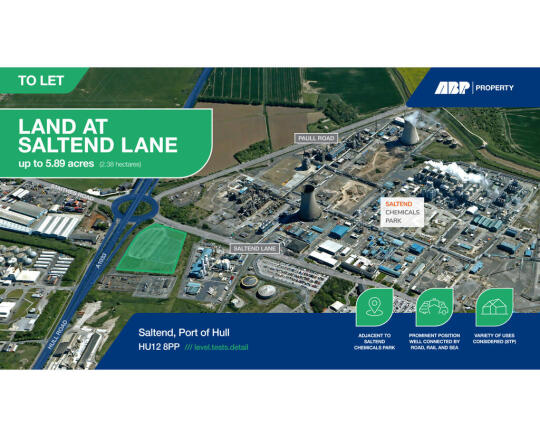
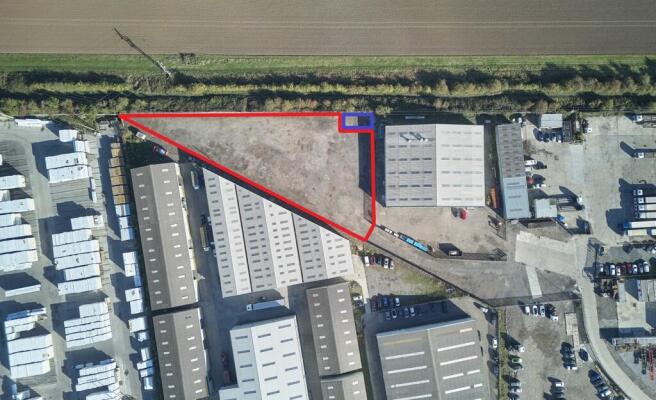
The available land extends to approximately 5.89 acres (2.38 hectares), offering a secure site suitable for a variety of development options, subject to planning. The site's scale and layout present a flexible footprint for occupiers requiring open storage, manufacturing, logistics, or bespoke industrial facilities.
Marketed by PPH Commercial Limited, Hull

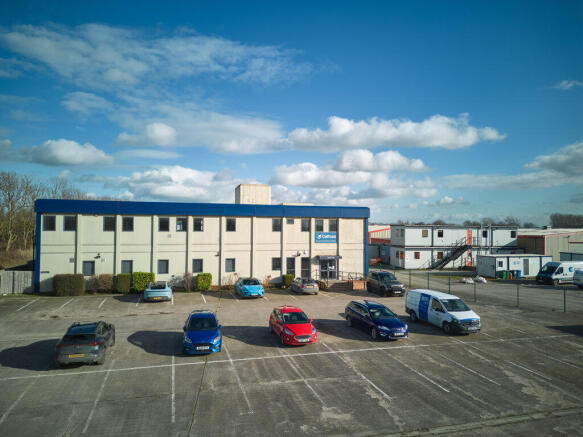
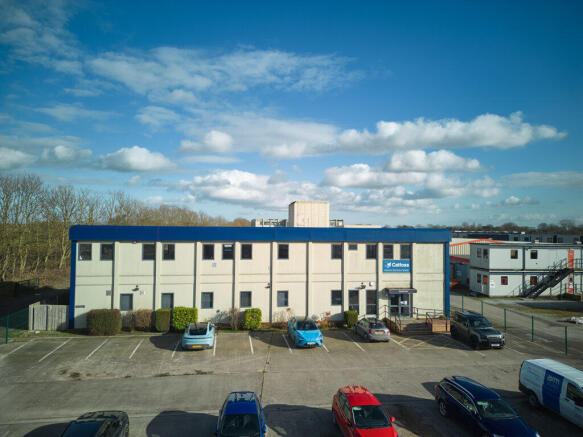
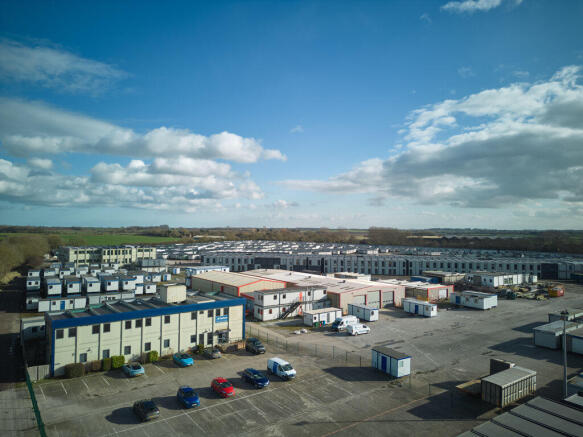
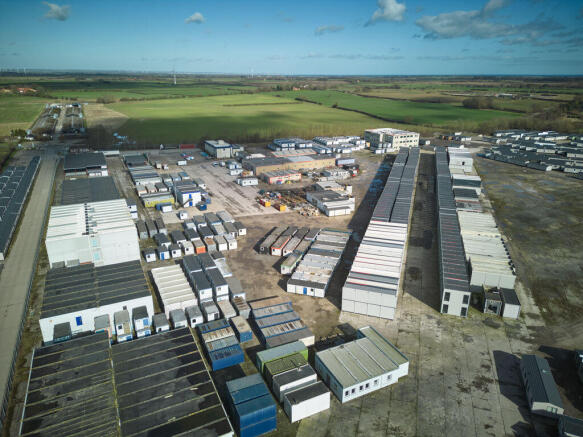
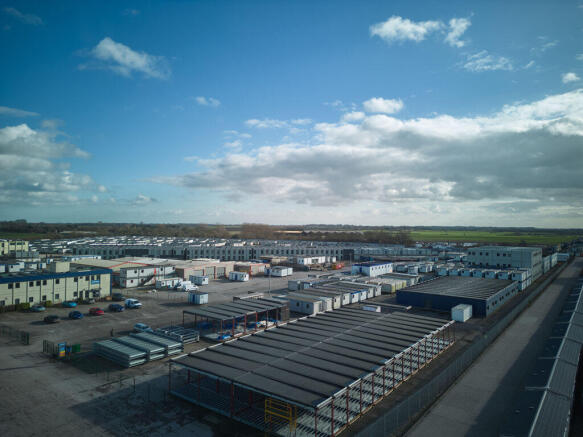
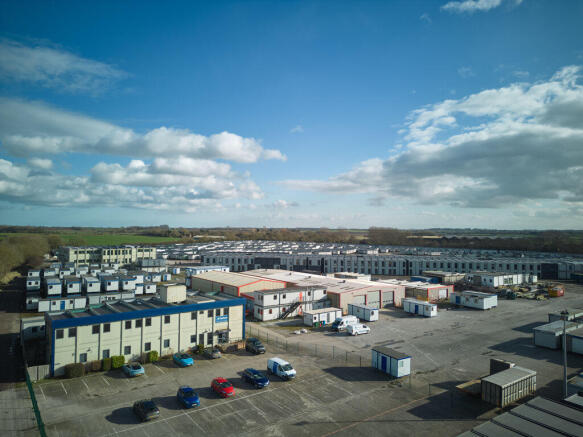
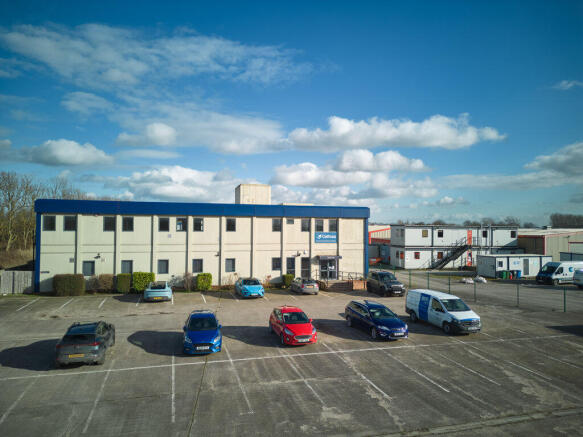
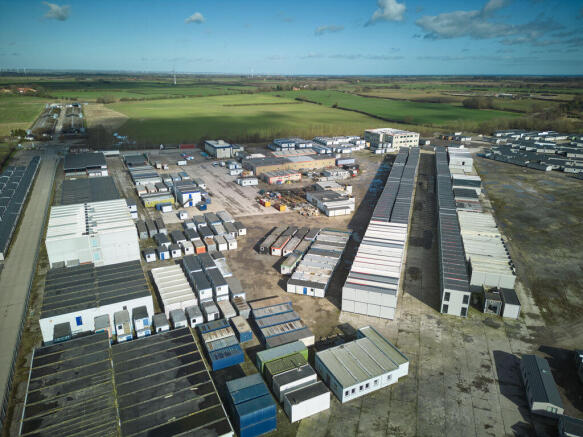
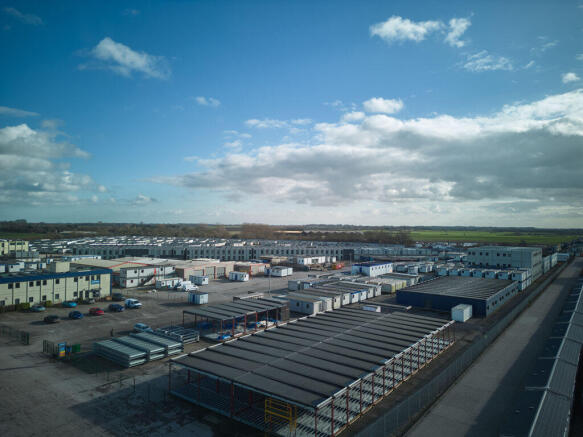
Plot 2 at Medforth House, Catfoss presents a great opportunity to occupy a low site cover industrial site with both warehouse and office accommodation on 2.5 acres. The plot sits on a larger Industrial Outdoor Storage (IOS) site of genuine scale, with up to 15 acres of space available.
Marketed by Carter Jonas, London

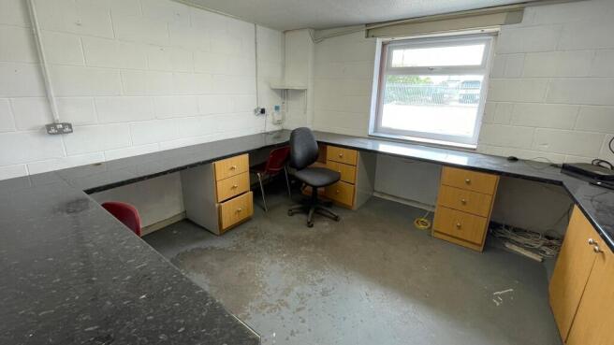
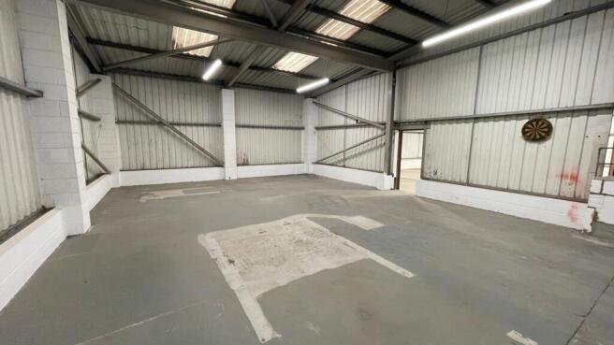
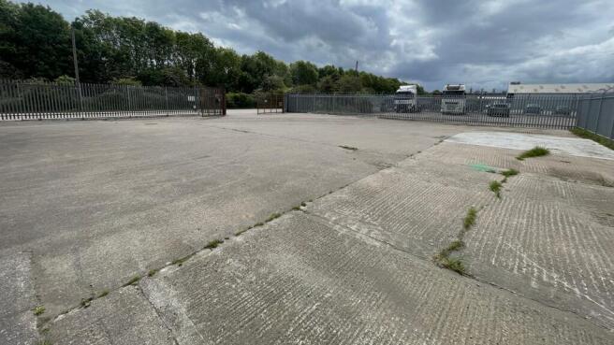
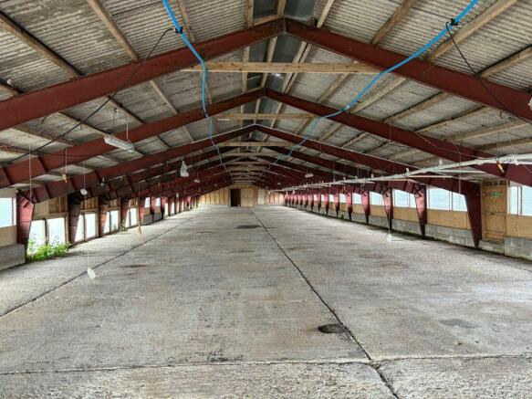

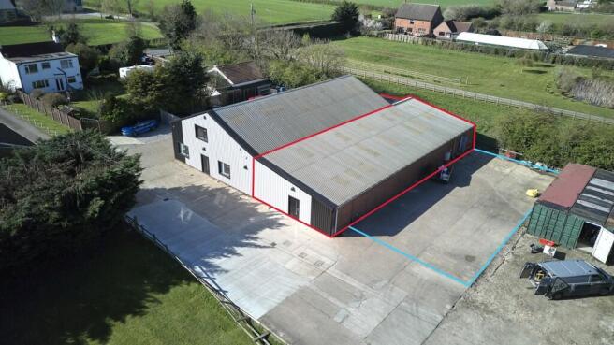
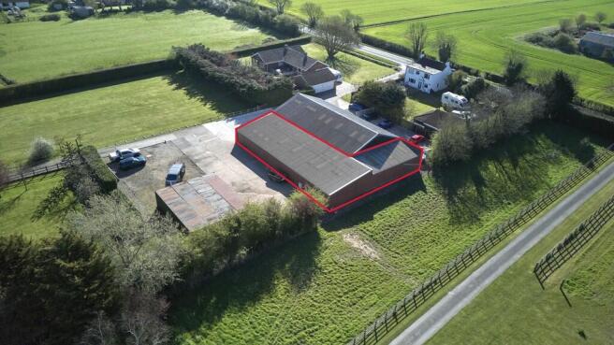
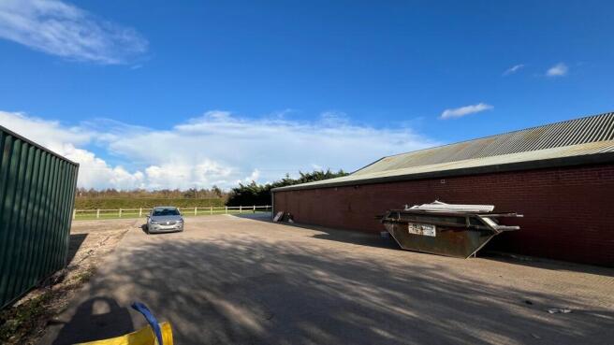
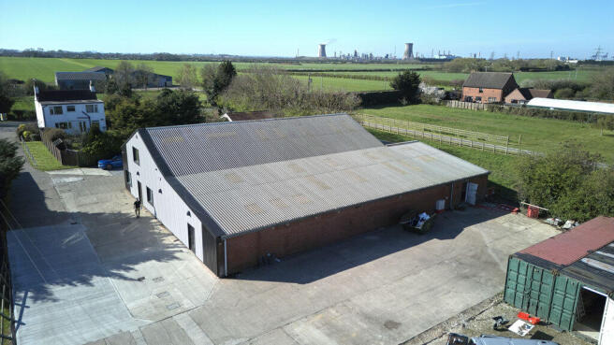
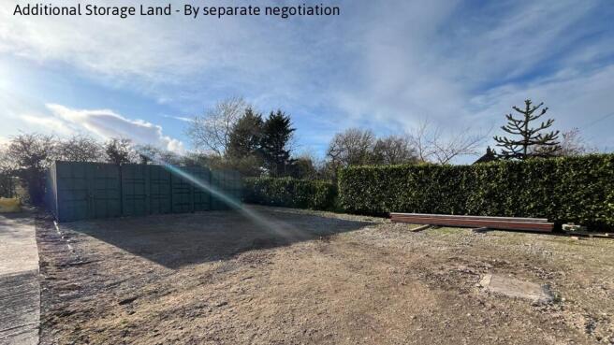
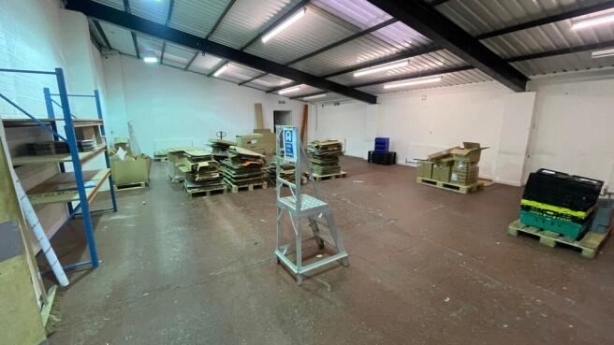
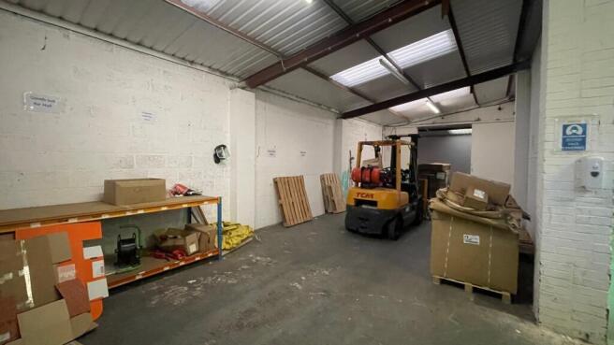
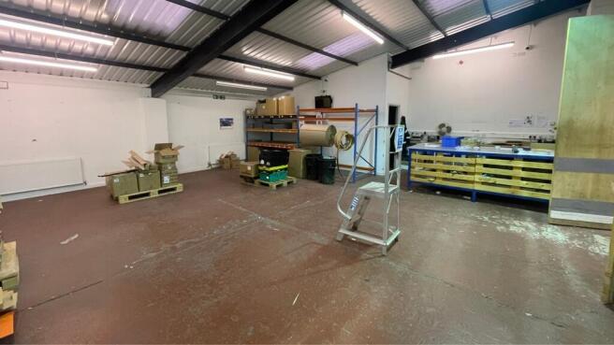
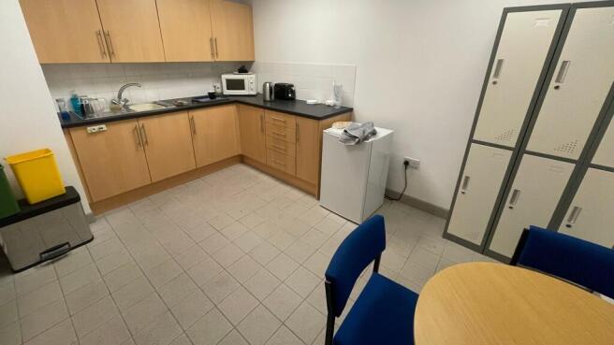
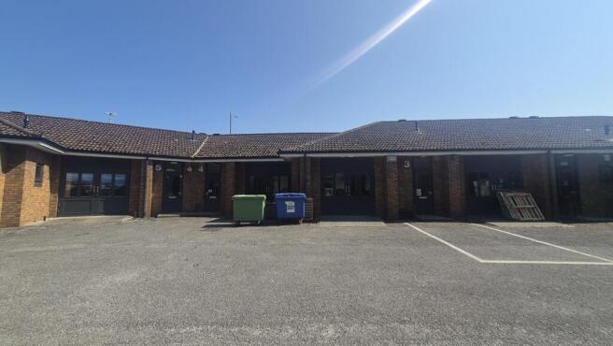
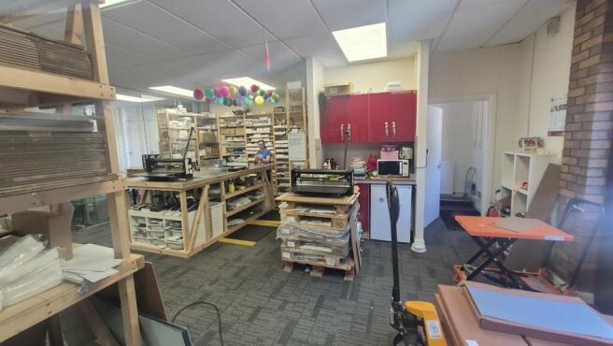
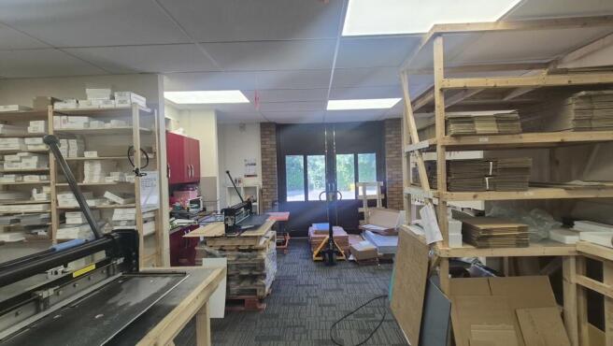
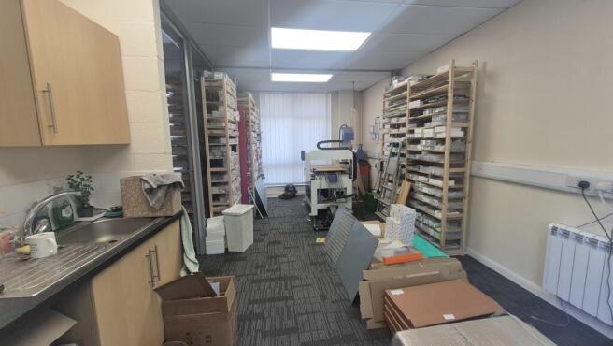
Ground floor open plan business unit. Each benefits from a single w/c facility, suspended ceiling, double door access, kitchenette, double glazing and gas central heating. The site also benefits from on-site parking which is accessed through an electric security gate. There would be the option to take units individually or multiple.
Marketed by Garness Jones Commercial, Hull

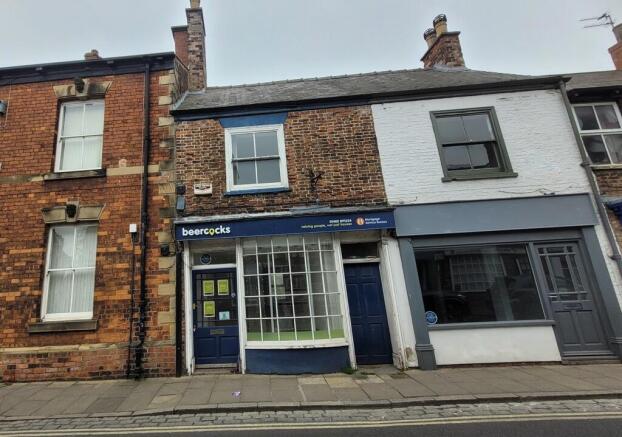
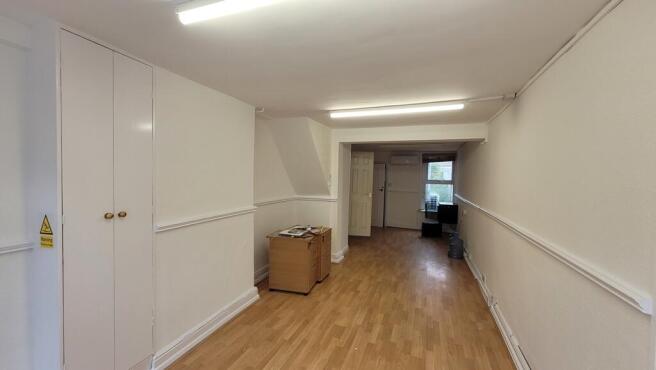
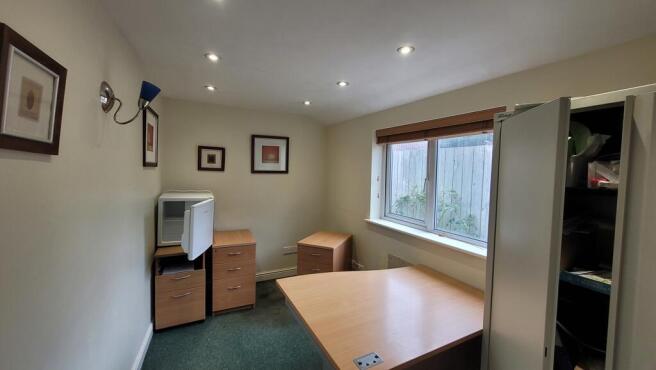
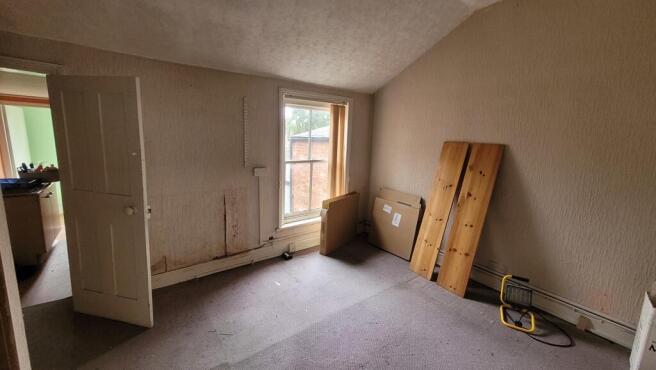
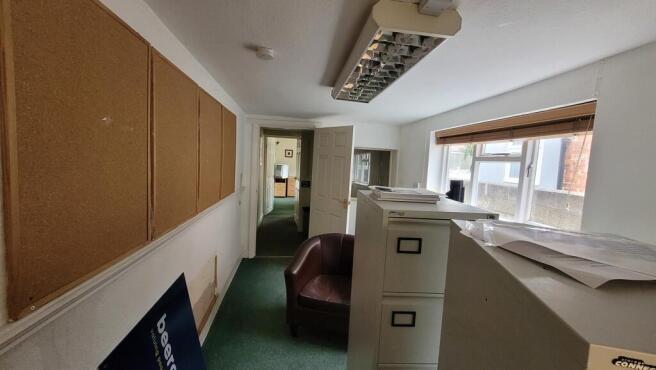
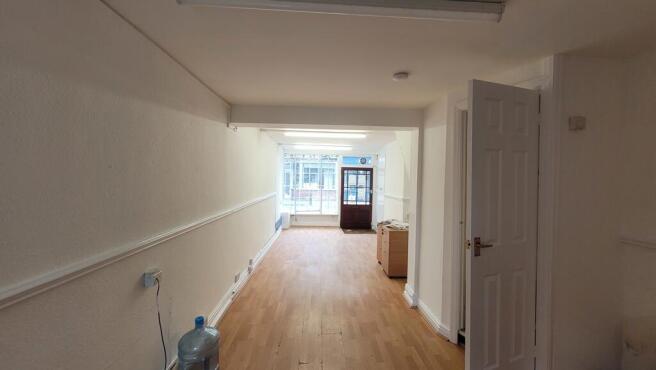
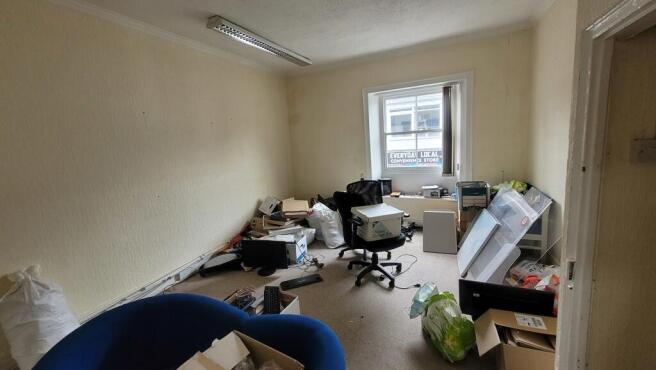
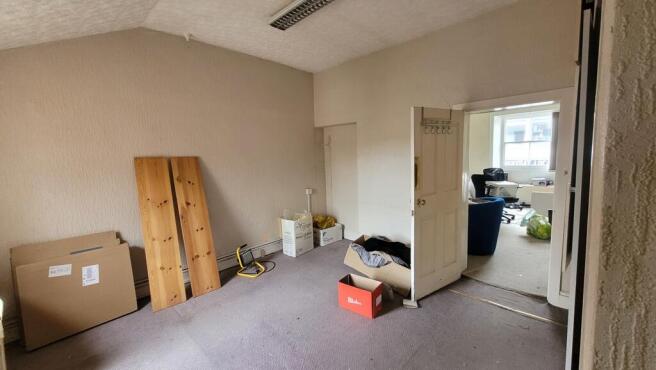
** INCENTIVE AVAILABLE ** WORKSHOP / LIGHT INDUSTRIAL units situated close to TESCO SUPERSTORE and other local amenities. Located within a WELL ESTABLISHED commercial area, and benefits from GOOD VISIBILITY from the main road roundabout junction. FENCED & GATED yards with GOOD circulation space
Marketed by Northern Trust, Yorkshire
COMMERCIAL FISHING BOAT BERTH(S)Available under Licence Agreement
Marketed by East Riding of Yorkshire Council, Beverley
Additional commercial listings
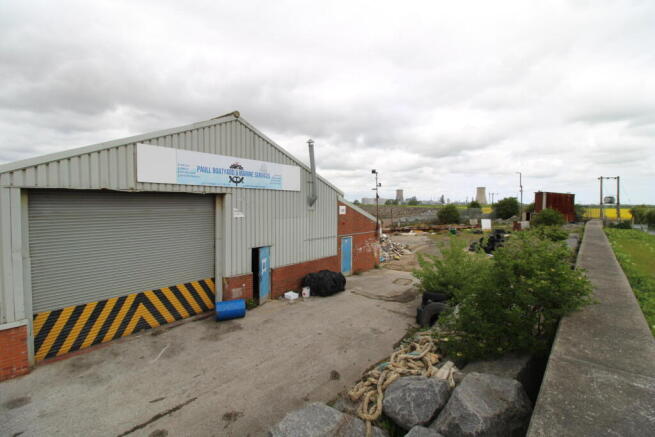
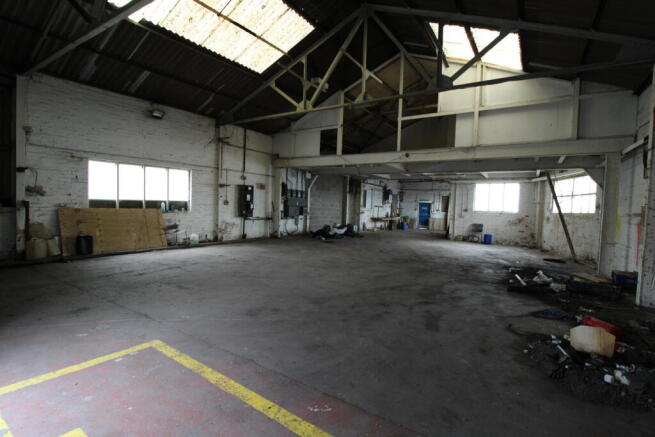
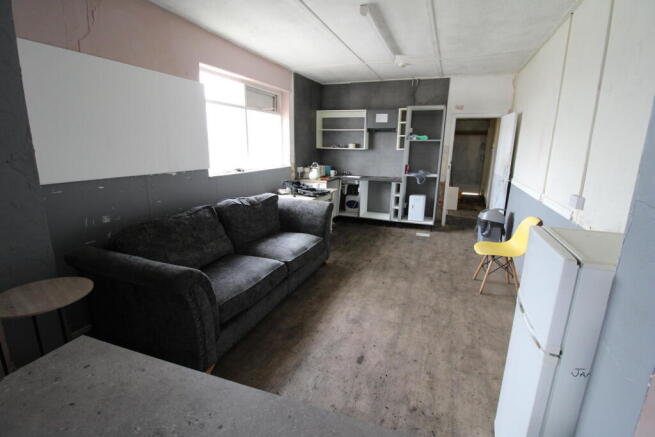
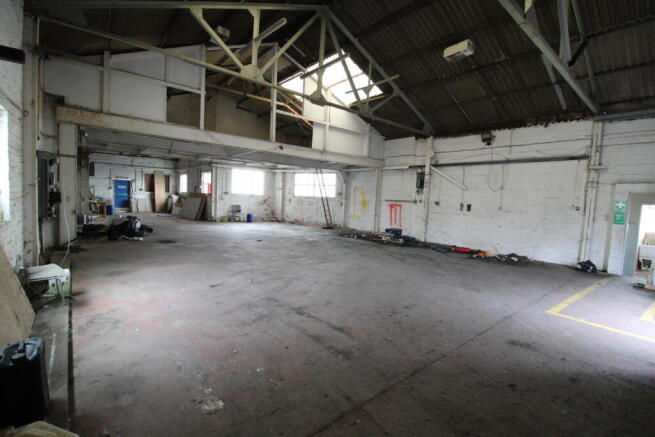
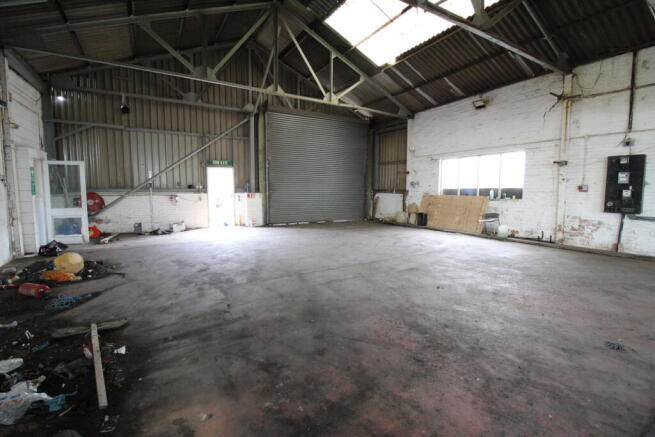
A self-contained commercial unit ideal for vehicle repairs, storage, engineering or general workshop use, benefiting from office accommodation and welfare facilities.Key FeaturesWorkshop suitable for automotive or trade useSeparate officeStaff canteenToilet faci...
Marketed by Cartref Lettings, Covering Selby
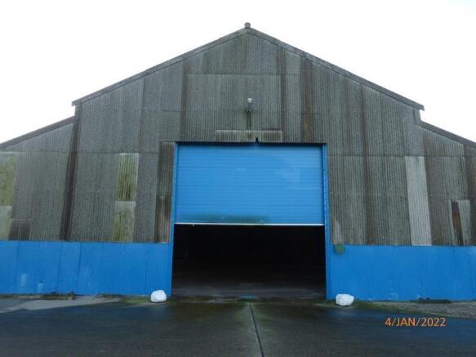
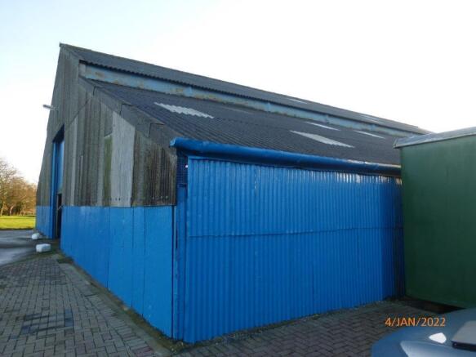
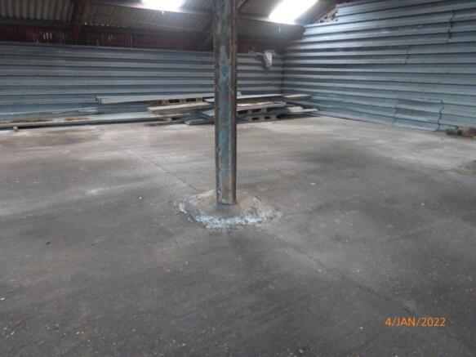
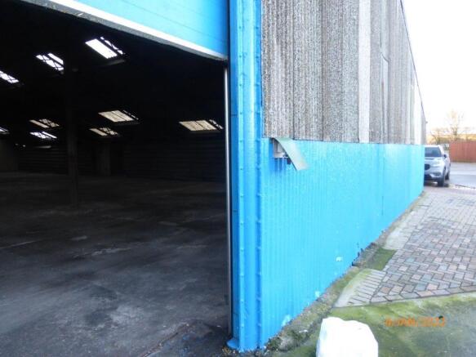
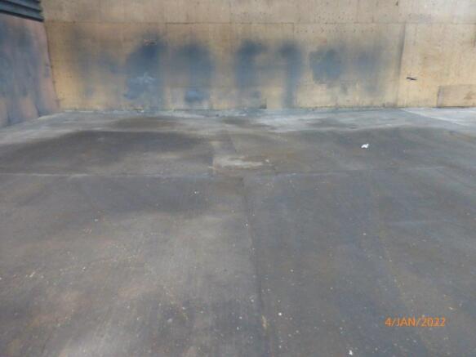
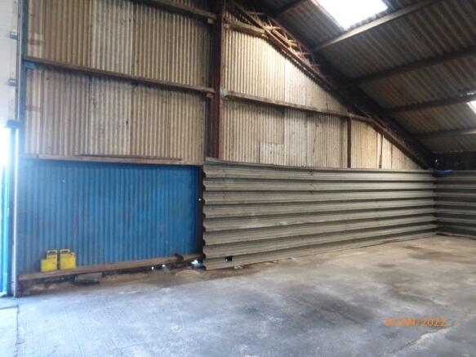
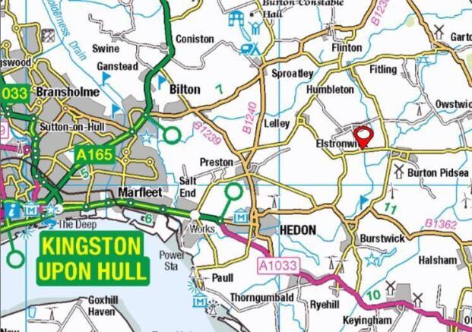
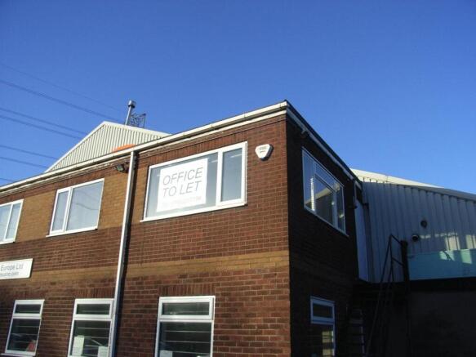
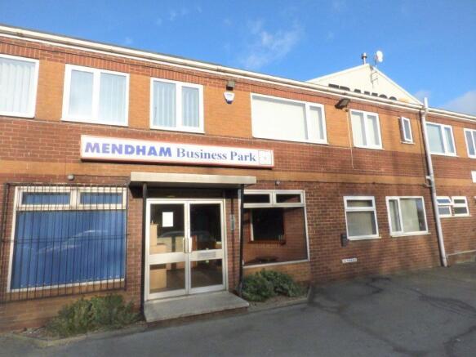
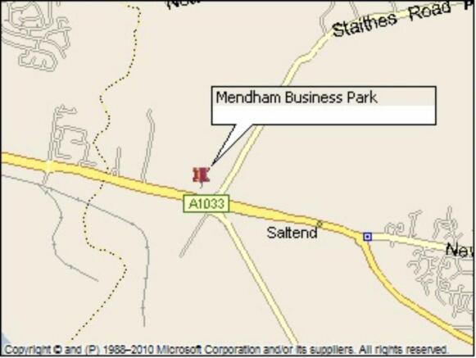
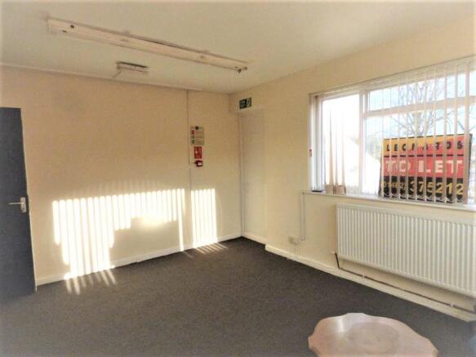
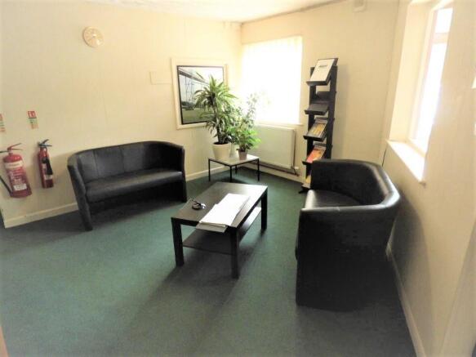
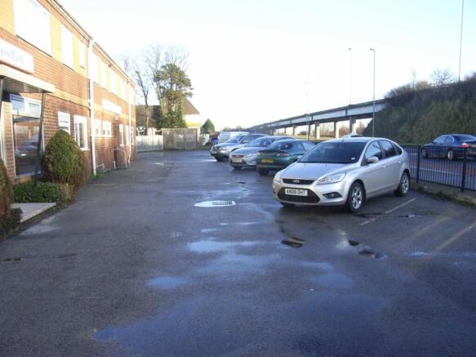
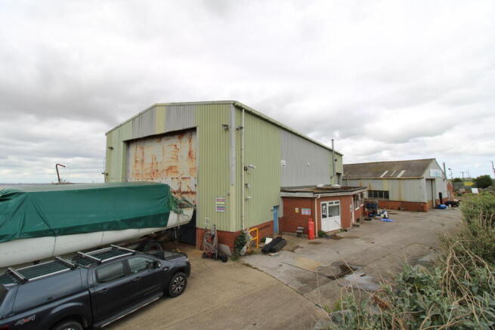
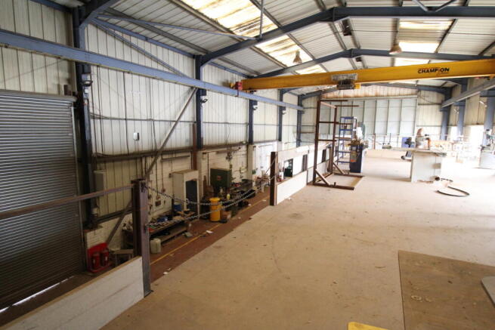
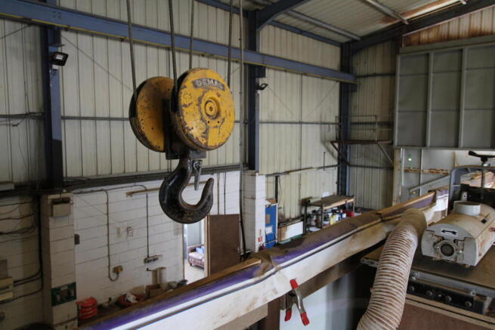
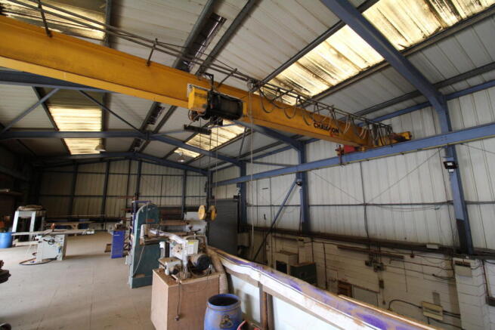
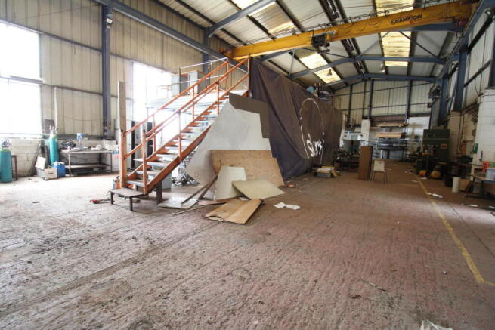
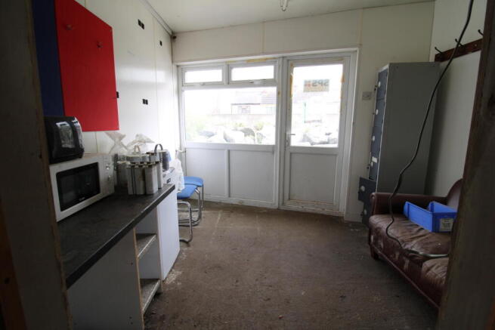
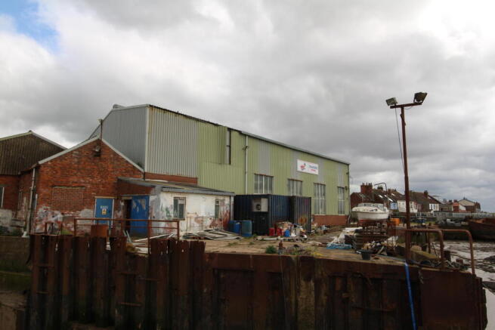
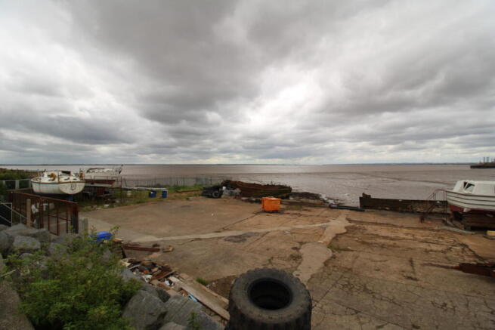
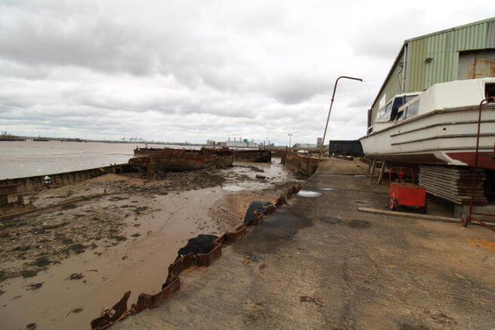
Rare opportunity to lease a well-equipped shipyard facility in Paull, Hull, suitable for a variety of marine and industrial uses. The unit benefits from a large Demag crane, providing excellent lifting capability for heavy-duty engineering and marine works. Separate office and reception...
Marketed by Cartref Lettings, Covering Selby
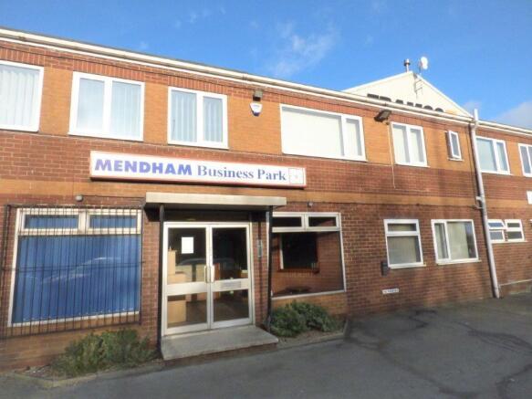
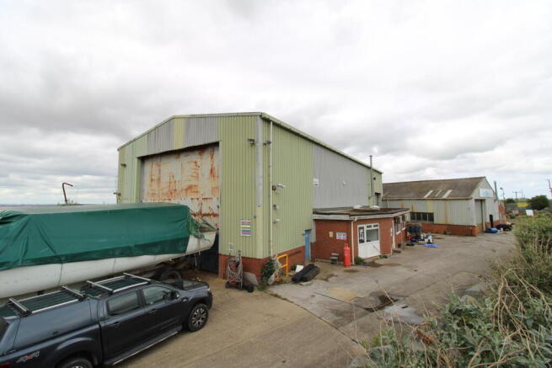
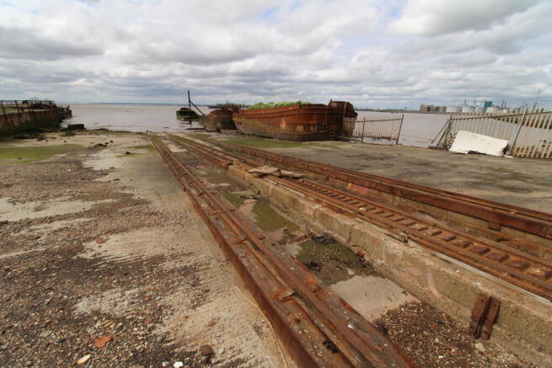
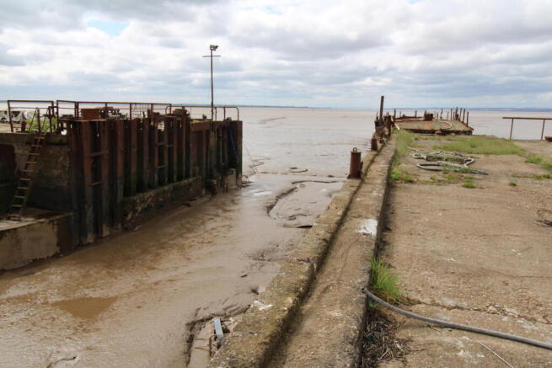
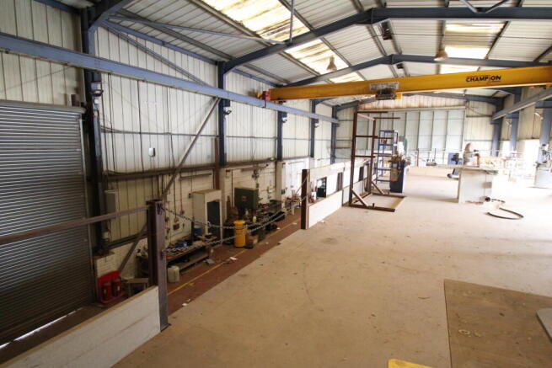
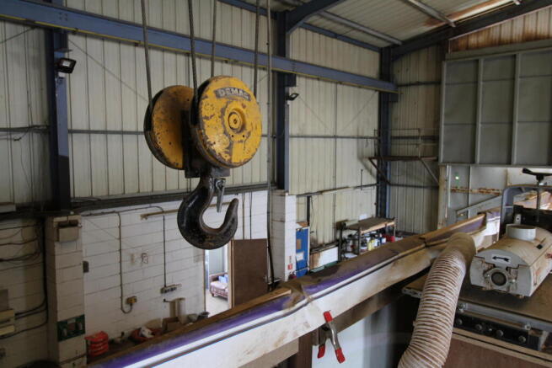
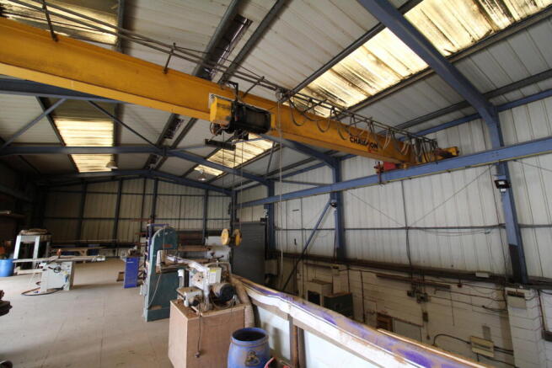
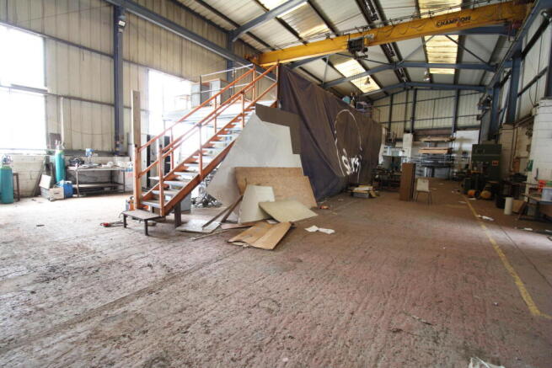
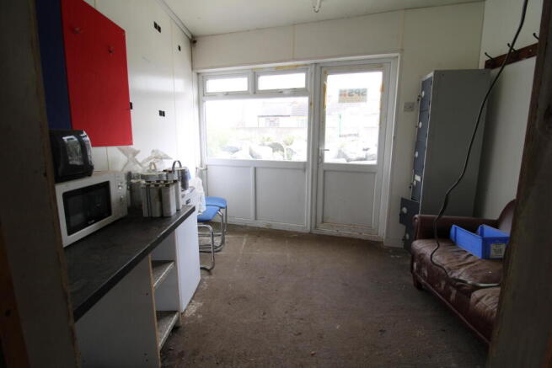
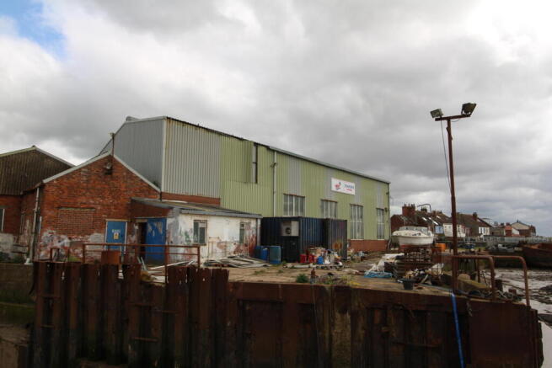
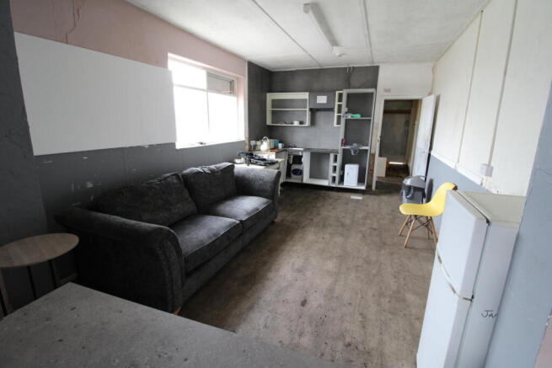
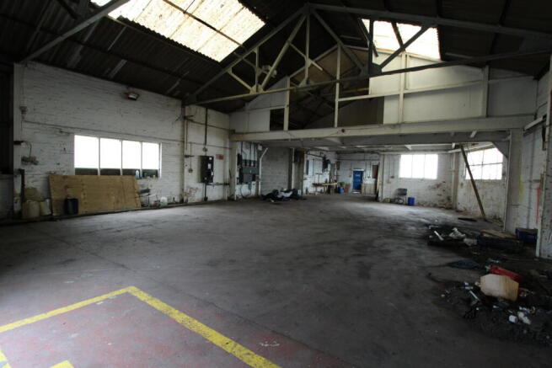
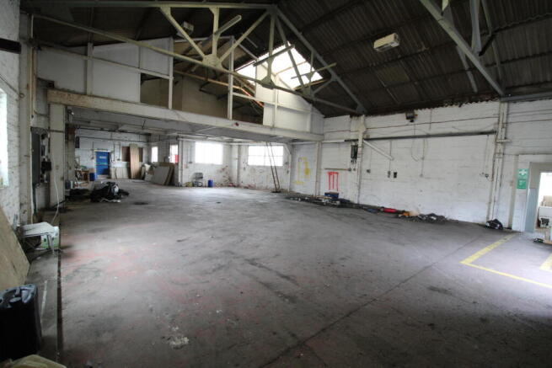
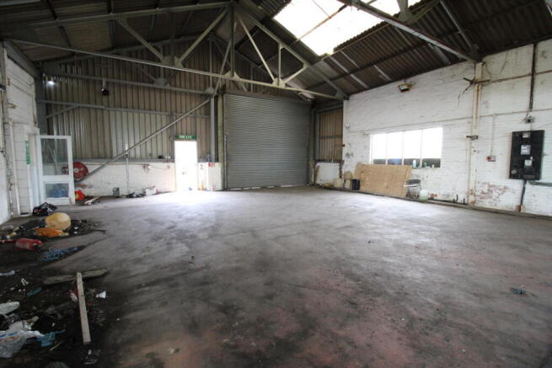
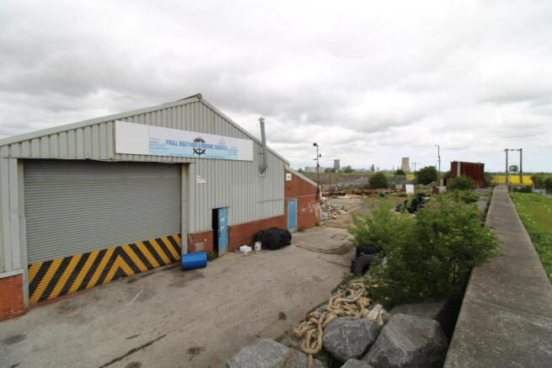
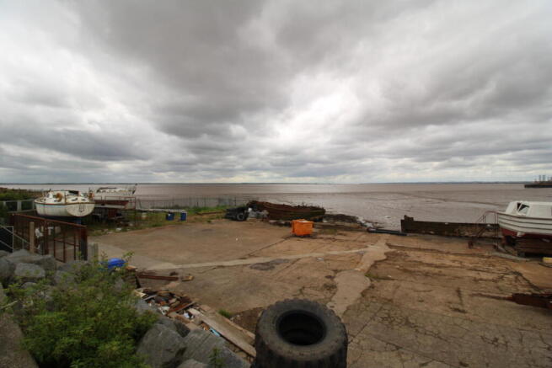
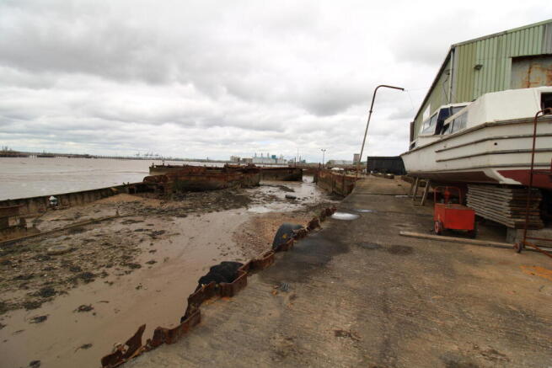
Rare opportunity to lease a well-equipped shipyard facility in Paull, Hull, suitable for a variety of marine and industrial uses.The site benefits from a substantial slipway capable of accommodating vessels up to approximately 190ft, making it ideal for boat refurbishment, marine engine...
Marketed by Cartref Lettings, Covering Selby
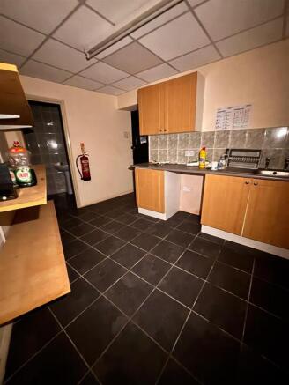
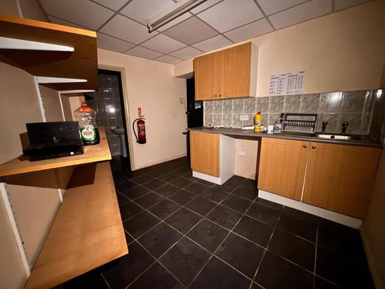
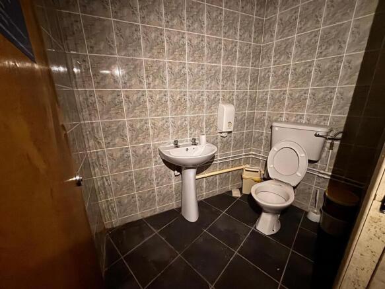
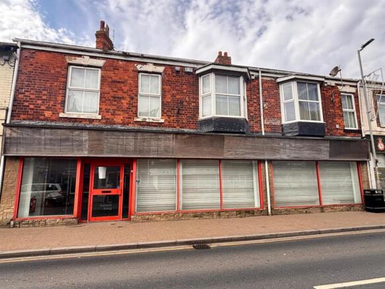
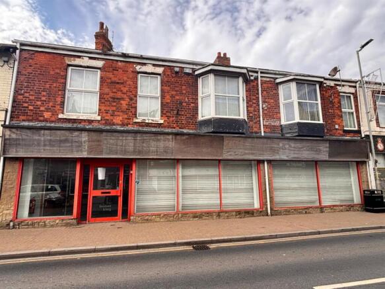
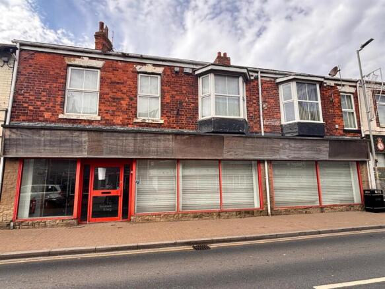
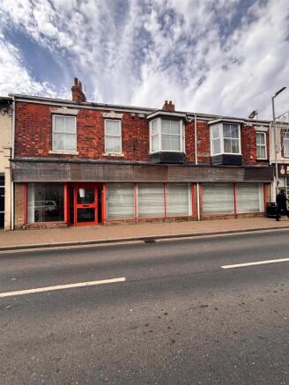
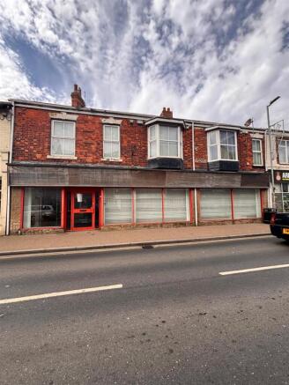
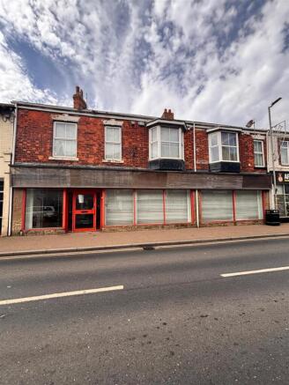
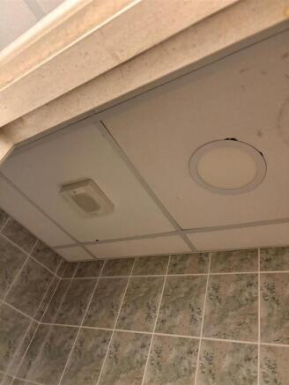
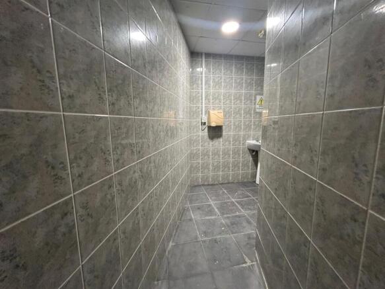
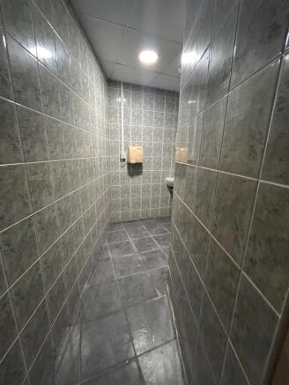
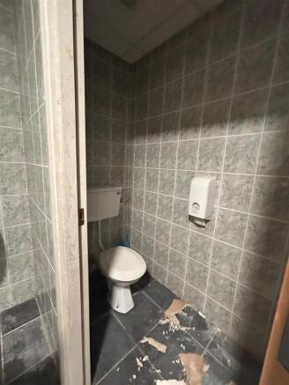
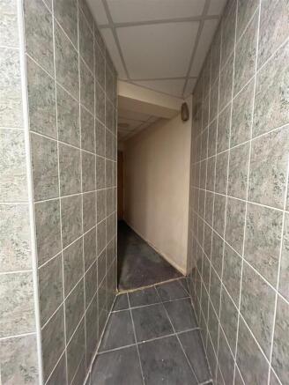
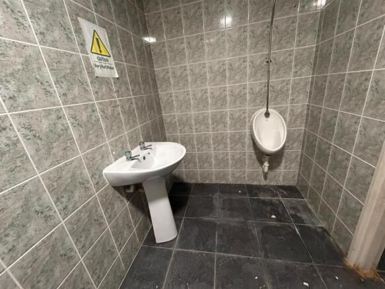
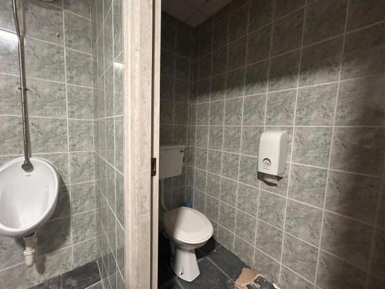
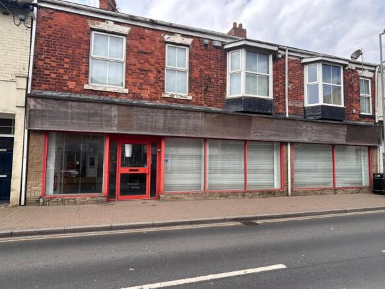
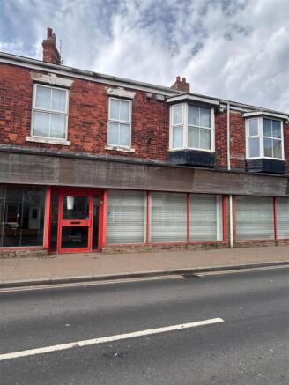
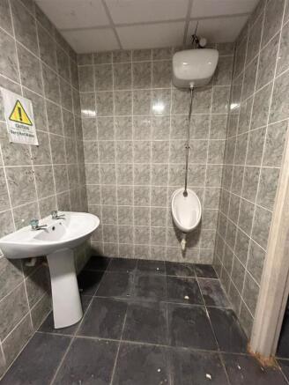
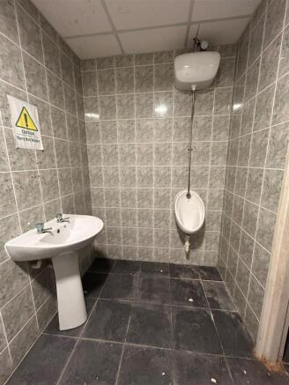
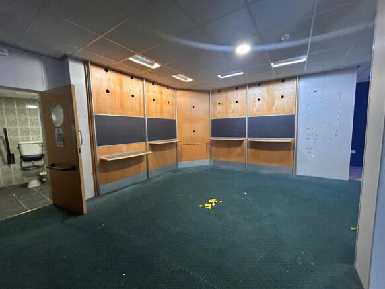
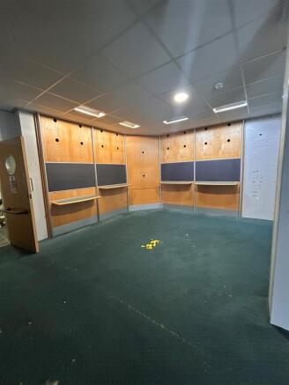
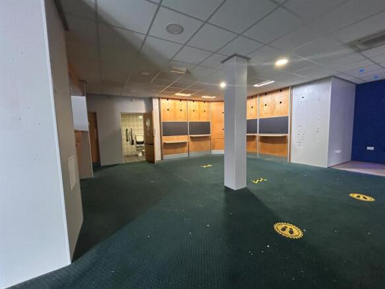
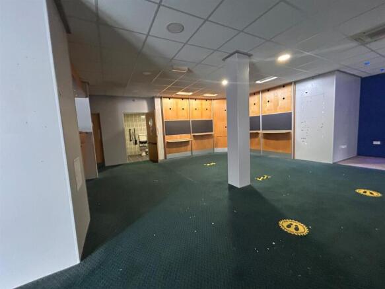
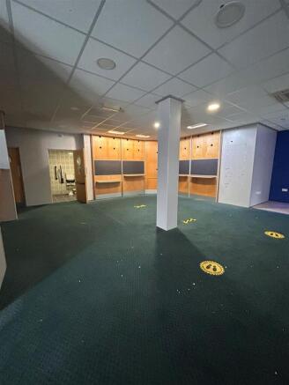
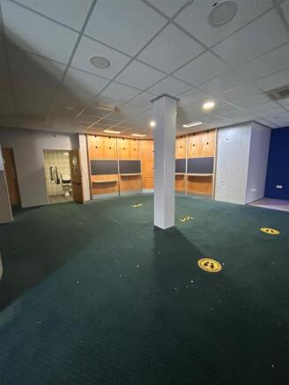
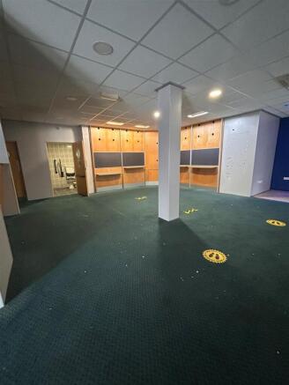
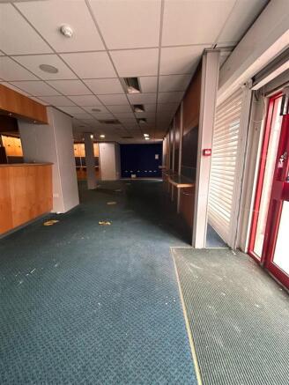
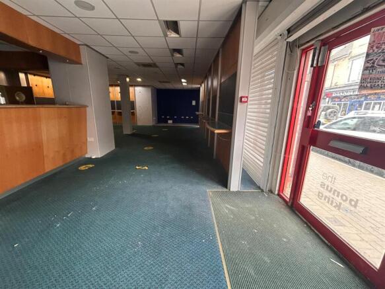
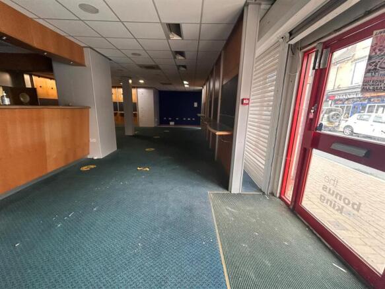

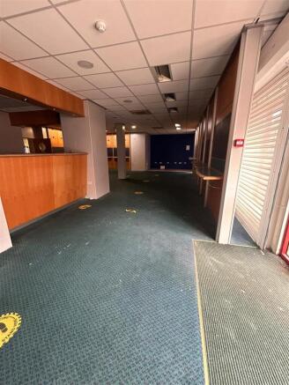
Withernsea is a charming seaside town, offering a blend of local amenities and picturesque coastal views. The location on Queen Street ensures excellent visibility and accessibility, making it an attractive spot for various business ventures. Whether you envision a quaint café, a boutique shop, o...
Marketed by Frank Hill & Son, Patrington