Commercial properties for sale in Holderness, Hull, East Riding of Yorkshire, this area only
Paid partnerships can play a role in listing order
51 results
Beta
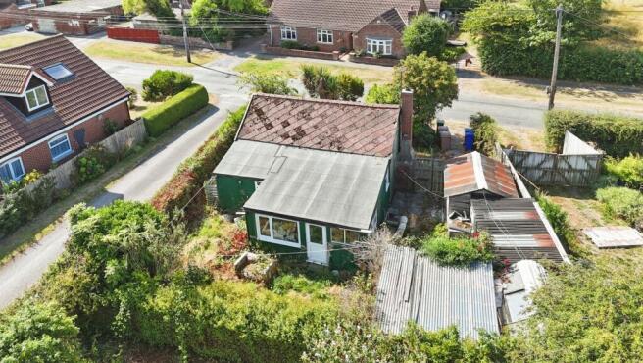
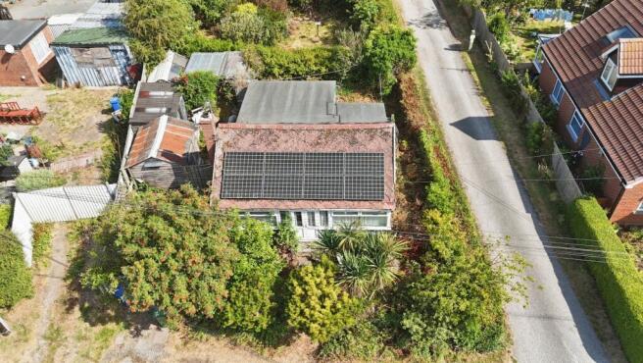
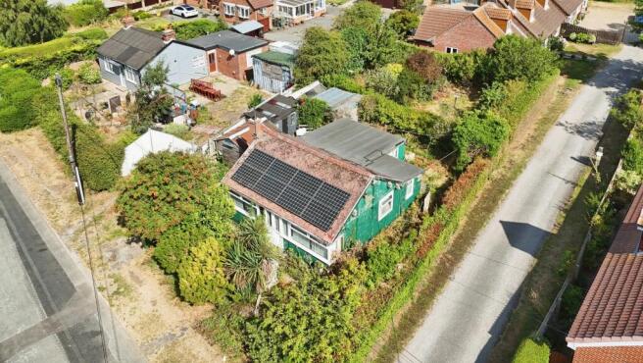

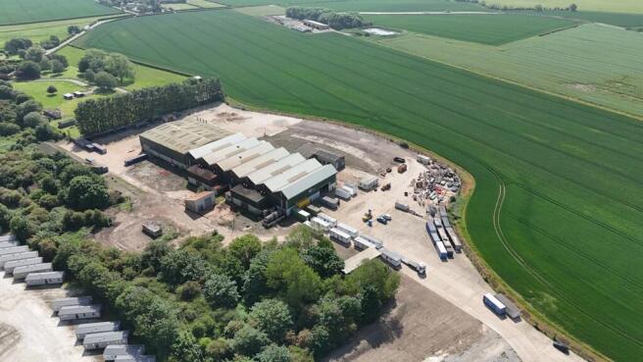
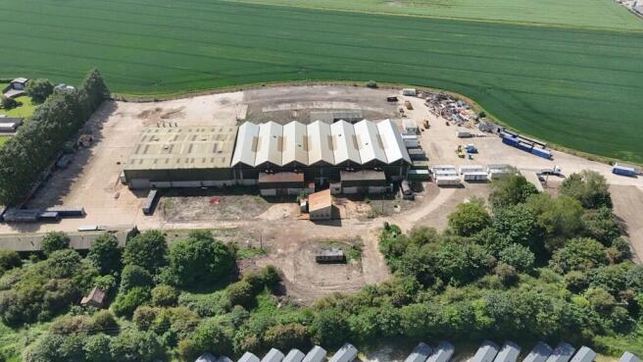
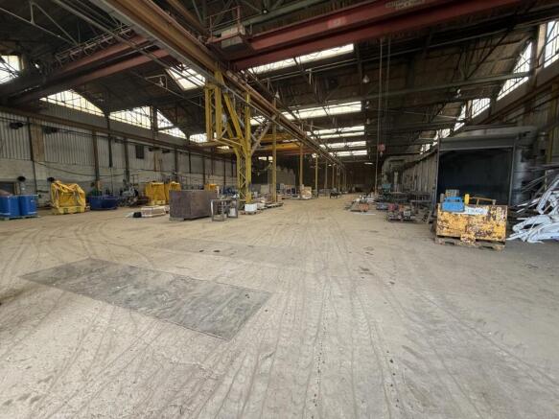
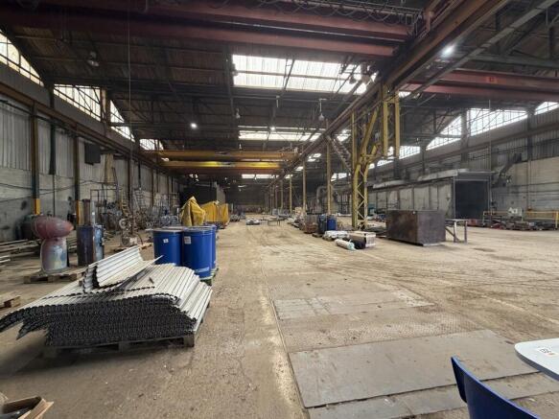
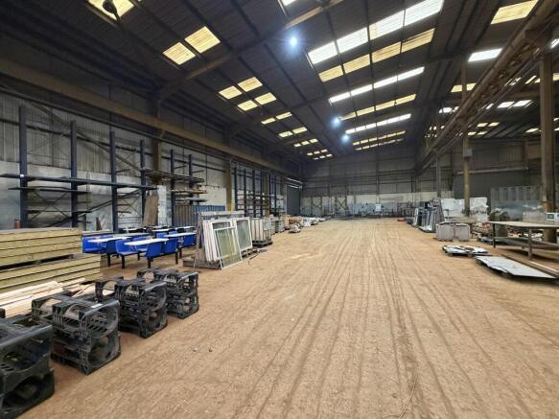
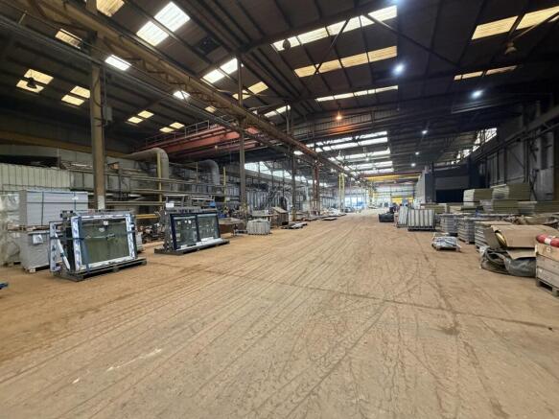
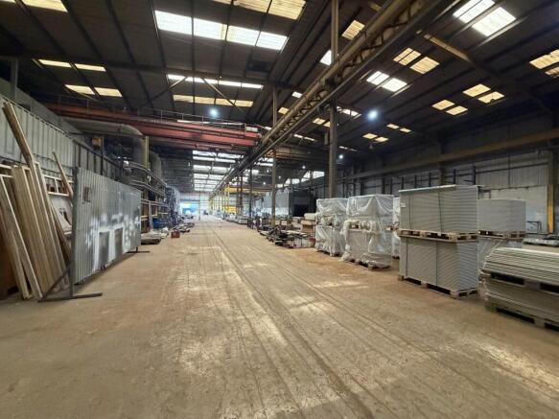
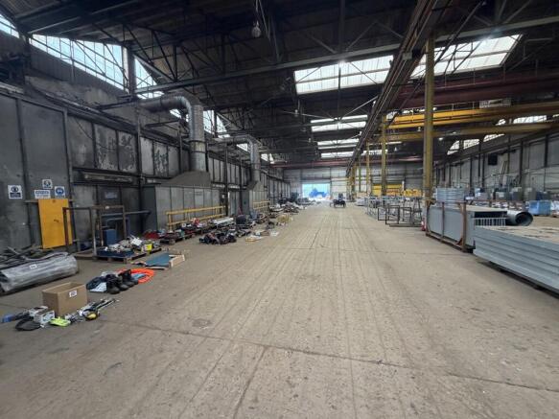
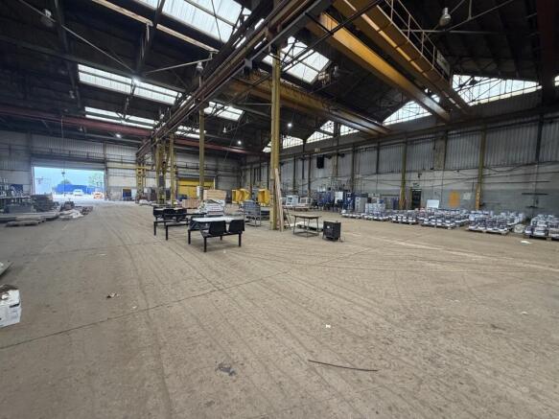
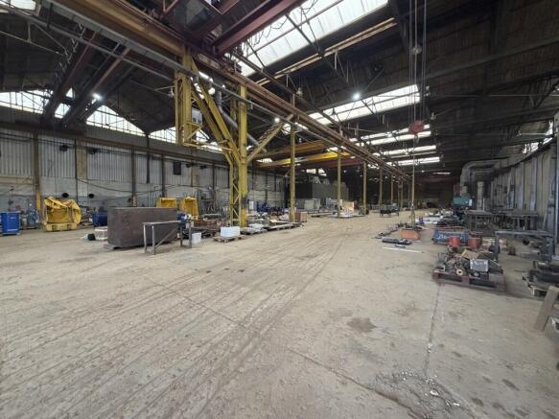
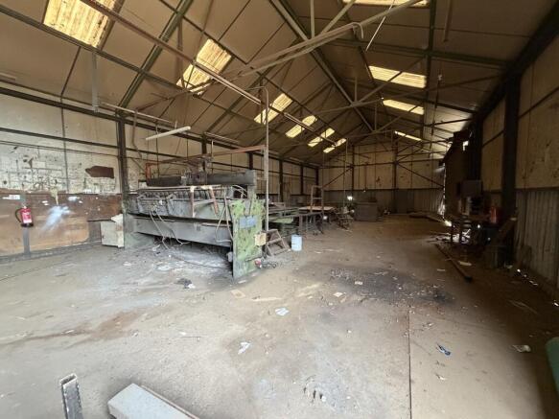
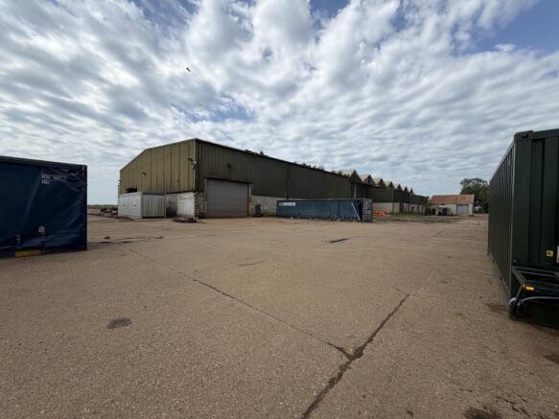



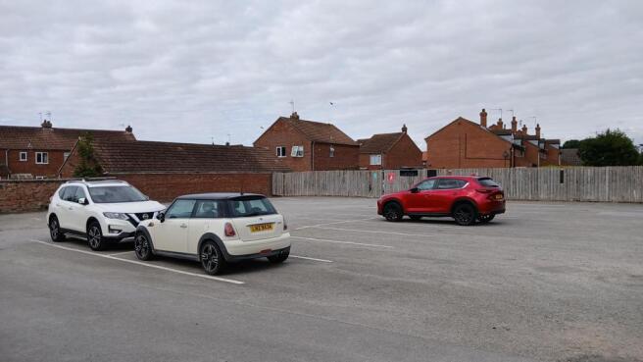

Sold via Secure Sale online bidding. Terms & Conditions apply
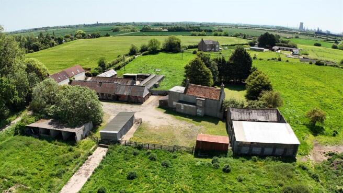
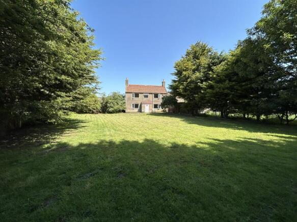
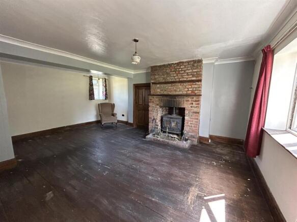
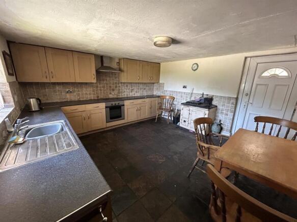
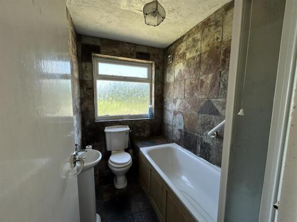
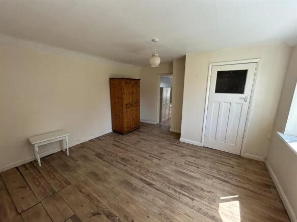
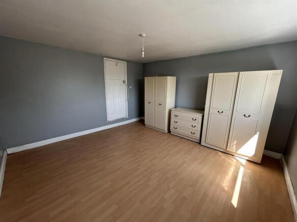
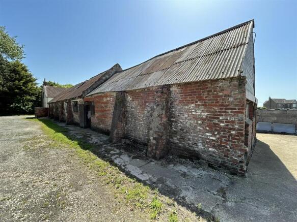
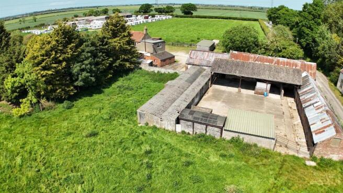
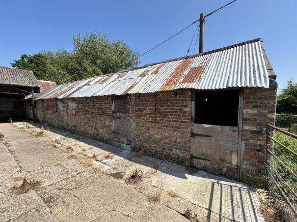
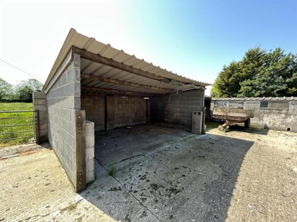
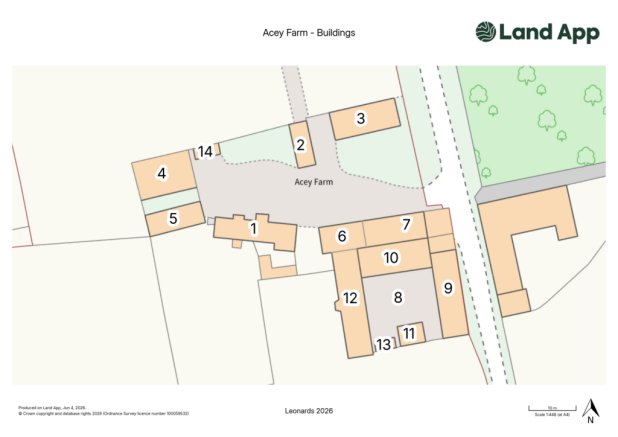
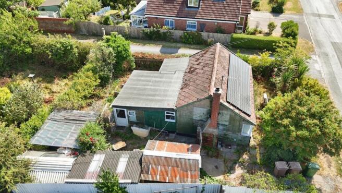
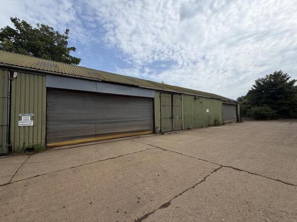
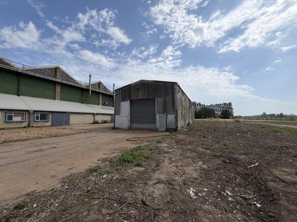
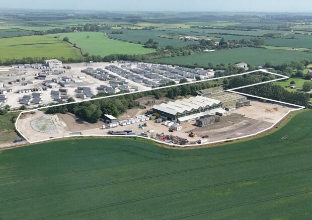
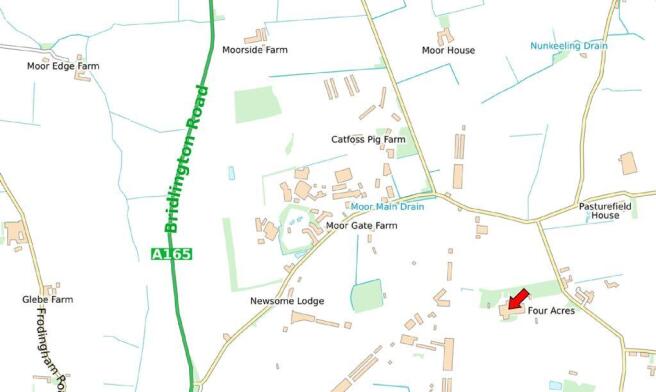
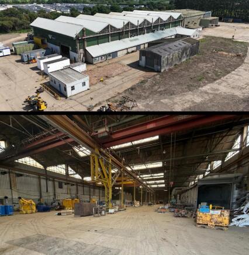
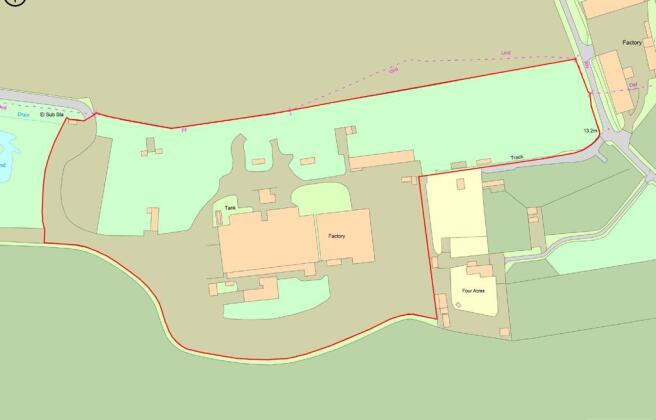
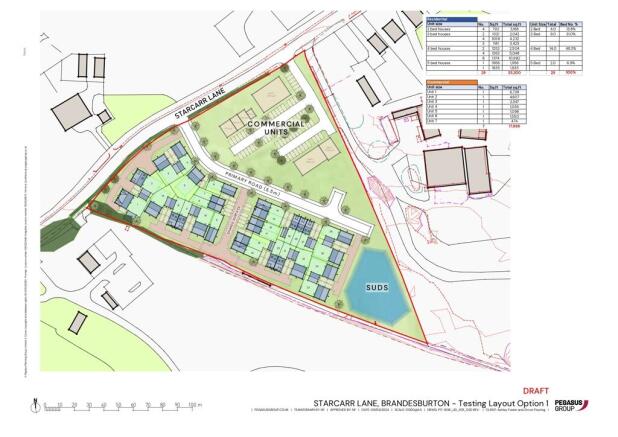
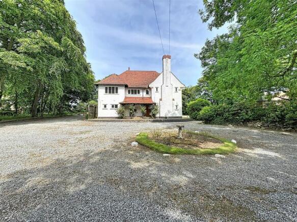
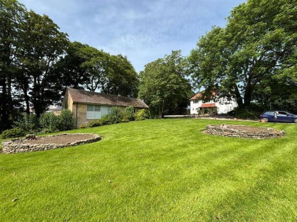
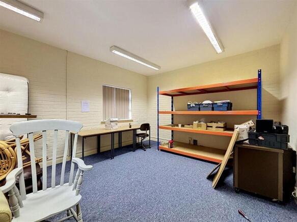
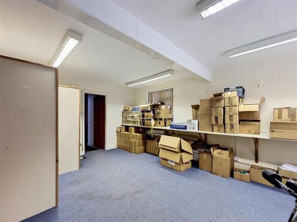
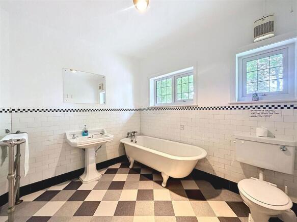
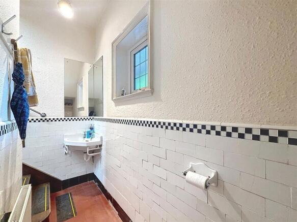
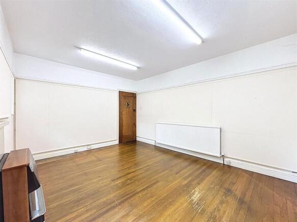
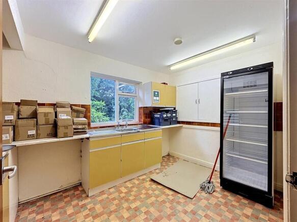
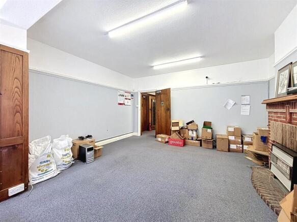
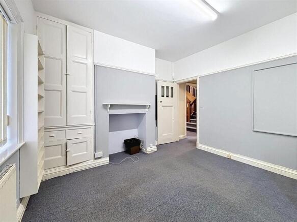
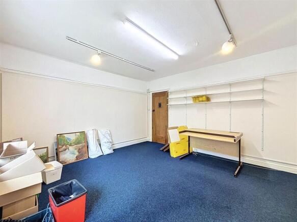
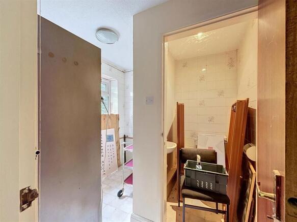
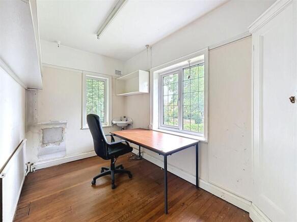
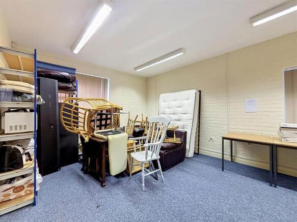
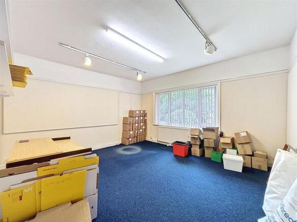
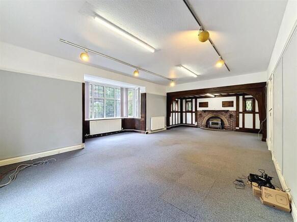
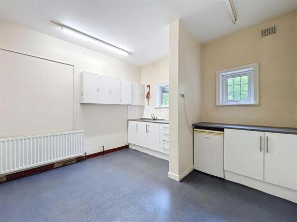
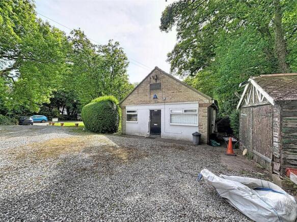
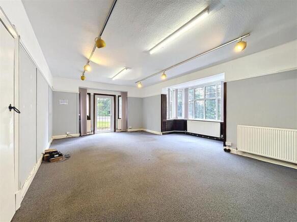
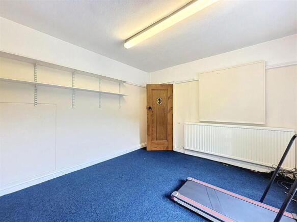
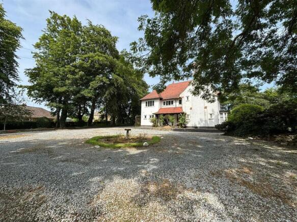
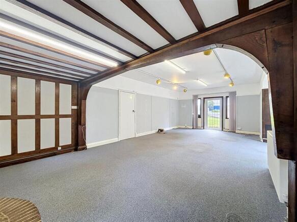
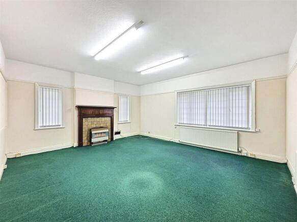
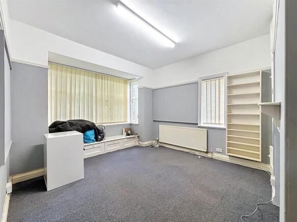
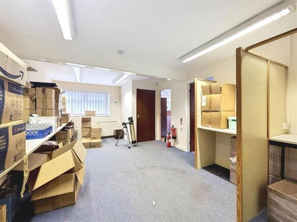
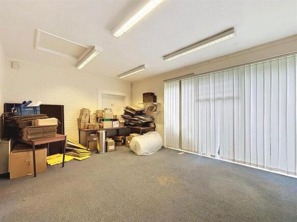

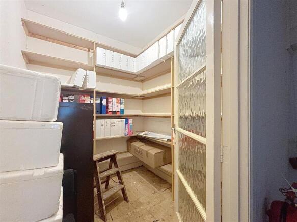
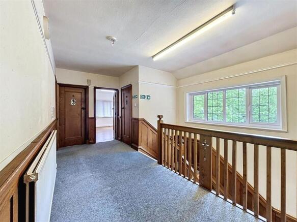
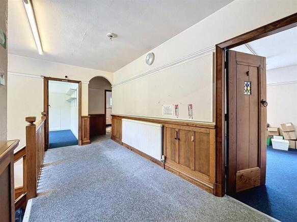
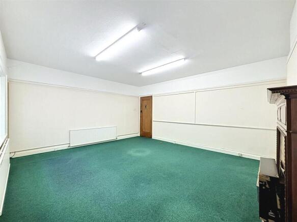
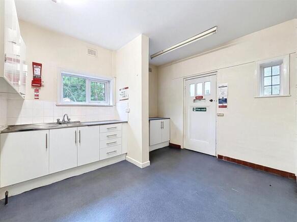
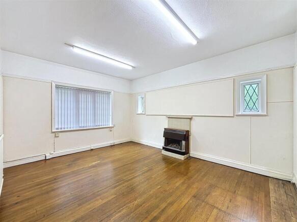
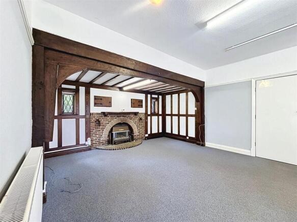

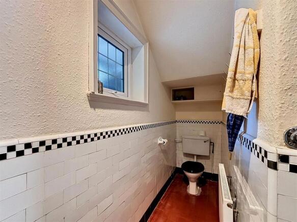
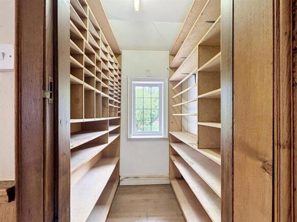
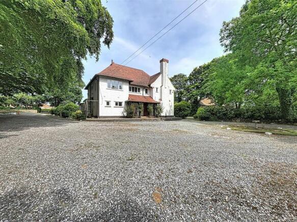
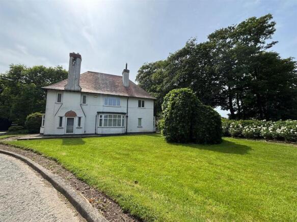
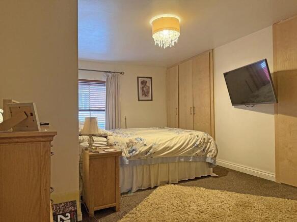
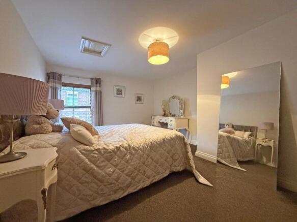
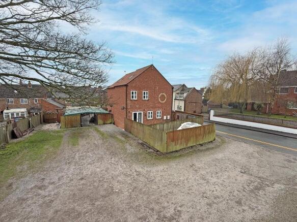
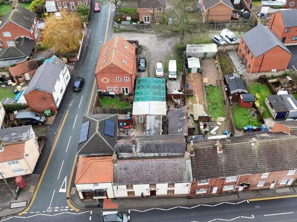
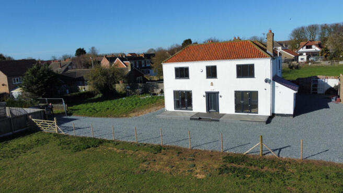
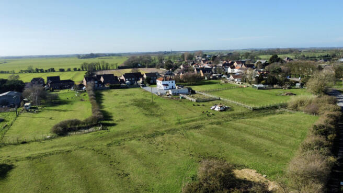
A rare and highly versatile detached property set within a private plot approaching one acre, offering exceptional residential, commercial and development potential (subject to the necessary consents).
Originally constructed ...
Marketed by Pattinsons, Pattinsons Auction- National Auctioneer

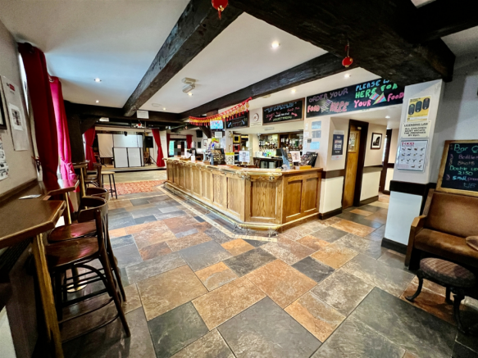
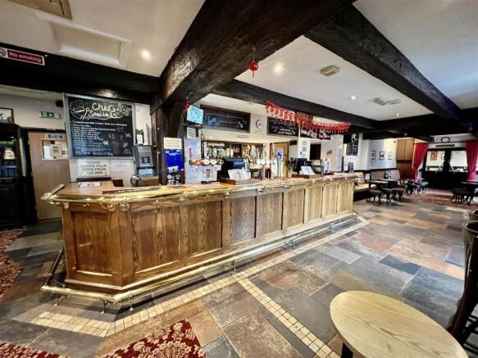
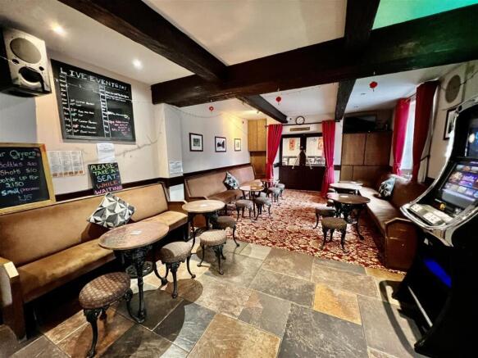
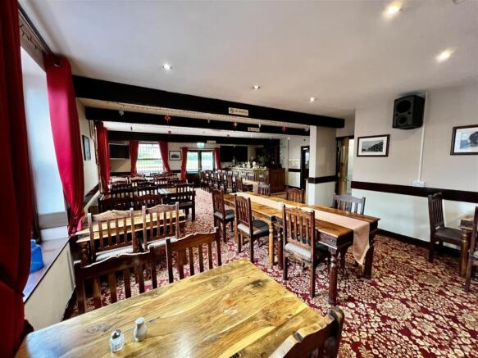
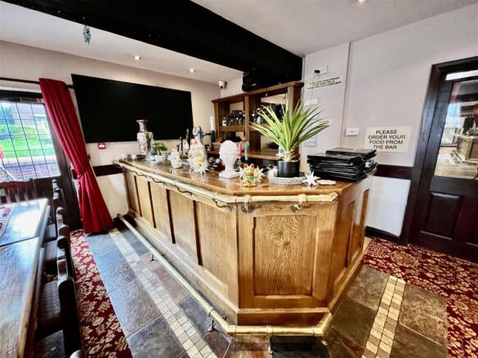
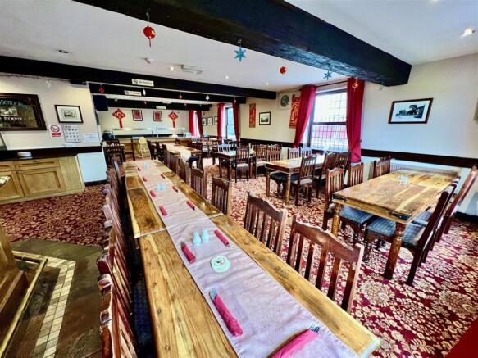
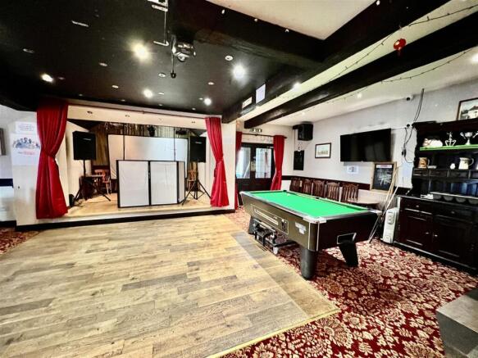
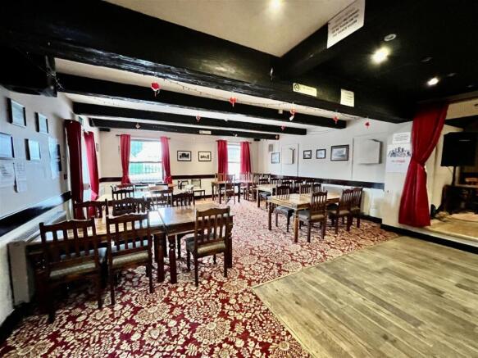
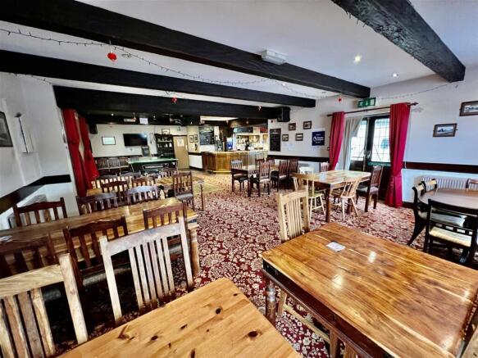
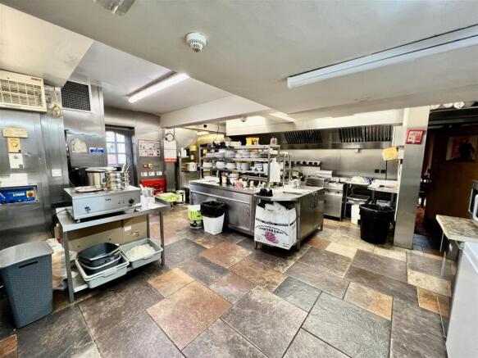
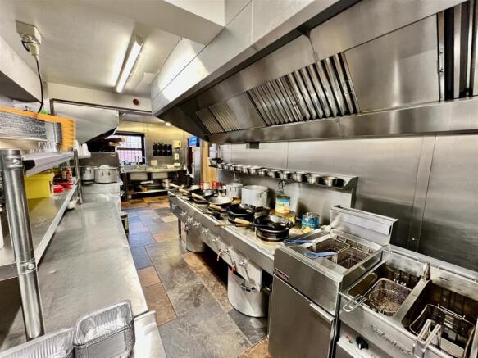
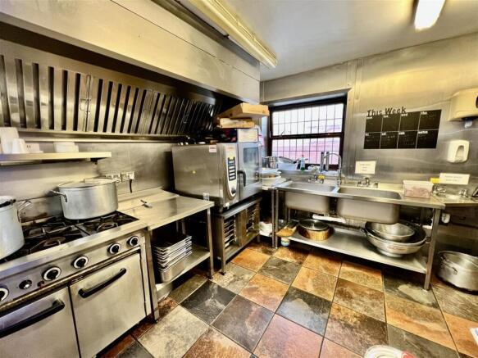
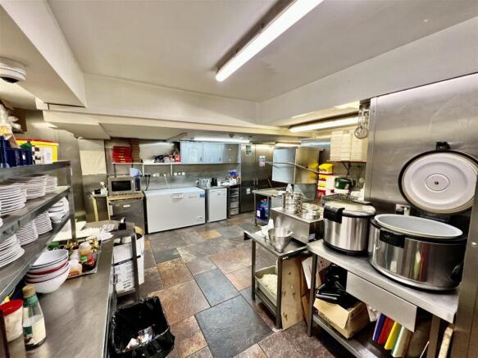
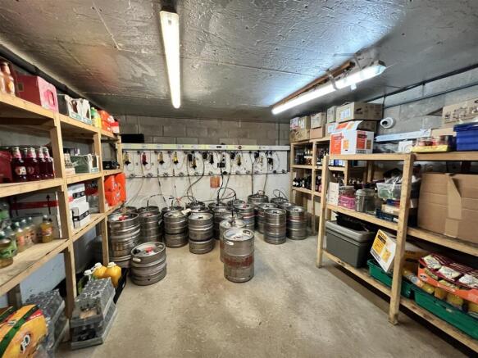
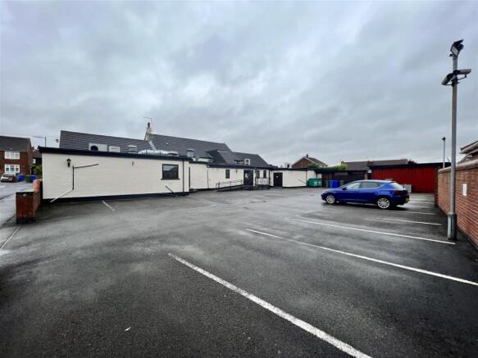
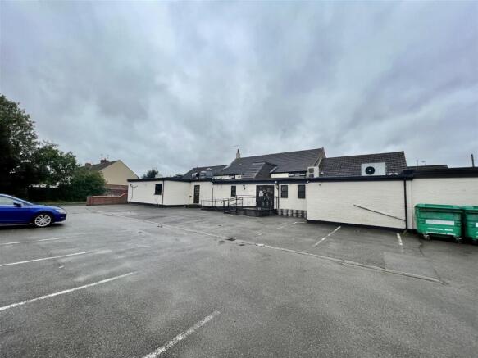
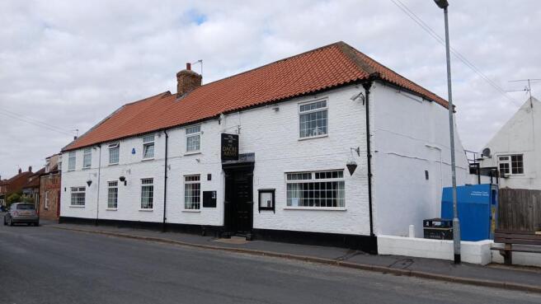
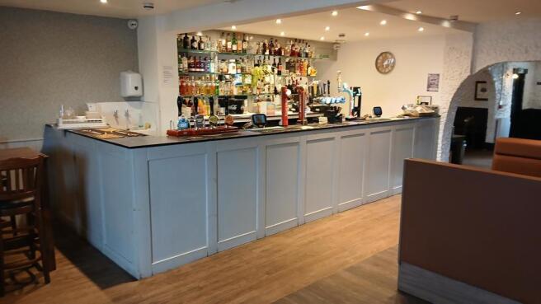
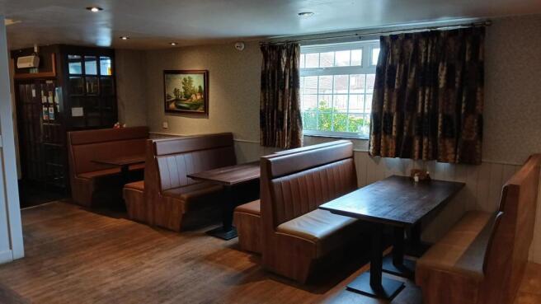
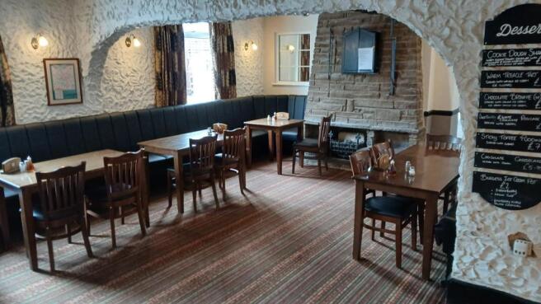
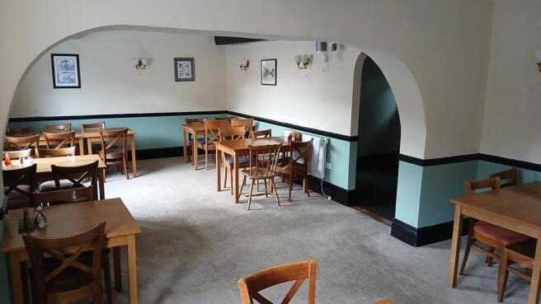
PUBLIC HOUSE AND RESTAURANT
Monopoly position - only pub in the village
Substantial detached property with owners accommodation
Superbly presented and exceptionally well fitted
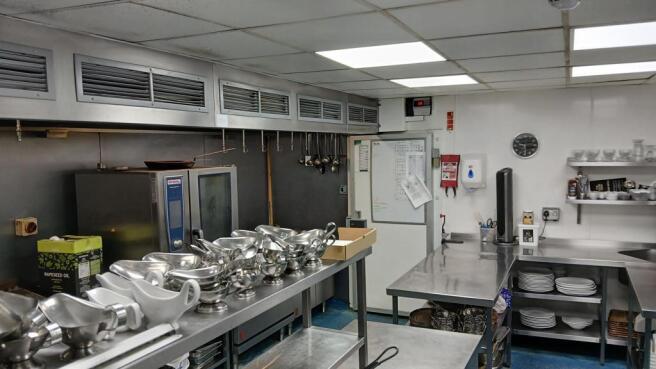
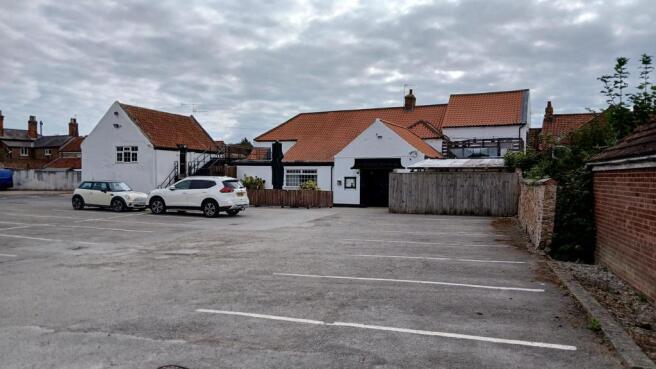
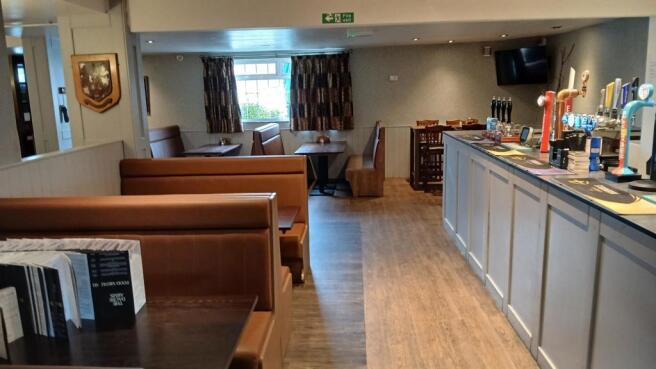
Impressive public bar, spacious commercial kitchen and large car park
Weekly turnover of £11,000
REF 590120.
Business...
Marketed by Ernest Wilson & Co Limited, EW Leeds

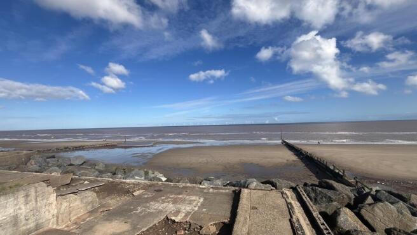
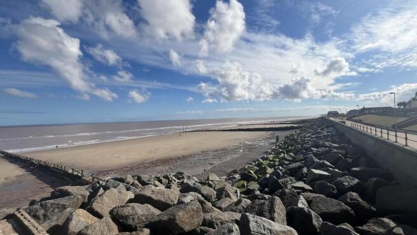
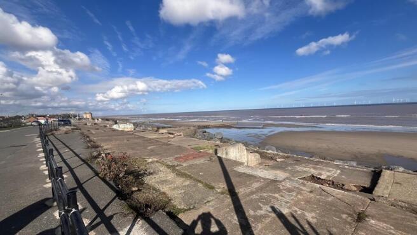
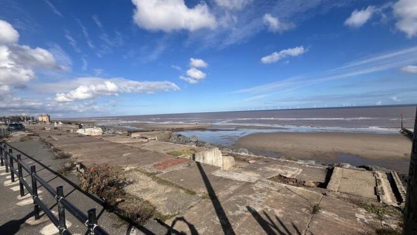
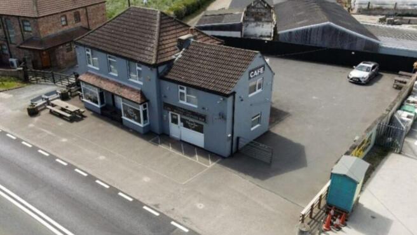
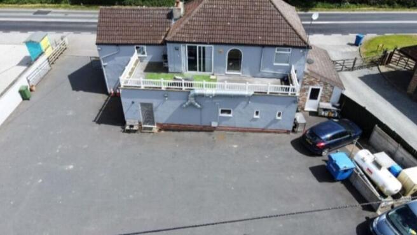
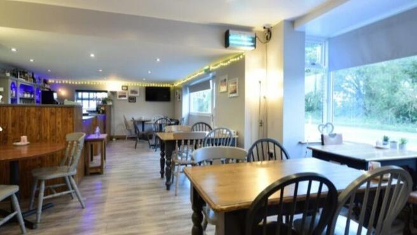
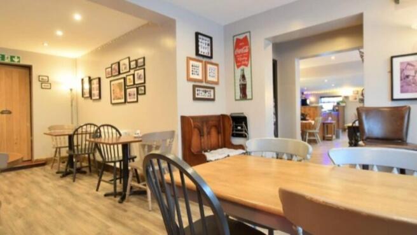
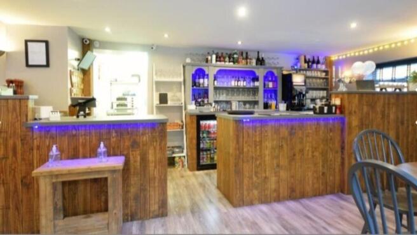
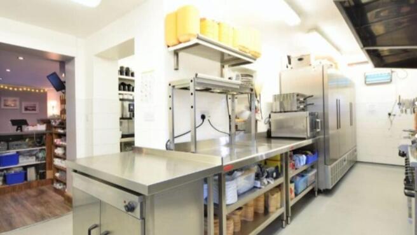
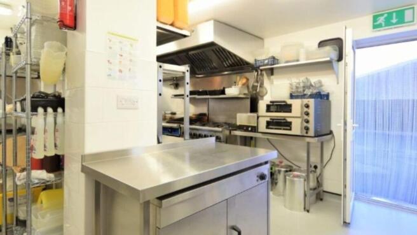
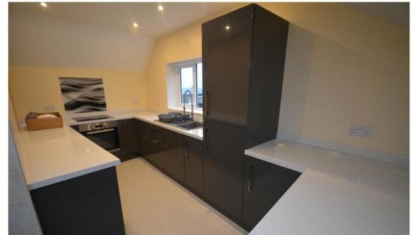
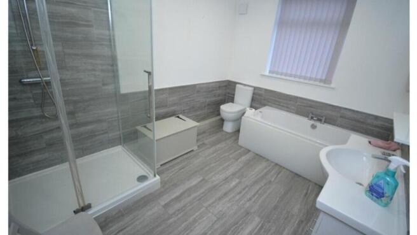
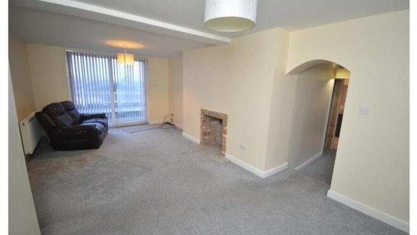
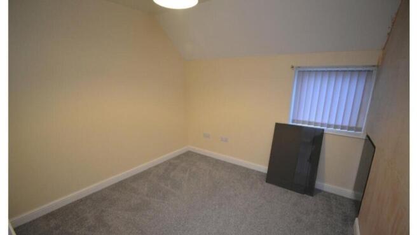
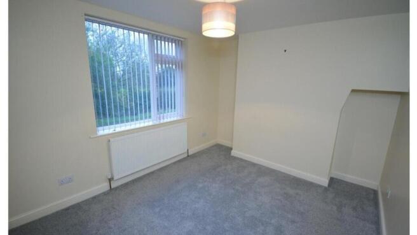
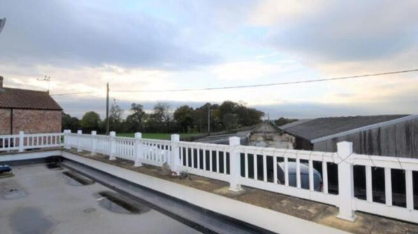
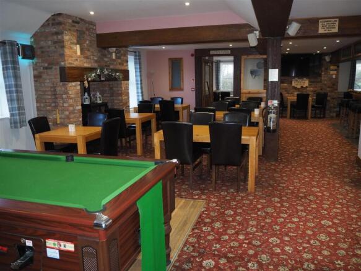
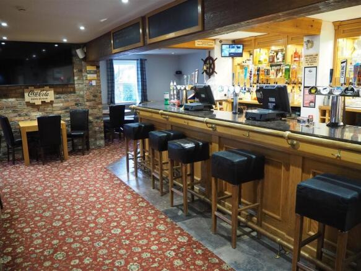
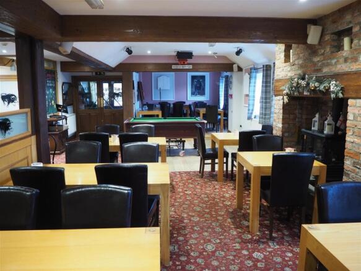
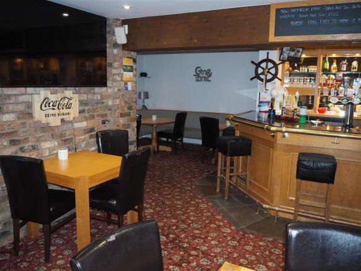
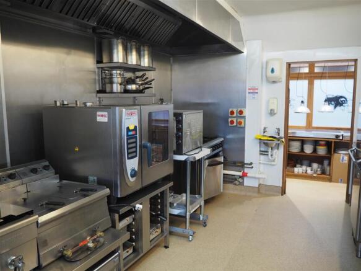
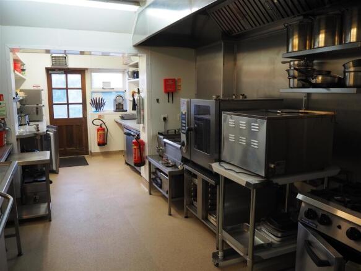
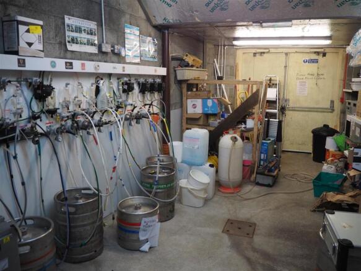
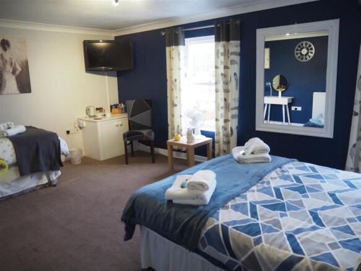
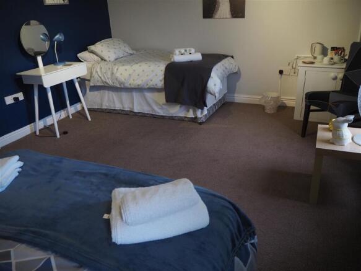
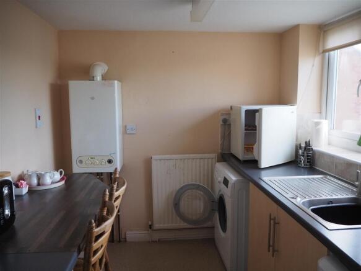
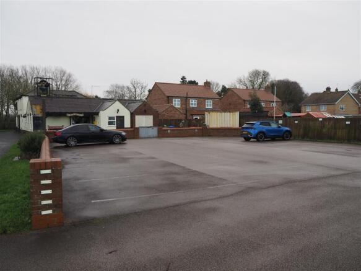
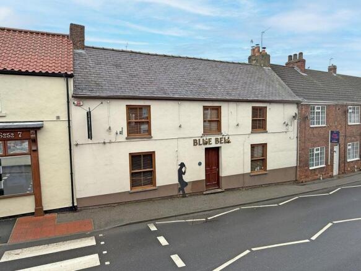
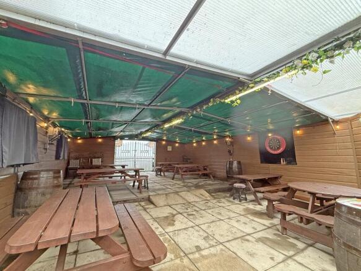
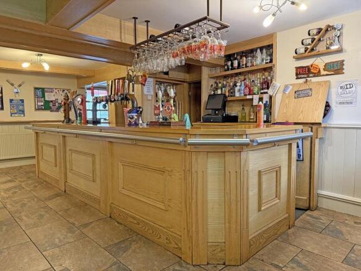
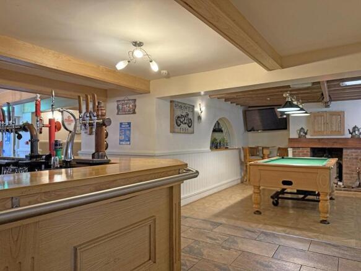
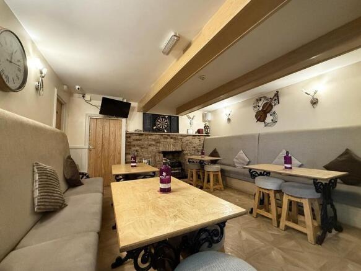
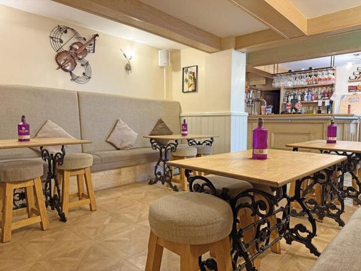
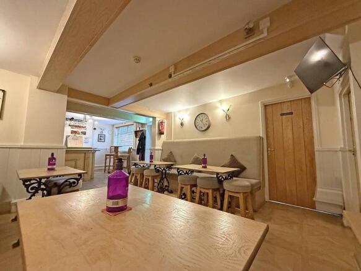
CLOSED PUBLIC HOUSE
Former coaching house and long-established village pub
Benefits from countryside surroundings and passing trade
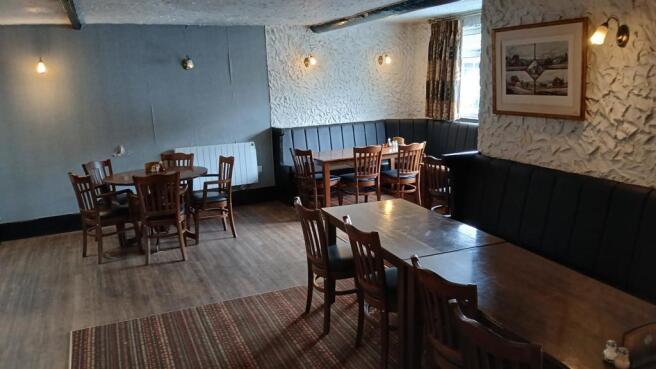
Attractive main bar and dining area
High-spec, fully equipped commercial kitchen with quality extraction
First floor includes two letting rooms with private bathroo...
Marketed by Ernest Wilson & Co Limited, EW Leeds
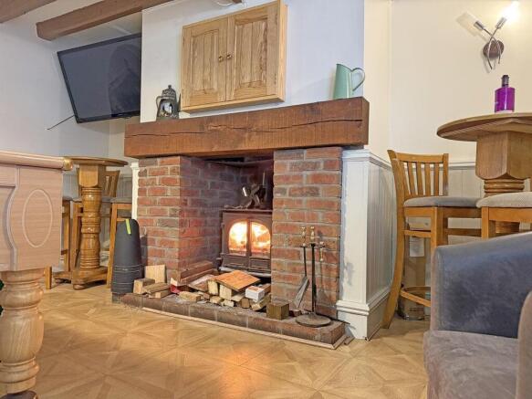
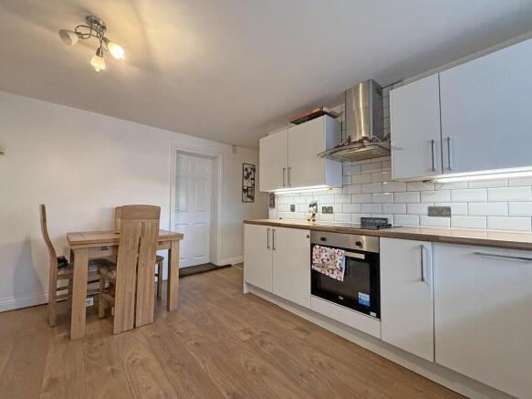
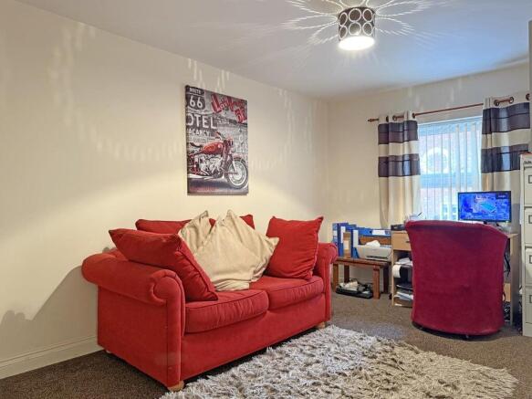
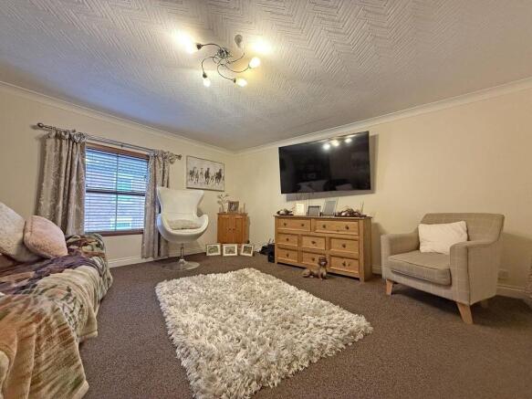

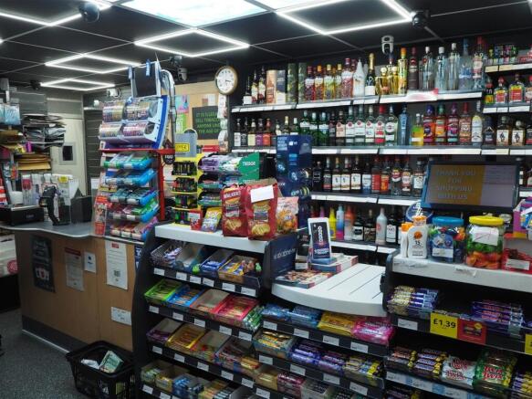
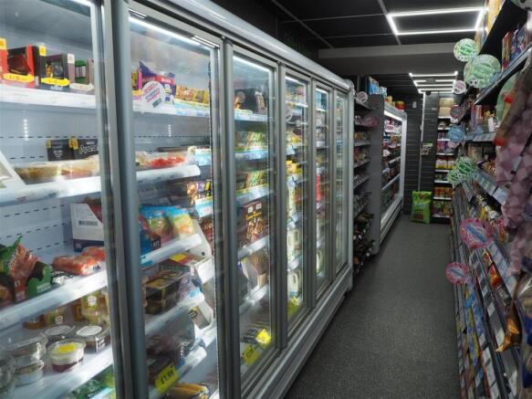
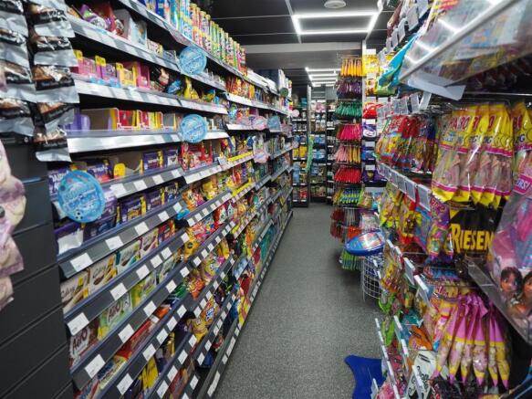
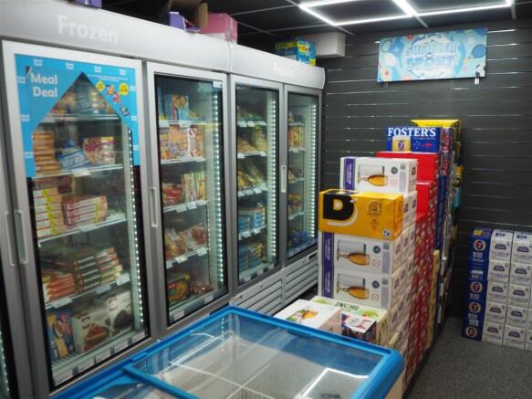
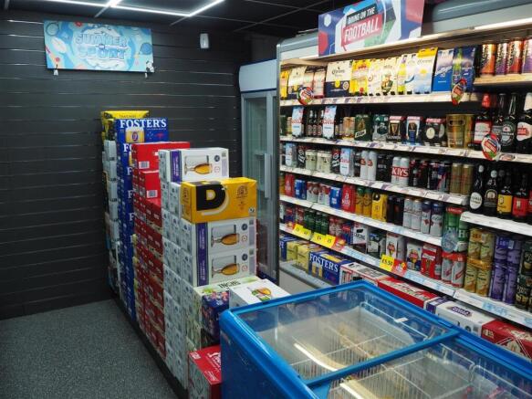
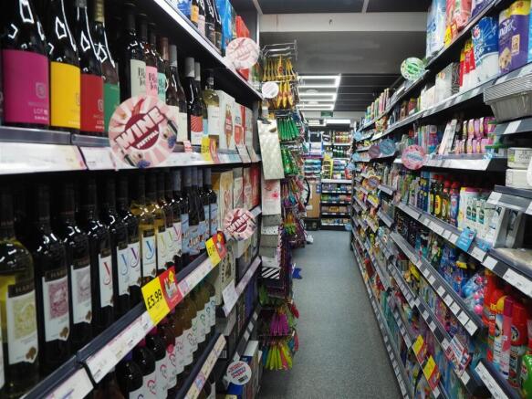
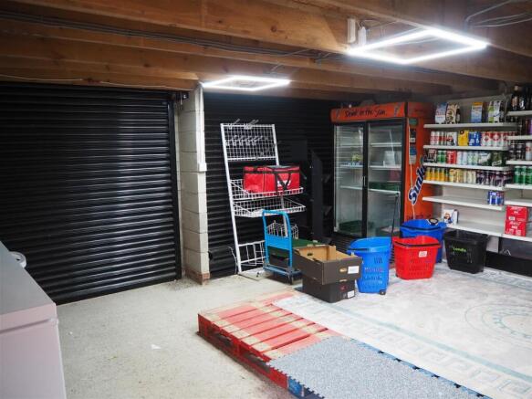
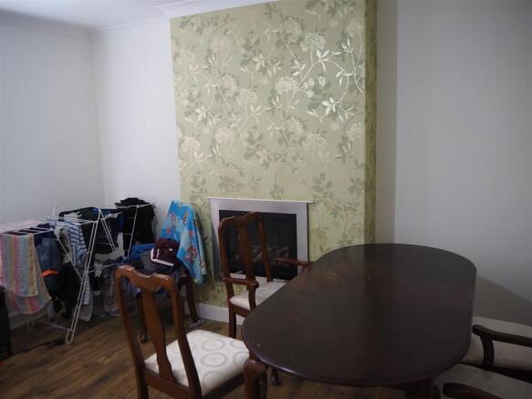
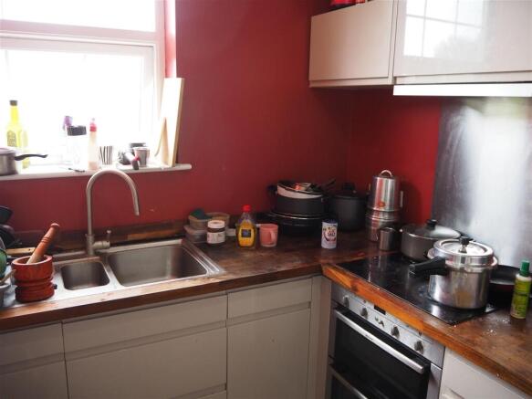
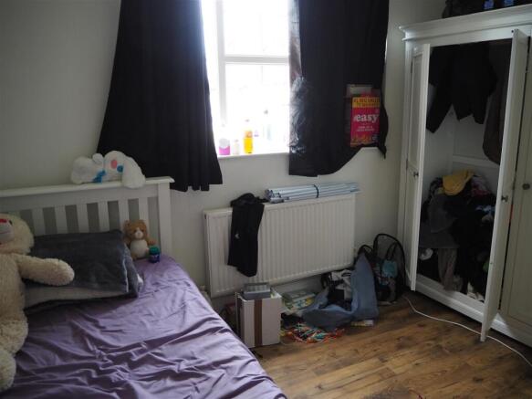
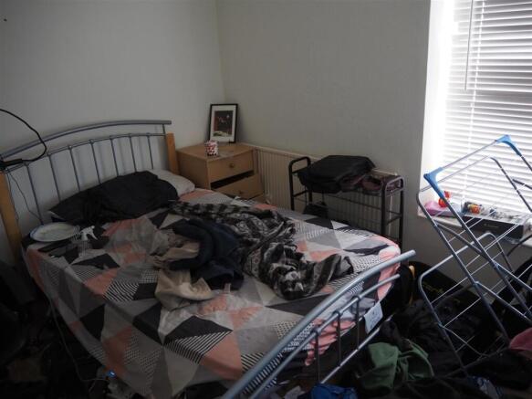
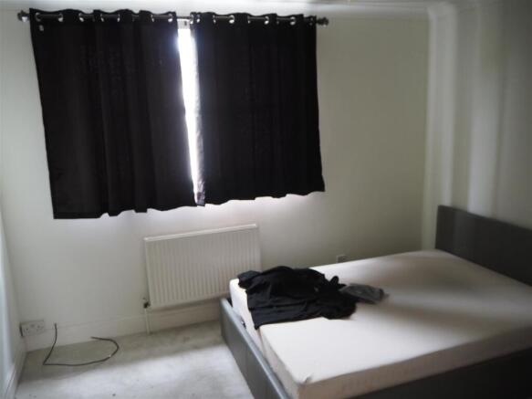
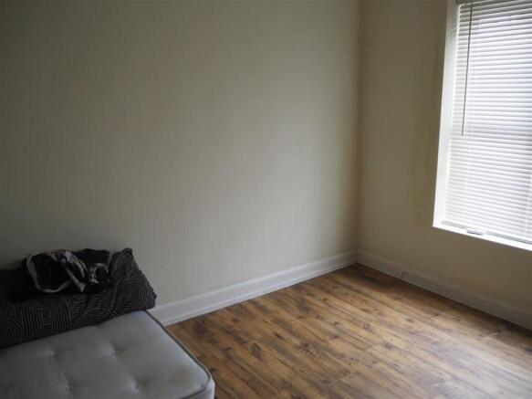
POST OFFICE AD LICENSED VILLAGE STORES
Extensive, high-quality refit completed in 2024
Adjusted operating profits exceeding £90,000
Important community business serving the village and surrounding rural communities
Spacious four-bedroom owner’s accommodation
Weekly retail turnover £18,000
Annual...
Marketed by Ernest Wilson & Co Limited, EW Leeds
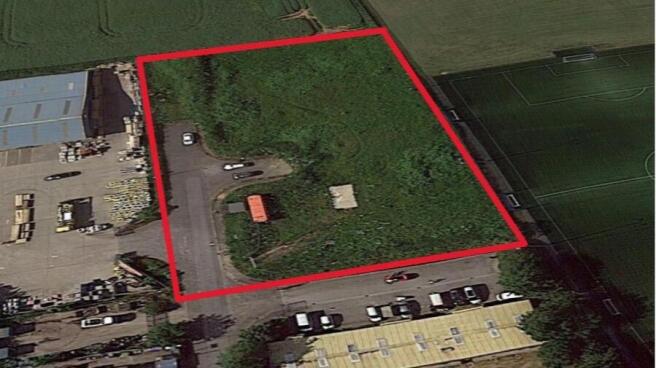
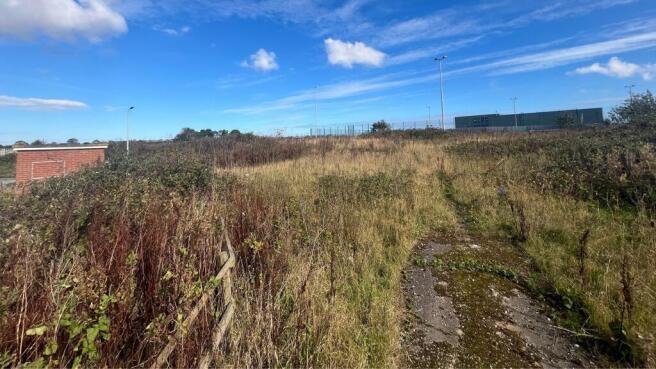
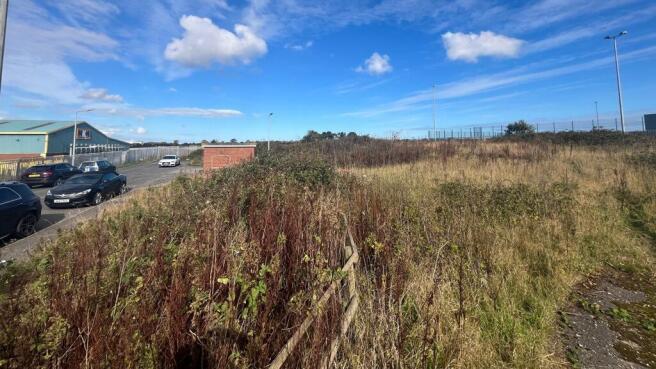
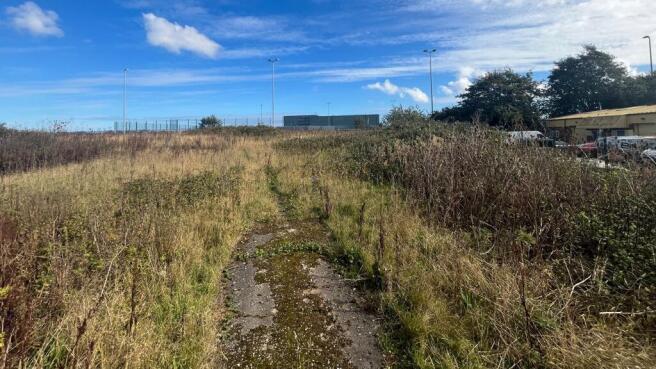
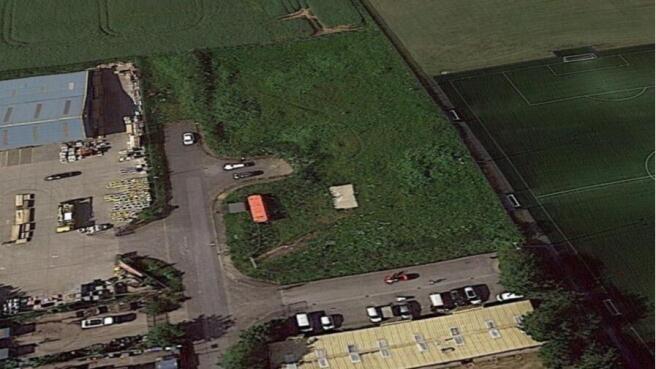
Development land of approximately 1.32 ACRES is situated at the rear of Beacon Road Industrial Estate, which is located on the B1362 and leads to Hedon and Hull. The site sits adjacent to the town's secondary school, and the front of the estate has been developed by Yorkshire Forward to provide industrial units.
Marketed by Garness Jones Commercial, Hull

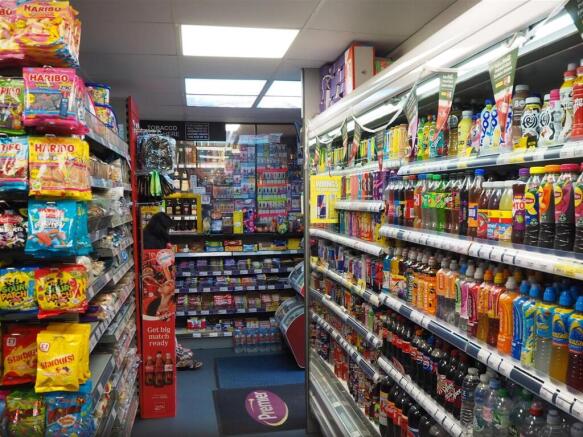
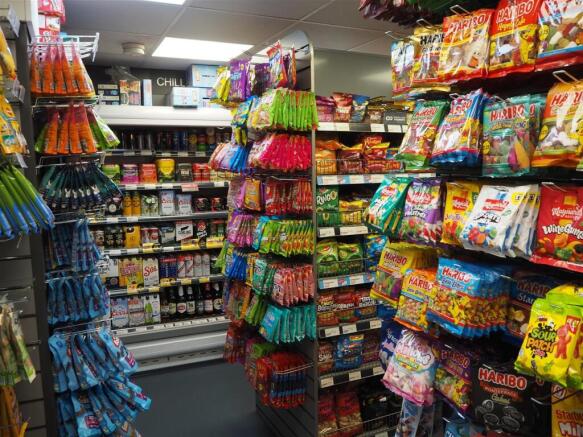
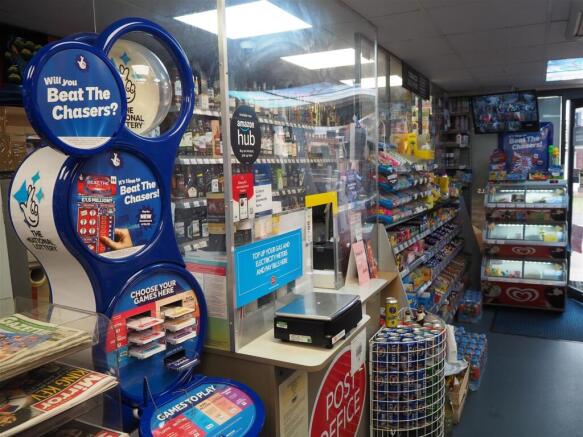
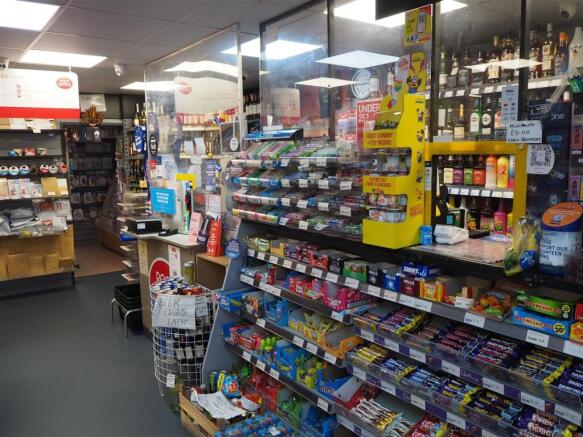
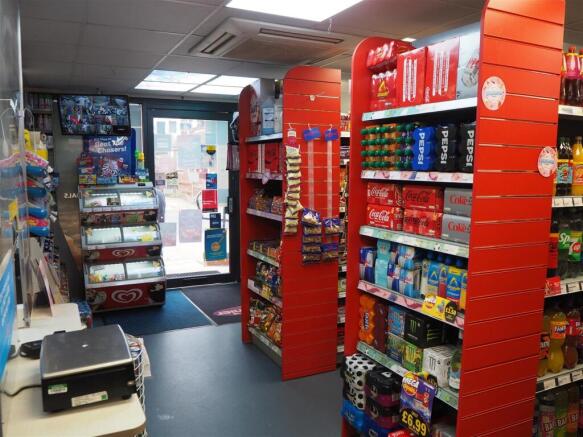
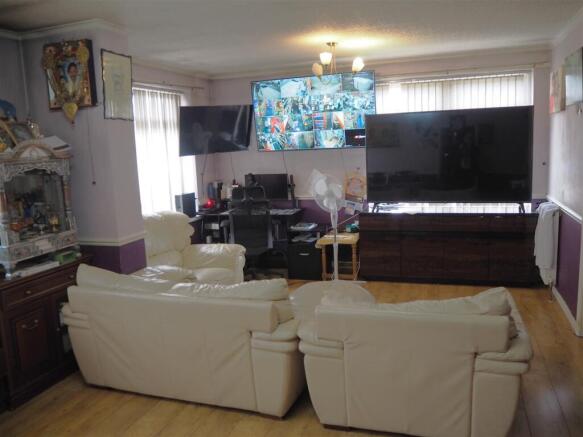
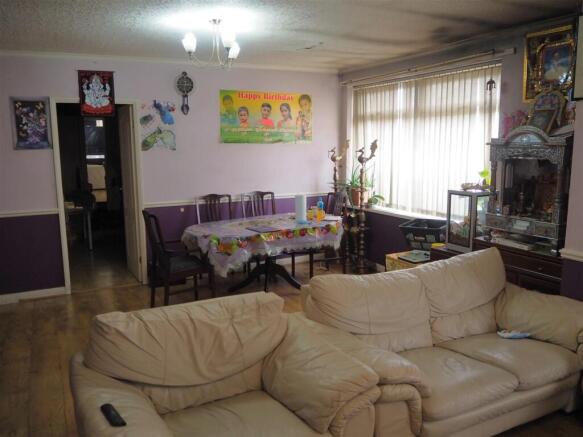
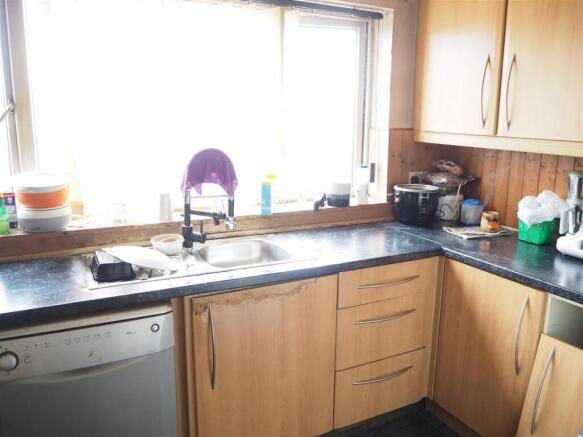
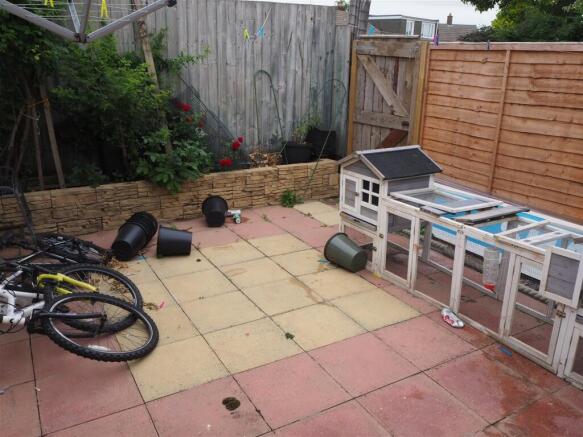
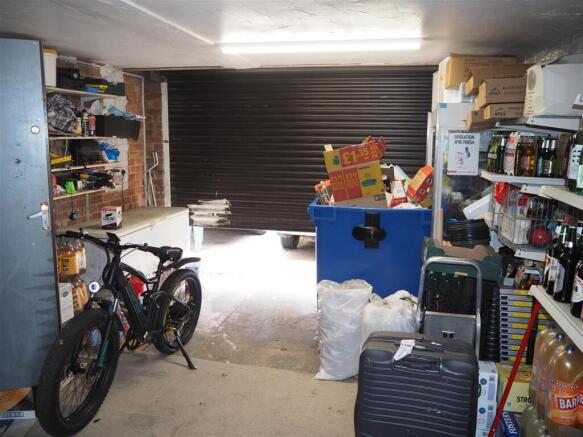
POST OFFICE AND LICENSED CONVENIENCE STORE
Established and expanding rural community with over 2,300 residents
Well-presented air-conditioned store with refrigeration, greeting cards, Post Office combi counter
First-floor three bedroom owners’ accommodation
Showing adjusted net profits in the re...
Marketed by Ernest Wilson & Co Limited, EW Leeds
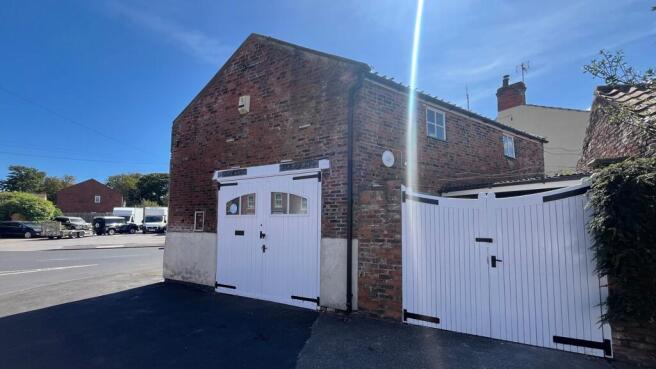
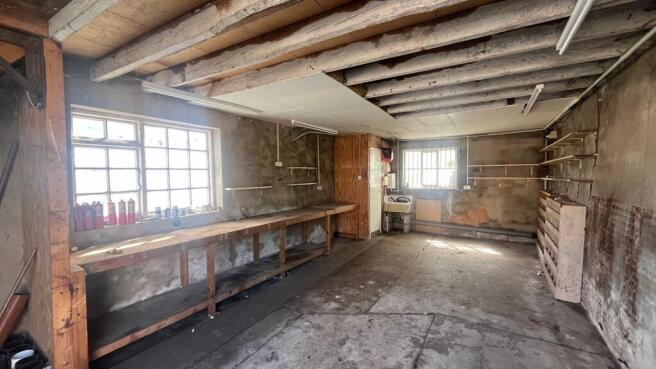
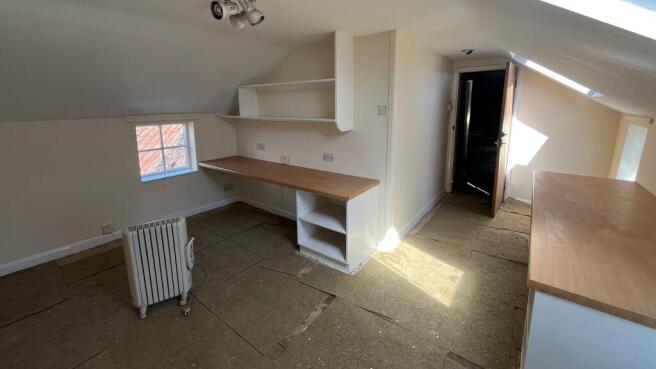
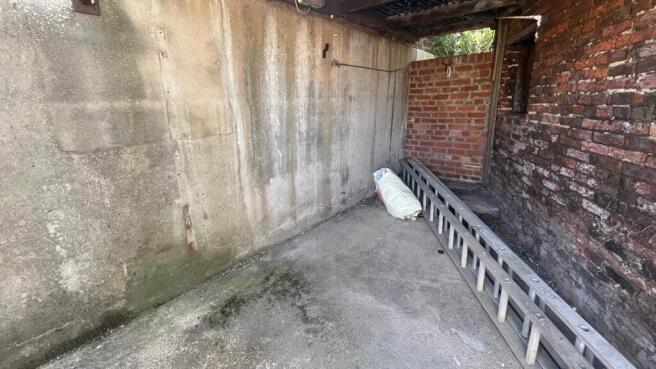

BUSINESS FOR SALE Reputable Private Hire Business £49,950
Marketed by Alan J Picken, Ilkley

Additional commercial listings
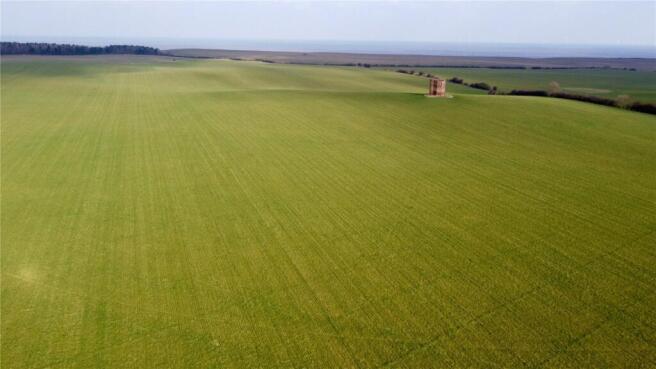
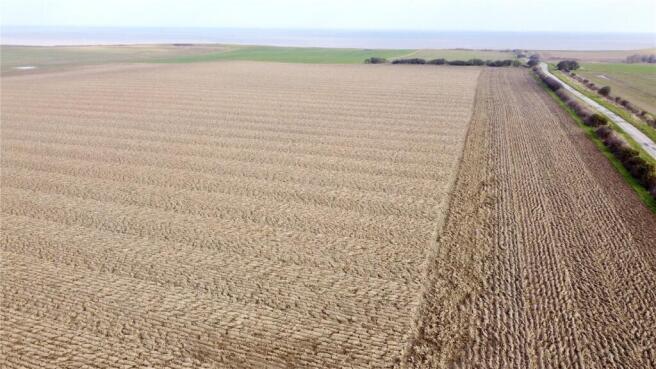
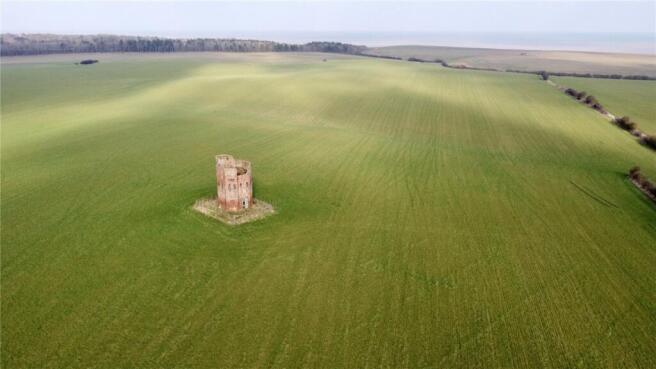
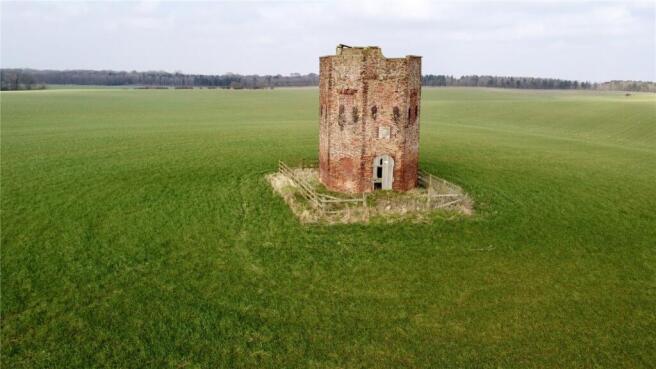
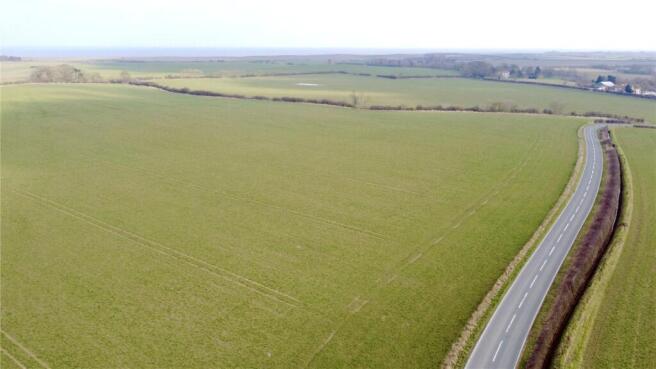
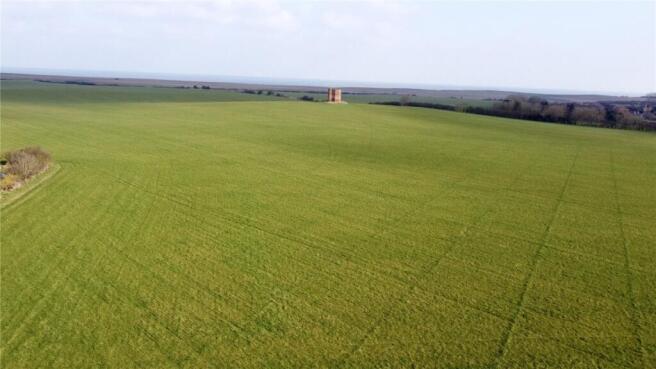
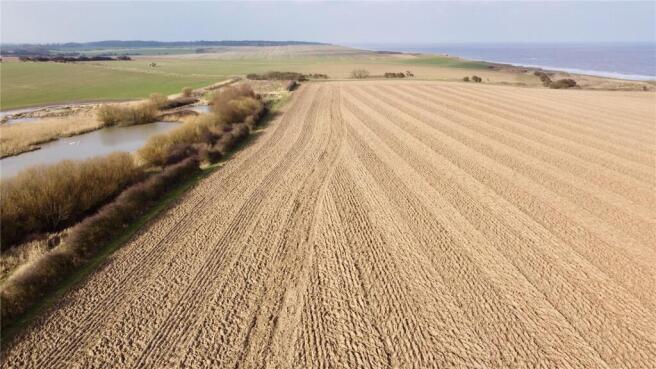
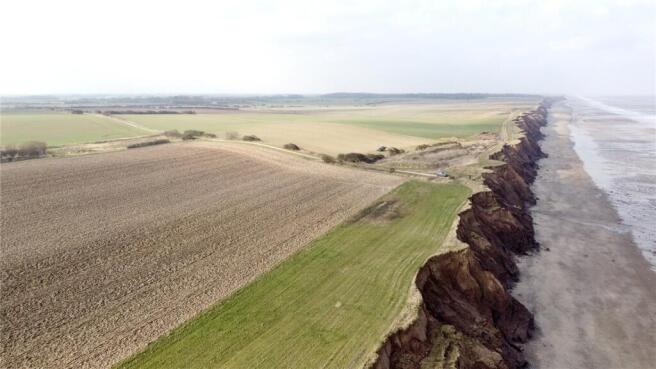
PRODUCTIVE BLOCK OF RING FENCED ARABLE LAND WITH HISTORIC TOWER.
Marketed by Savills Rural Sales, York
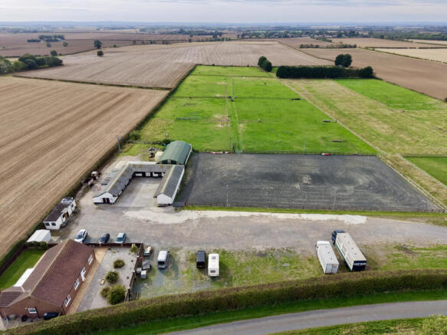
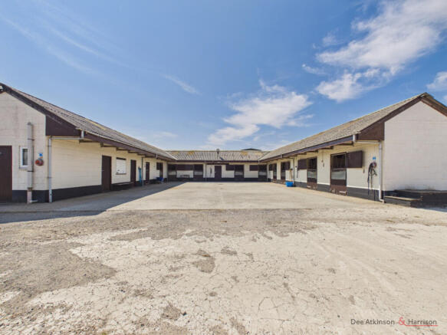
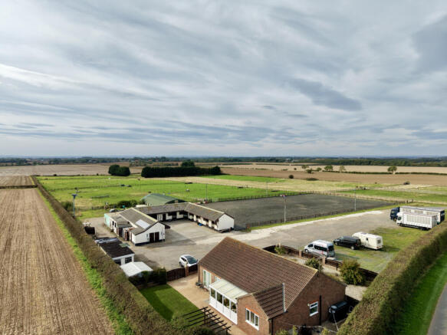
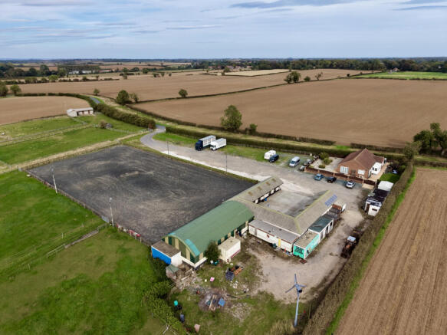
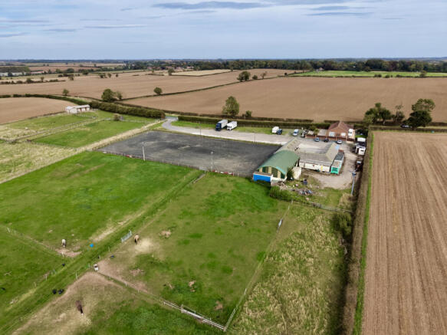
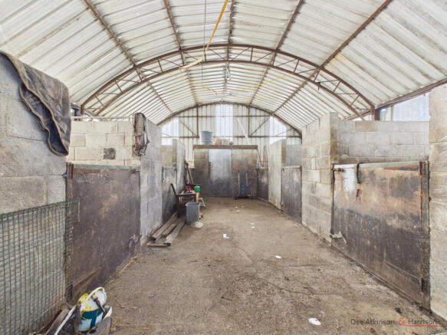
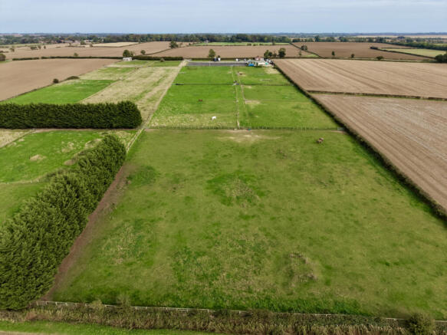
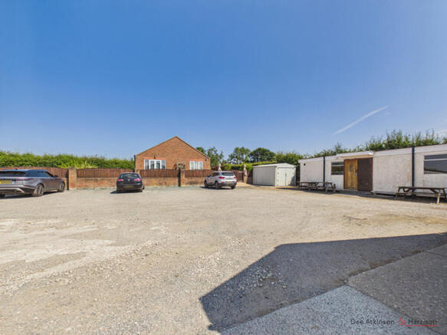
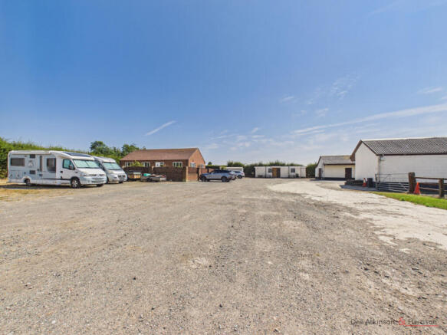
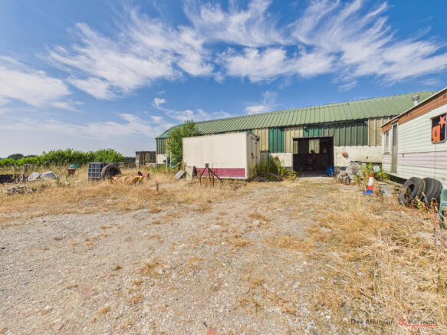
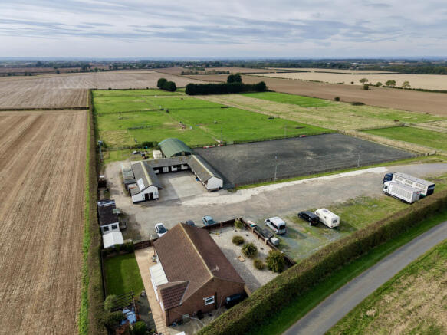
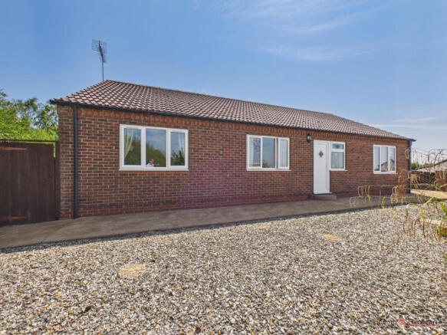
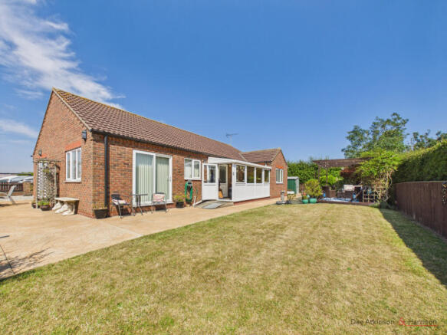
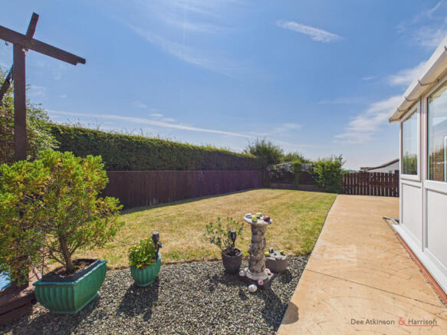
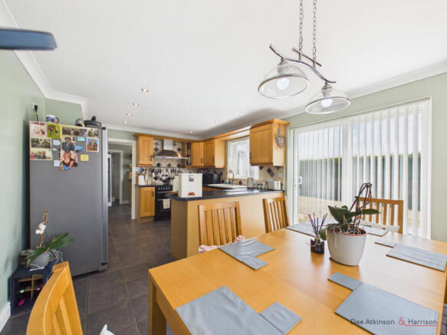
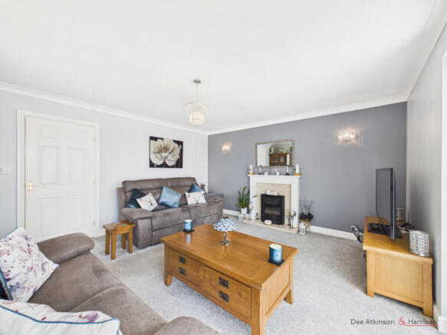
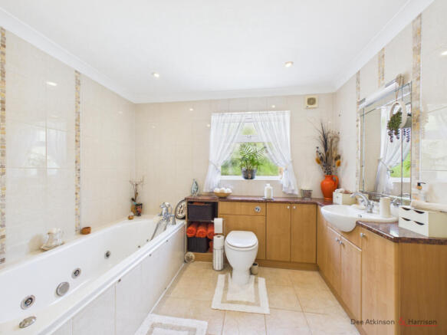
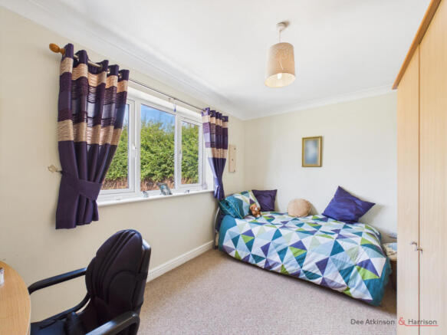
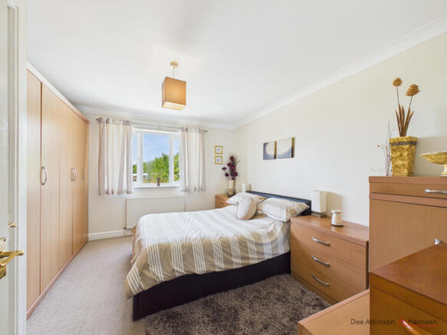
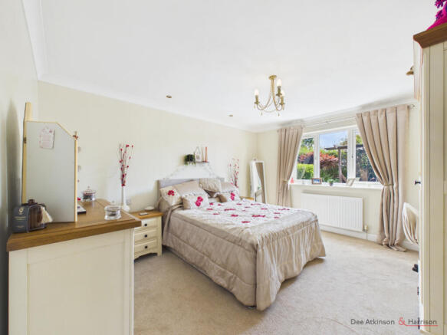
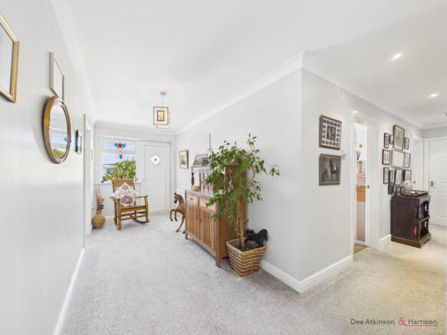
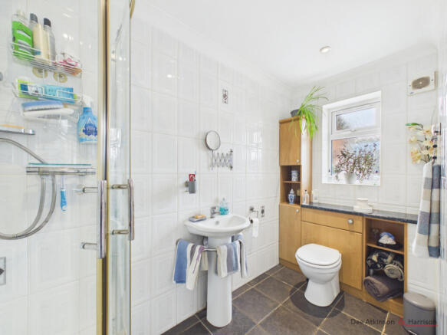
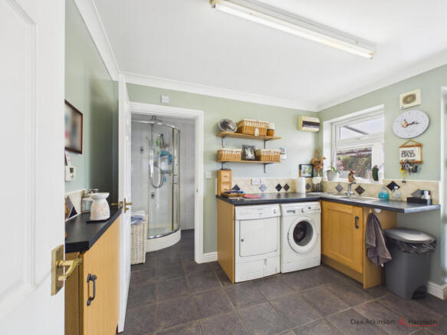
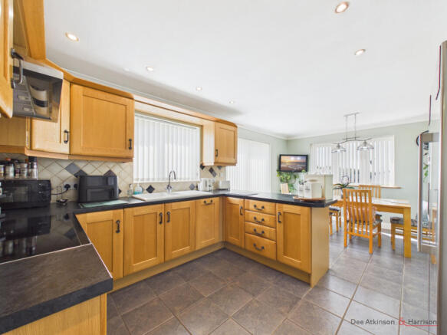
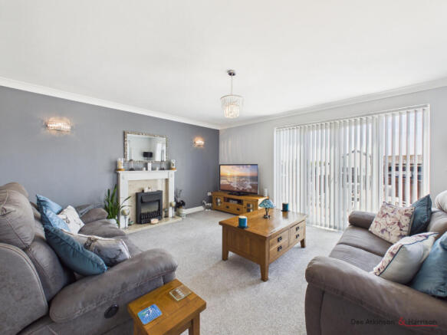
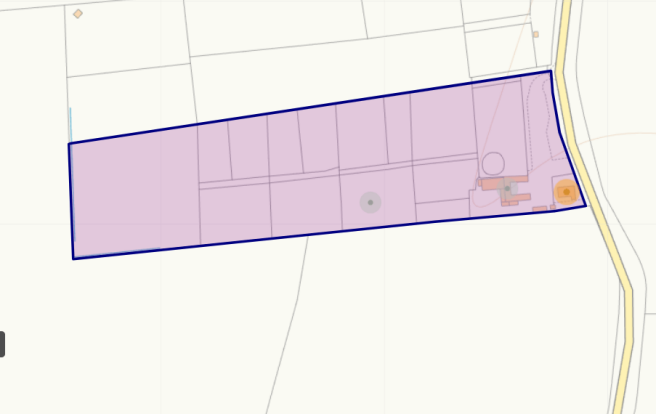
A rare opportunity to acquire an equestrian property in this highly regarded area of East Yorkshire. Comprising a modern 3 bedroom bungalow, sizeable stable block, barn, and floodlit menage in almost 11 acres, this rare opportunity demands an
Marketed by Dee Atkinson & Harrison, Beverley - Commercial
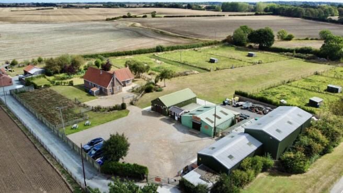
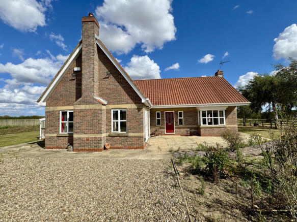
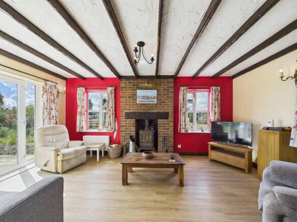
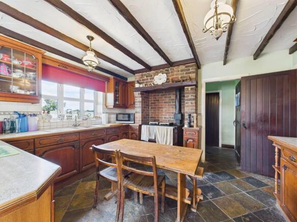
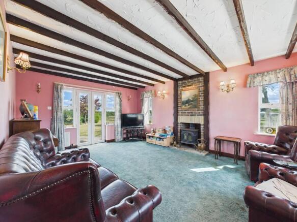
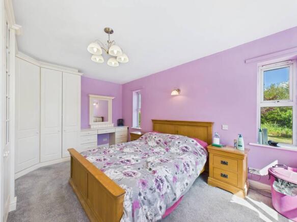
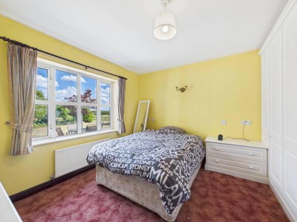
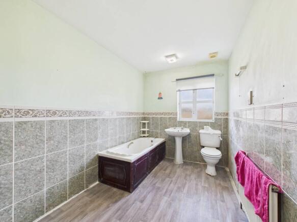
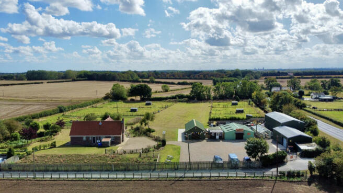
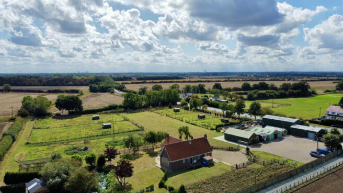
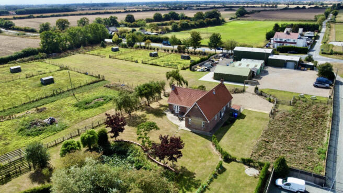
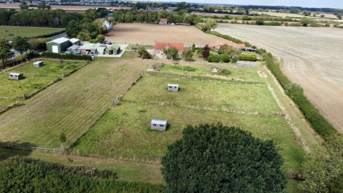
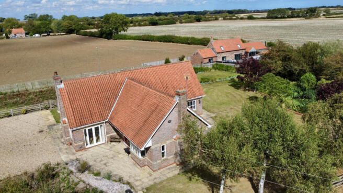
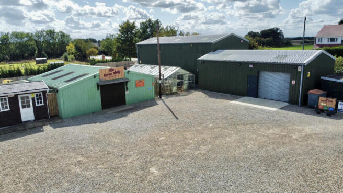
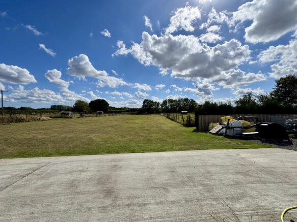
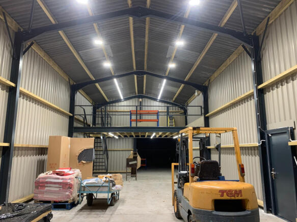
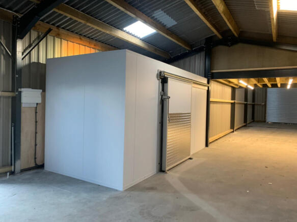
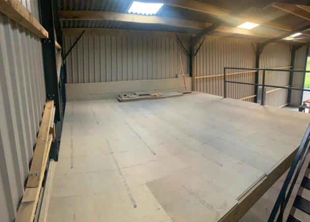
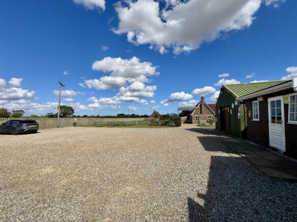
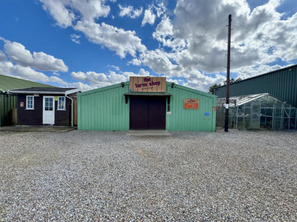
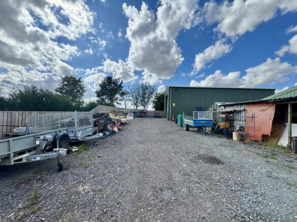
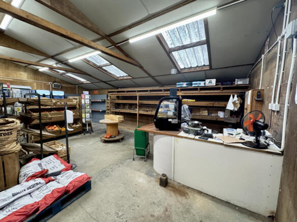
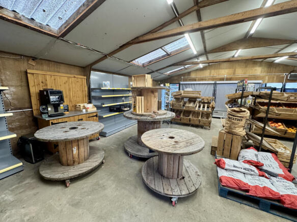
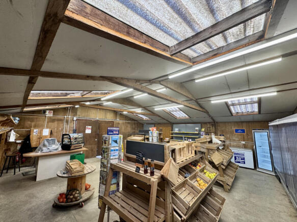
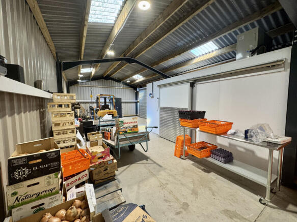
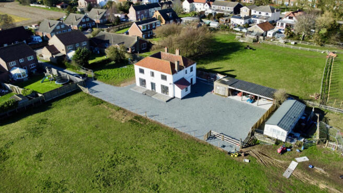
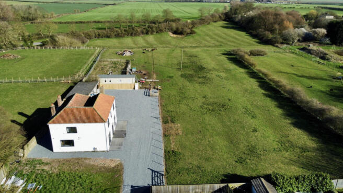
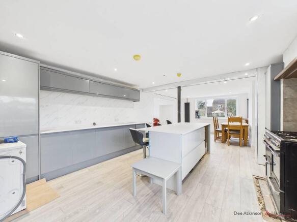
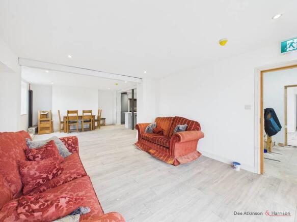
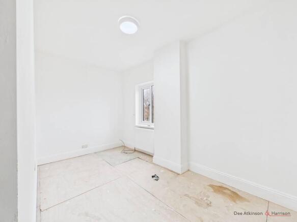
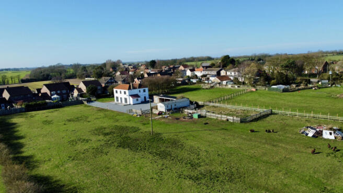
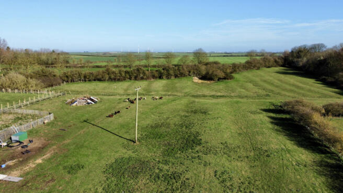
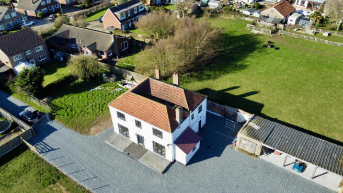
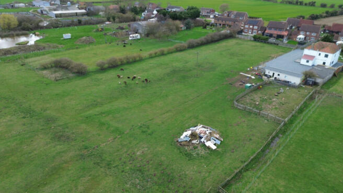
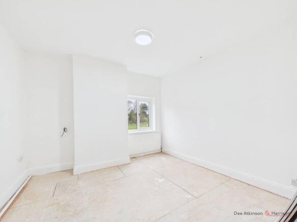
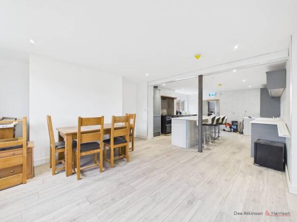
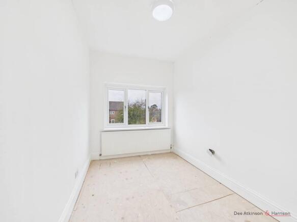
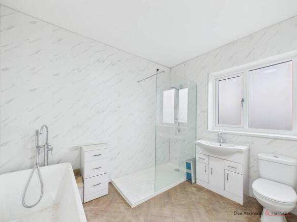
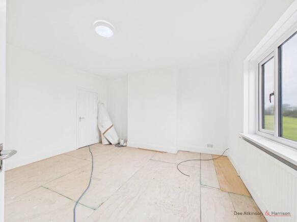
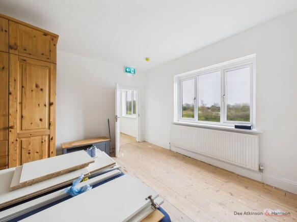
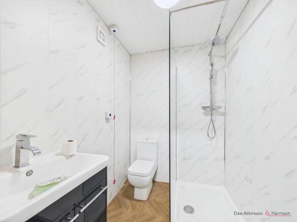
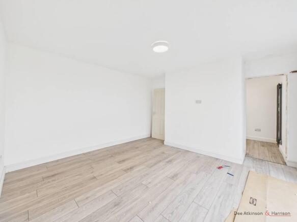
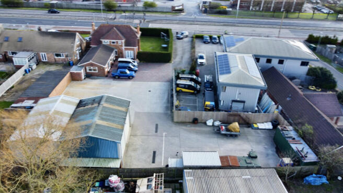
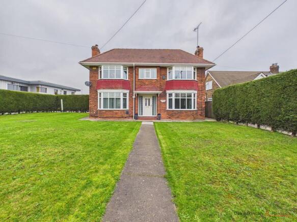
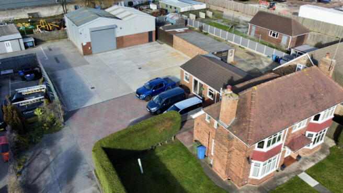
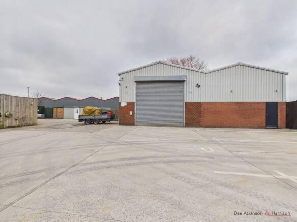
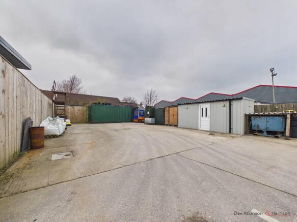
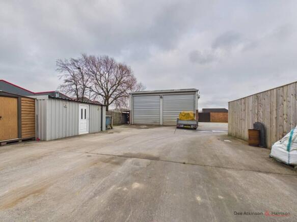

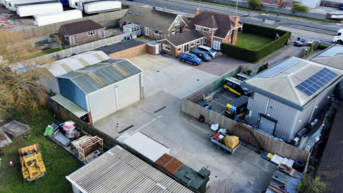
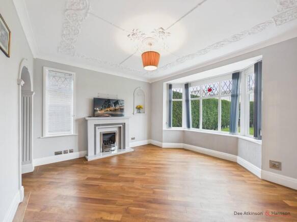
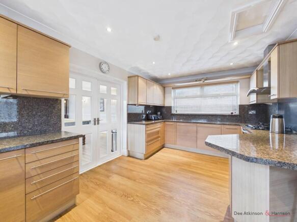
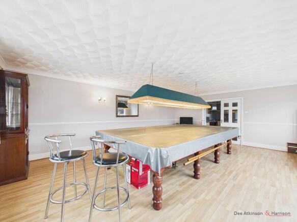
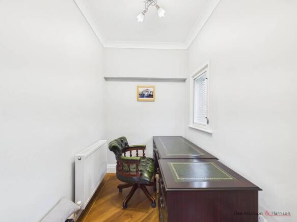
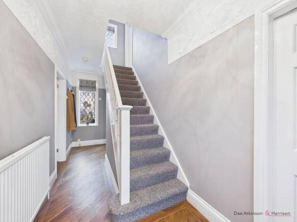
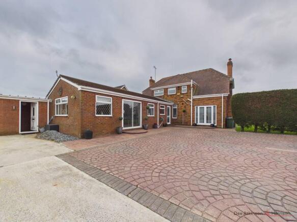
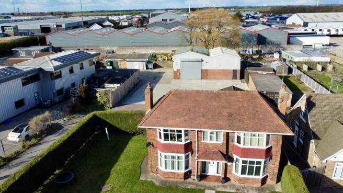
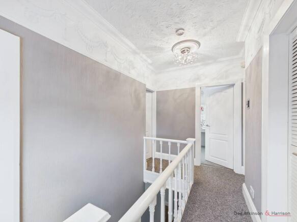
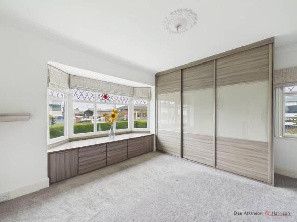
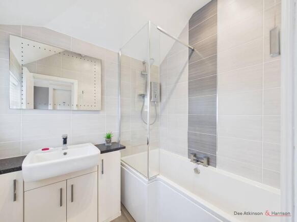
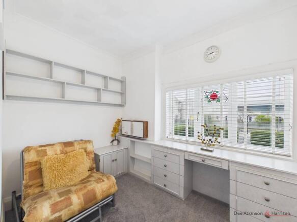
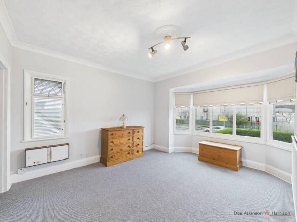
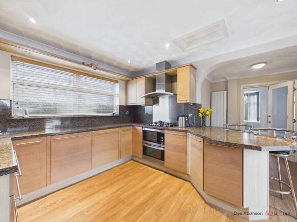
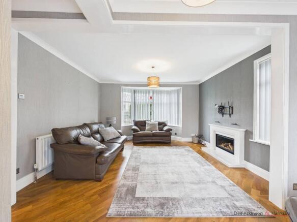
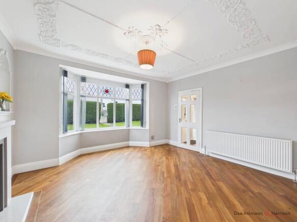
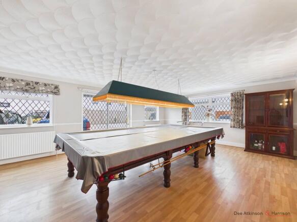
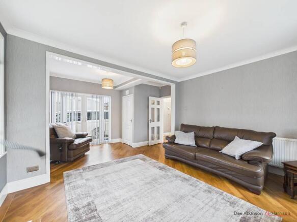
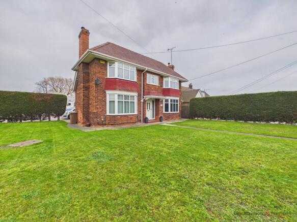
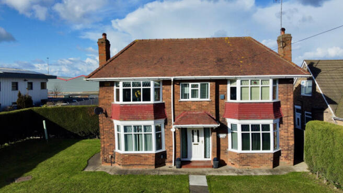
With a plot of around 0.37 acres that includes an extensive hardstanding area with a large tall workshop of over 1400 sq. ft. this property will be sure to be of interest to a range of purchasers. That is
Marketed by Dee Atkinson & Harrison, Beverley - Commercial
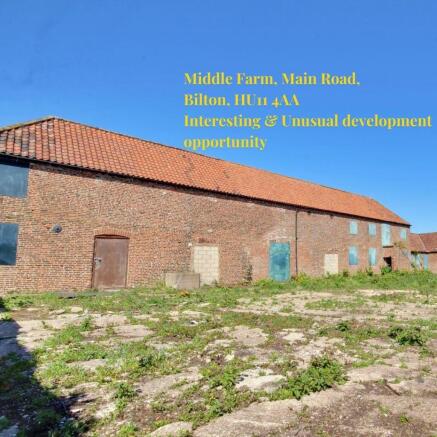
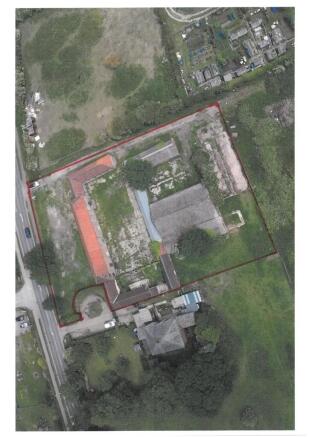
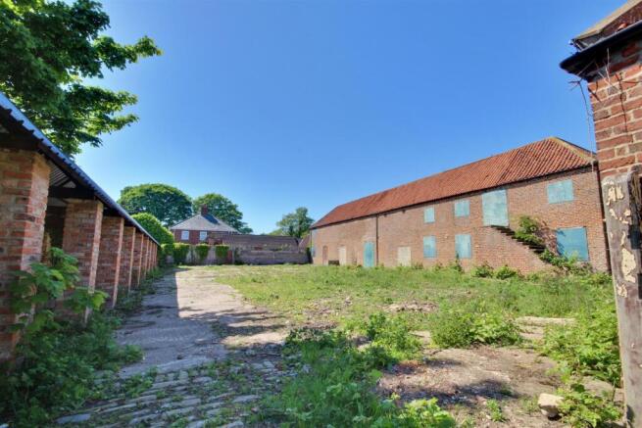
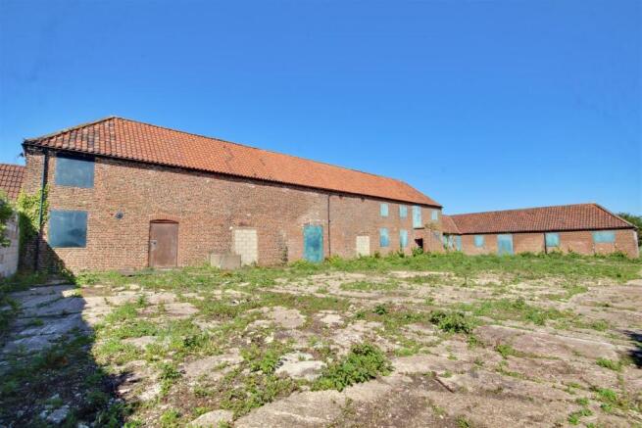
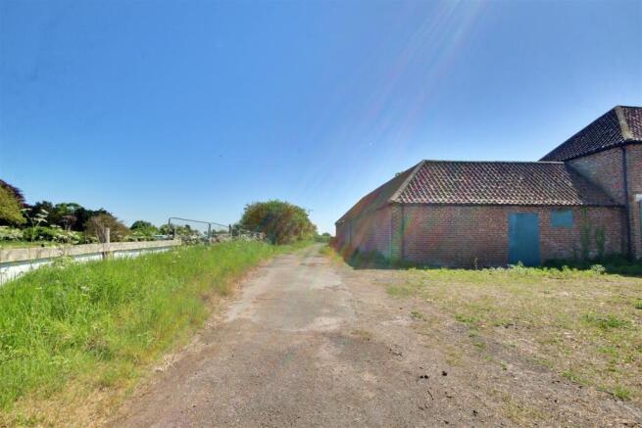
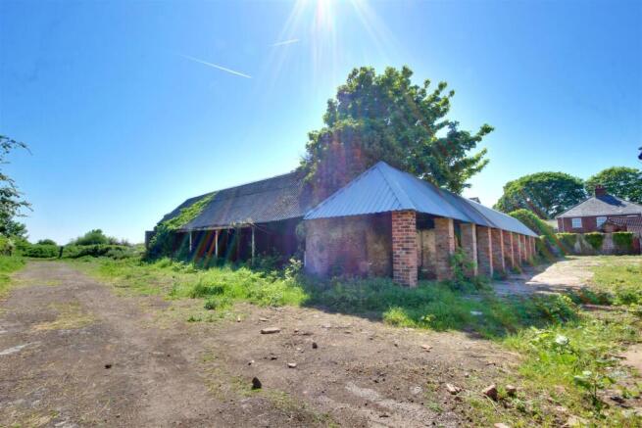
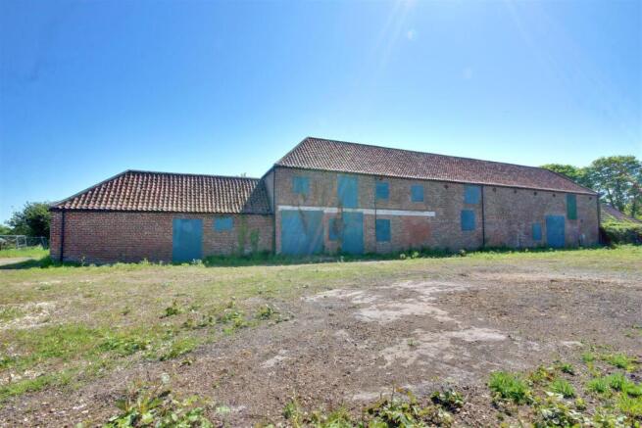
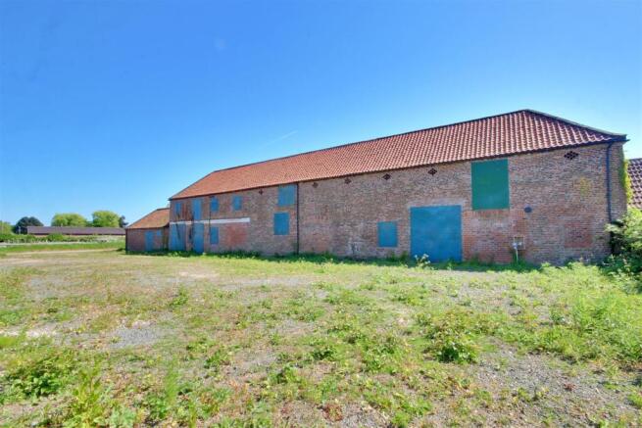
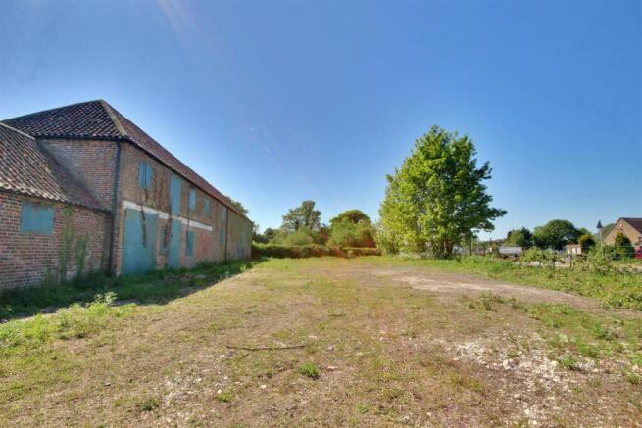
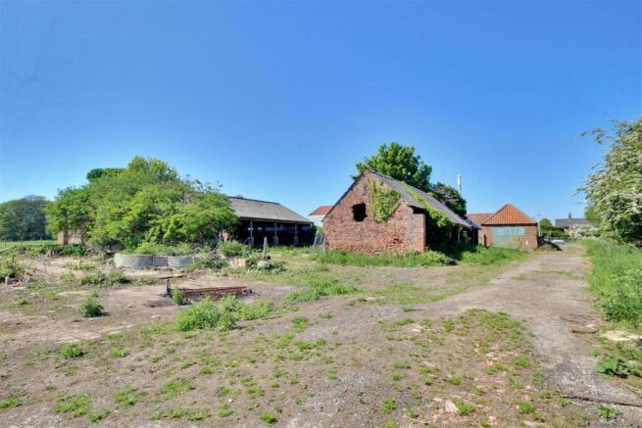
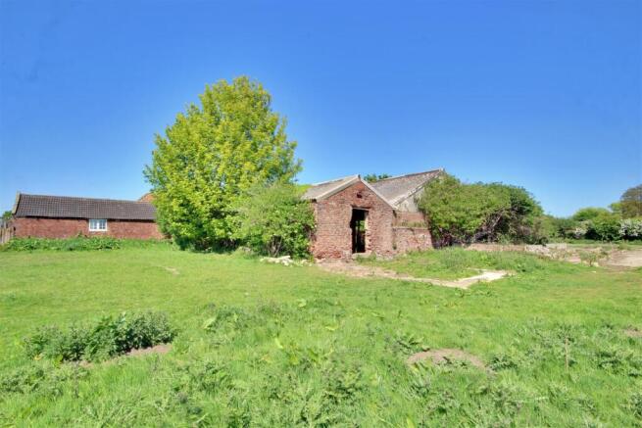
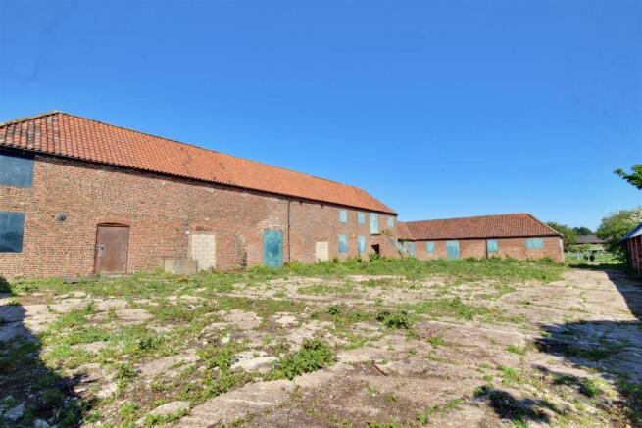
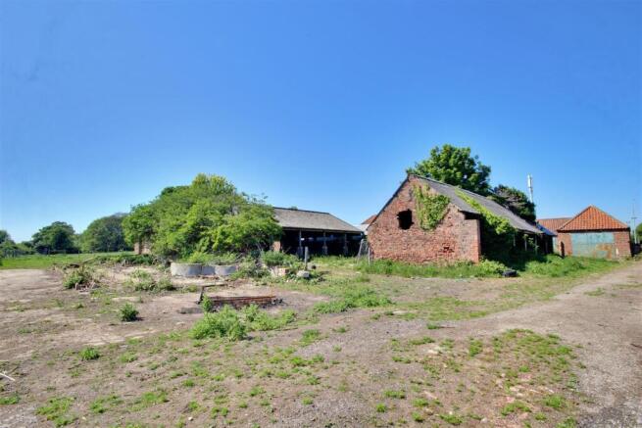
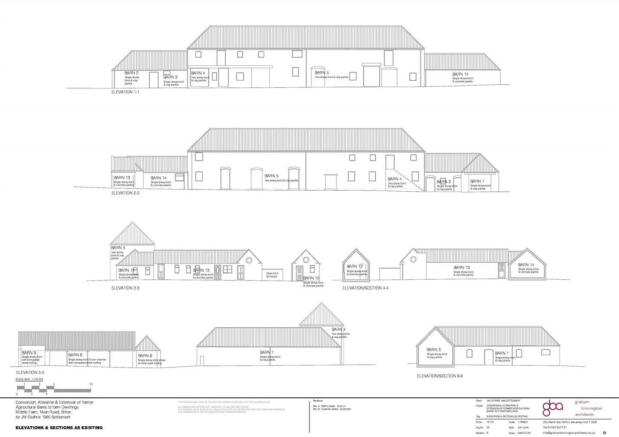
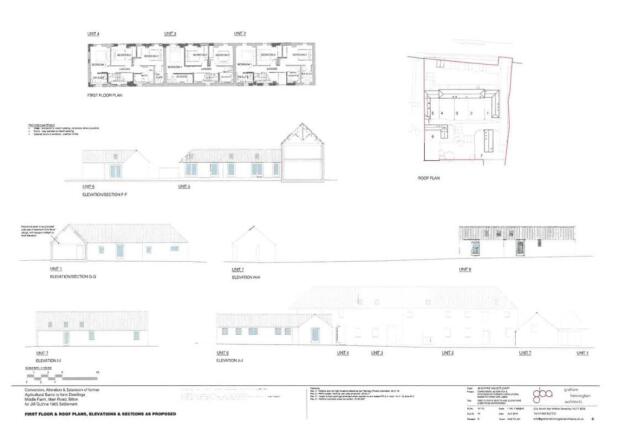
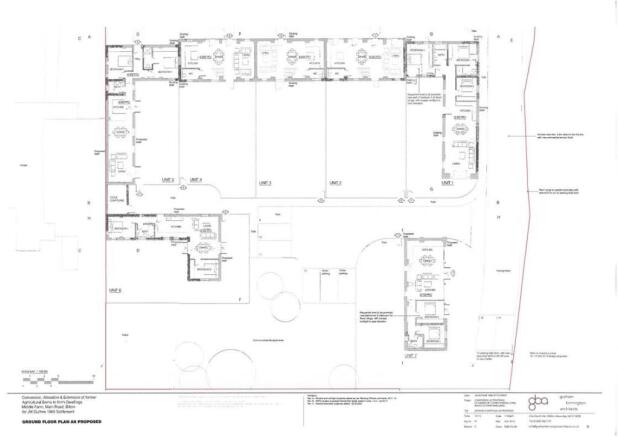
Planning permission has been granted for the development of 7 single and two storey dwellings deriving access from Main Road, Bilton and bordering open arable fields. Detailed plans of the approved designs are available upon request from the agents. All the technical information support...
Marketed by Staniford Grays, Beverley
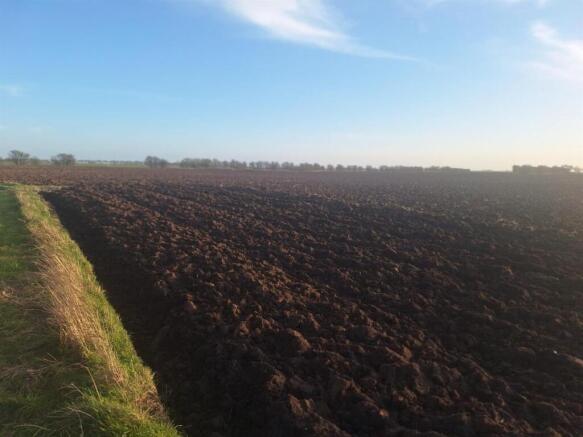
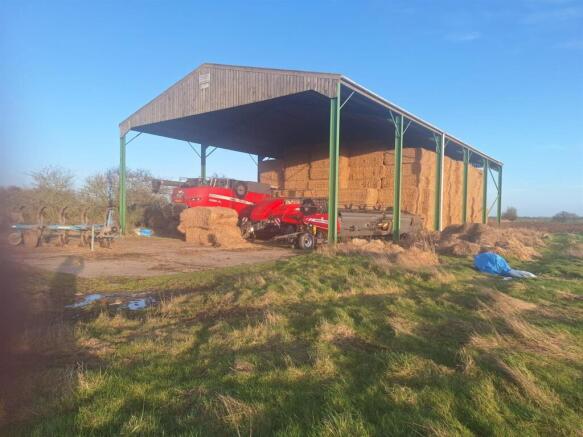
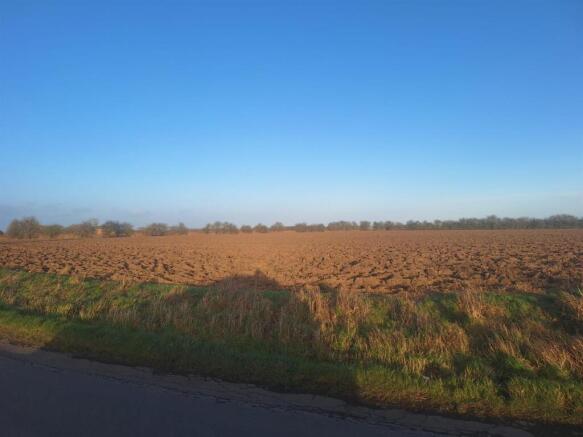
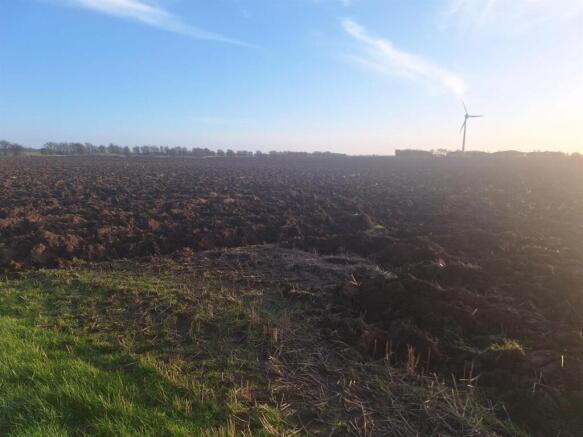
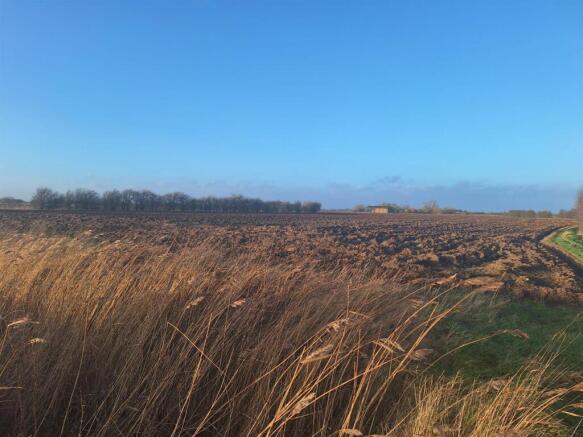
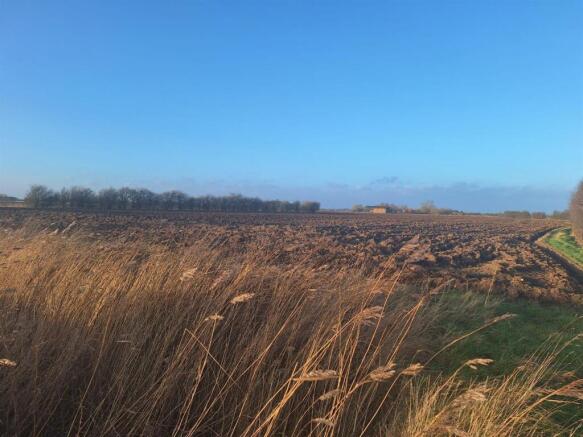
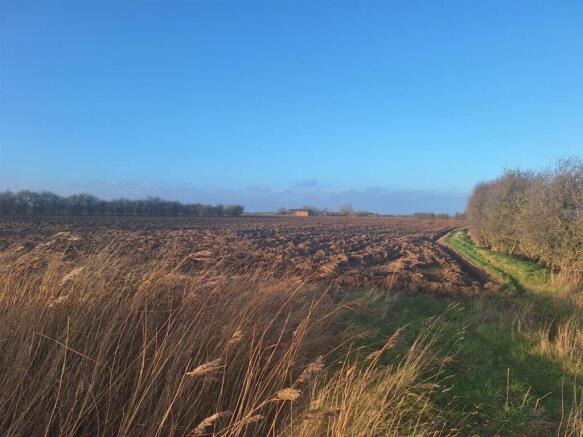
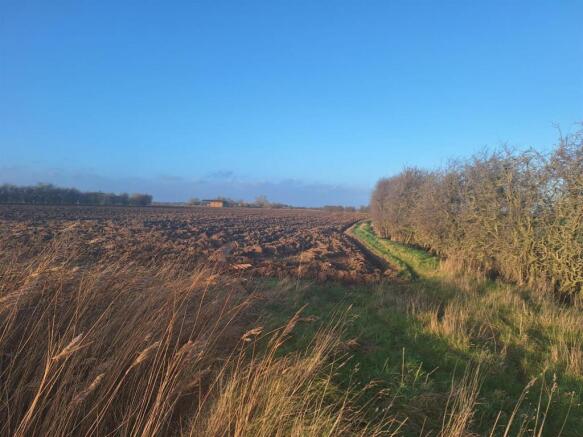
Frank Hill & Son are pleased to offer to the market 36.366 Acres or thereabouts of productive Grade 2 arable land and a general-purpose Farm building, situated on Dam Lane. The land also benefits from road frontage to this lane South of the A1033 between Keyingham and Ottringham, 10 miles South...
Marketed by Frank Hill & Son, Patrington