Commercial Properties To Let in Horsham (District of), West Sussex
Paid partnerships can play a role in listing order
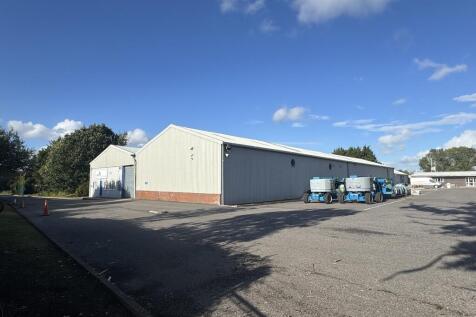
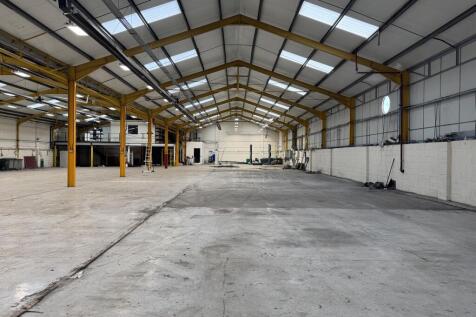
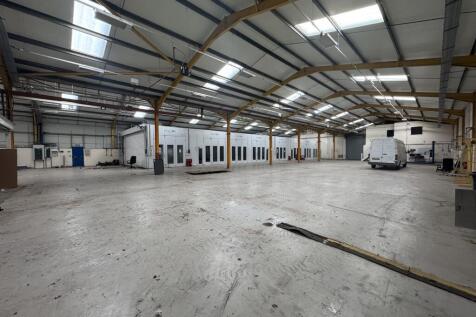
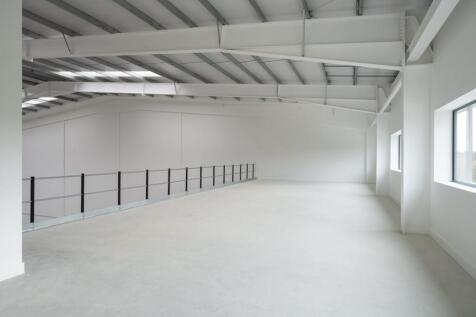
The property comprises of open plan warehouse accommodation, with ancillary office & mezzanine storage. The property is of steel portal frame construction, under a brand new insulated roof (installed 2025) with new translucent roof panels, with brick and clad elevations. Internally the property has the benefit of eaves ranging from 4.11m to 7.09m, access via an up & over loading door measuring 3.14m (W) x 3.5m (H). A pedestrian entrance leads into a small office/reception, along with W/C & kitchen facilities underneath further office accommodation at mezzanine level. Further amenities include concrete flooring, roof hung lighting and gas heating. Externally the property has a demised parking area for approx 30 vehicles, with additional parking potentially available by way of separate negotiation.

 1/8
1/8


A RANGE OF INDUSTRIAL UNITS AND OPEN STORAGE YARDS TO LET - 900 - 21,00 sq ft

- A variety of industrial/workshop units and hardstanding compounds to let
- Located close to A24 Washington junction, with easy access to Horsham and Worthing
- To Let on new flexible tenancy agreements
1/13The property comprises of open plan warehouse accommodation, with ancillary office & mezzanine storage. The property is of steel portal frame construction, under a brand new insulated roof (installed 2025) with new translucent roof panels, with brick and clad elevations. Internally the property has the benefit of eaves ranging from 4.11m to 7.09m, access via an up & over loading door measuring 3.14m (W) x 3.5m (H). A pedestrian entrance leads into a small office/reception, along with W/C & kitchen facilities underneath further office accommodation at mezzanine level. Further amenities include concrete flooring, roof hung lighting and gas heating. Externally the property has a demised parking area for approx 30 vehicles, with additional parking potentially available by way of separate negotiation.
- Brand new insulated roof installed in 2025
- 0.3 Miles from the A24
- Vast open plan warehouse accommodation



 1/4
1/4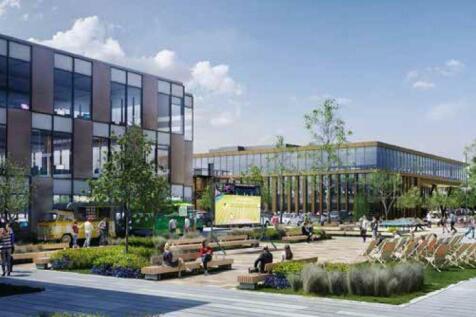
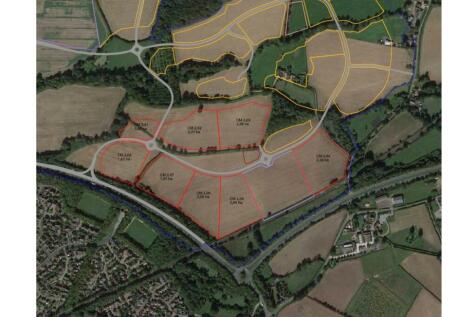

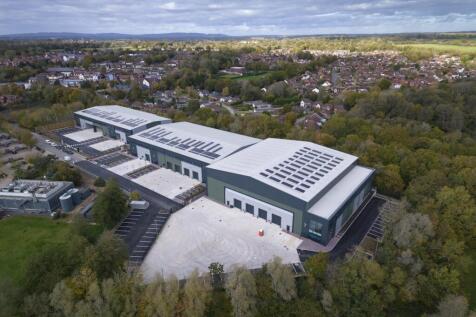
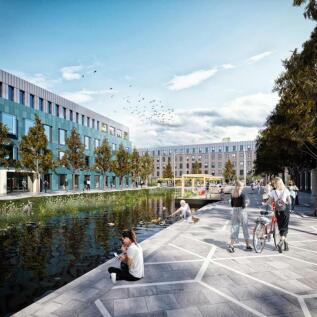
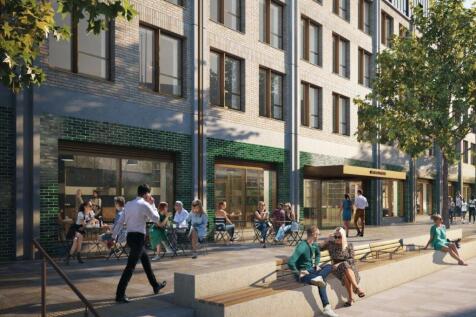
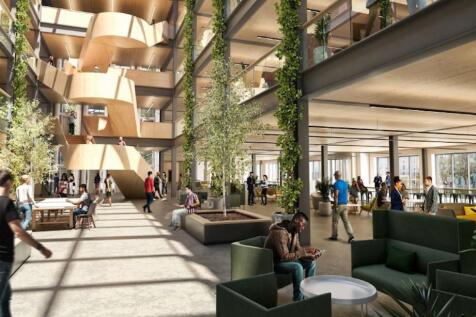
MOWBRAY is a mixed-use development area immediately to the north of the town of Horsham in West Sussex. Phase 2 of Mowbray is the commercial element of the scheme, comprising a total area of some 14.7 Ha (37 acres), to deliver a maximum built quantum of 46,450 sqm (500,000 sq ft) GEA of B1 (Now ...






 1/4
1/4


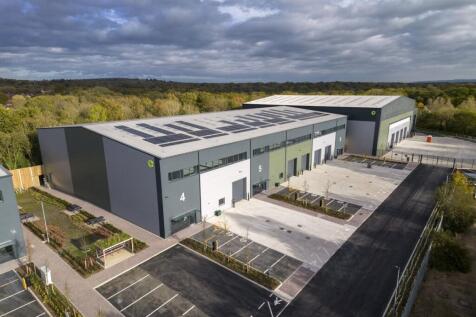
Brand New Business Units - To be constructed and available Leasehold or Freehold Level Loading Doors 6.5m Eaves Height Highly Specialised New Units First Floor Mezzanine Allocated Car Parking Metred Water Supply Allocated Car Parking With Dedicated Yards Electric Car Charging Points Landscaped Environment 3-phase Power Supply Plot 18 - 45,000 sq ft EPCS will be provided for each unit once the construction has been completed.







 1/3
1/3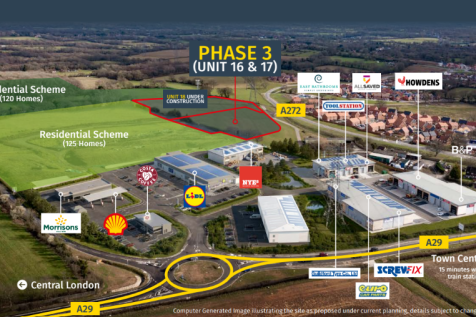

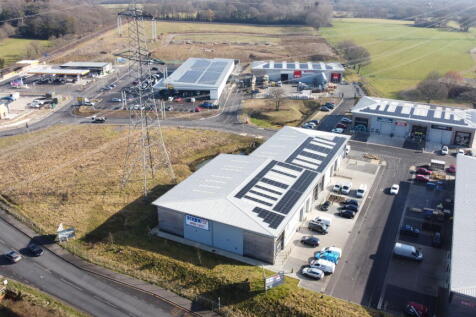
Final phase industrial/warehouse opportunities at Billingshurst Enterprise Park ranging from 13,853 – 20,720 sq ft. High quality new build units available on a leasehold or freehold basis within an established commercial location adjacent to Lidl, Costa Coffee and other national occupiers.


 1/13
1/13The property comprises of open plan warehouse accommodation, with ancillary office & mezzanine storage. The property is of steel portal frame construction, under a brand new insulated roof (installed 2025) with new translucent roof panels, with brick and clad elevations. Internally the property has the benefit of eaves ranging from 4.11m to 7.09m, access via an up & over loading door measuring 3.14m (W) x 3.5m (H). A pedestrian entrance leads into a small office/reception, along with W/C & kitchen facilities underneath further office accommodation at mezzanine level. Further amenities include concrete flooring, roof hung lighting and gas heating. Externally the property has a demised parking area for approx 30 vehicles, with additional parking potentially available by way of separate negotiation.