Commercial properties to let in Hounslow (London Borough), Traditional office
Paid partnerships can play a role in listing order
84 results
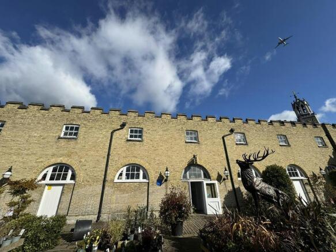
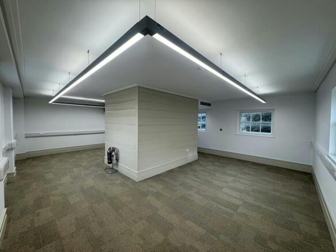
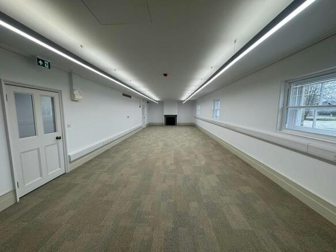
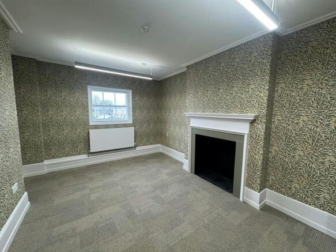
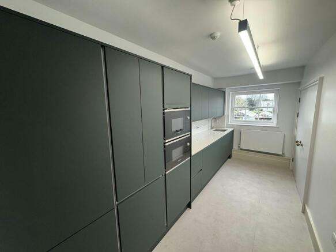
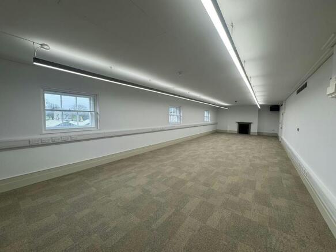

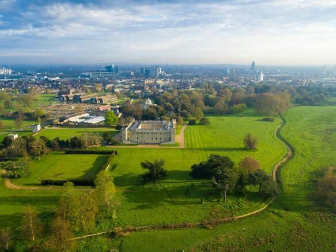

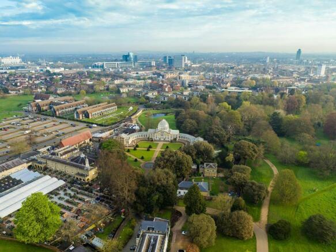

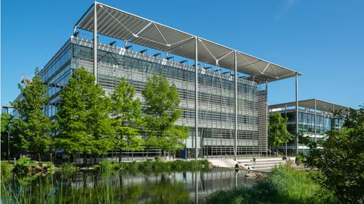

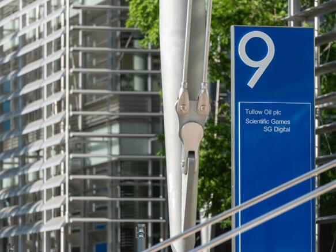
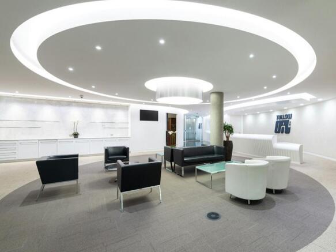
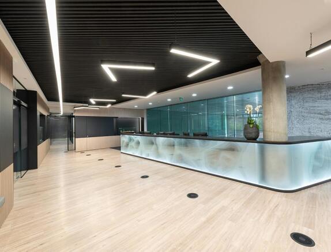
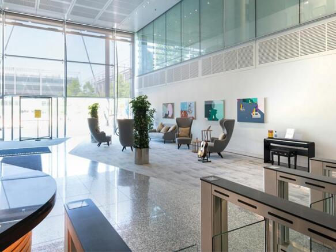

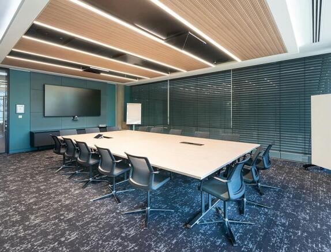
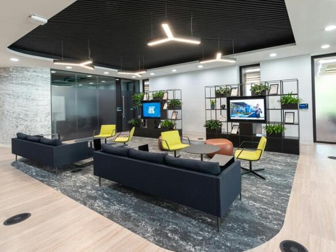
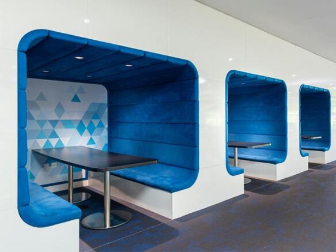
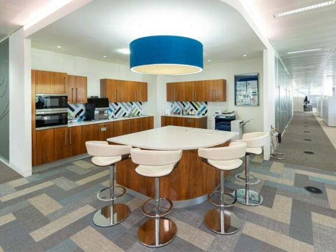
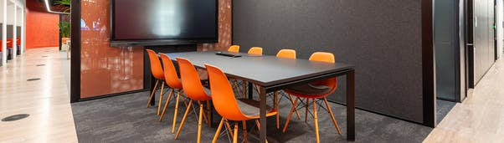

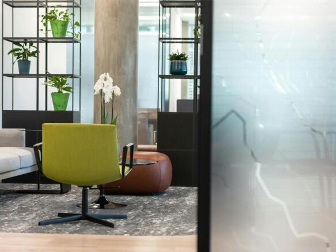

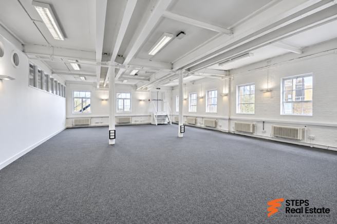
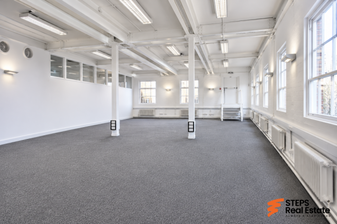
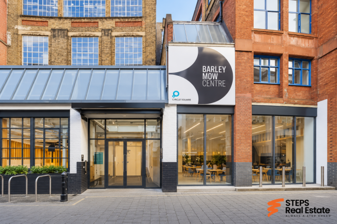
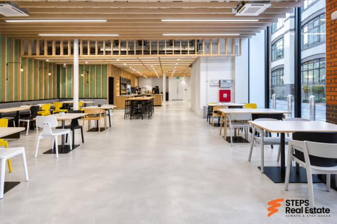
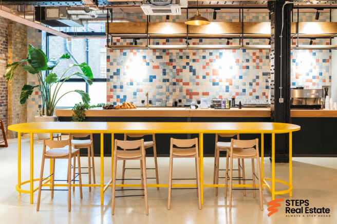


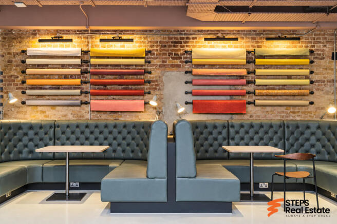
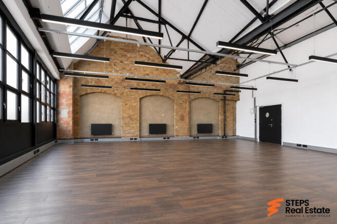
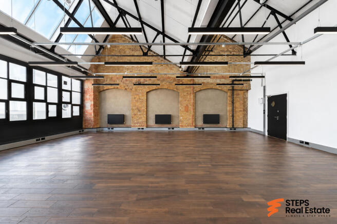
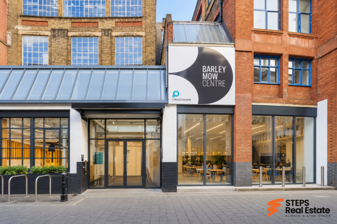
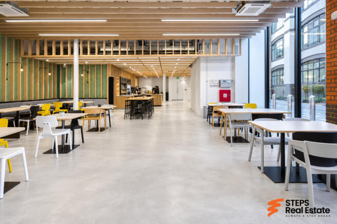

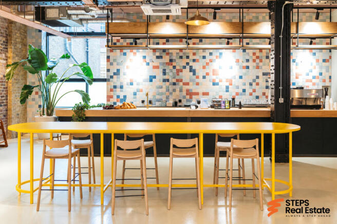

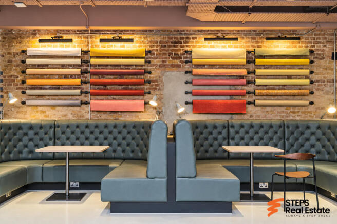

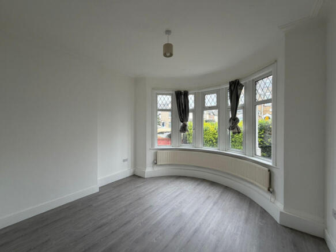
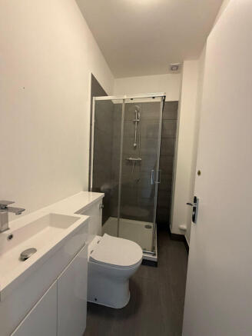
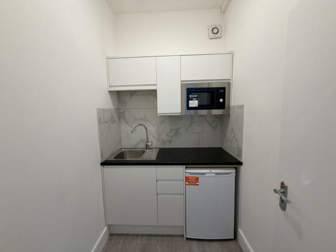
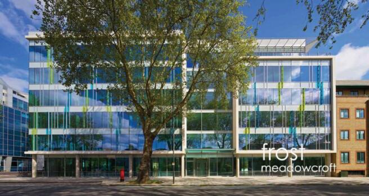
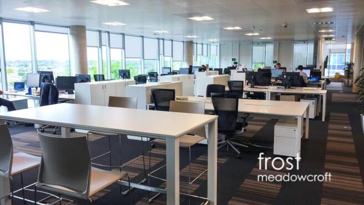
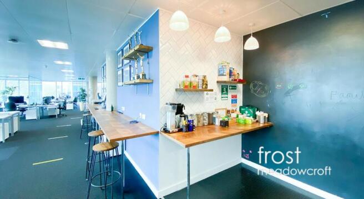
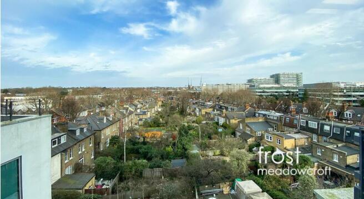
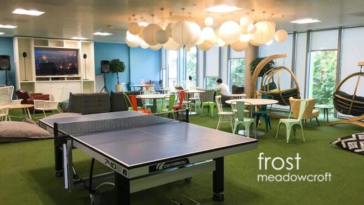
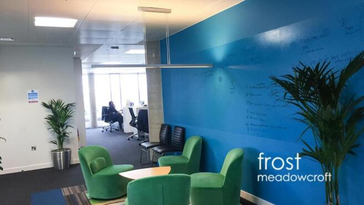
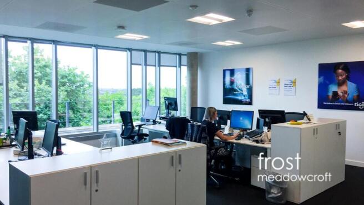
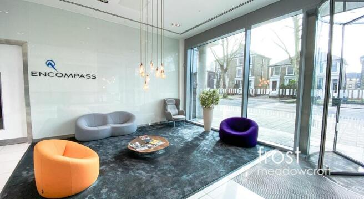
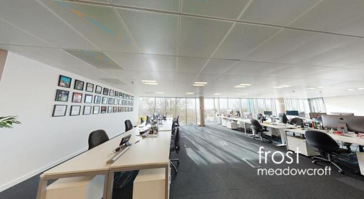
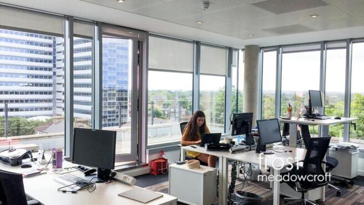
Fully fitted office to let in Chiswick, W4
Marketed by Frost Meadowcroft LTD, London

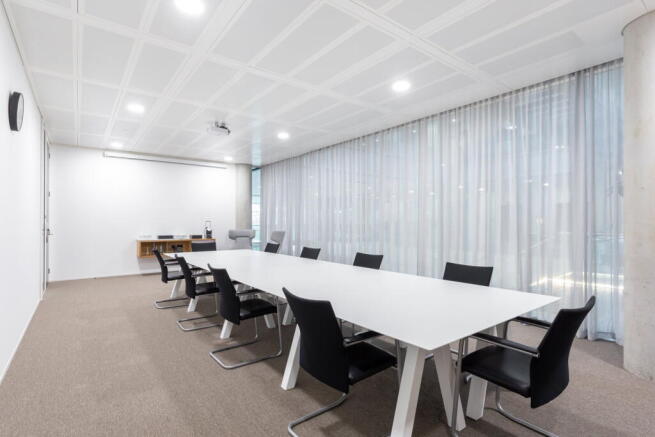
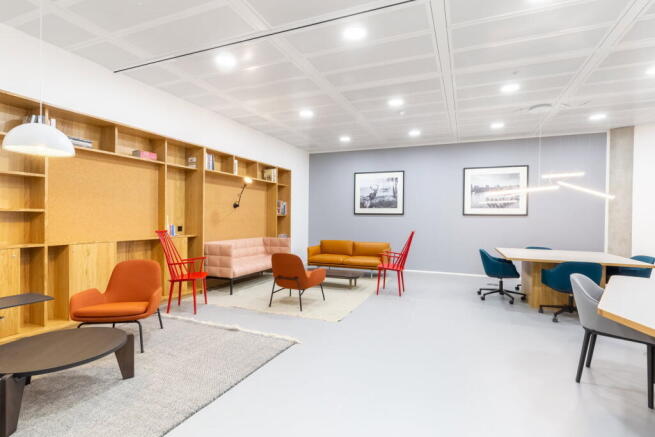
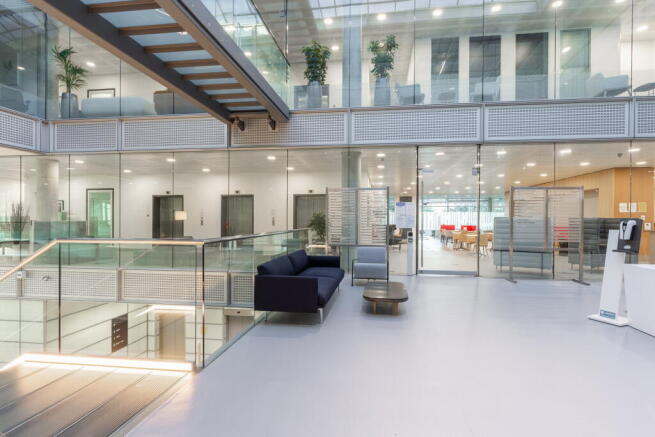
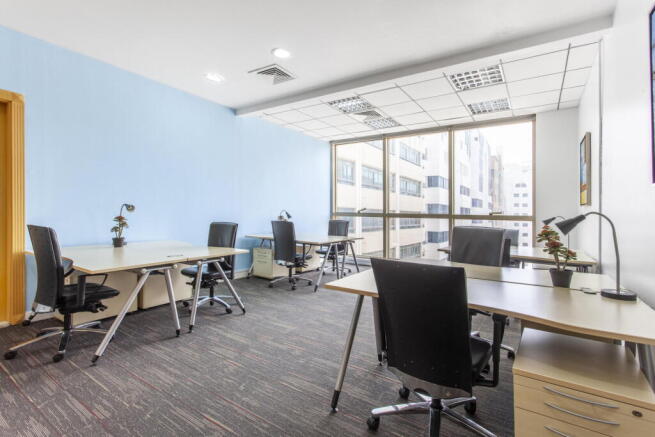
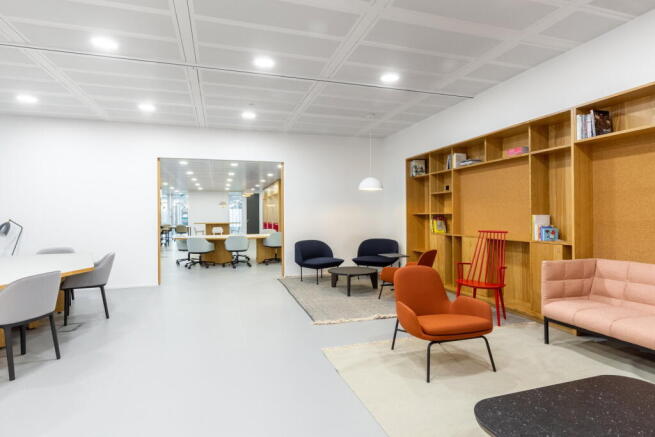
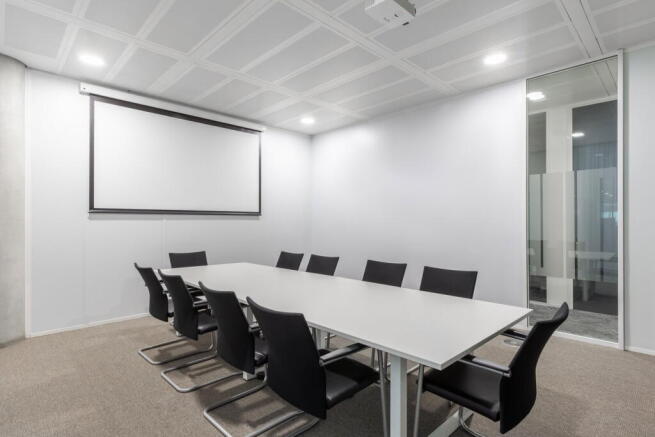
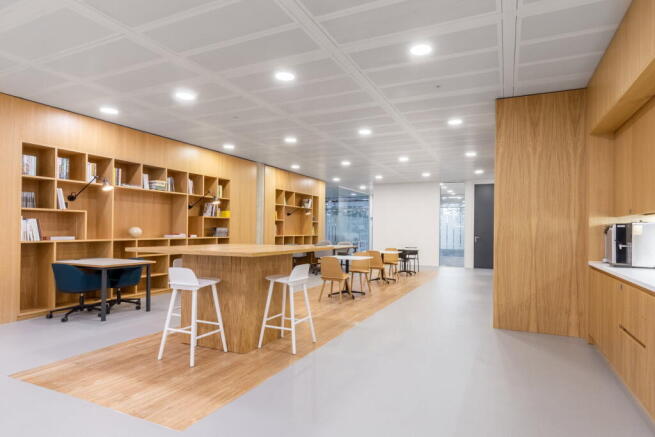
Large office block for 10 people, fully serviced and customisable as one space or
multiple offices to suit team needs.
Marketed by IW Group Services (UK) Limited , Regus

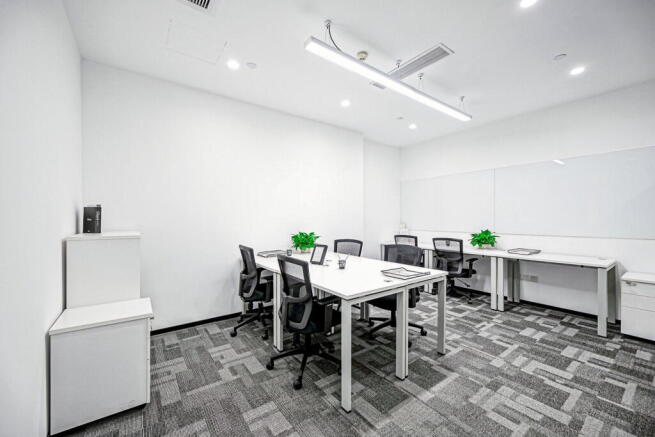
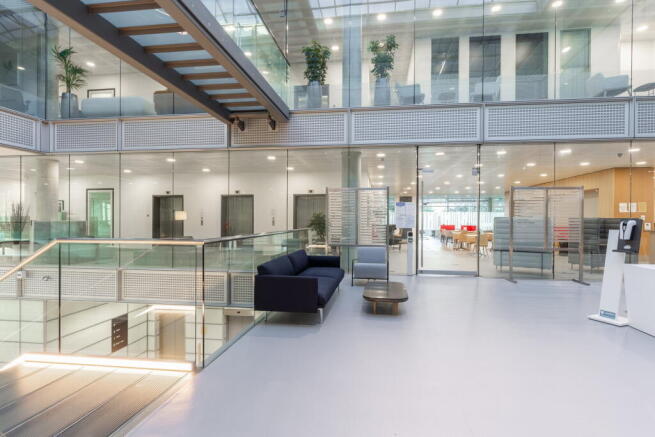
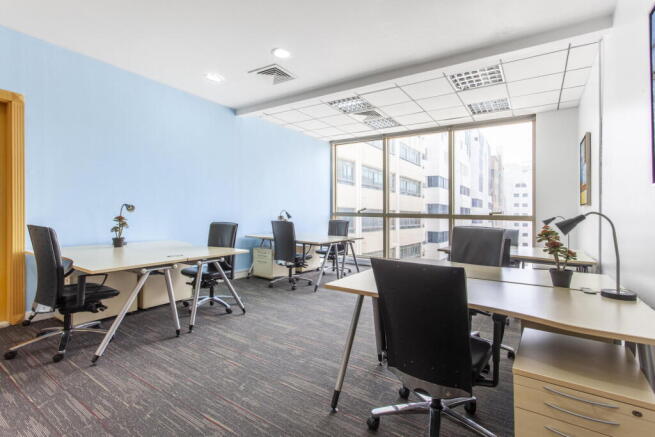
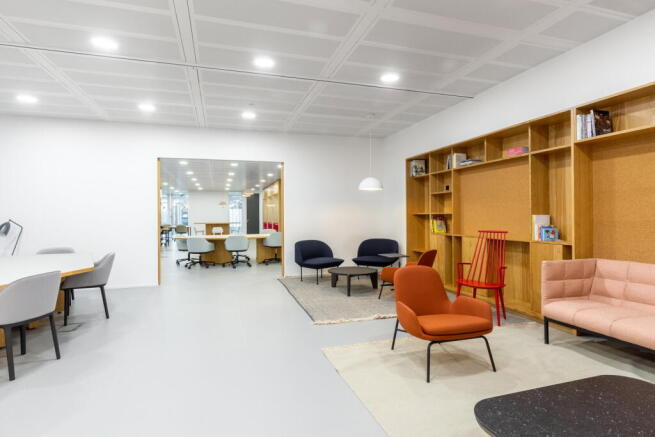
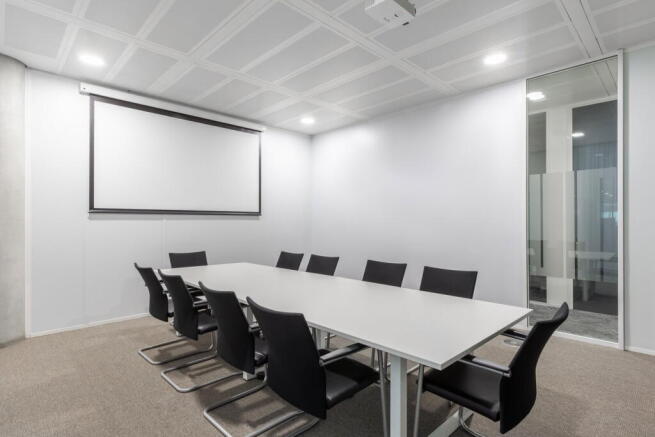
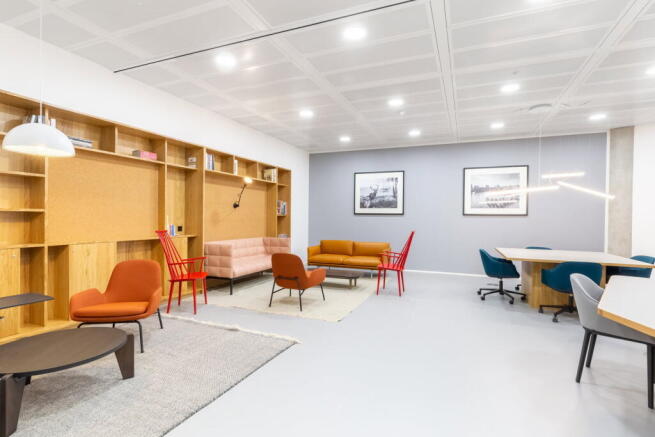
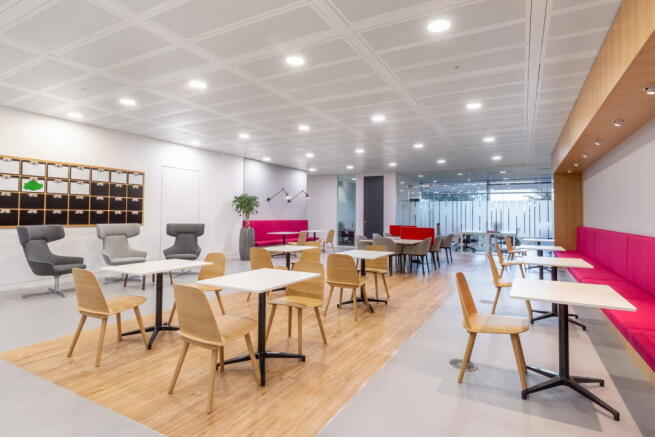
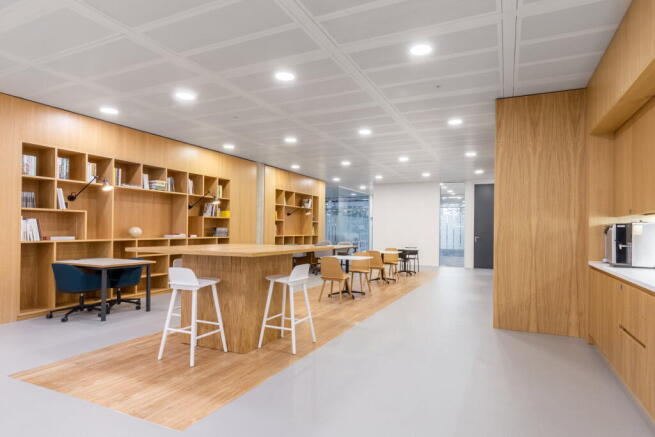
Bright office arranged for 20 workstations, with natural light and a practical layout suited to everyday business use
Marketed by IW Group Services (UK) Limited , Regus
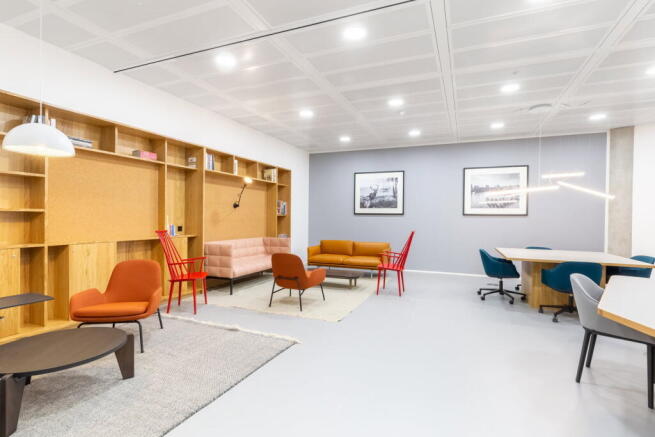
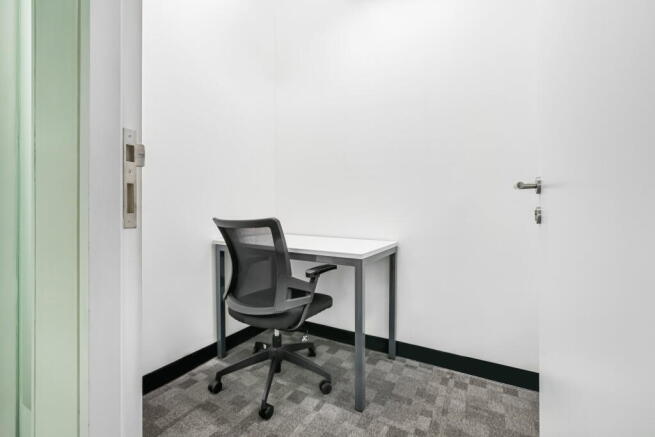
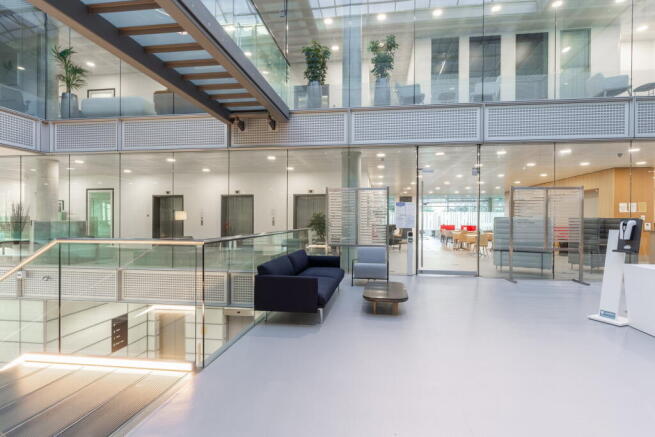
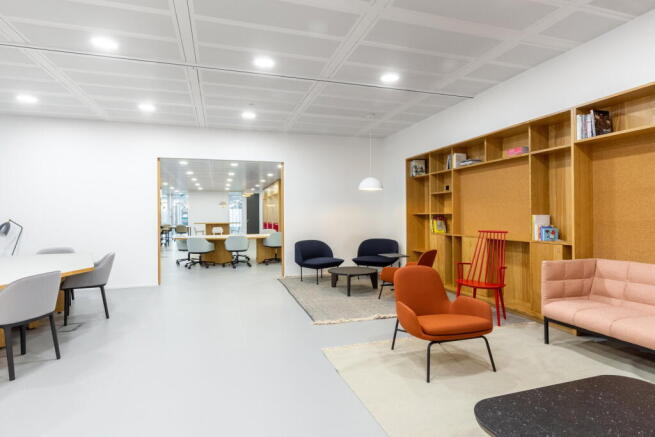
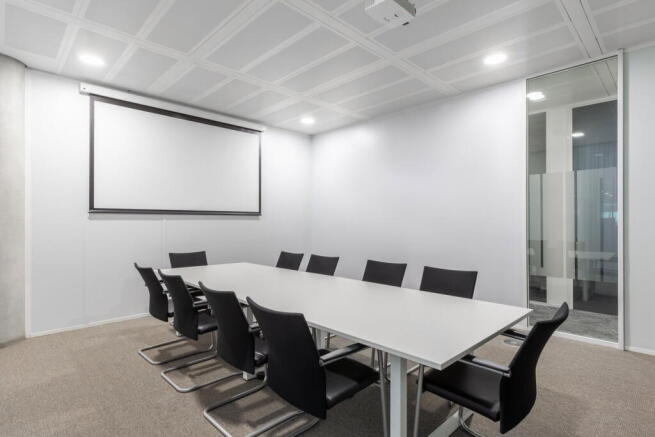
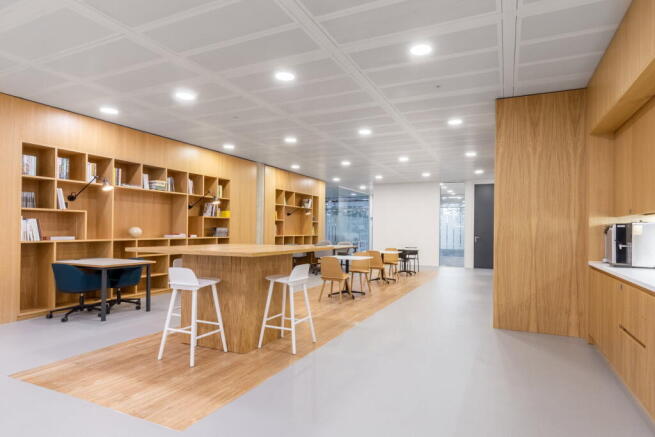
Office space for two people, move-in ready and professionally managed, with a
practical team layout.
Marketed by IW Group Services (UK) Limited , Regus
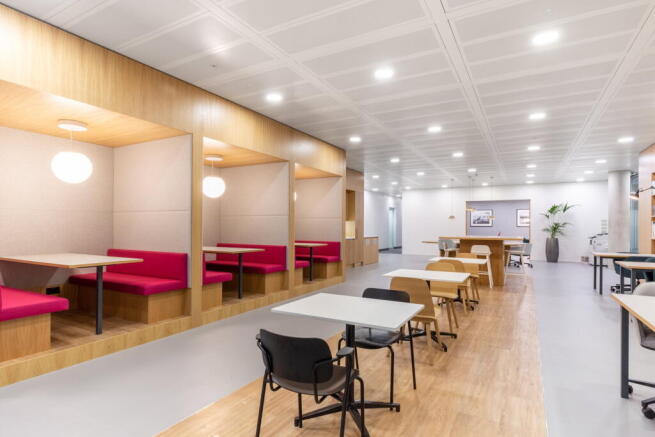
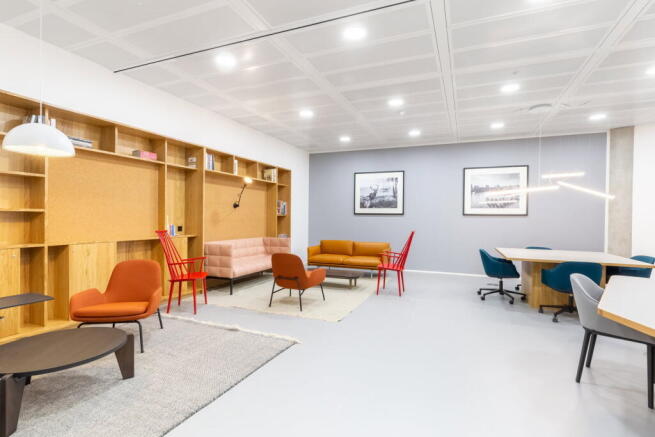
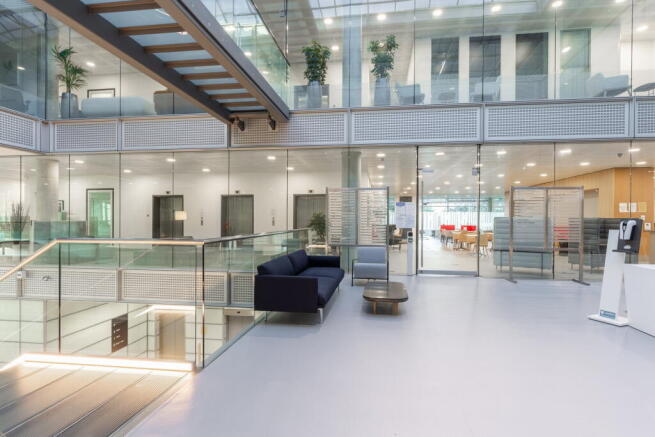
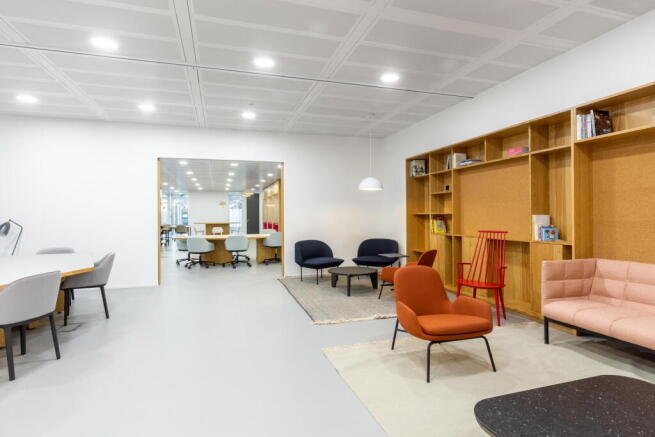
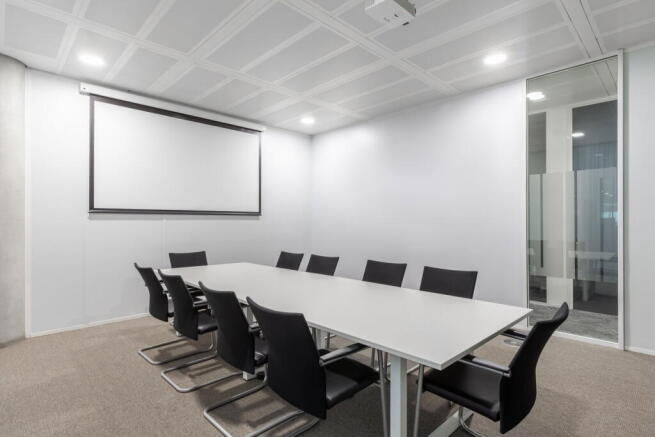
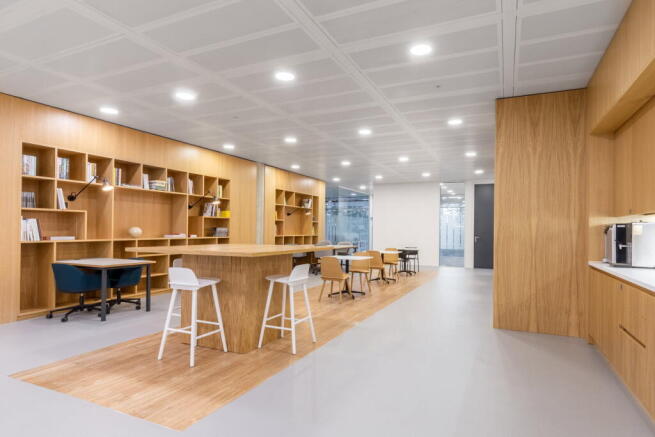
Regus coworking gives you a professional place to work, meet and connect, with lounge access, Wi-Fi and on-site support included.
Marketed by IW Group Services (UK) Limited , Regus
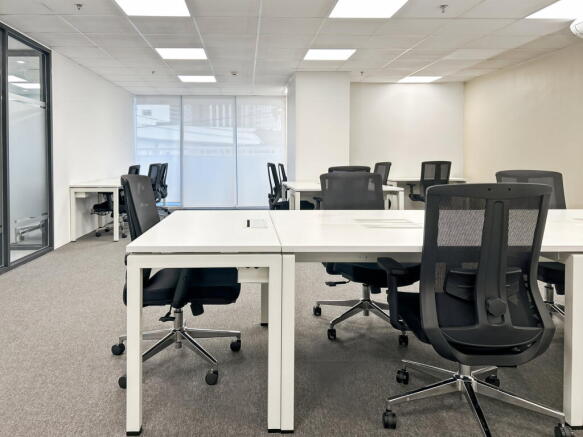
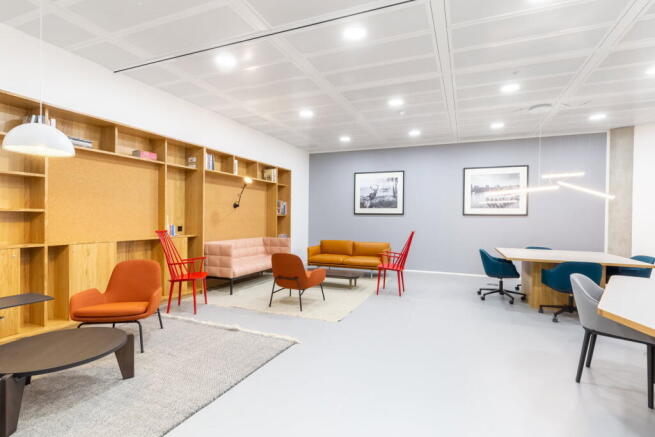
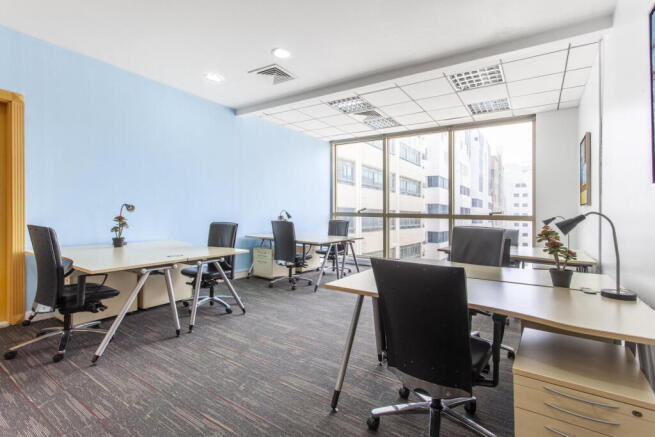
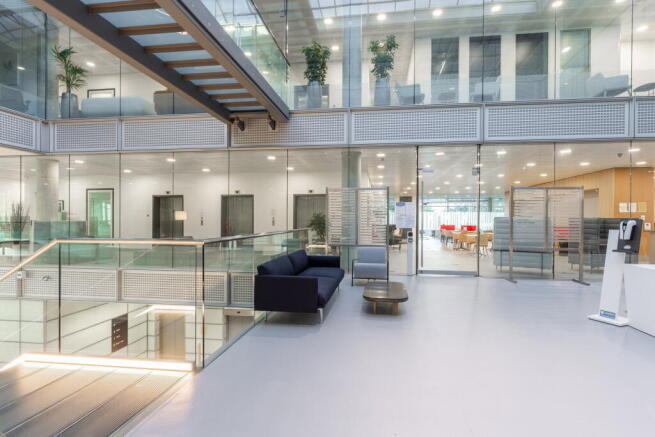
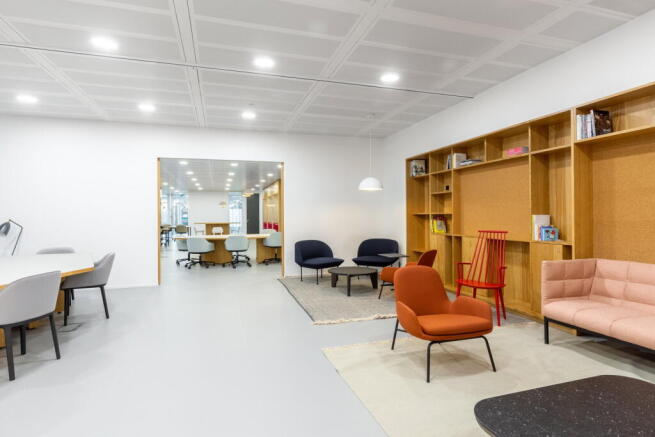
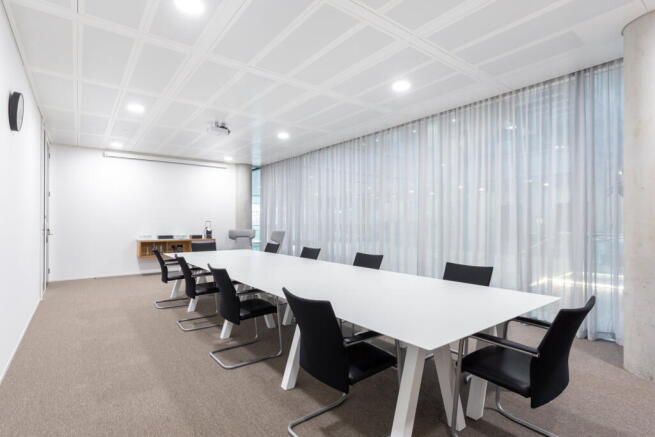
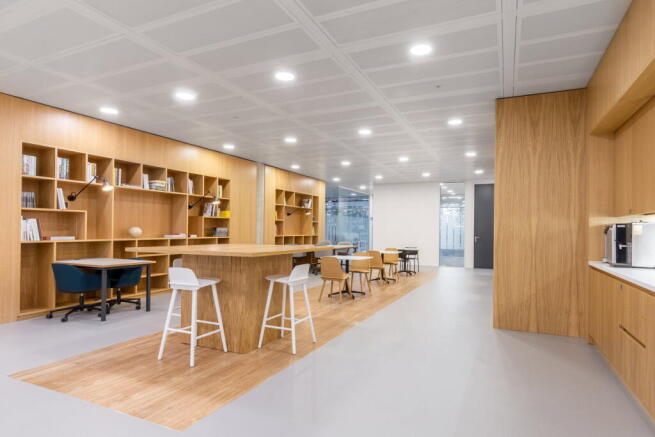
Fully managed team office for 15 people, providing space to work together with
professional support and flexible configuration options
Marketed by IW Group Services (UK) Limited , Regus
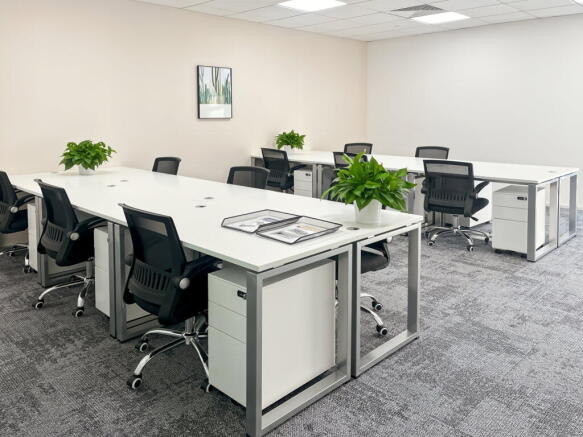
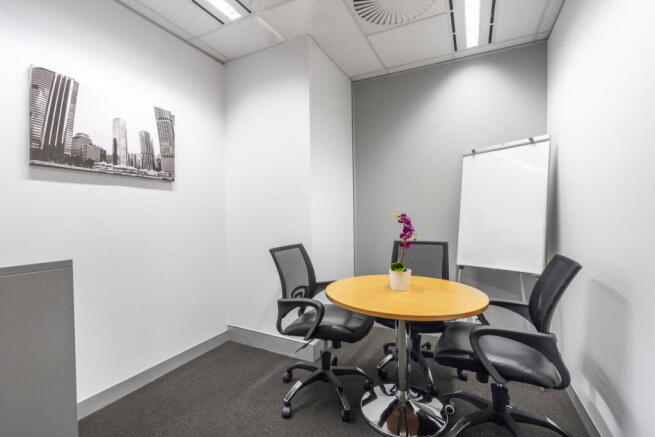
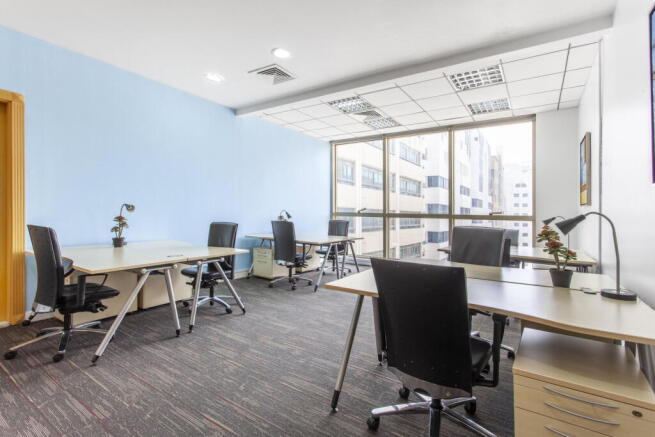
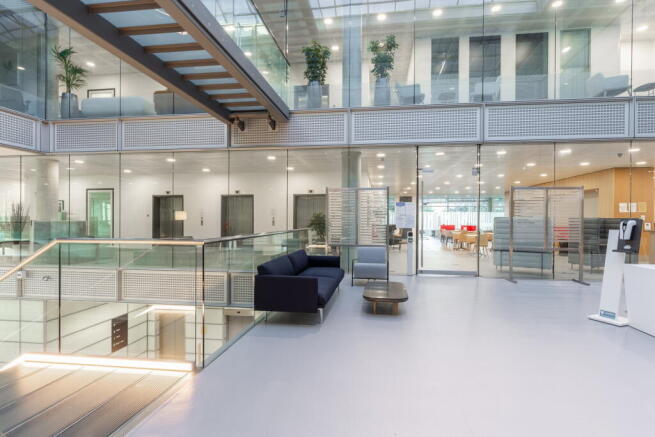
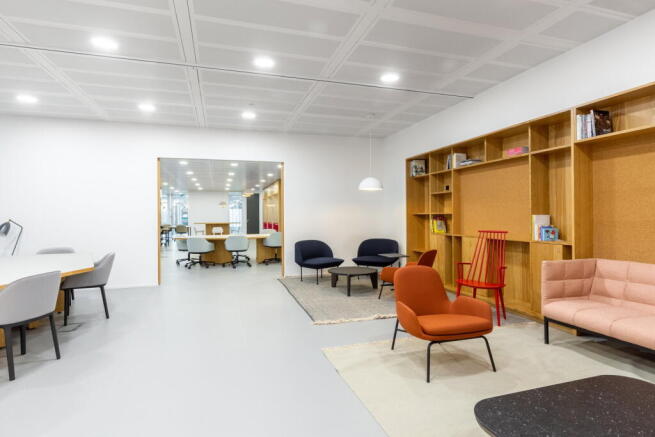
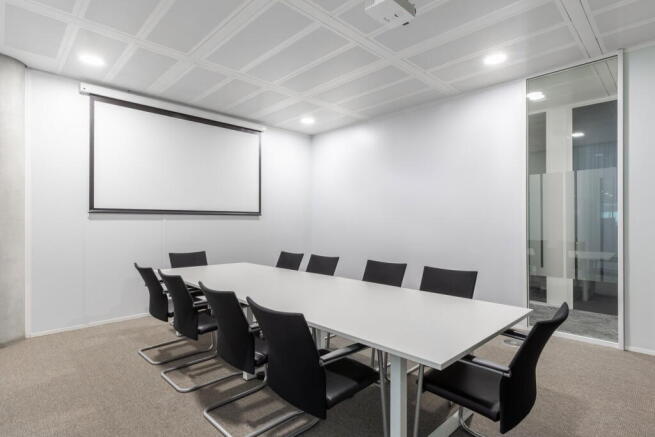
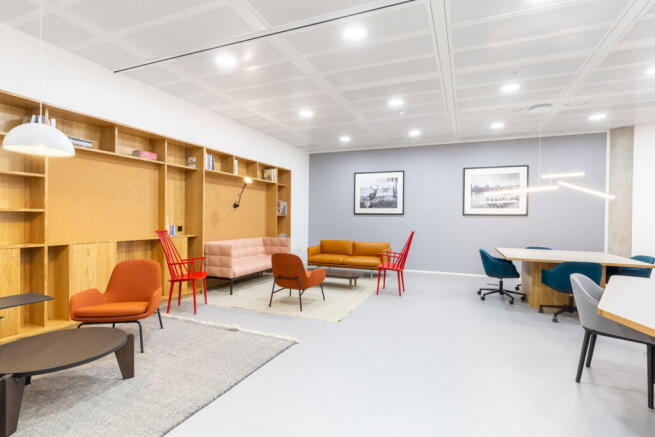
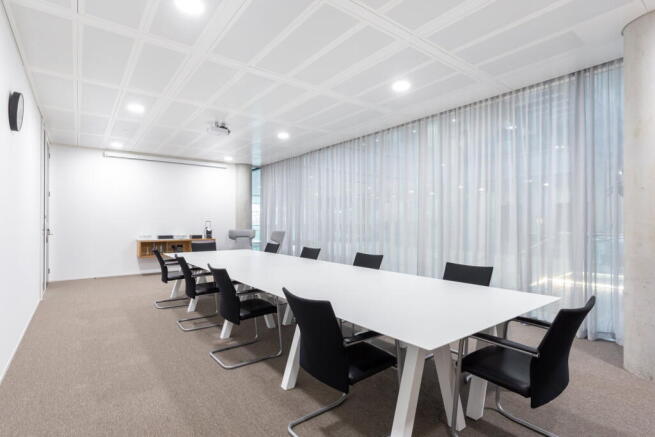
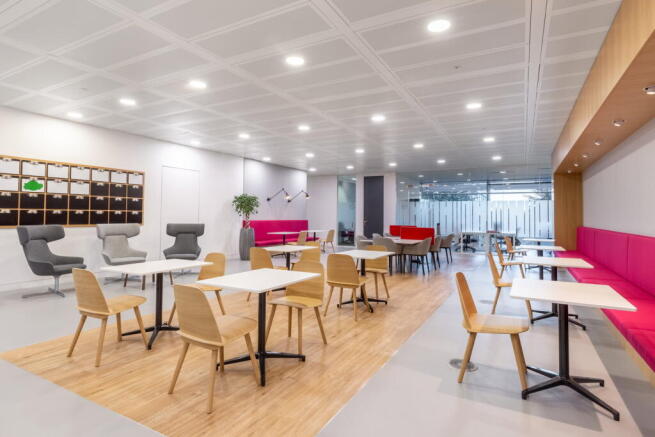
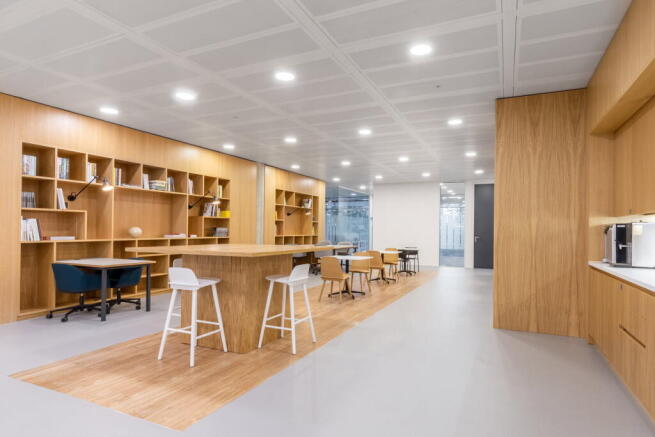
Office space for 50 workstations, offered with complete facilities and operational support included.
Marketed by IW Group Services (UK) Limited , Regus
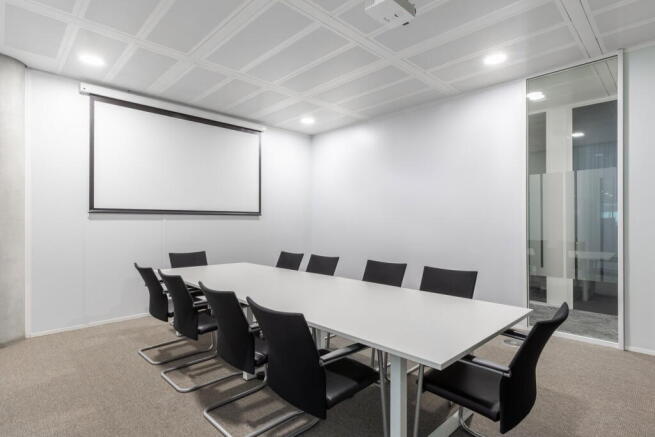
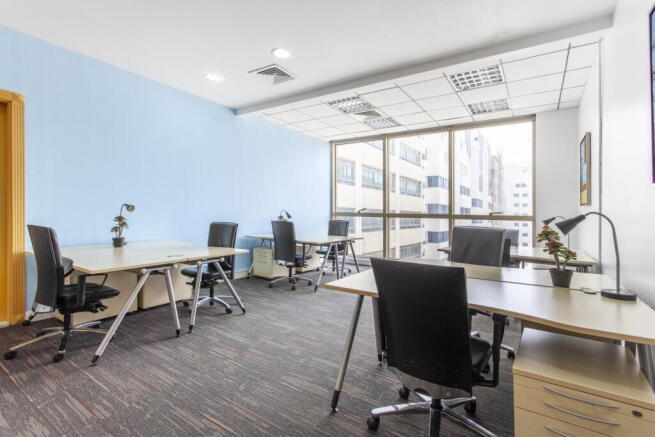
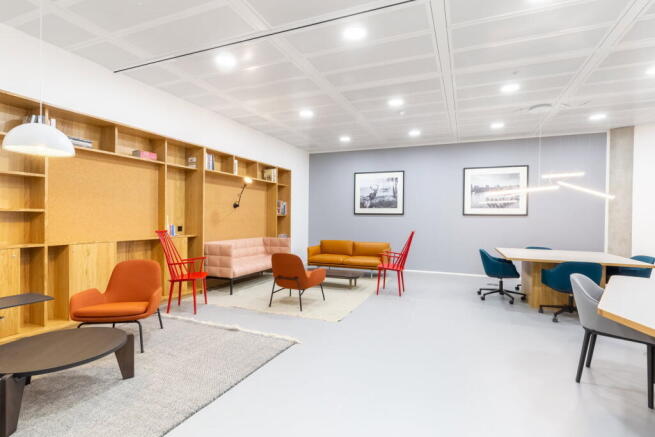
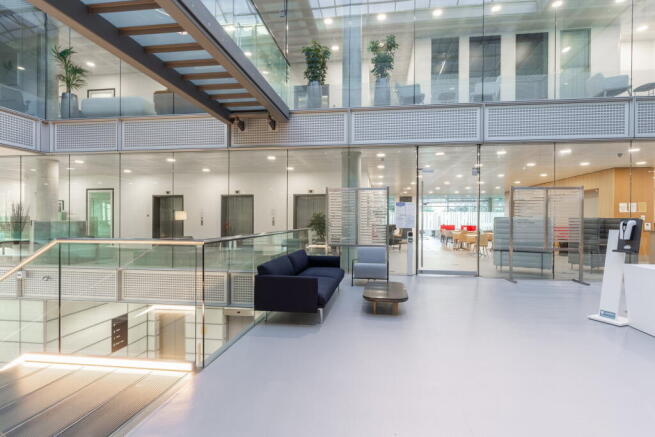
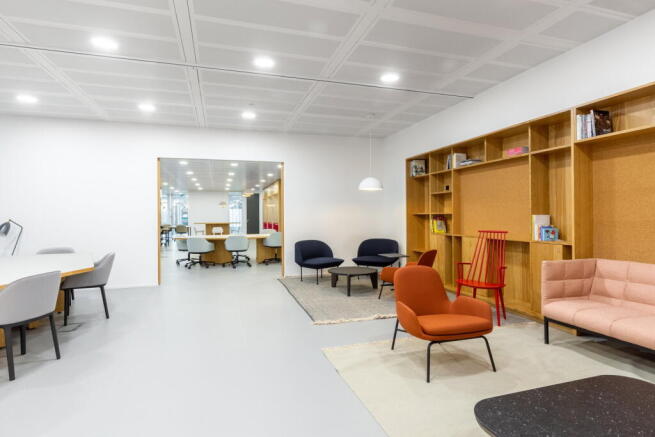
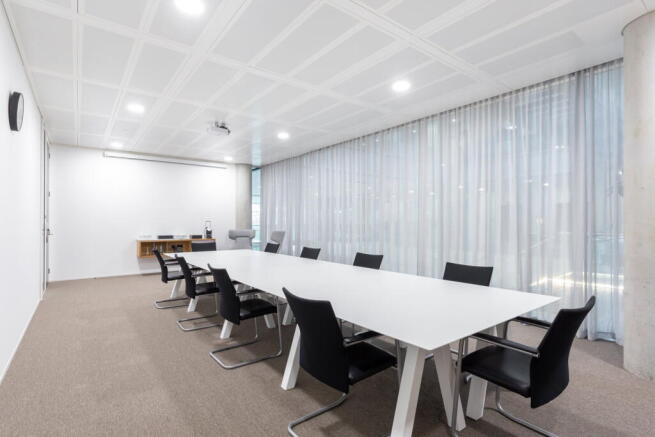
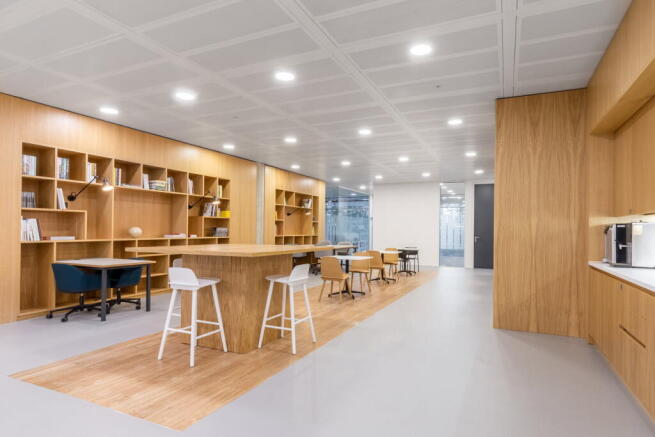
Fully managed office for four people, move-in ready, with furniture, business-grade
internet and essential services included for a smooth start.
Marketed by IW Group Services (UK) Limited , Regus
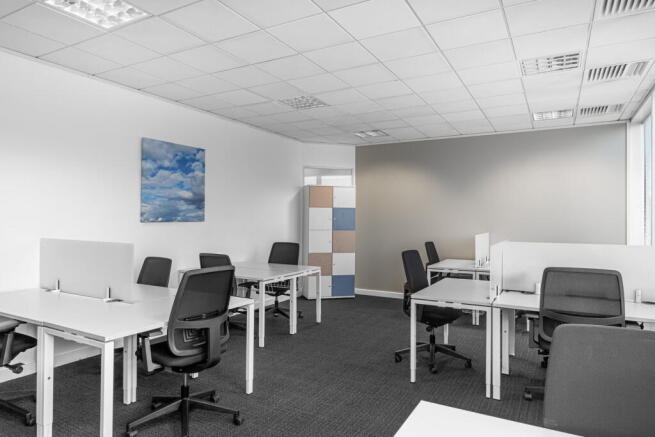
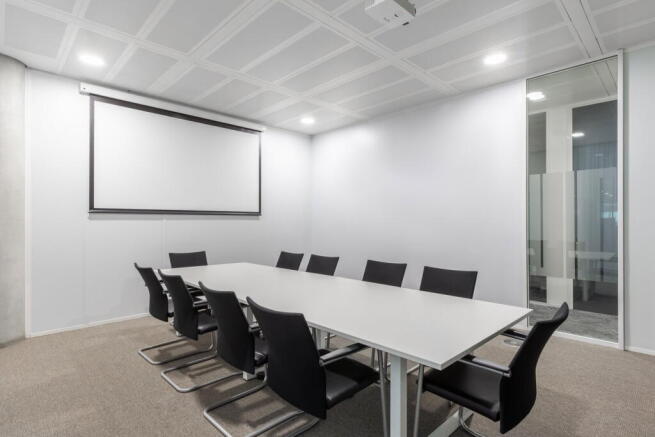
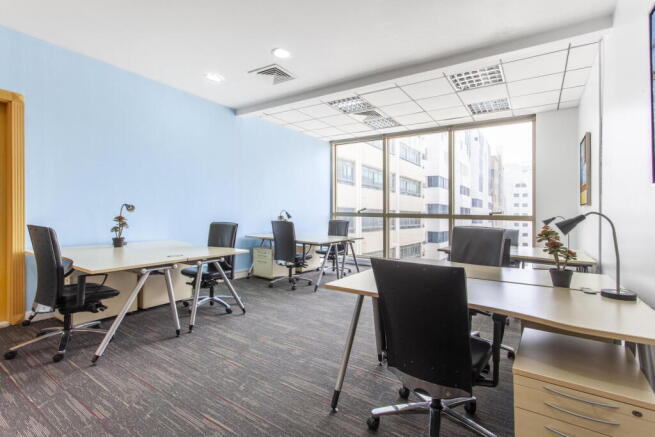
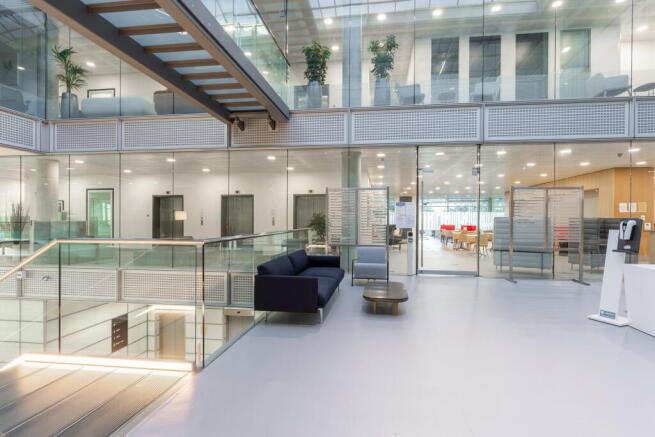
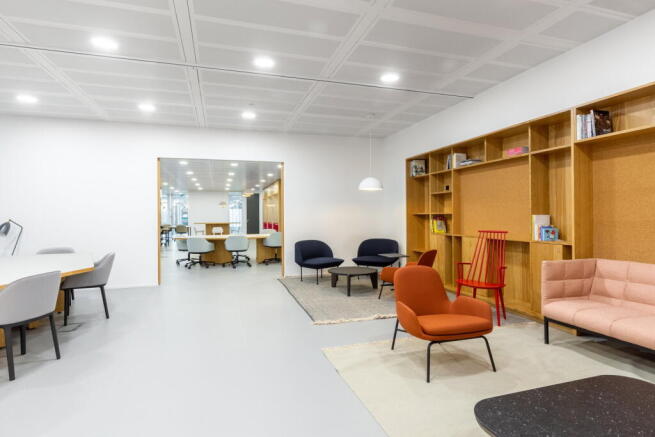
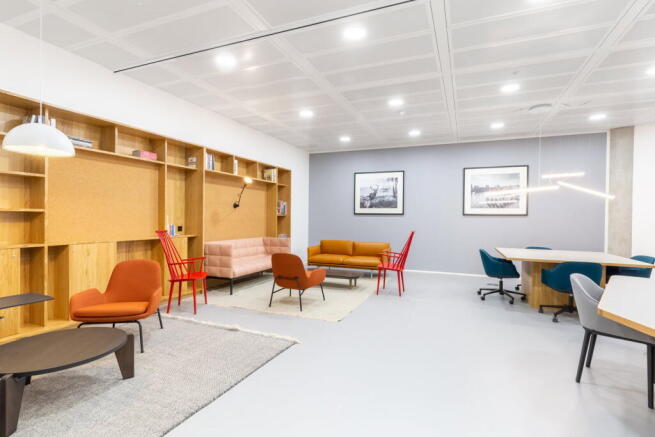
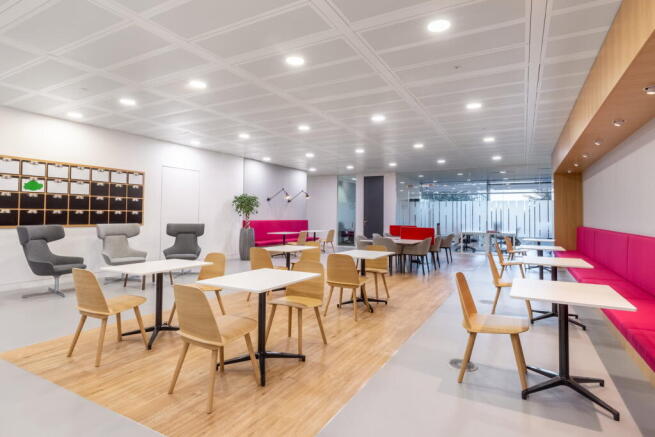
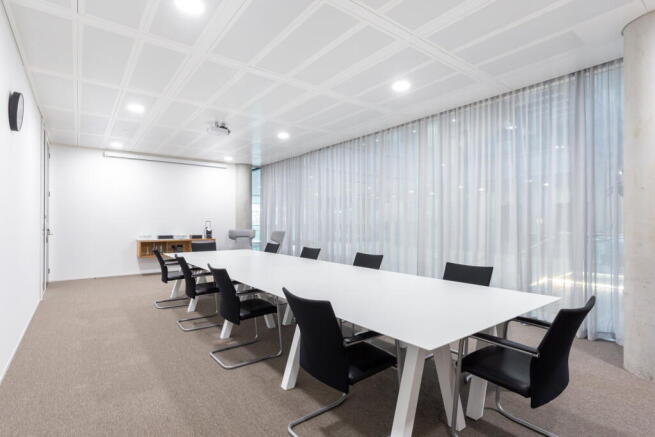
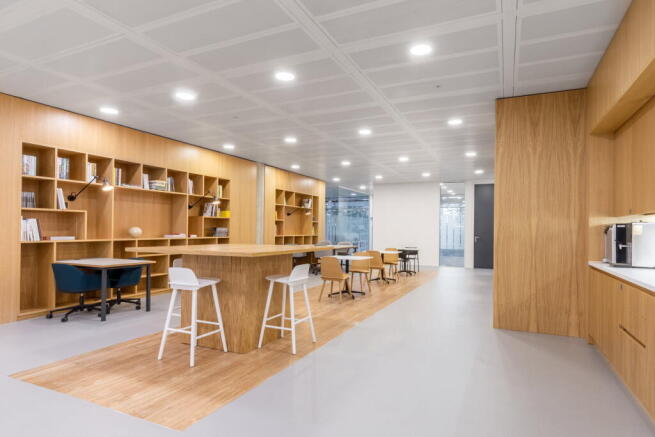
Fully serviced office space for 30 workstations, designed to meet the demands of everyday business.
Marketed by IW Group Services (UK) Limited , Regus
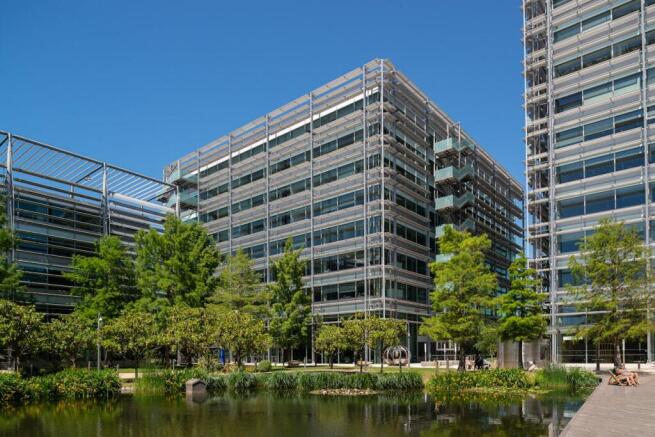
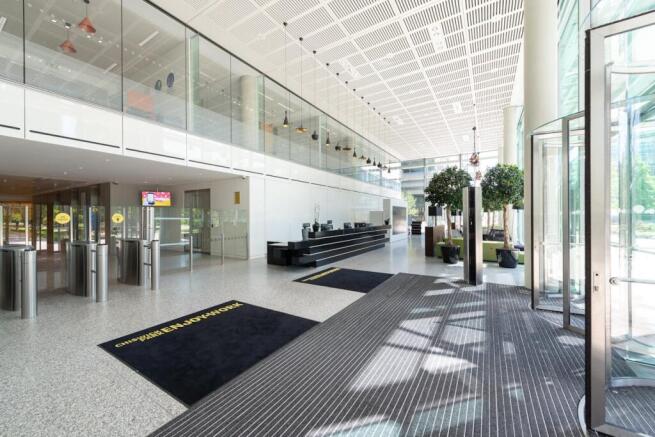
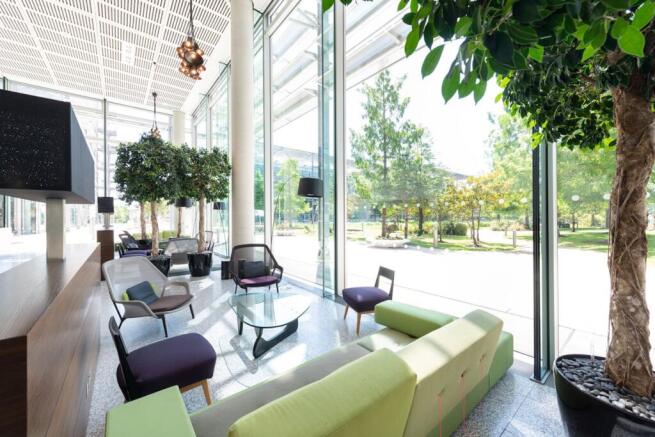
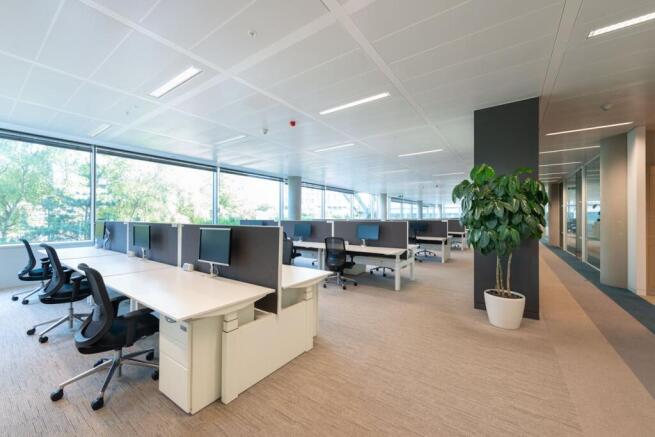
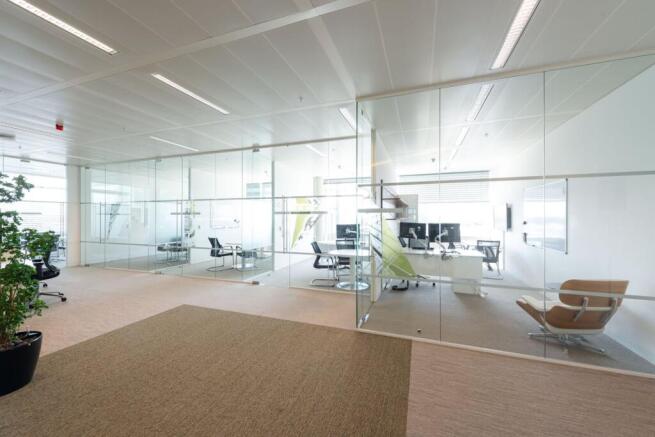
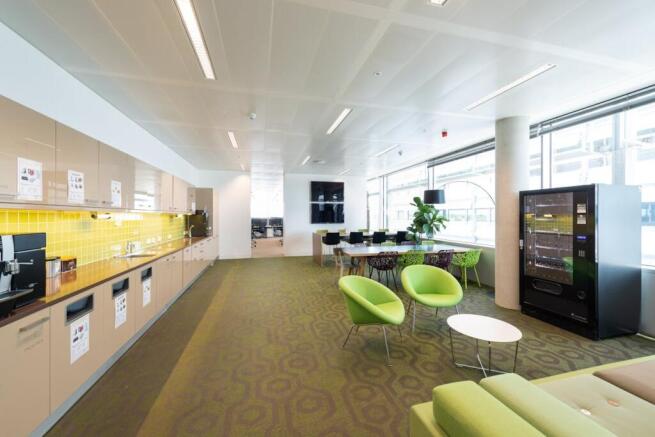
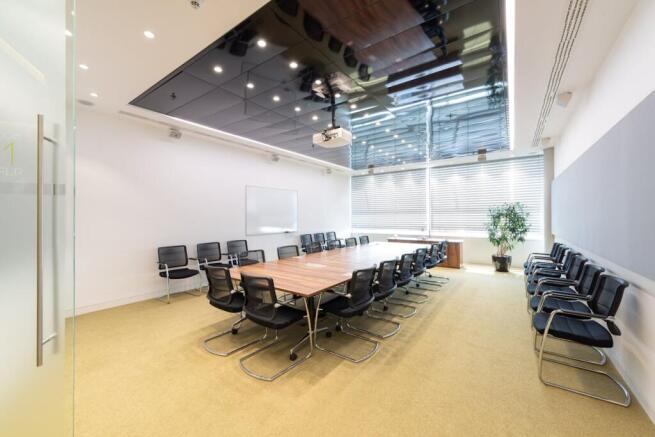
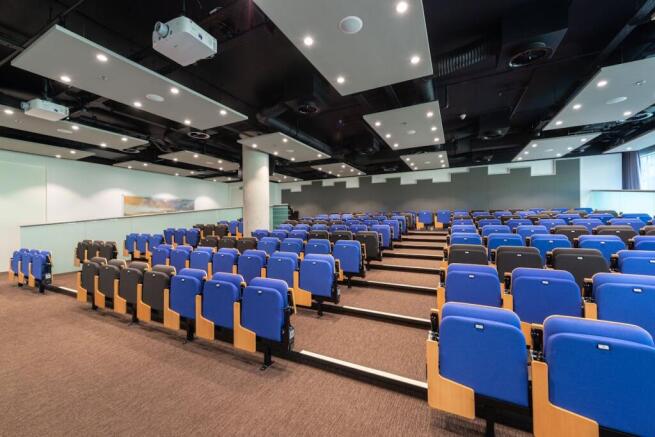
Fitted Grade A Offices available on Flexible Leases. Lease Expiry August 2033 with Tenant only break option in August 2028.
Marketed by Jones Lang Lasalle, South East - Offices

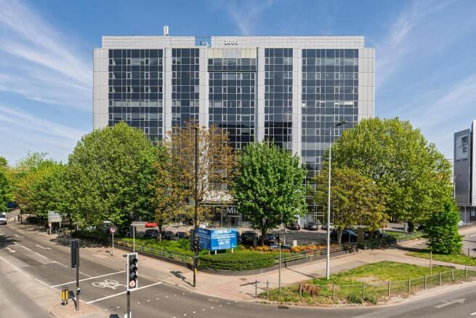
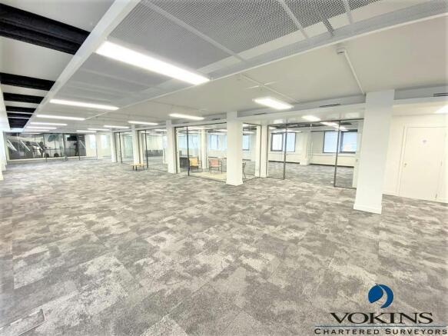
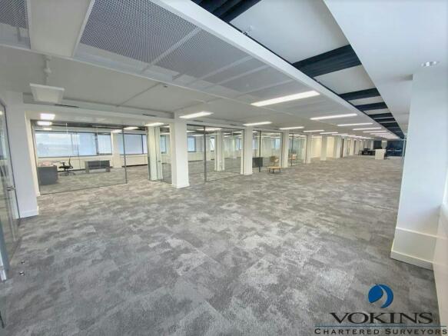
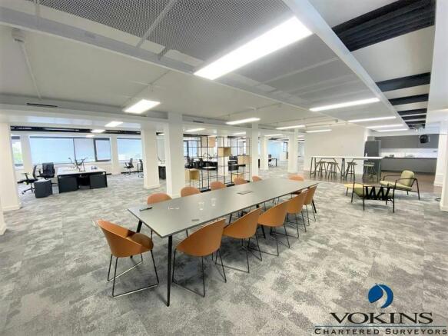
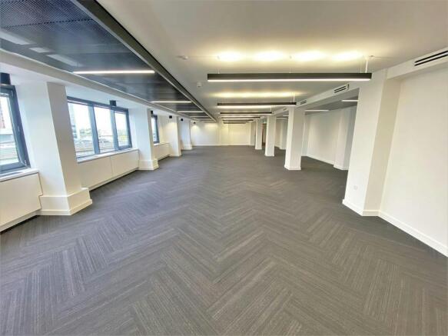
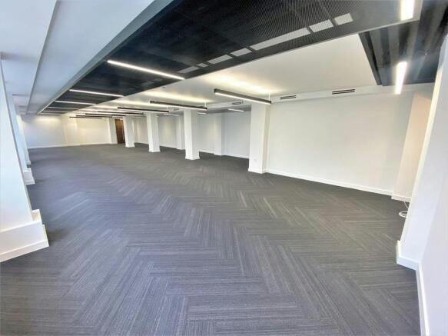
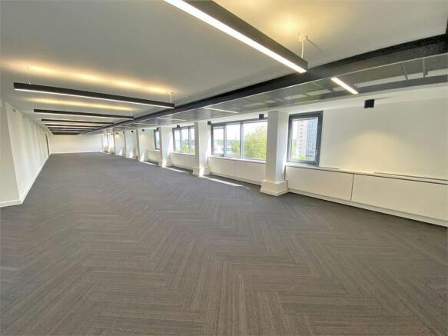
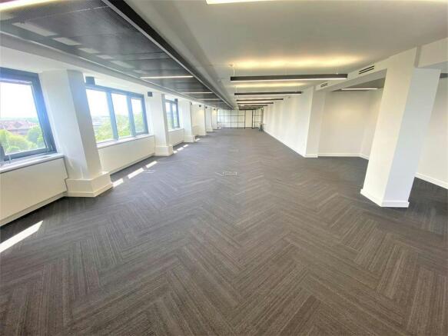
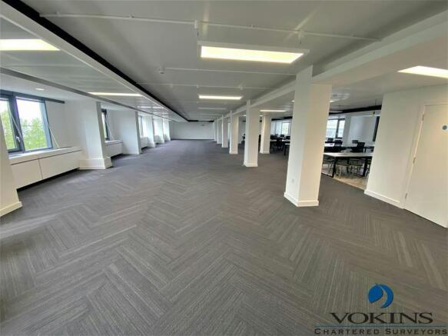
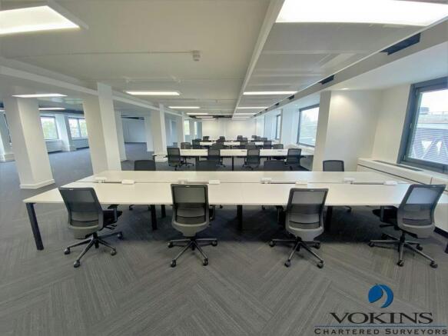
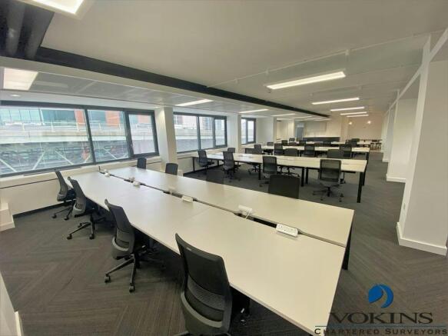
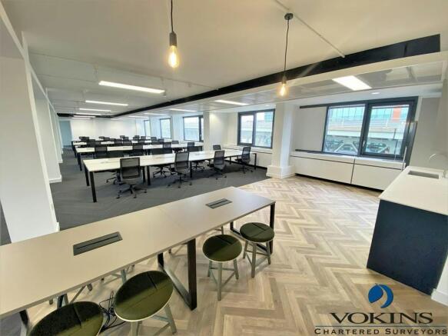
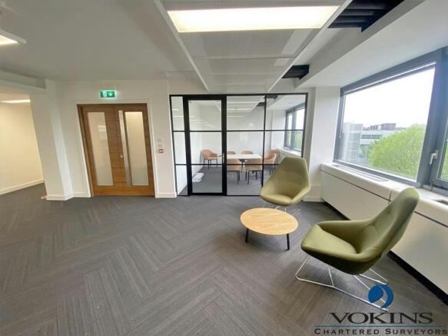
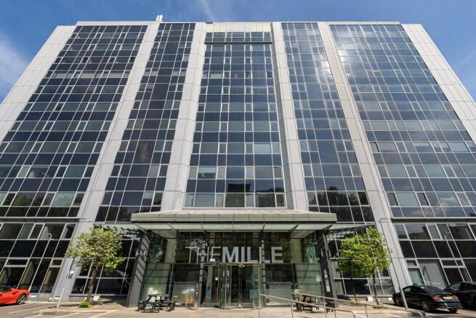
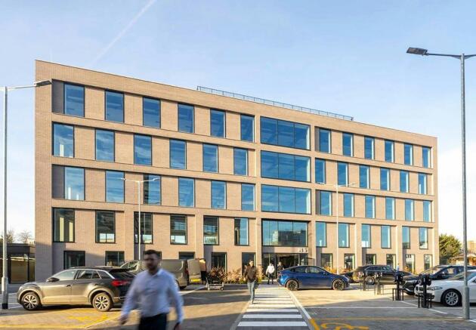
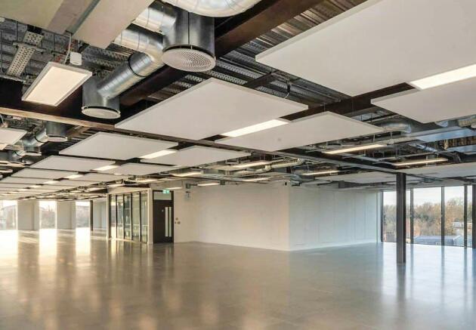
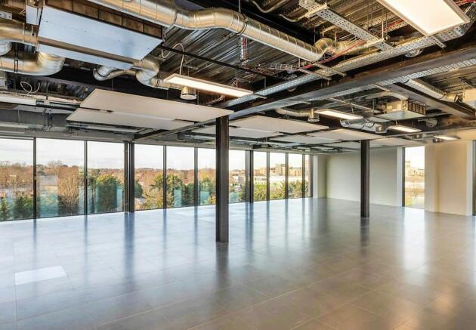
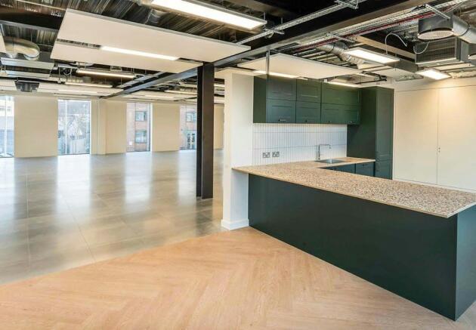


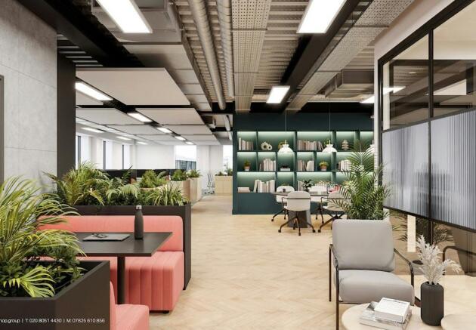
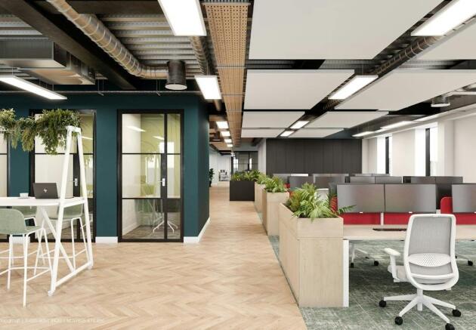
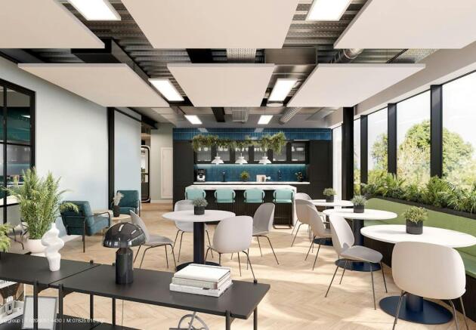


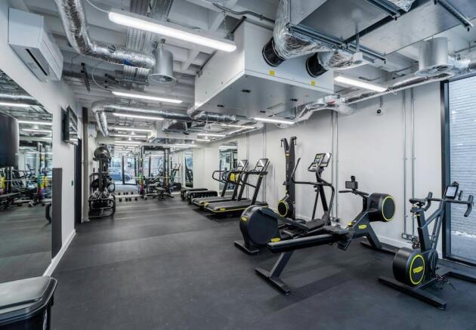

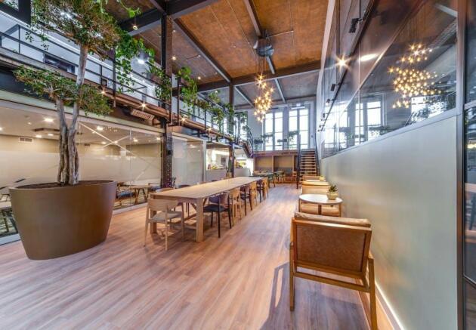
Brand new sustainable office suites in Chiswick
Marketed by Lambert Smith Hampton, London

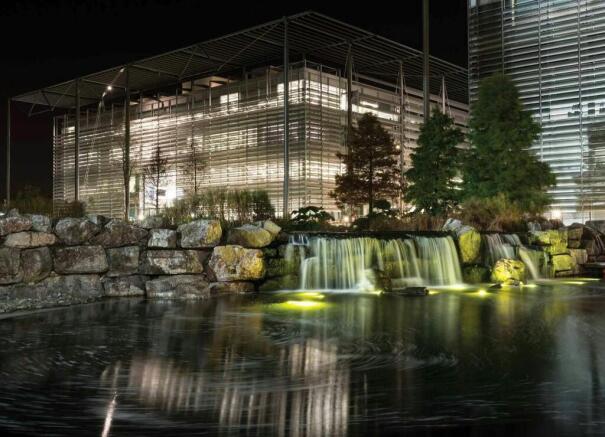
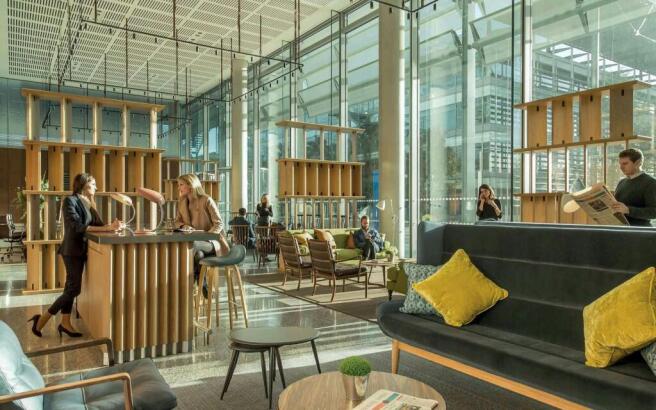
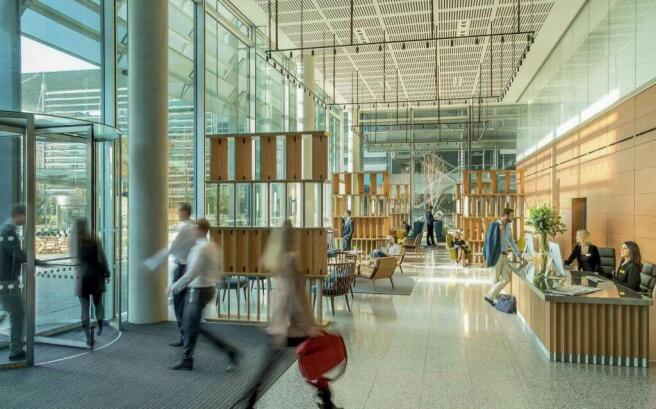
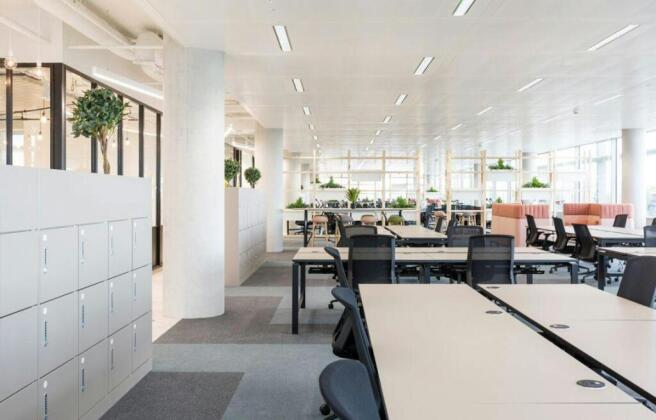

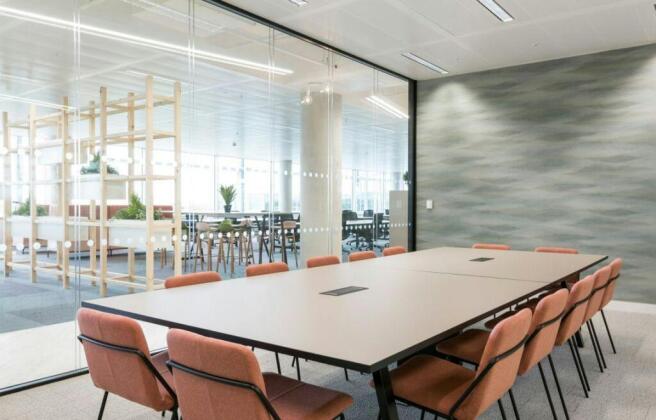
Building 7 is Chiswick Park’s largest building at 334,095 sq ft on 12 floors designed by Rogers Stirk Harbour & Partners.
Marketed by Savills National , Margaret Street - Offices

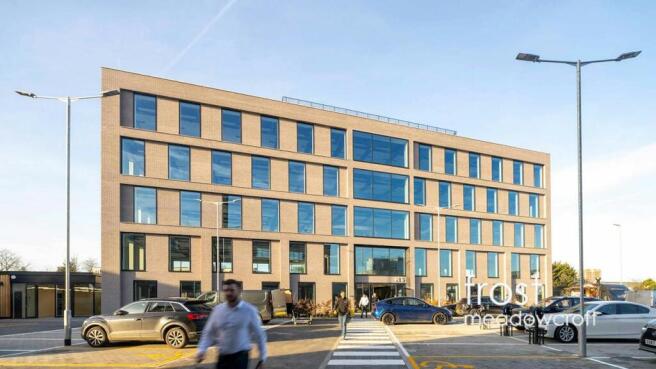
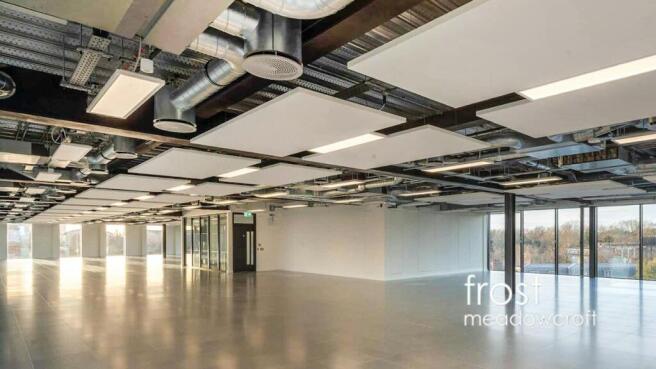
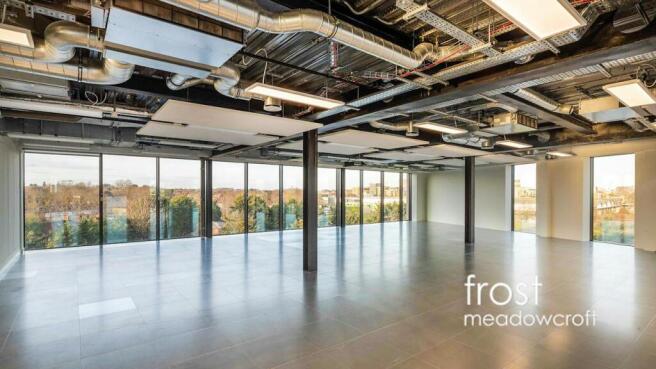
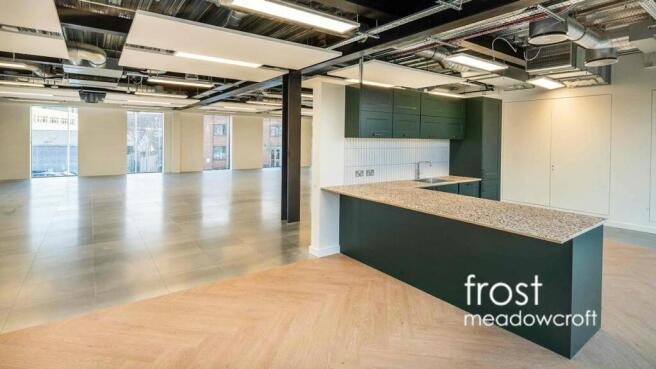
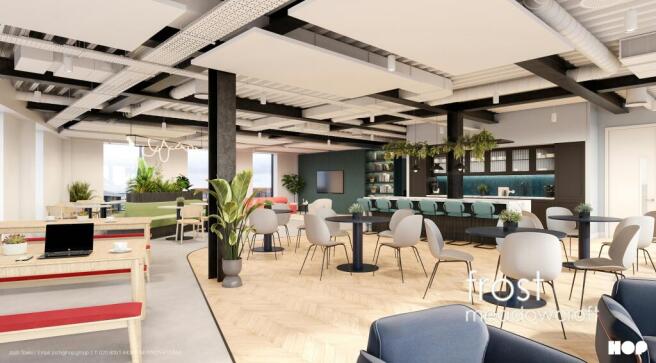
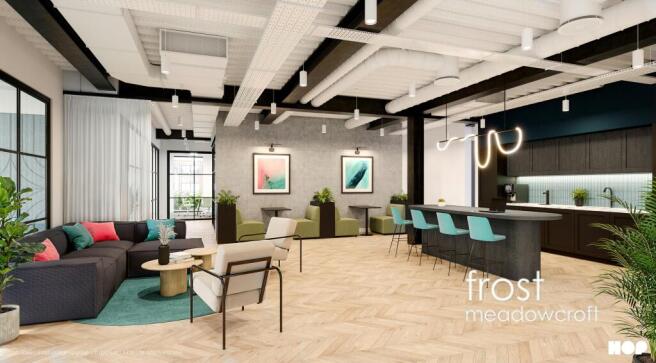
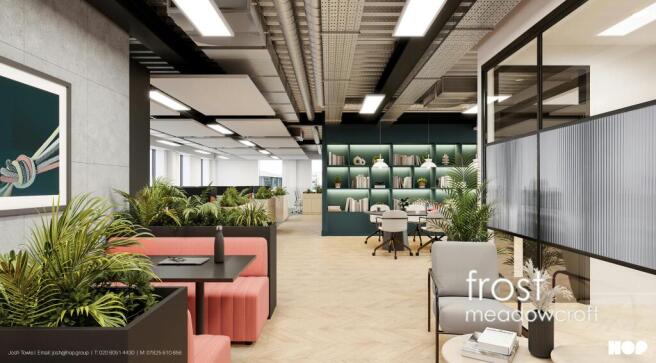
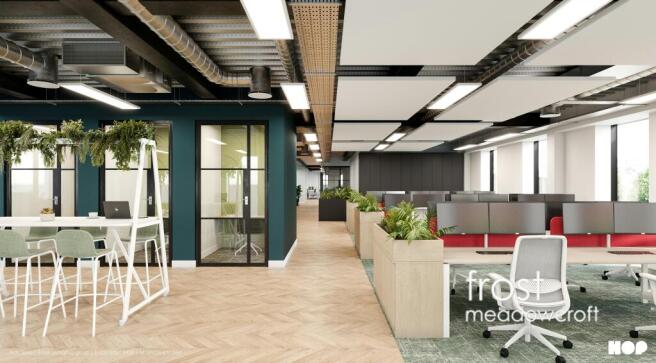
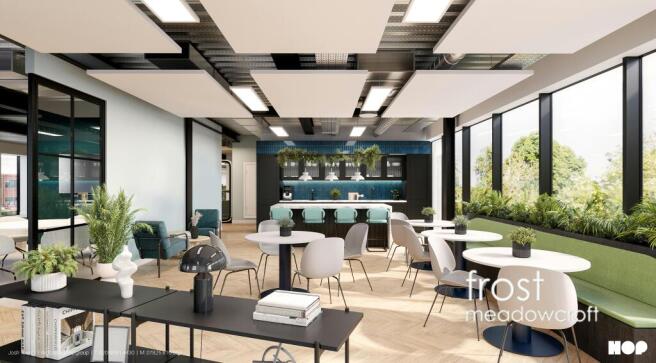
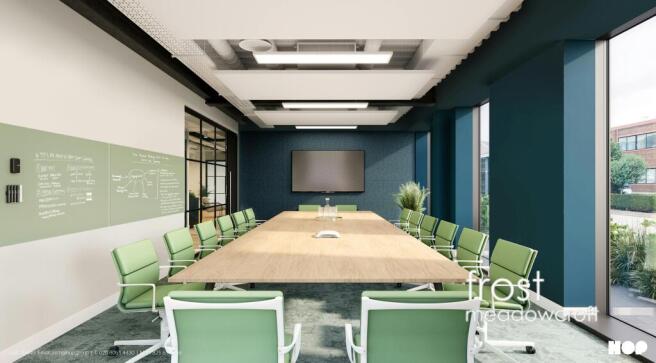
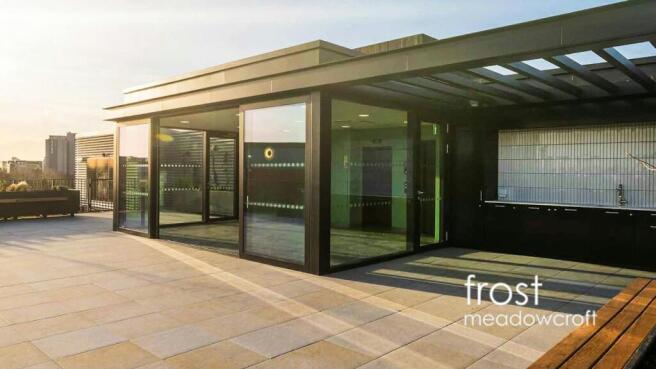
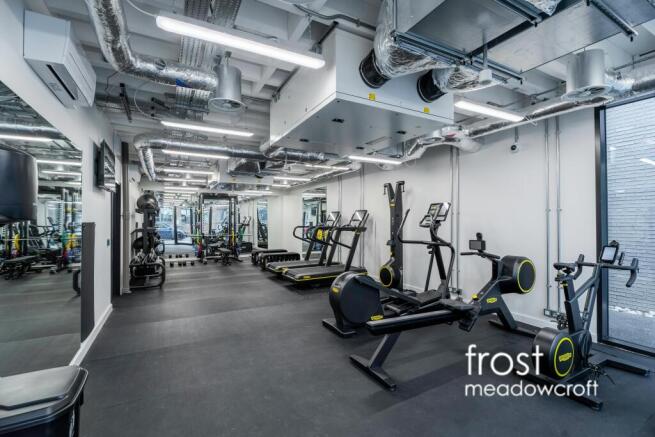
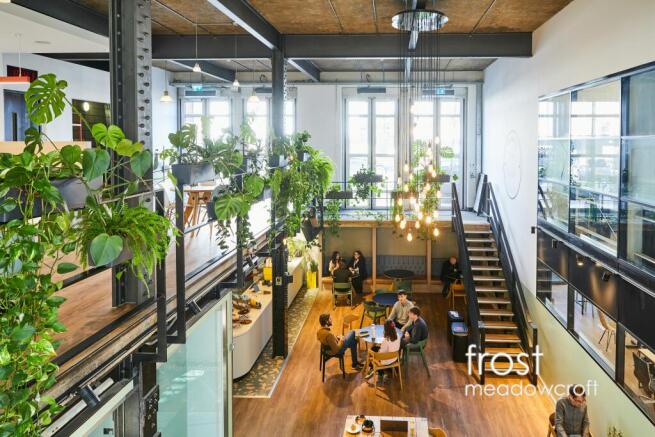
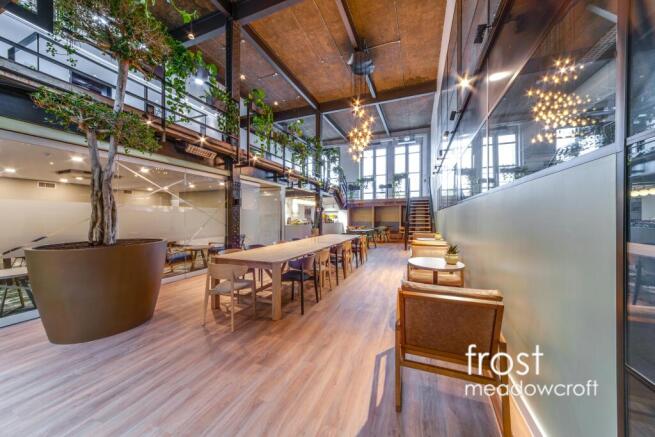
34,432 sq ft of new build, high quality office space by award winning architects Barr Gazetas, with excellent ESG credentials.
Marketed by Frost Meadowcroft LTD, London
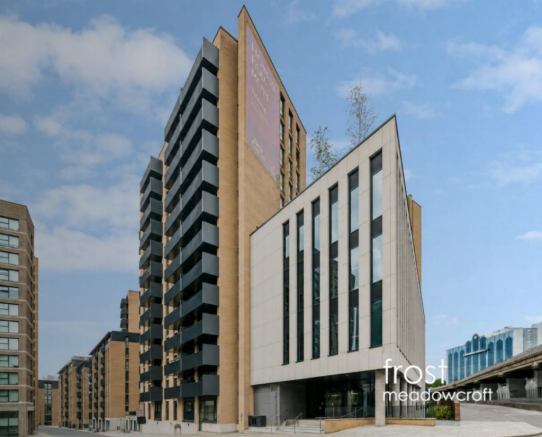
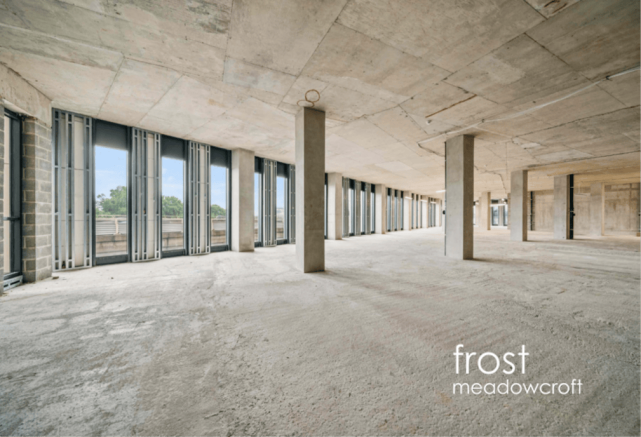
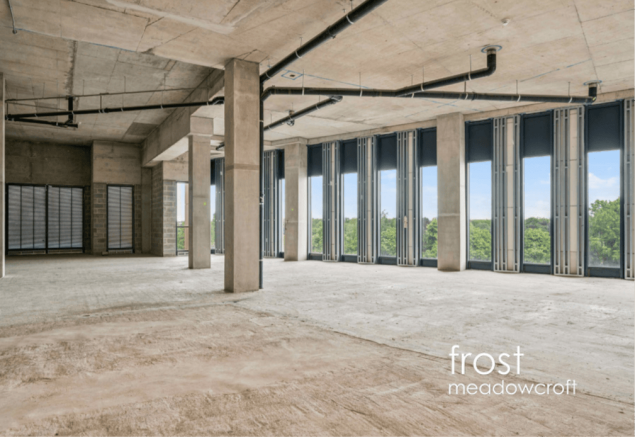
Prominent commercial building with B-class use suitable for a variety of uses in Brentford
Marketed by Frost Meadowcroft LTD, London
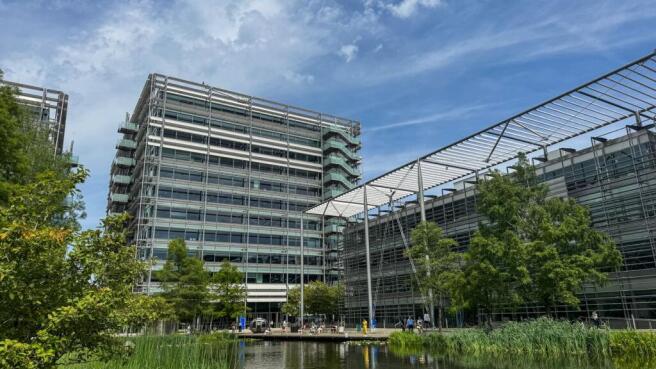
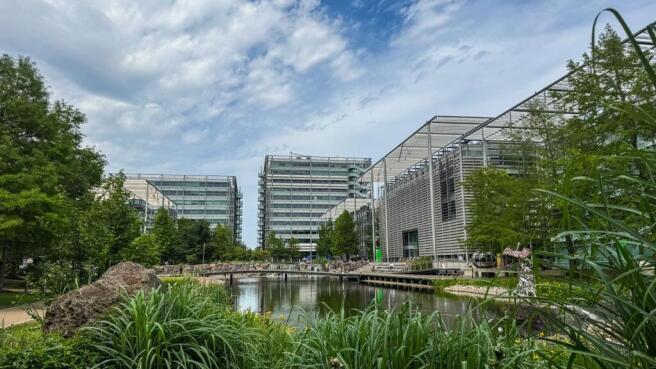
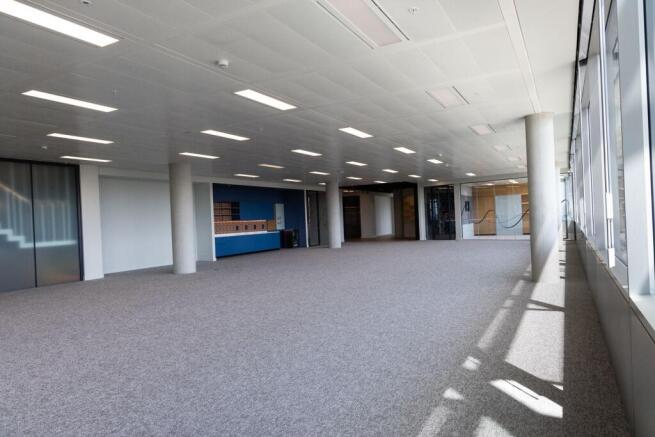
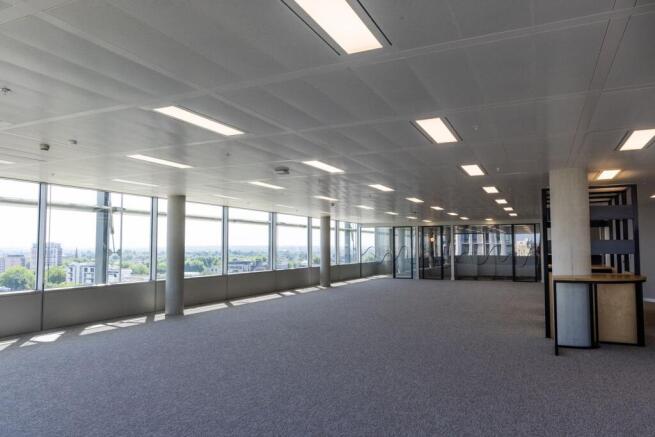
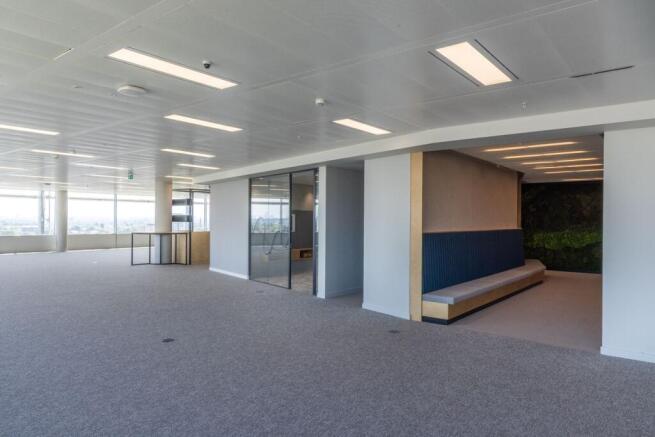
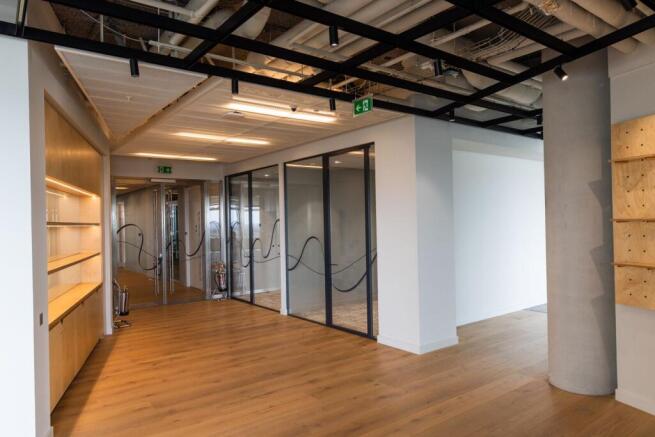
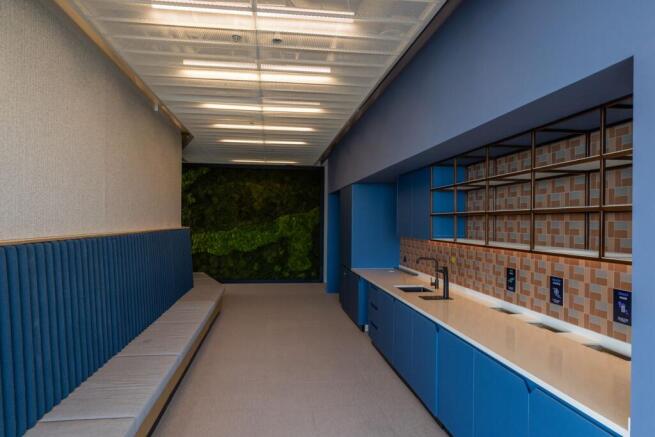
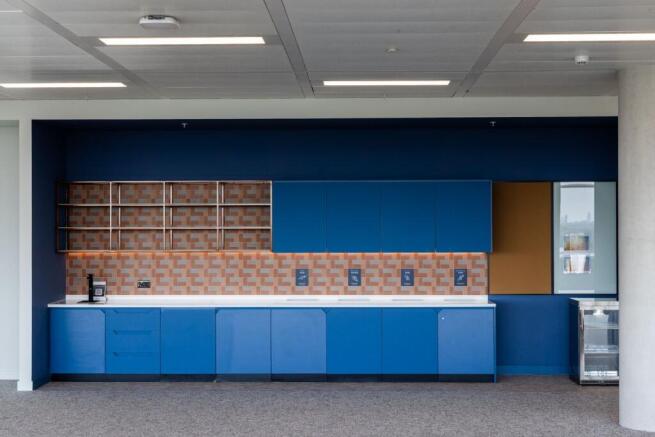
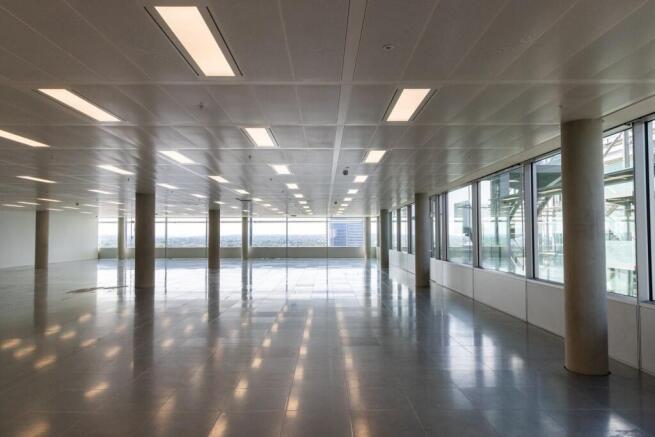
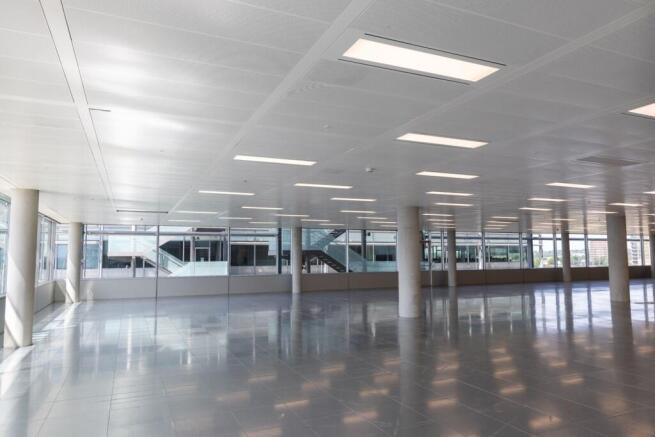
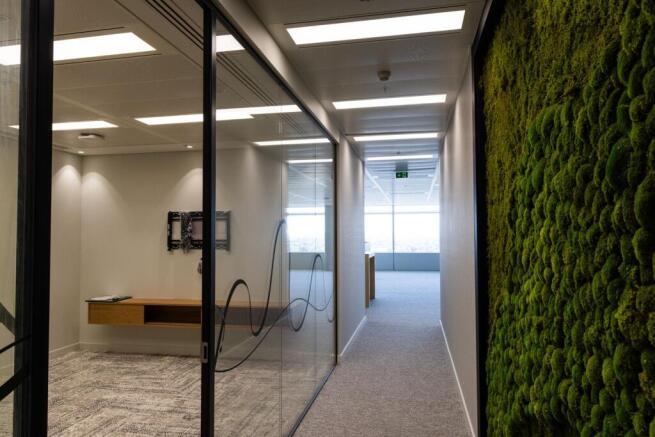
High-Specification Office Floor | To Let via Sublease or Assignment | Chiswick Park, London
Marketed by Colliers International, Offices - South East

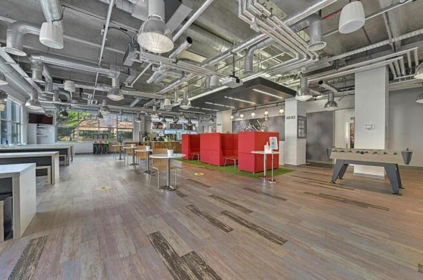
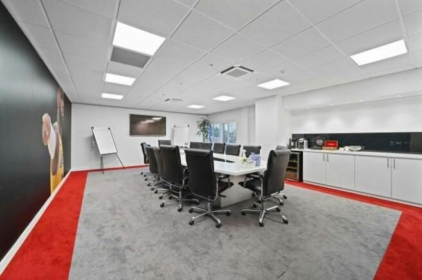
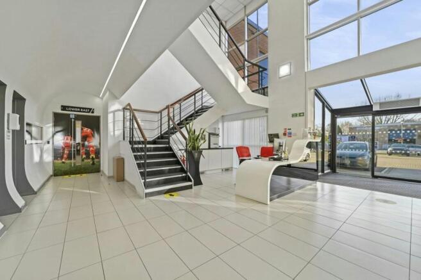
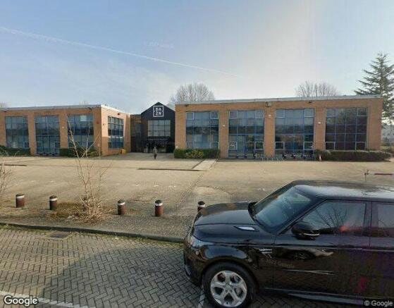
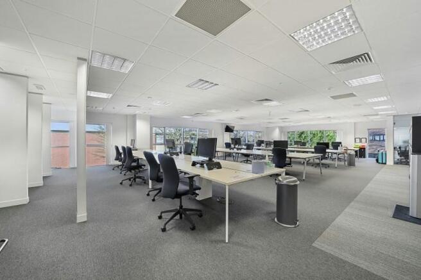
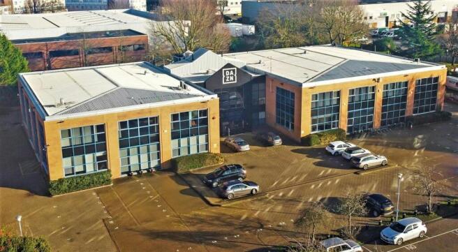

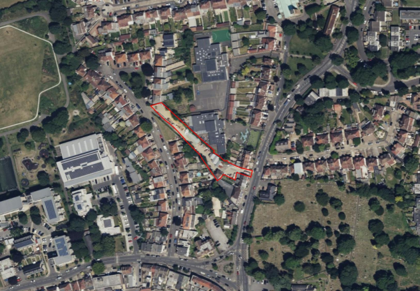
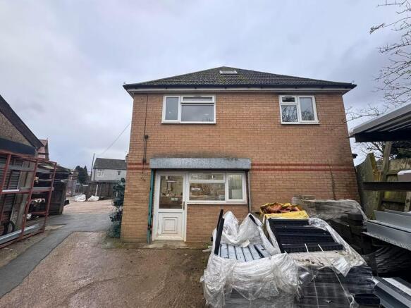
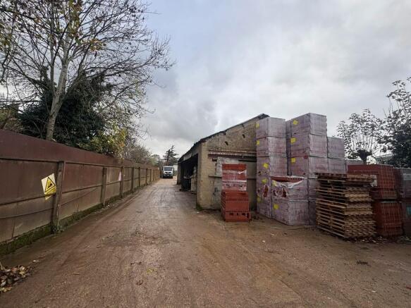
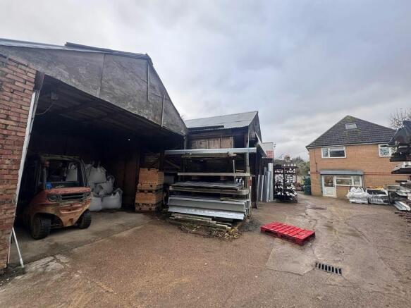


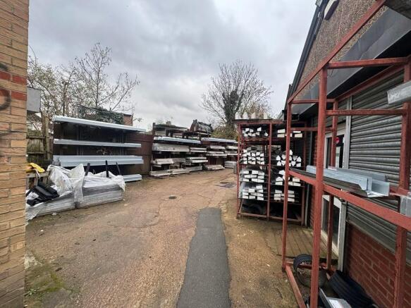
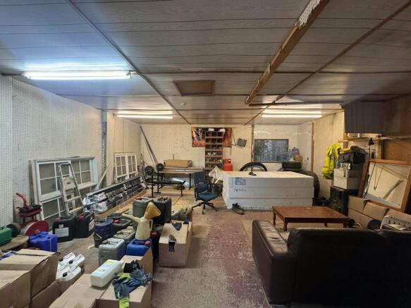
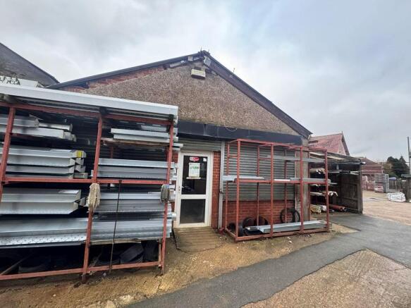

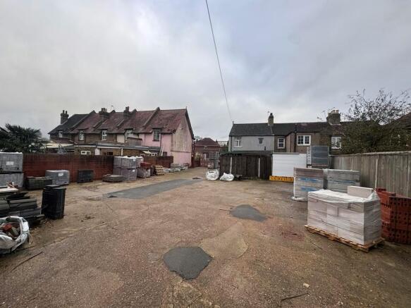
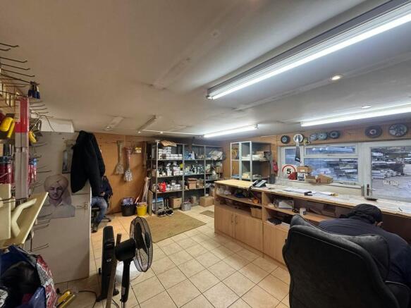
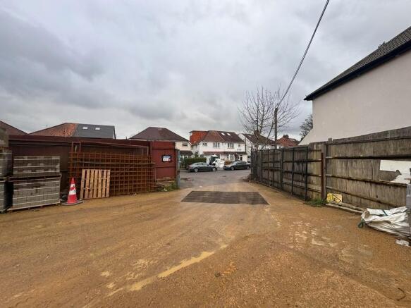

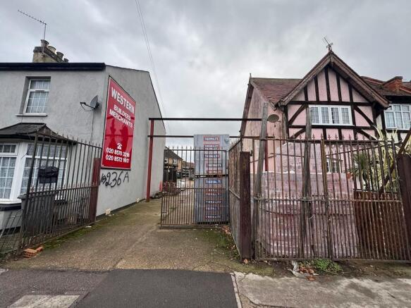
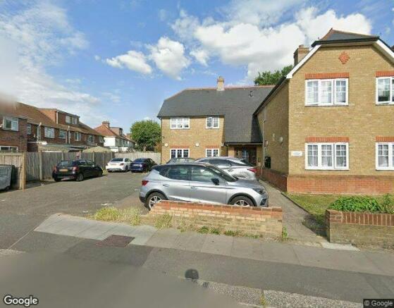
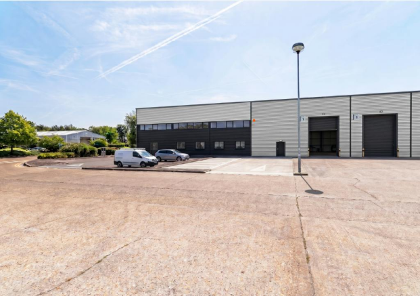
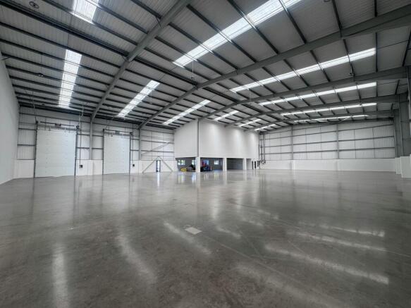
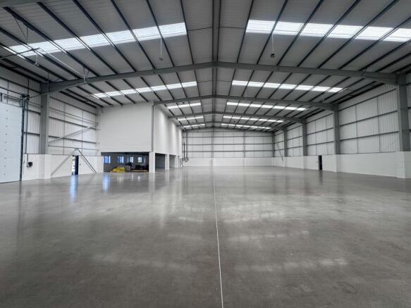
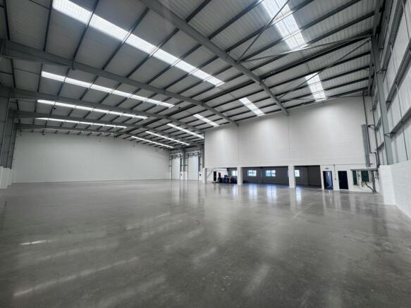
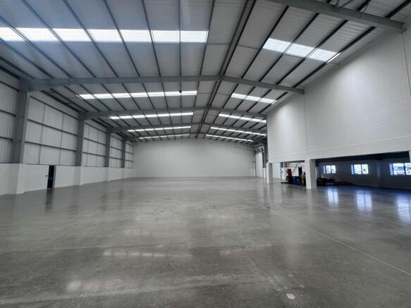
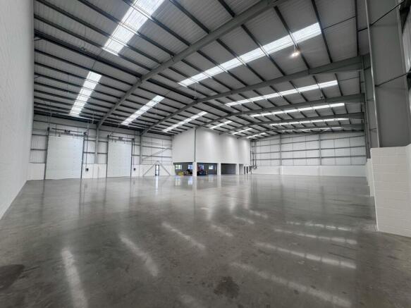
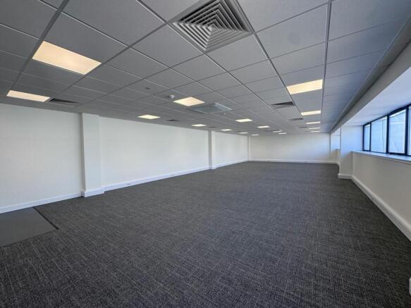
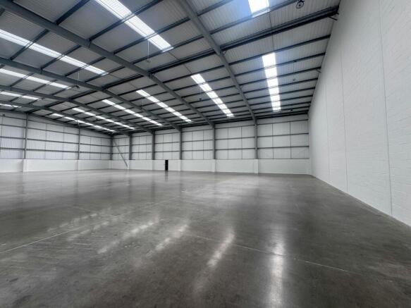
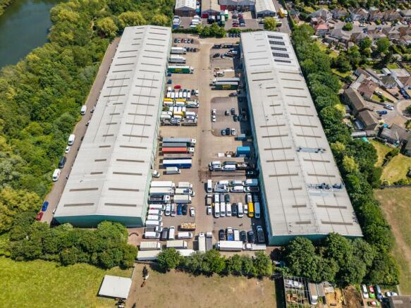
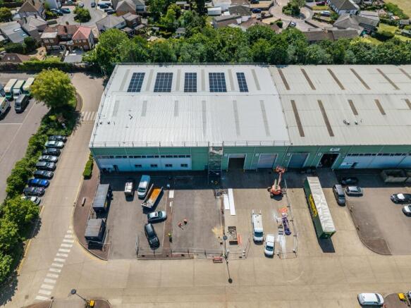
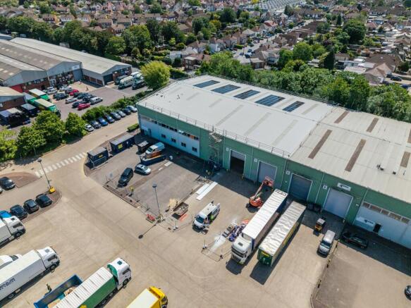
Refurbished High-quality warehouse space in a prime Heathrow logistics location
Marketed by Vokins, London

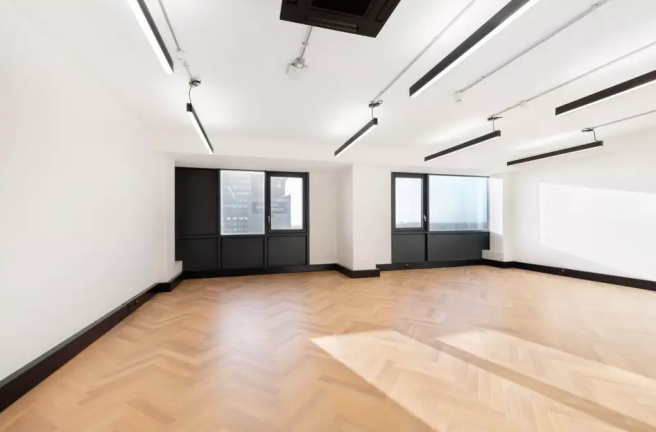
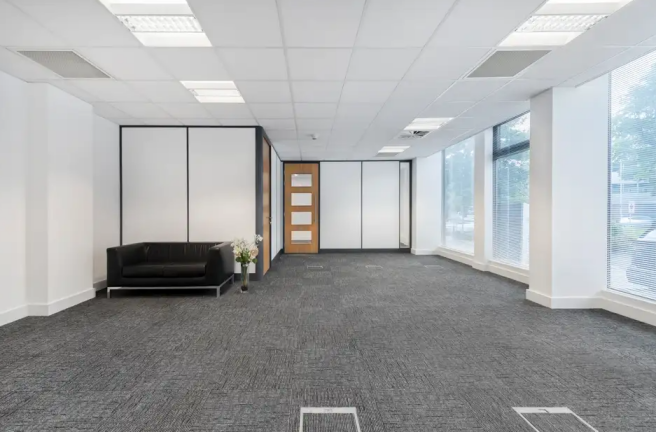
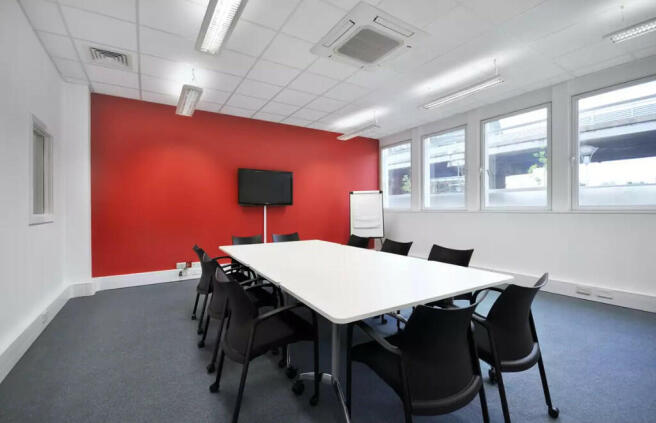
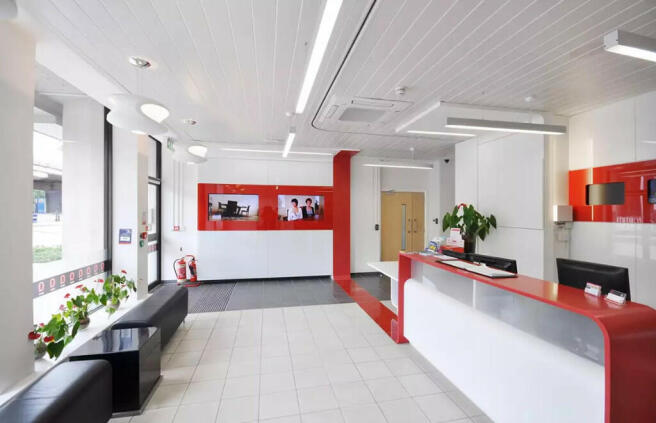
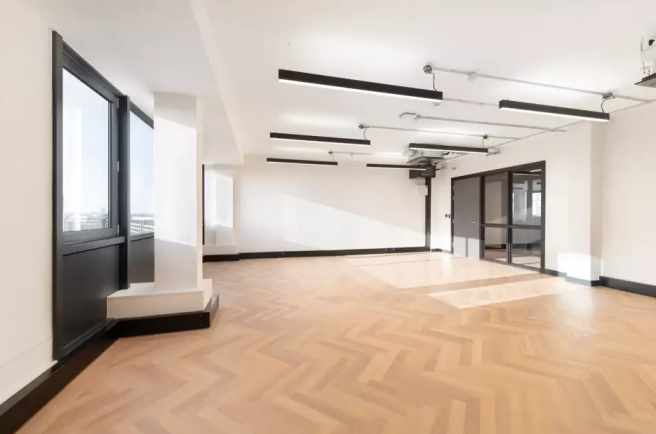
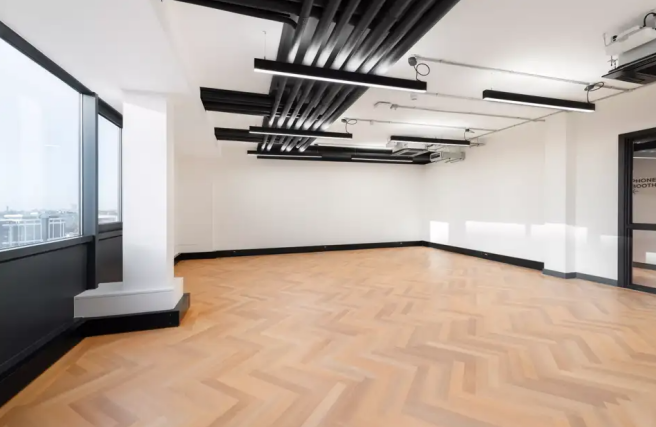
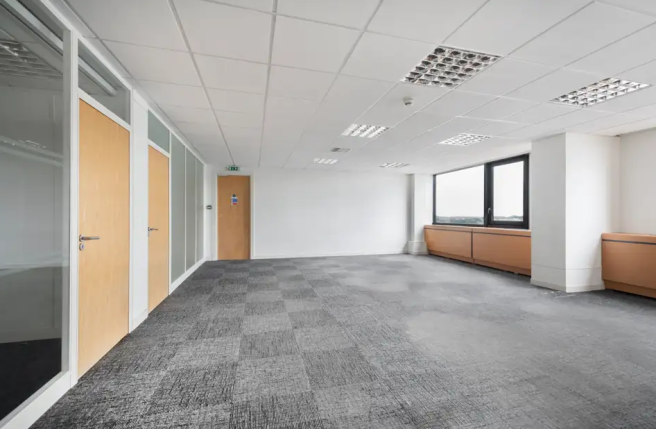
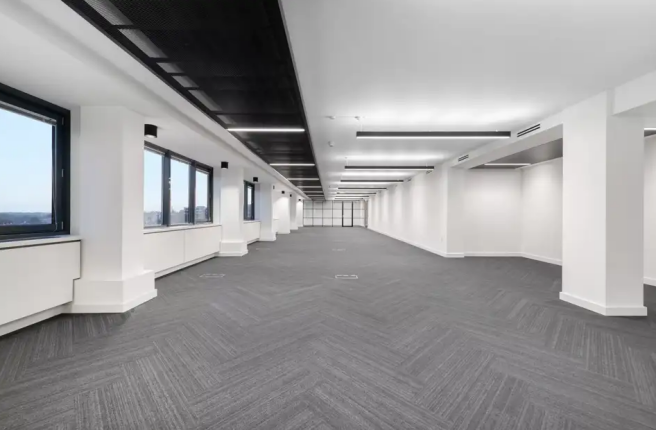
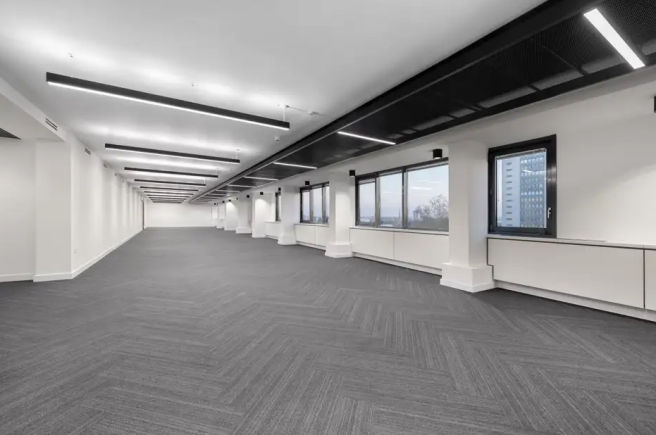
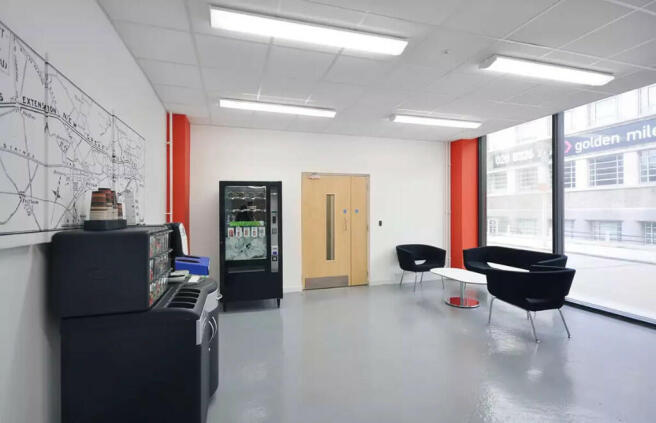
Office space for lease on Great West Road, Brentford, TW8, offering excellent road and transport connectivity, with modern amenities including parking, a gym, and 24-hour access. Perfect for businesses looking for a well-connected location in West London.
Marketed by Alexander Woolfe Commercial Agents LTD, London

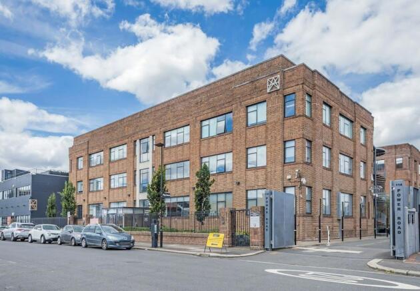
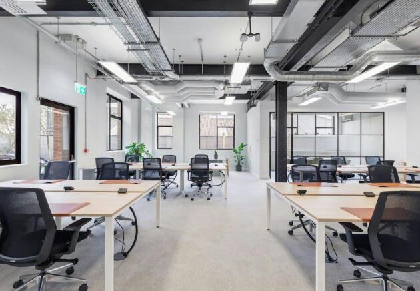
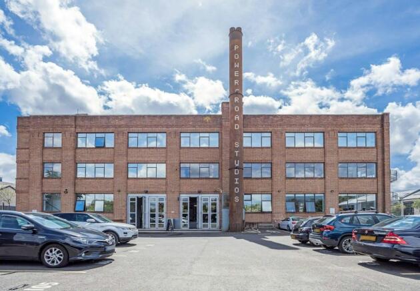
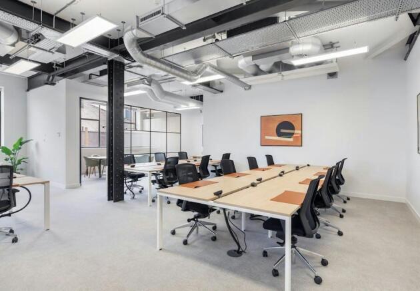
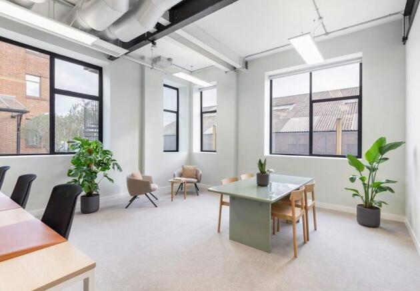
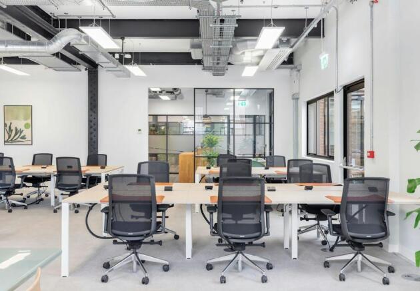
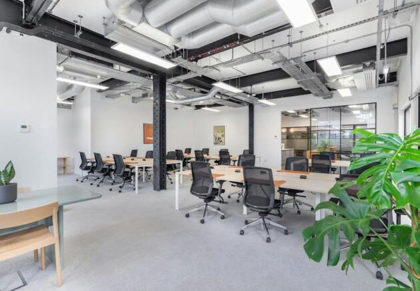
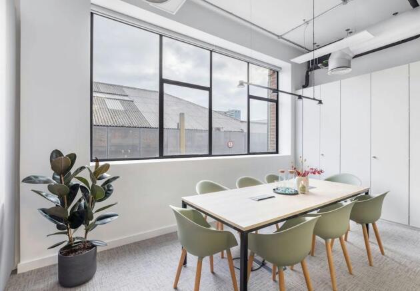
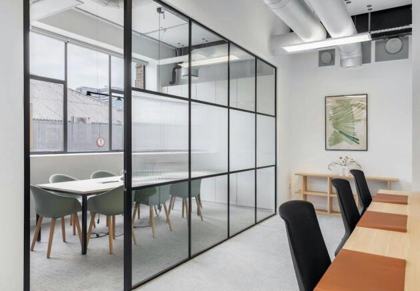
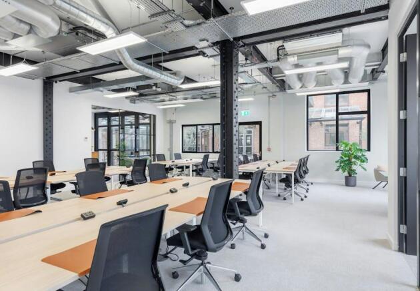
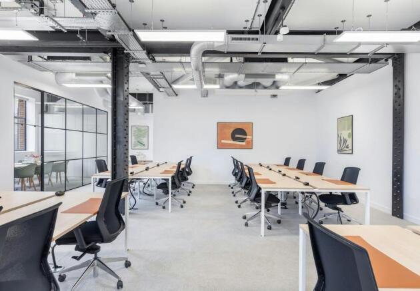
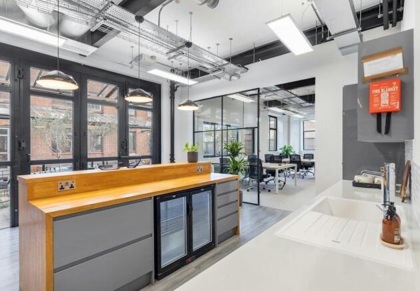
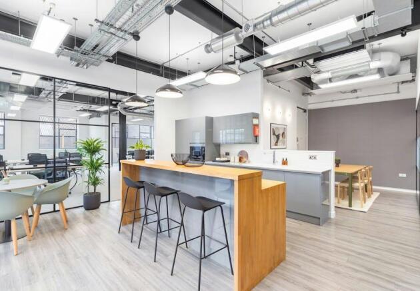
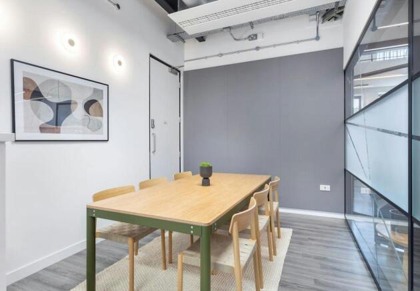
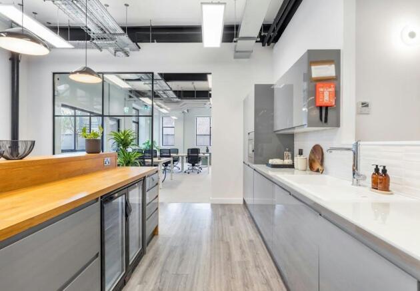
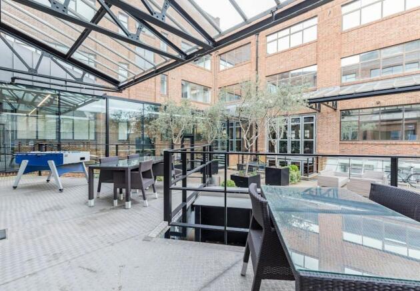
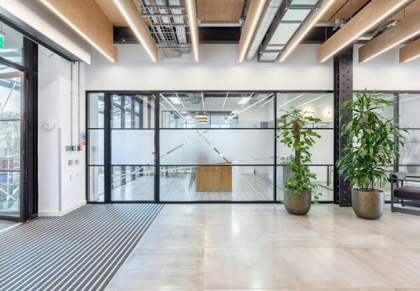
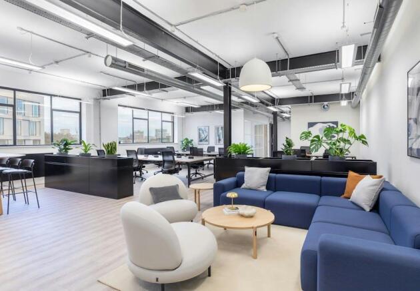
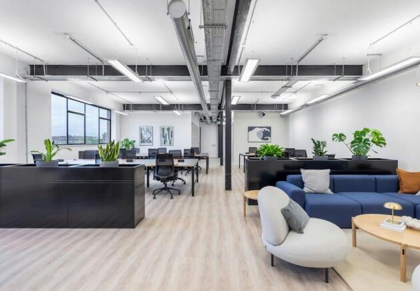
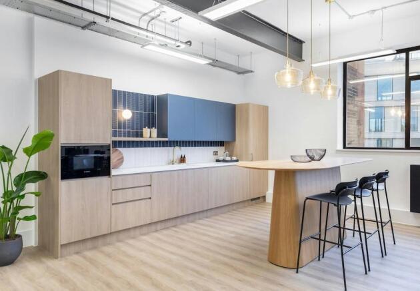
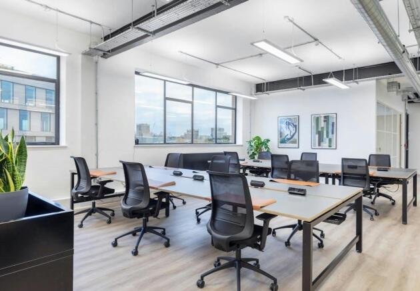
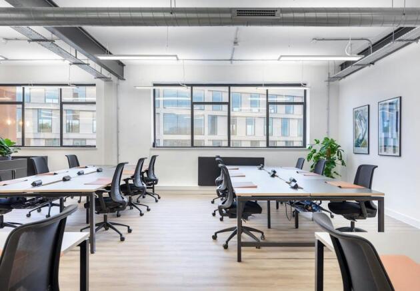
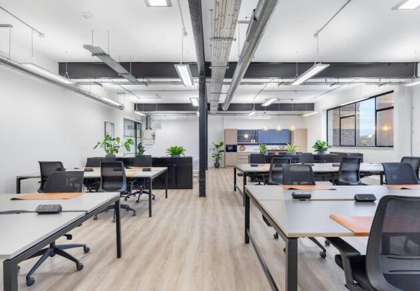
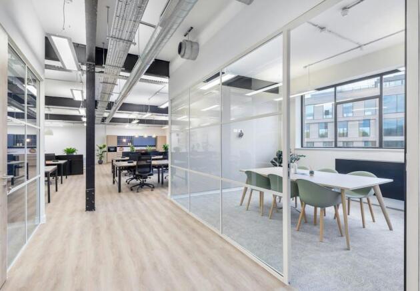
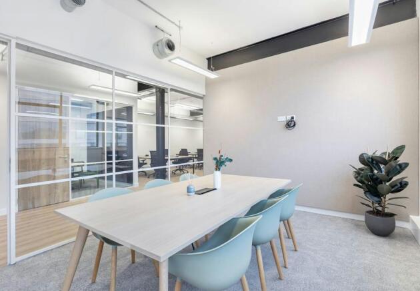
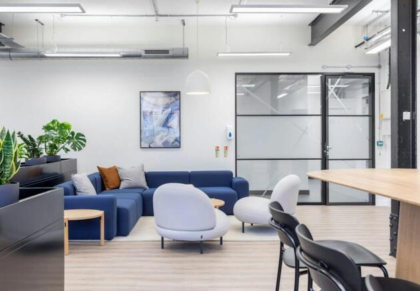
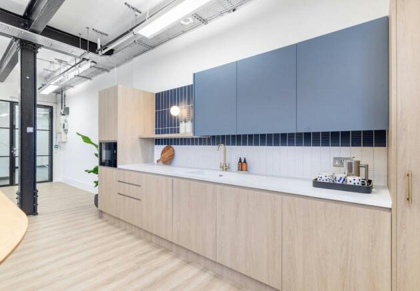
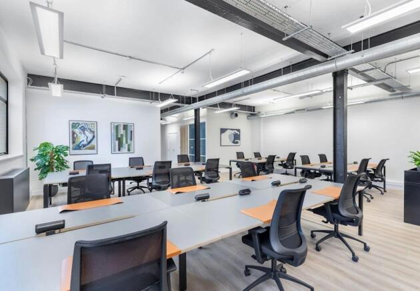
High Quality Studio Suites in Chiswick
Marketed by Lambert Smith Hampton, London
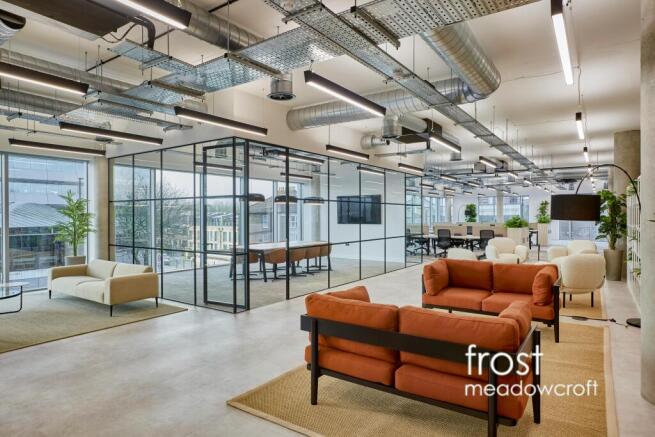
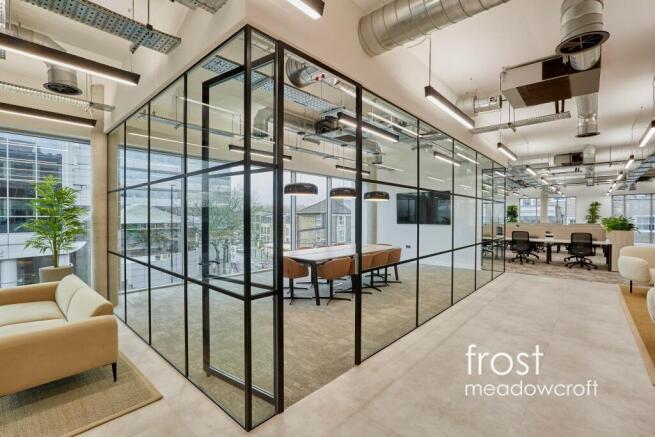
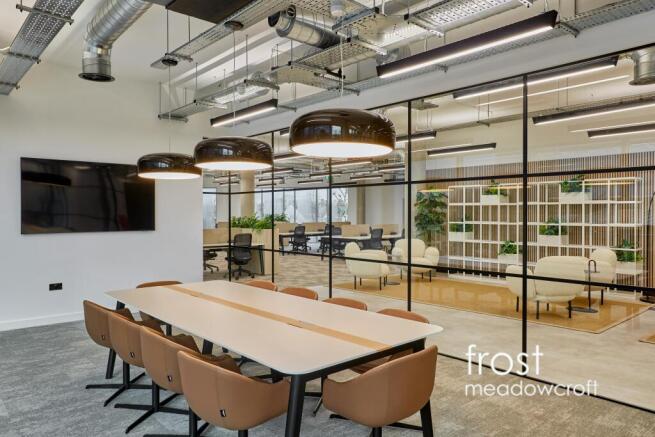
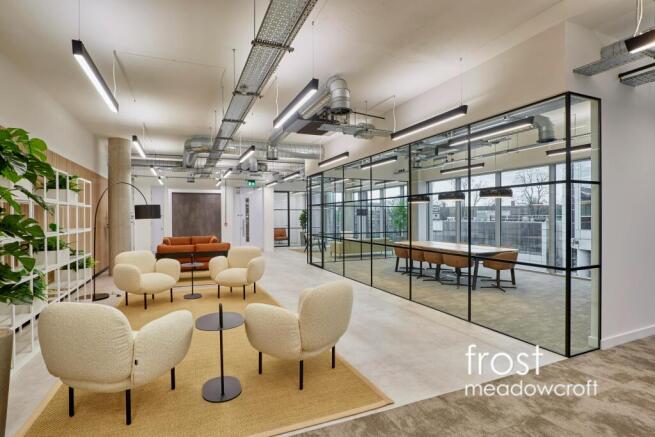
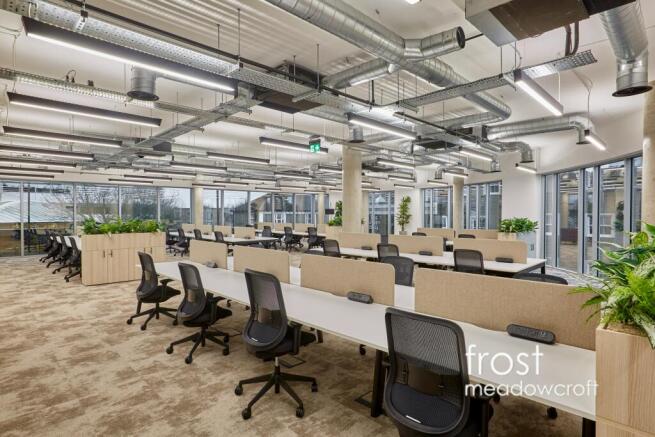
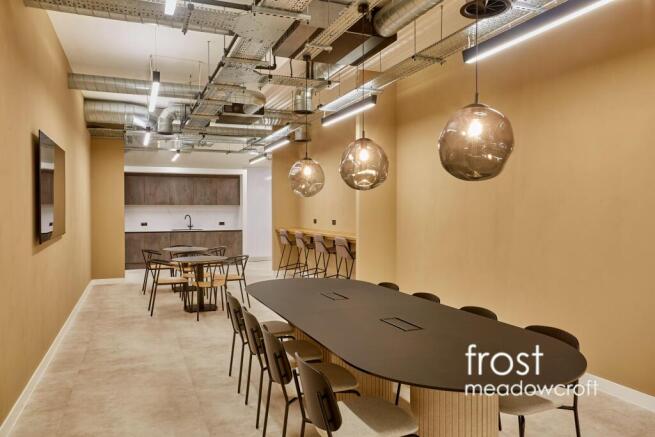
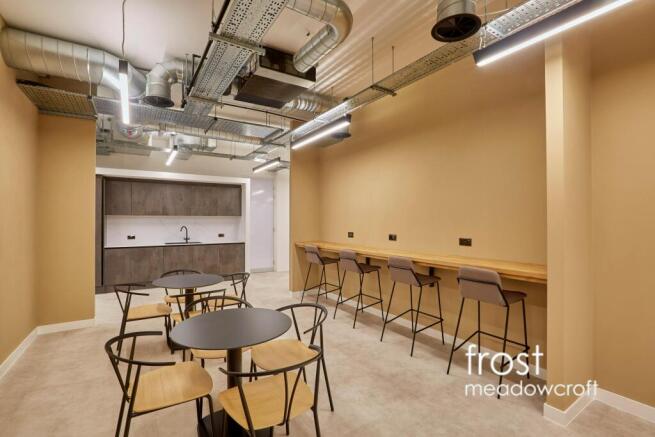
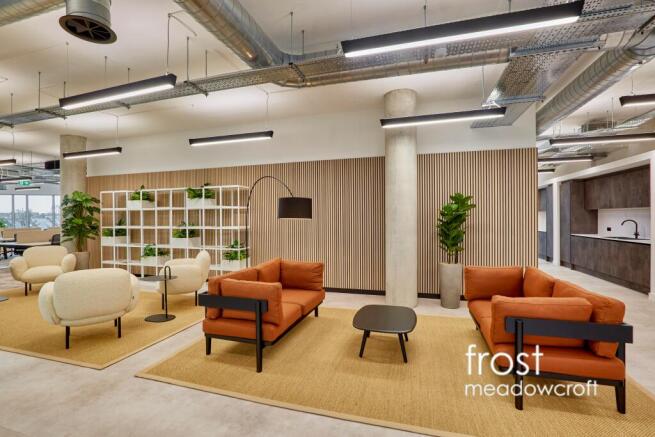
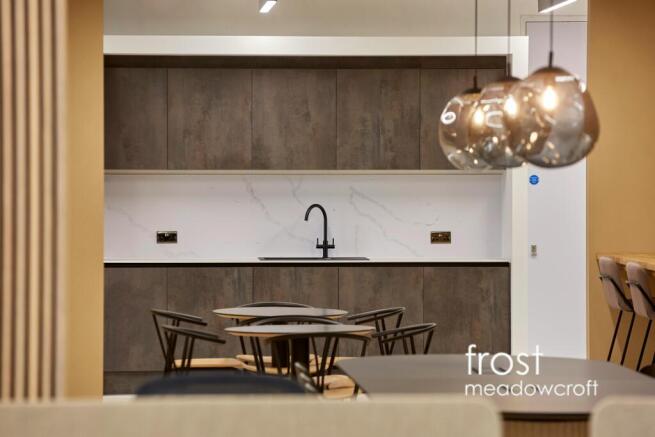
Contemporary Office with Parking to let in Chiswick, W4
Marketed by Frost Meadowcroft LTD, London
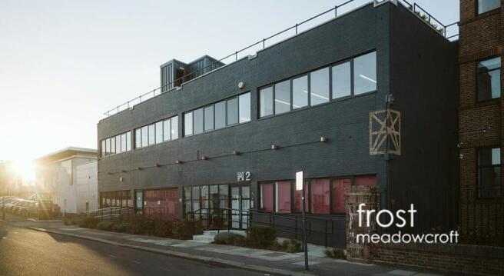
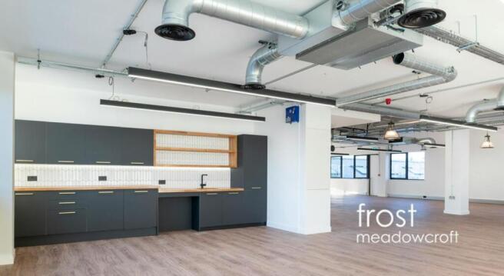
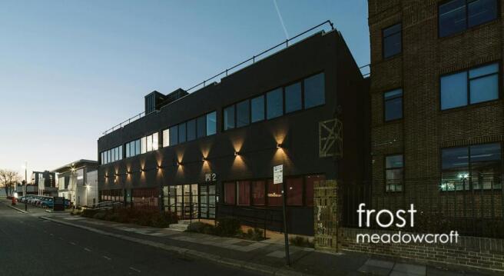
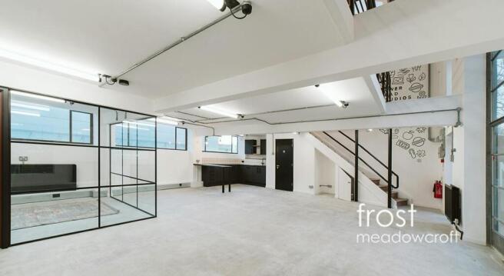
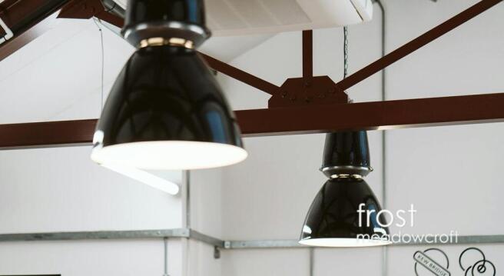
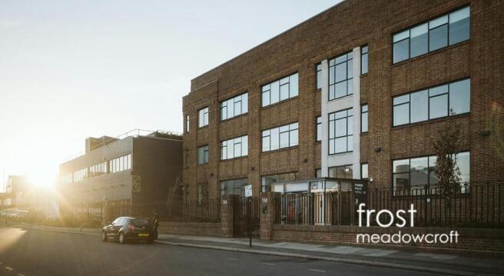
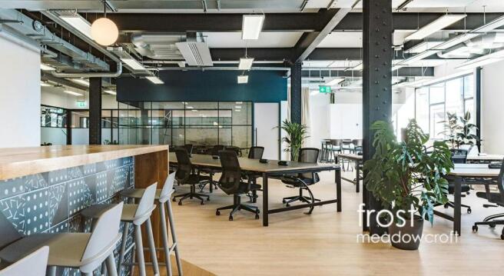

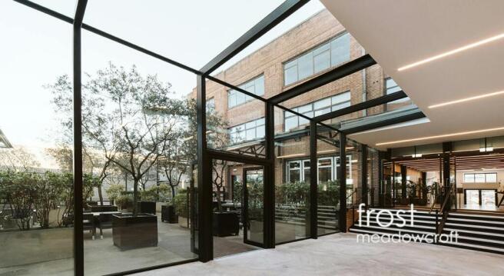
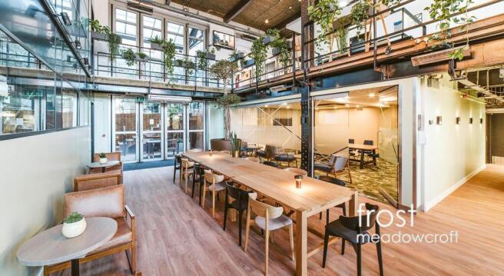
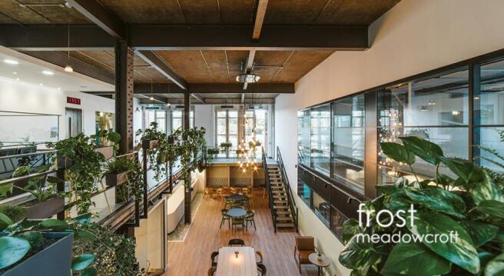

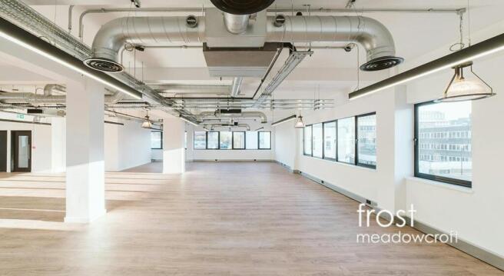
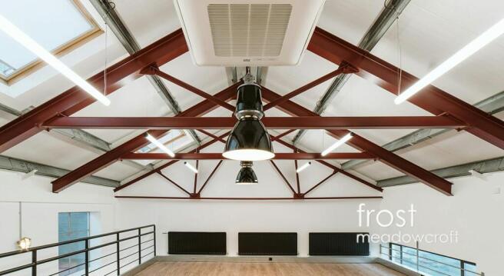
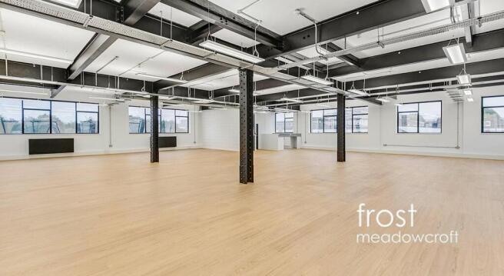
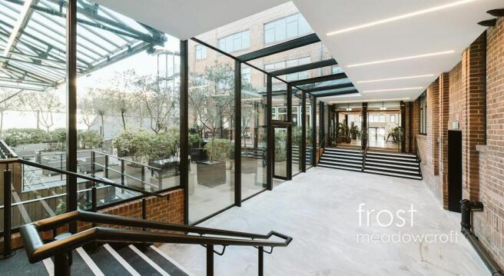
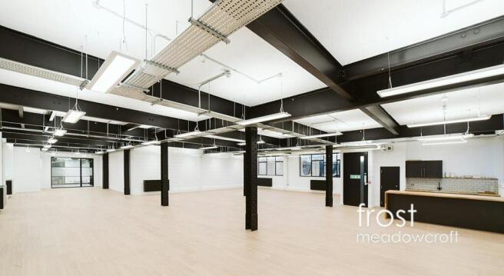

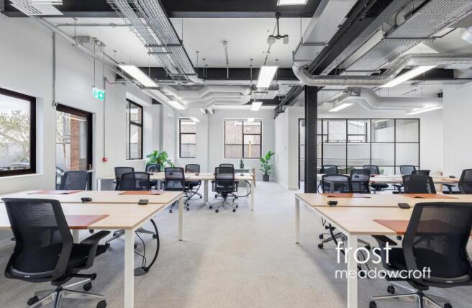
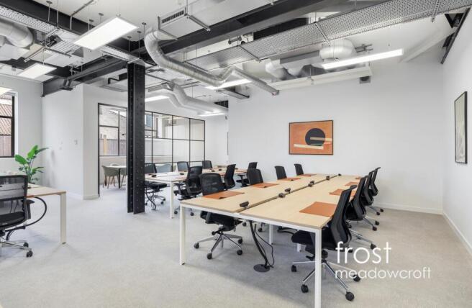
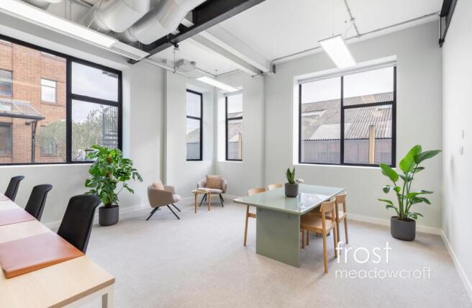
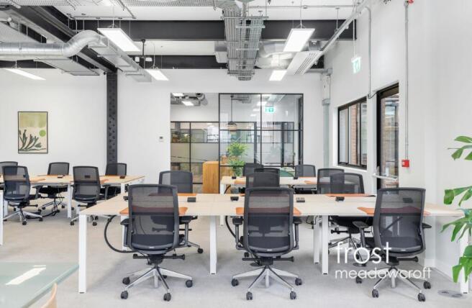
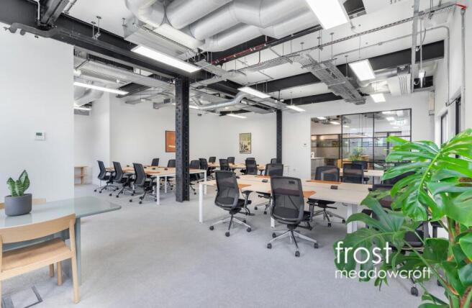
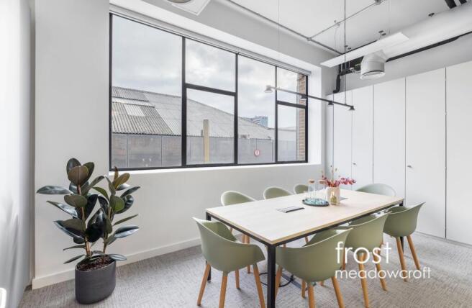
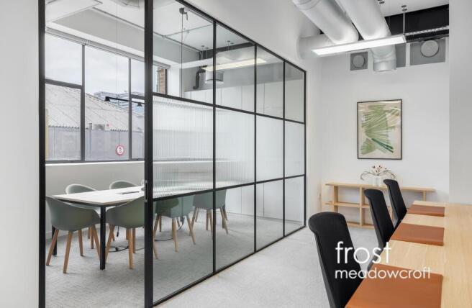
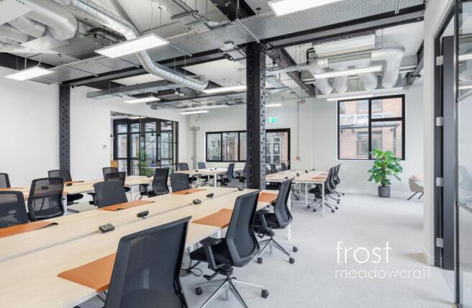
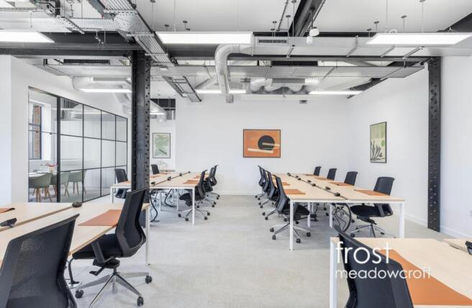
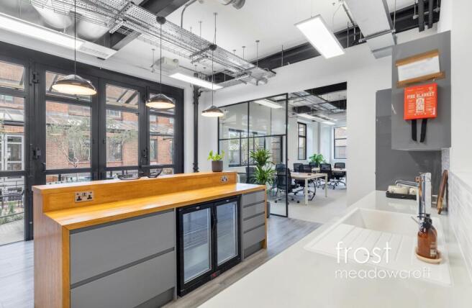
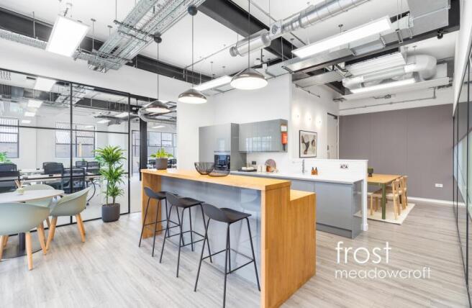
Offices to let in Chiswick, W4.
Marketed by Frost Meadowcroft LTD, London