Commercial Properties To Let in Huddersfield, West Yorkshire
Paid partnerships can play a role in listing order












 1/3
1/3


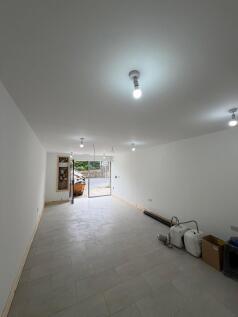
The property comprises part of a larger two-storey, stone built, former stable block building, beneath a dual-pitched slate roof, which has been converted to provide various self-contained office suites, finished to a good specification throughout. Internally, the accommodation is set out over two levels, and they are available together or individually. The first floor benefits from a private kitchen and toilet. There is a shared lobby, kitchen and toilet on the ground floor. Externally, there is generous car parking provision available on site.



 1/2
1/2

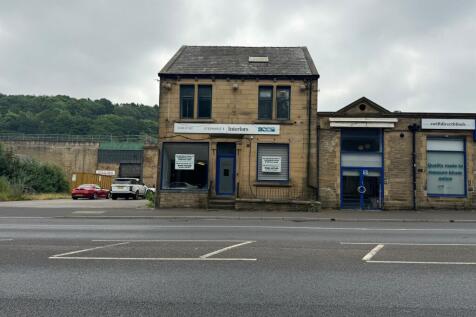
Leeds Road Mini Park comprises a terrace of modern trade warehouse units, of steel portal frame construction, with eaves height of approximately 5.6 m (17 ft), clad with a combination of brickwork and profile metal sheeting. Each unit benefits from roller shutter loading door access, personnel entrances, sodium lighting and toilet facilities. We understand all main services are connected to each unit. Externally, there is a shared, concrete surfaced forecourt, providing ample space for circulation and car parking.


 1/5
1/5


The business park comprises a terrace of modern starter units, built of insulated profile metal cladding and blockwork walls, with drive-in loading access, via electric roller shutter loading doors. There is a communal yard/parking to front of the units. The yard has a secure gate and is monitored by CCTV.


 |1/3
|1/3


The office suites available are split between the two buildings that form the Media Centre, Northumberland Street and Lord Street. Northumberland Street is where the Media Centre's reception is located and the Lord Street property is just next door. Many of the suites benefit from characterful features, including exposed brick walls and original ceiling beams. All suites have access to a meeting room, toilet and kitchen facilities. The Media Centre office suites also benefit from 24 hour site access, easy lift access, state-of-the-art security and incoming mail and package receipt and sorting.
1/1
The property comprises a three-storey and basement retail unit forming part of the larger Imperial Arcade. Internally, the property offers retail accommodation on the ground and first floors, along with ancillary stores located in the basement and second floor.
1/6


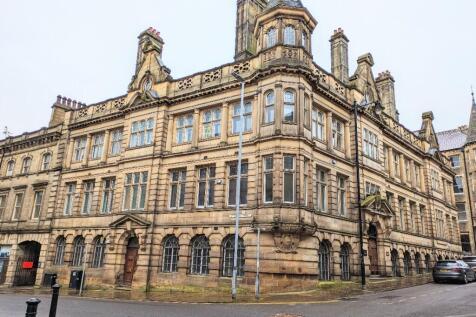
The property comprises a ground floor retail unit with ancillary mezzanine and basement accommodation within a larger impressive and imposing listed building, Lion Chambers, occupied by many other retail and office users. Internally the unit benefits from a ground floor sales area appointed with personnel entrance door and display window, wood effect laminate floor covering, paint and plastered walls and ceilings, spot lighting, Cat V perimeter trunking and electric wall mounted heaters. The mezzanine level provides a private/managers office above the sales area featuring paint and plaster walls, LED lighting, cat V data points and benefits from being carpeted. The basement level features kitchen and WC facilities along with ancillary storage. All mains services are connected to the property with the exception of a gas supply.


 1/8
1/8


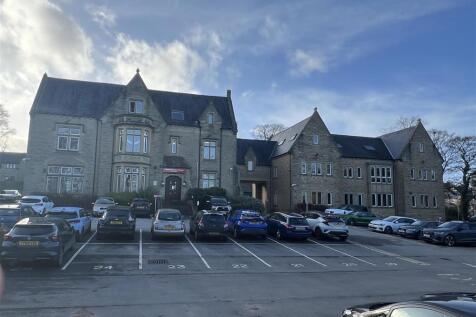
The property comprises a three-storey, semi-detached office building. The ground floor accommodation provides predominantly open-plan office space together with a private office/meeting room separated by full-height glazed partitioning, a kitchenette and a storage room to the rear. The first floor provides a further open-plan office suite together with a private office/meeting room and kitchenette facilities. The second floor is arranged as two separate office suites, one of which benefits from its own kitchenette facilities. The accommodation benefits from carpeted floors throughout, painted plaster walls, suspended ceilings incorporating LED lighting, an intercom entry system and central heating. Shared WC facilities are provided within the building. Further on-site car parking can be made available by separate arrangement, subject to an additional charge.
1/6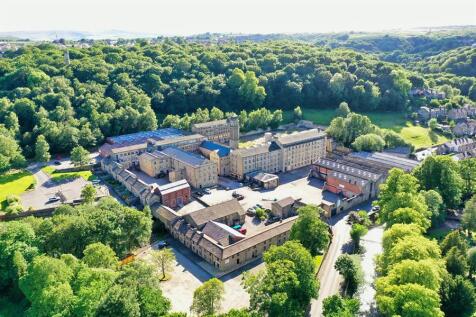


The office suites form part of the larger Brooke's Mill complex, a former woollen mill redeveloped into high-quality, bespoke workspaces and offices. The complex offers 24-hour access, free car parking, on-site management and communal conference and meeting room facilities. F1 & F2 occupy part of the ground floor of the property and comprises good quality office space. The premises benefits from wooden laminate flooring, painted walls and ceilings, fluorescent strip lighting installation and communal WC and kitchenette facilities.


