Commercial properties to let in Huddersfield, West Yorkshire, Traditional office, this area only
Paid partnerships can play a role in listing order
70 results
Beta
Featured property
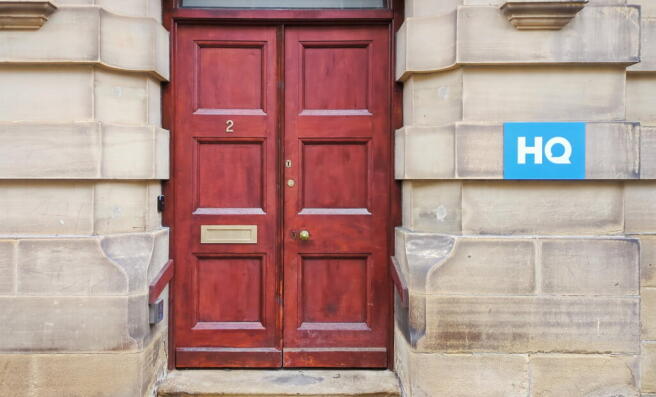
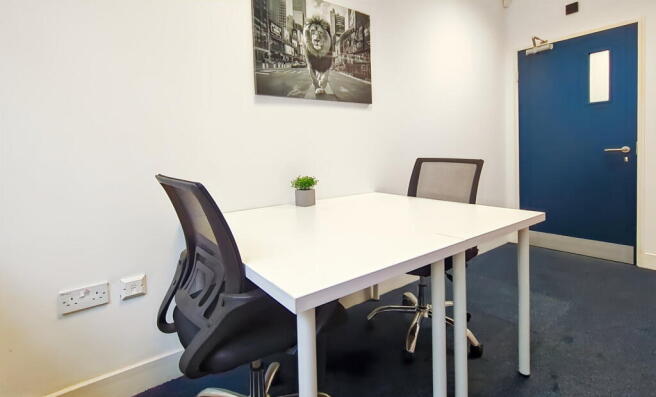
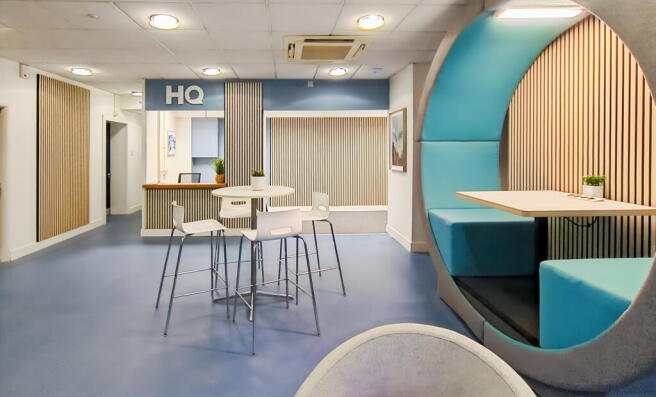
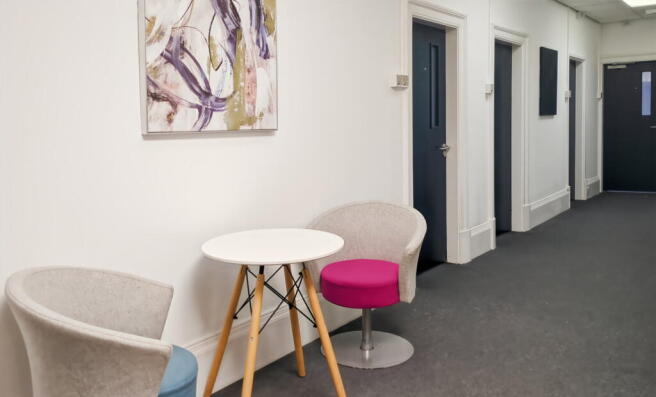
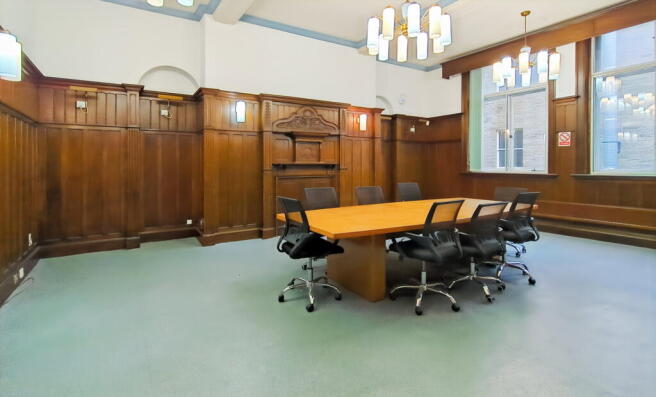
Fully managed private office for two people fitted with furniture, reception services
and business-grade internet.
Marketed by IW Group Services (UK) Limited , Regus

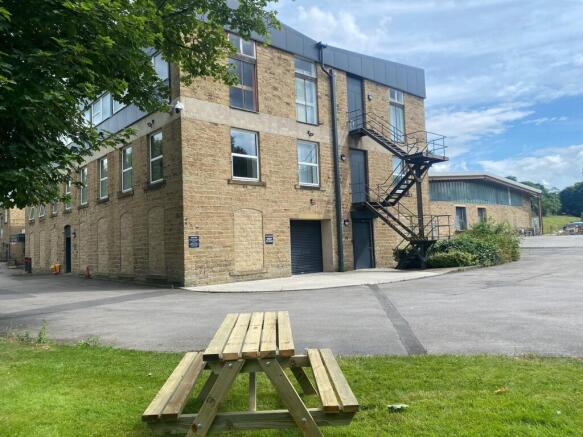
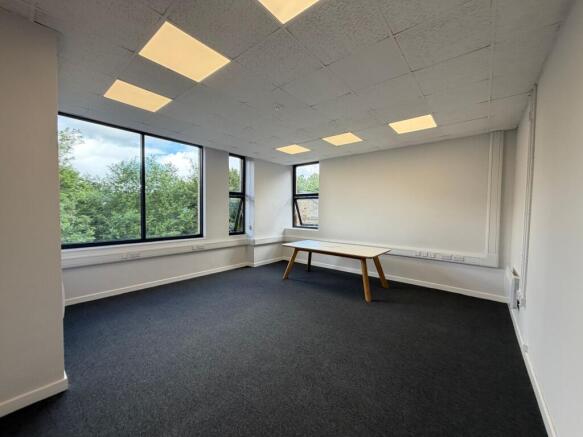
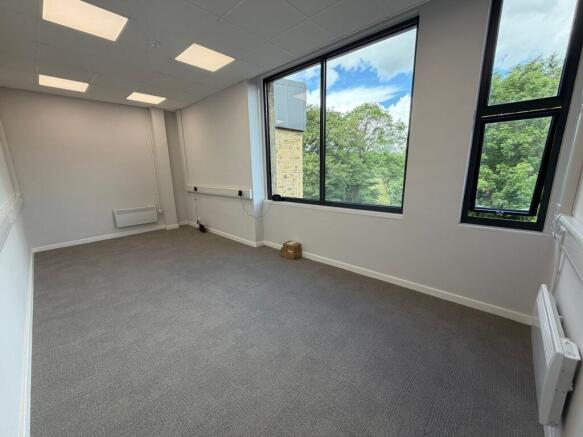
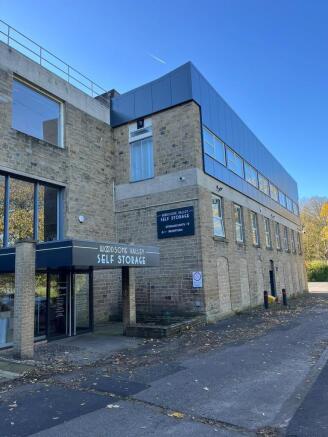
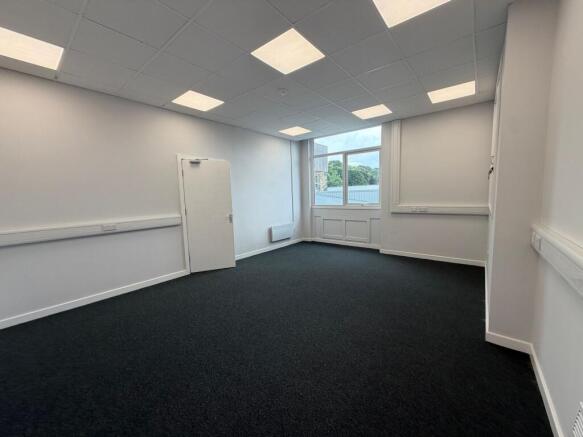
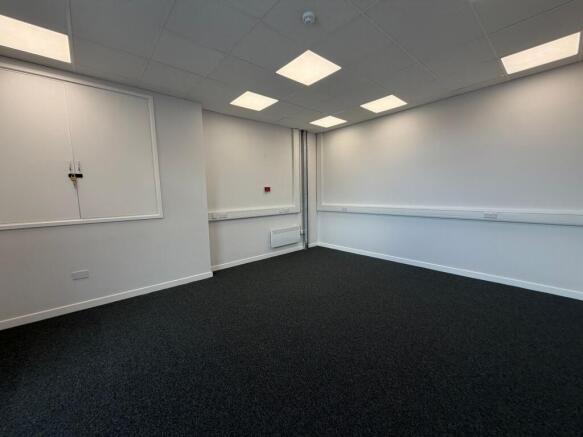
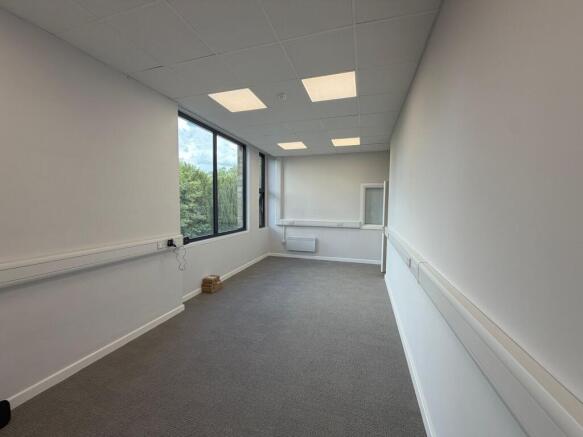
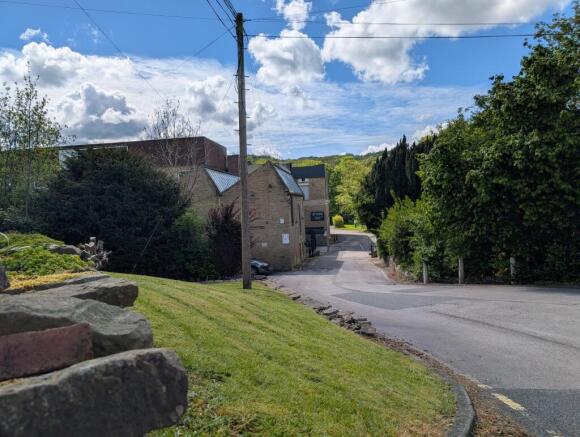
Fully refurbished serviced offices within converted mill just off Penistone Road available on flexible terms.
Marketed by S & A Blyth T/A Simon Blyth Estate Agents, Holmfirth

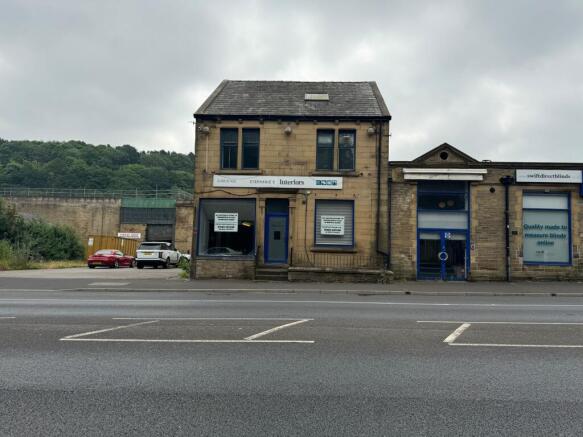
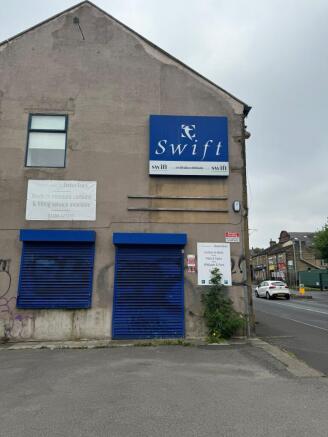
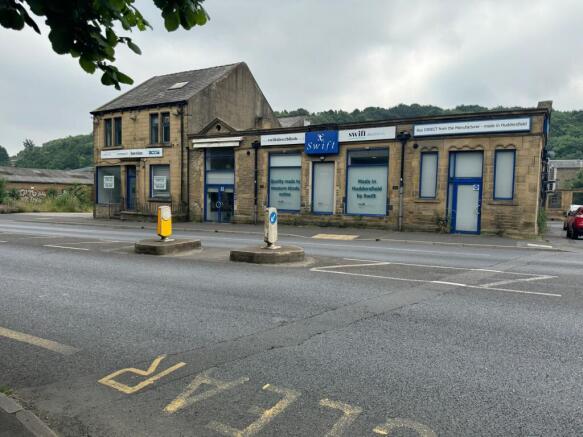
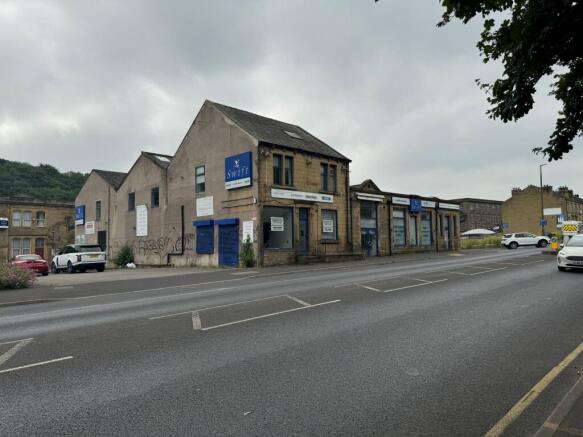
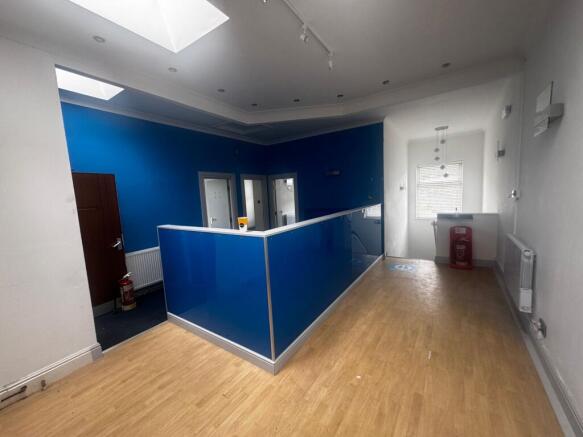
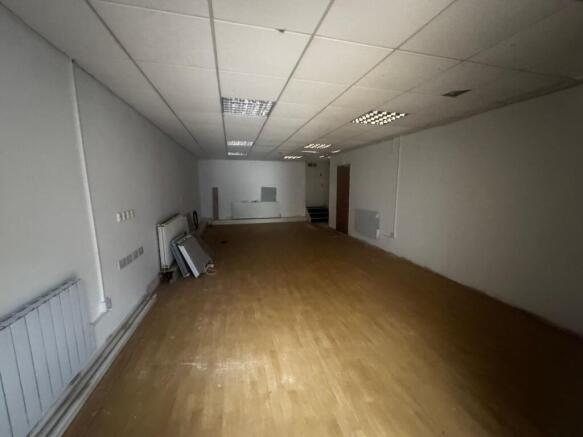
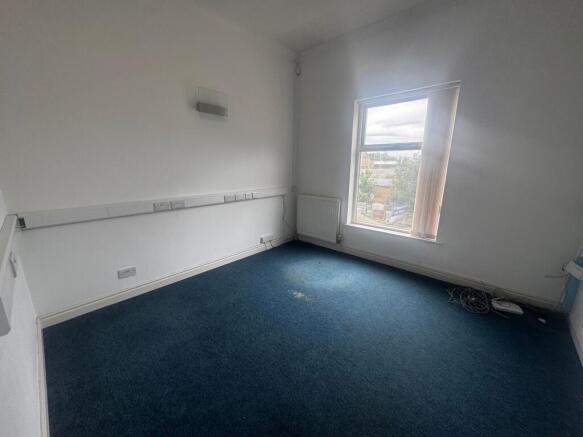
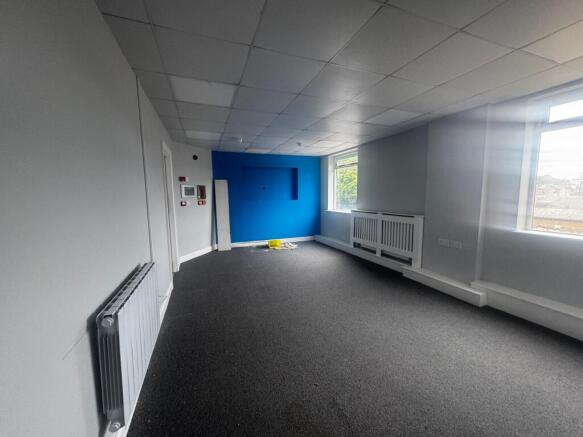
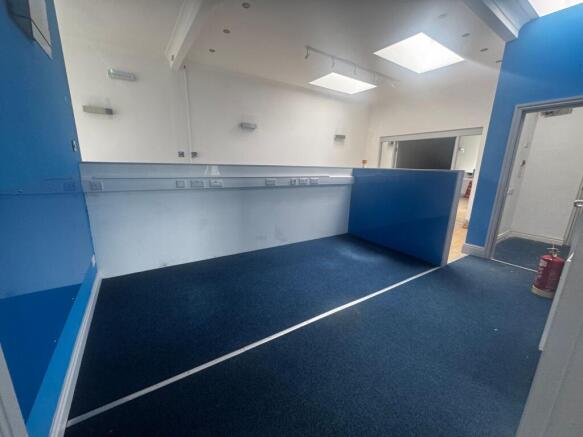
Versatile property offering office/retail accommodation near Huddersfield town centre. Ideal for various businesses. Viewing recommended.
Marketed by S & A Blyth T/A Simon Blyth Estate Agents, Holmfirth
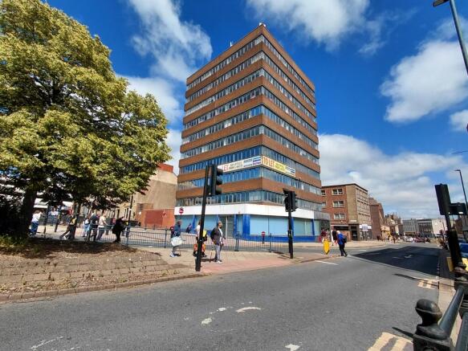
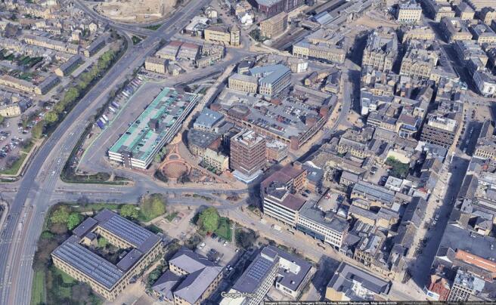
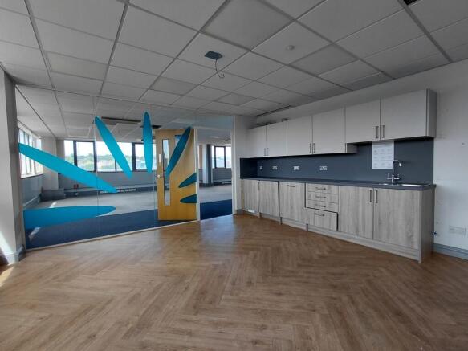
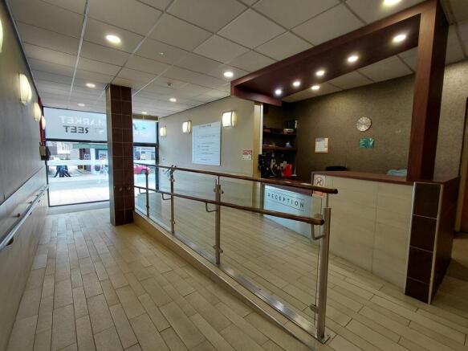
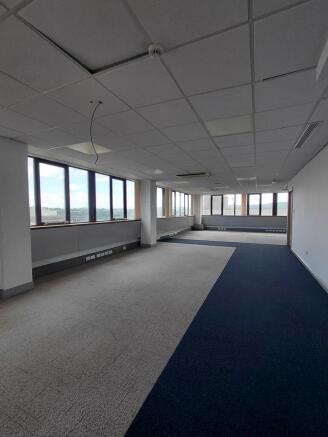
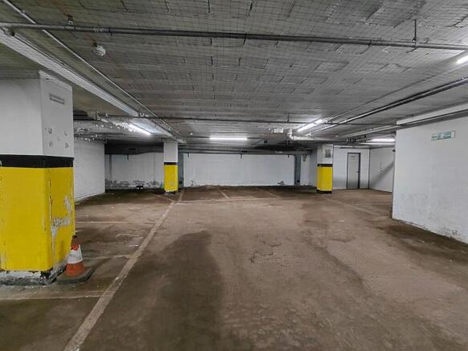

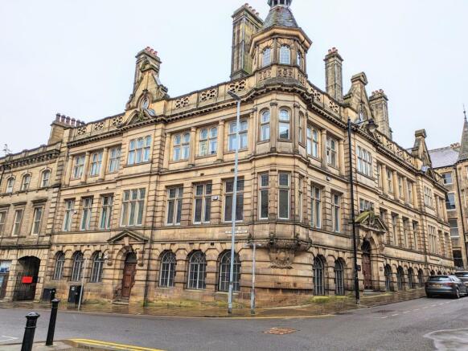
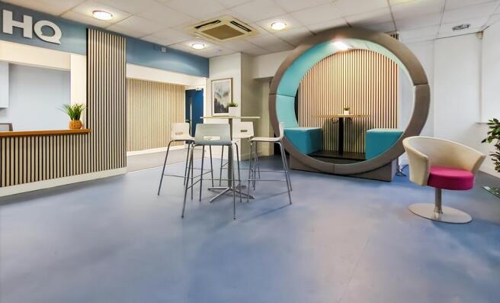
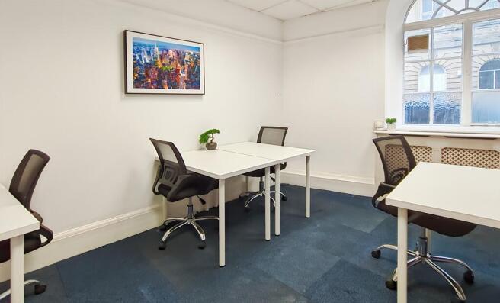
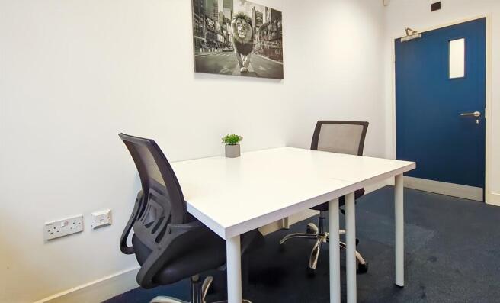
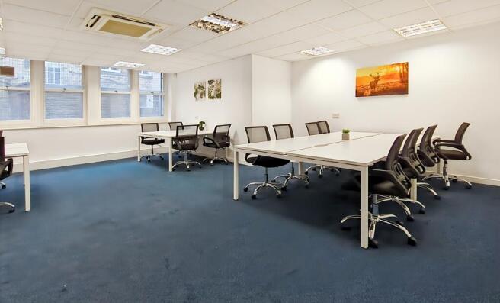
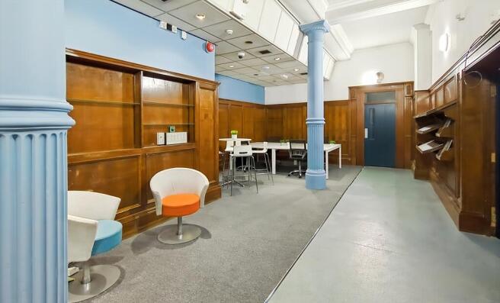
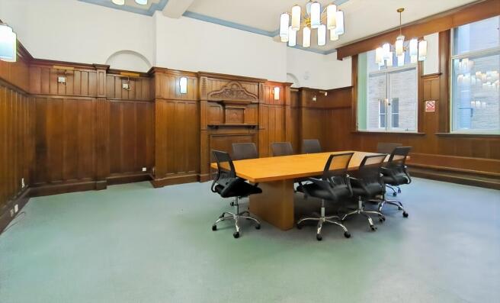
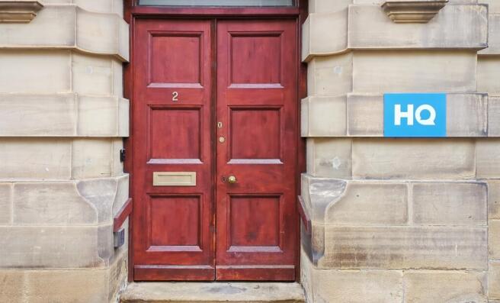
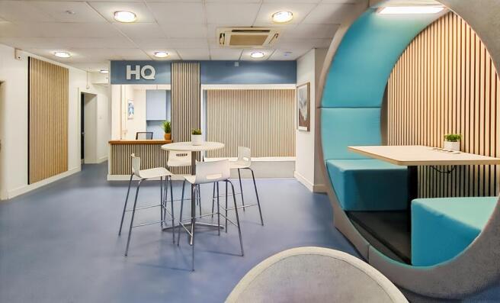
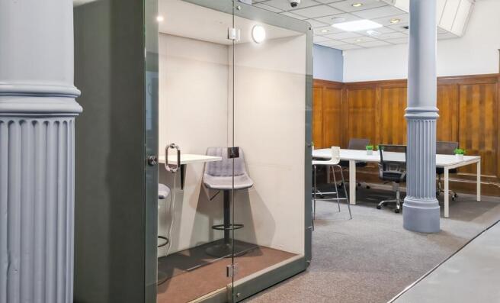
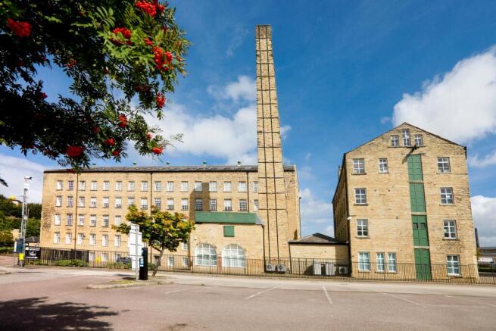
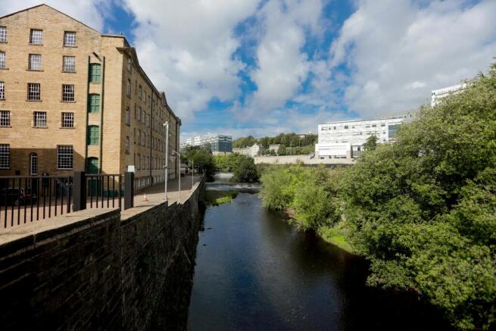
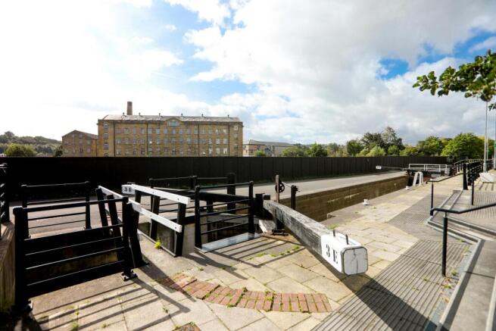
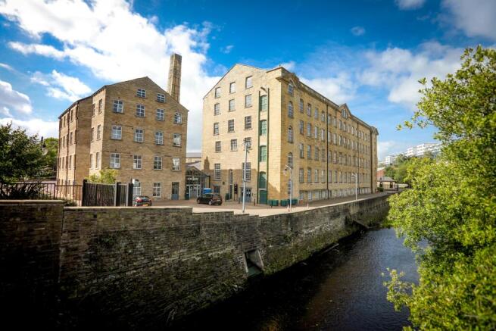
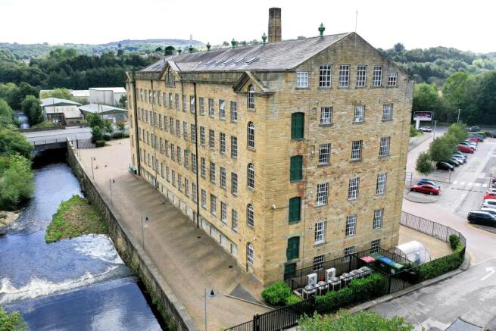
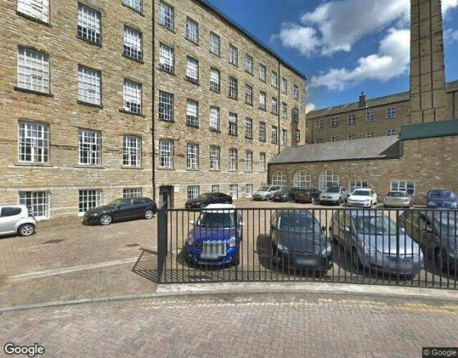
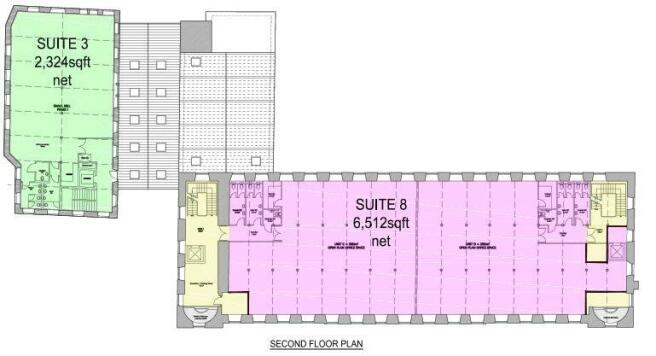
Available is the 2nd and 5th floor of a comprehensively refurbished mill building on the outskirts of Huddersfield town centre.
Marketed by Dove Haigh Phillips LLP, Leeds

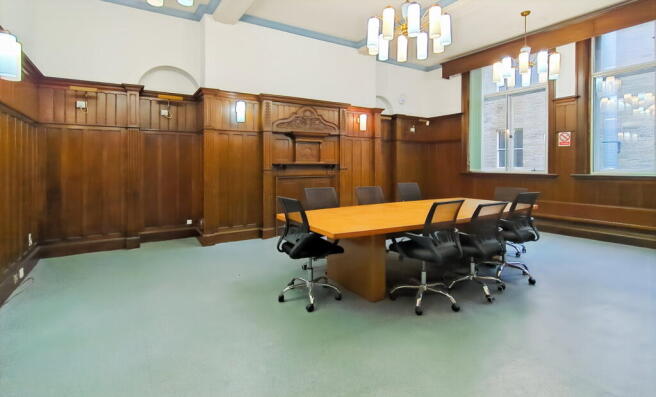
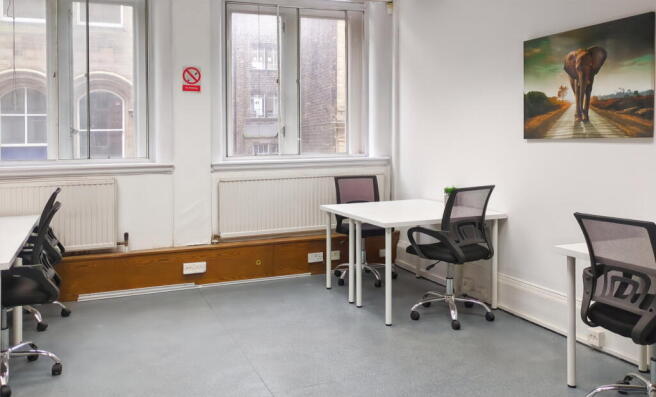
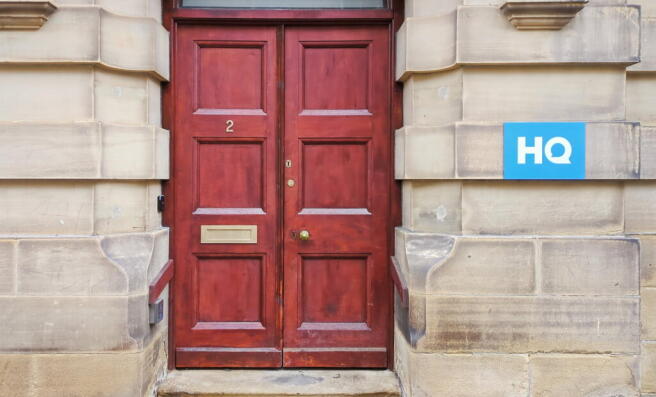
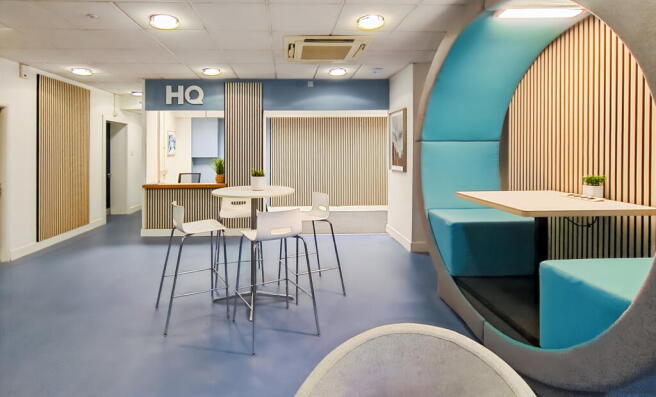
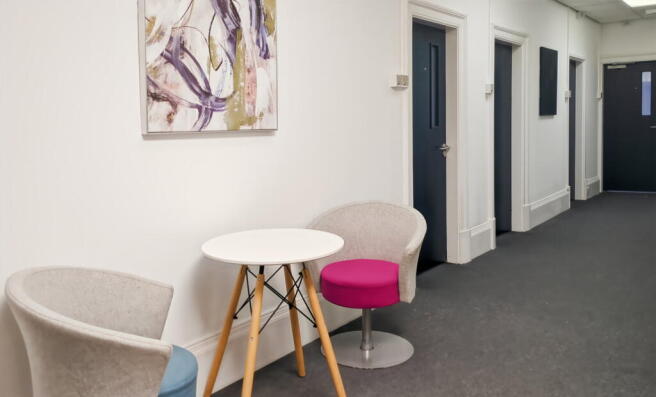
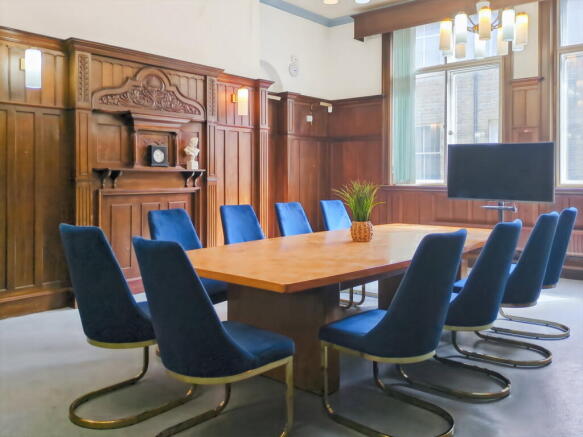
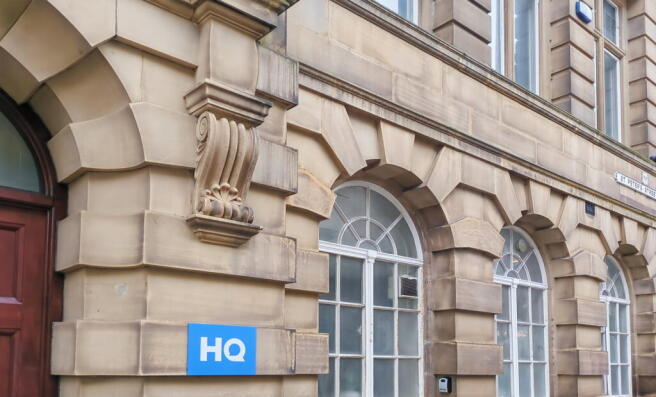
Four-person private office providing a professional base with reliable connectivity and
on-site management.
Marketed by IW Group Services (UK) Limited , Regus
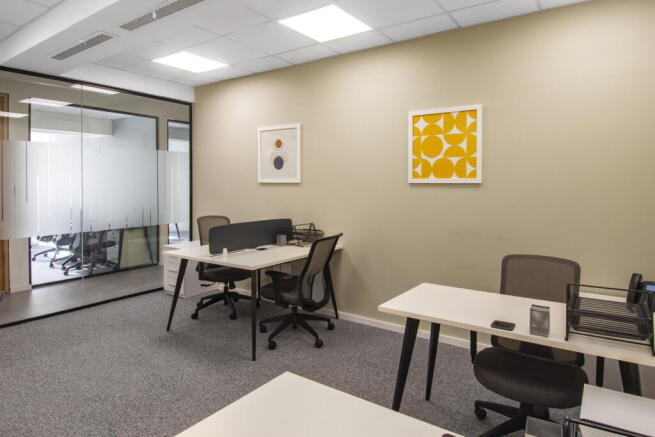
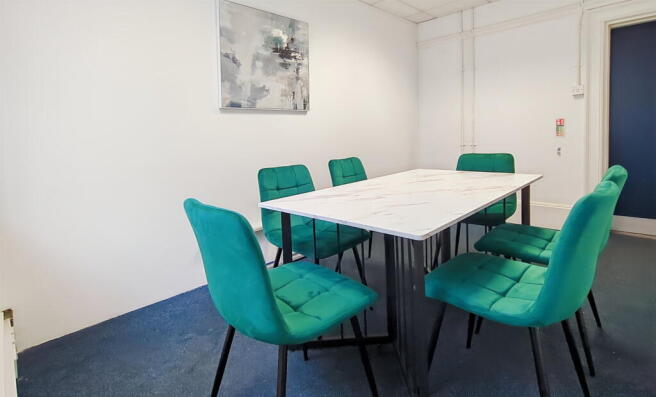
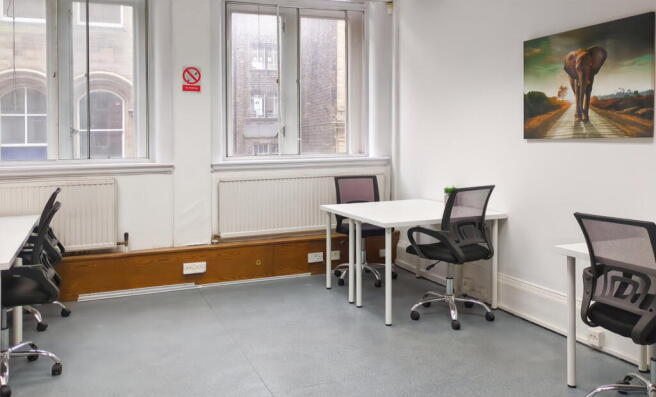
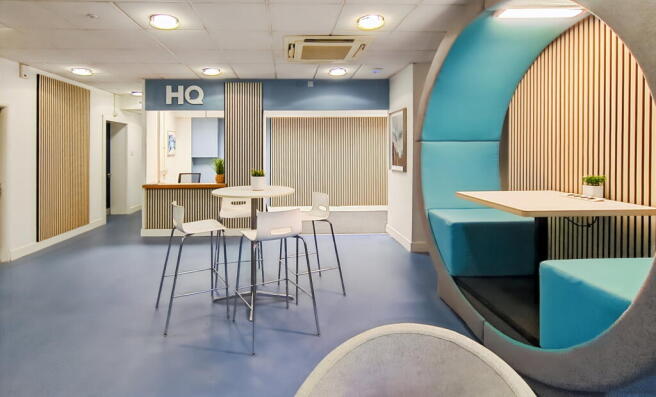
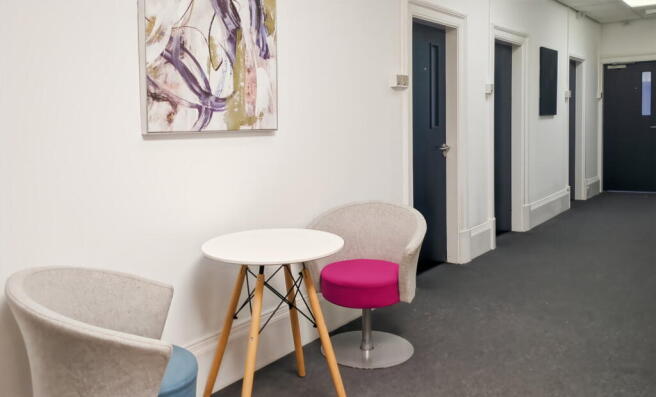
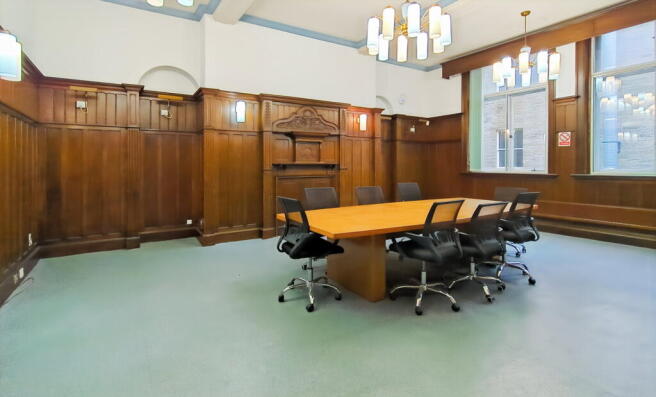
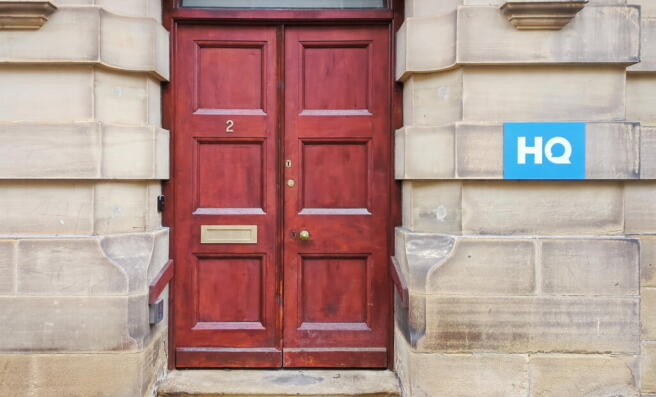
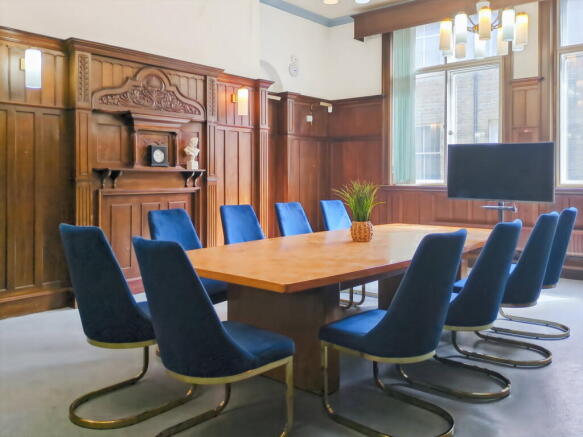
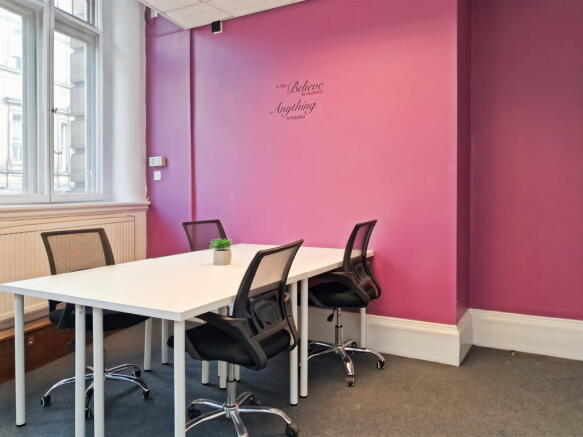
With capacity for 50 workstations, this office offers comprehensive amenities and professional support.
Marketed by IW Group Services (UK) Limited , Regus
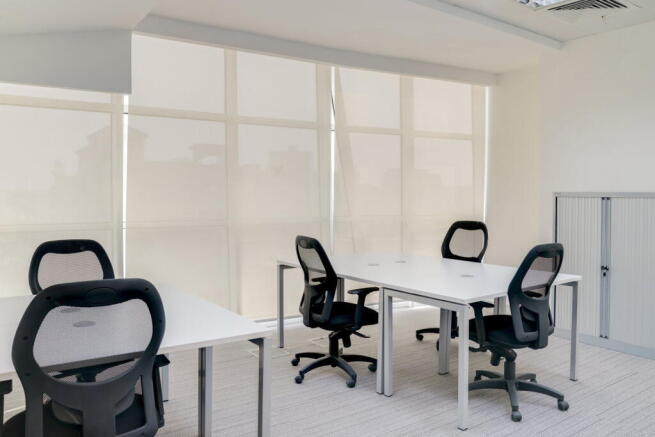
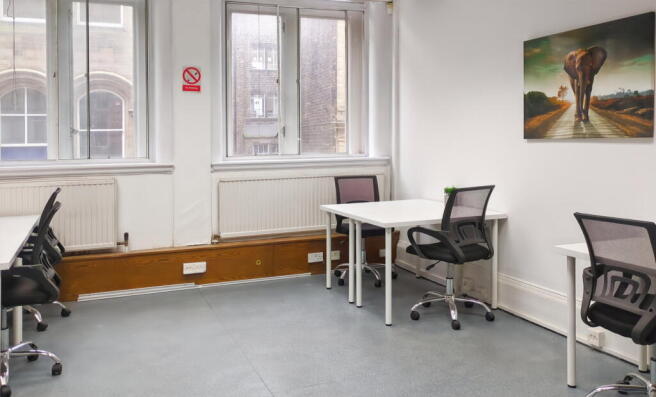
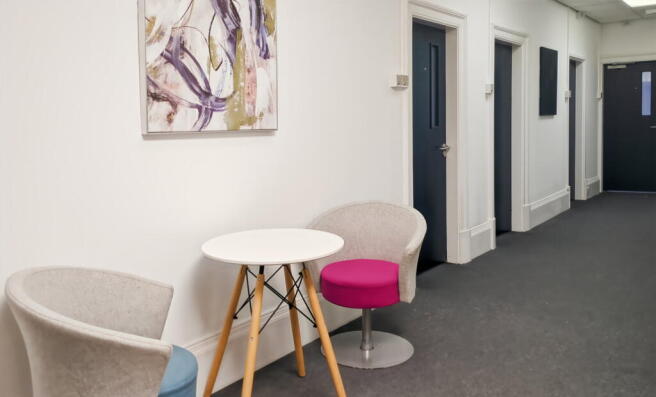
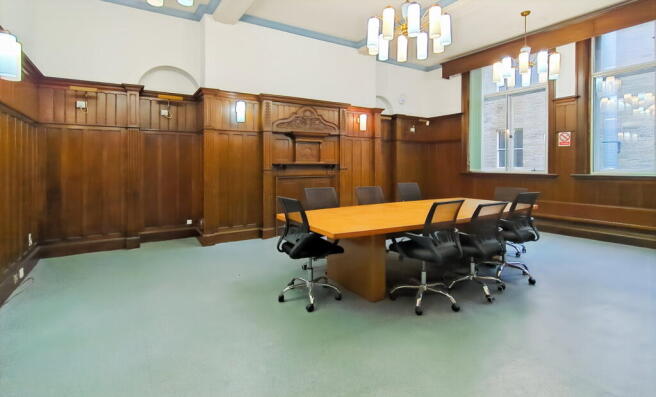
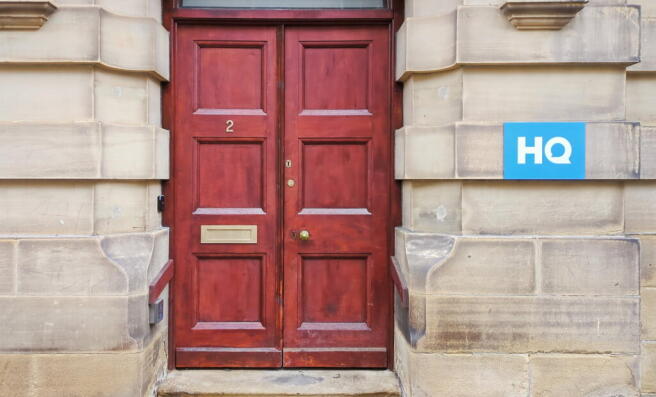
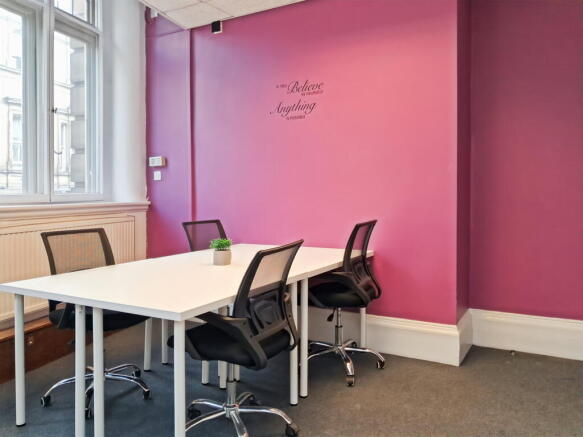
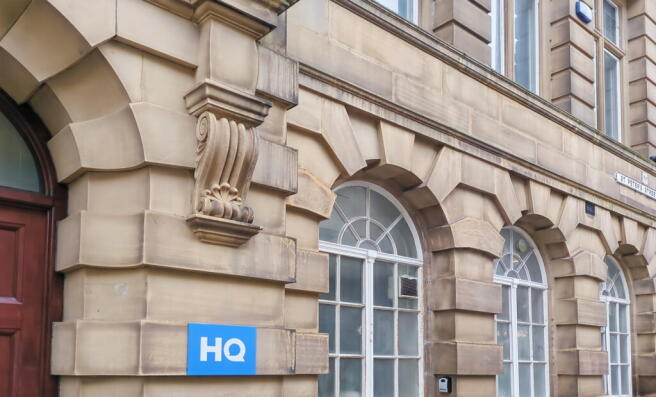
Flexible office layout configured for 20 workstations, offering an efficient and well-managed working environment.
Marketed by IW Group Services (UK) Limited , Regus
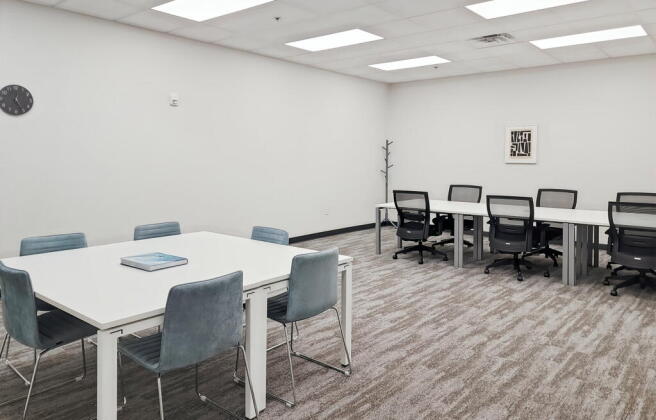
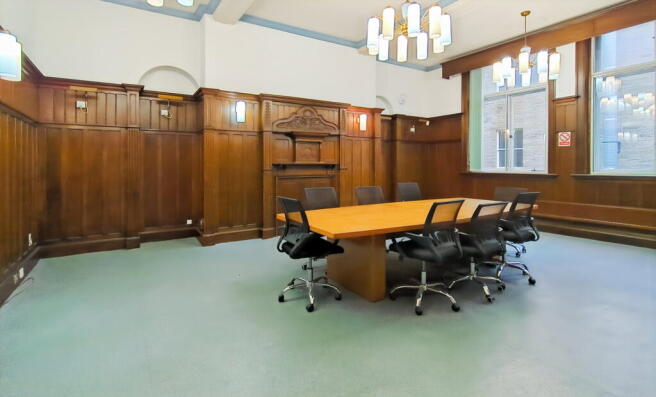
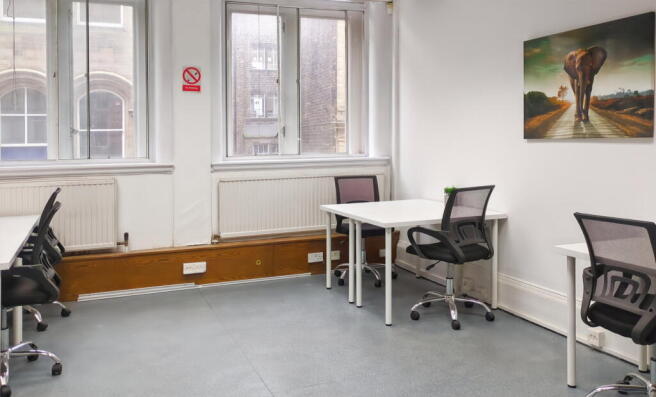
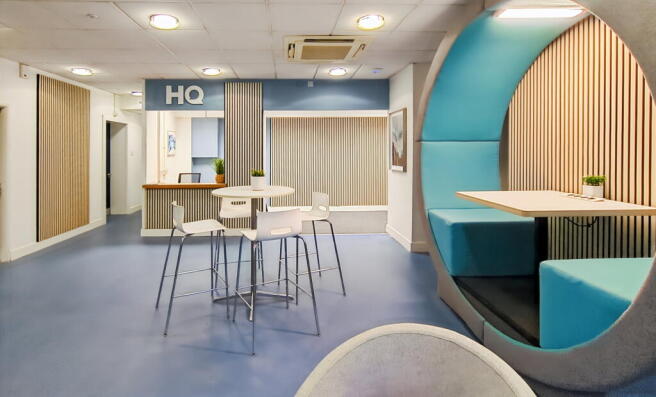
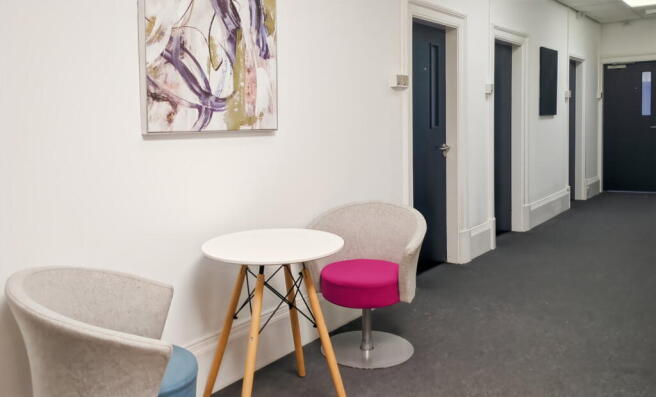
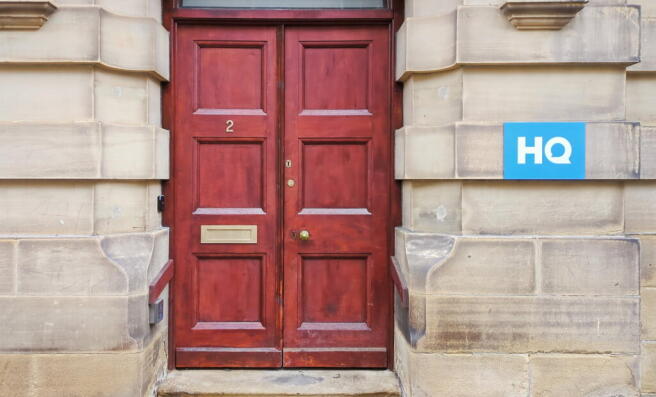
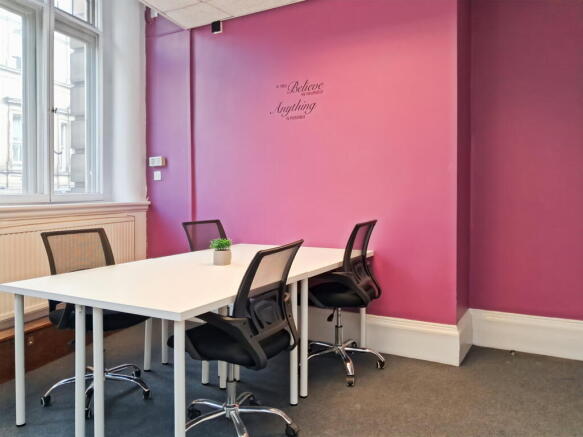
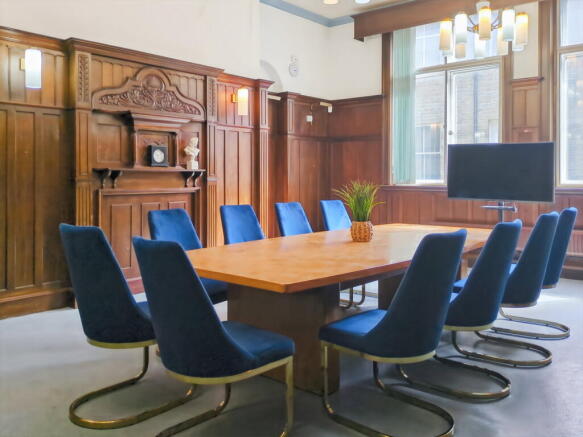
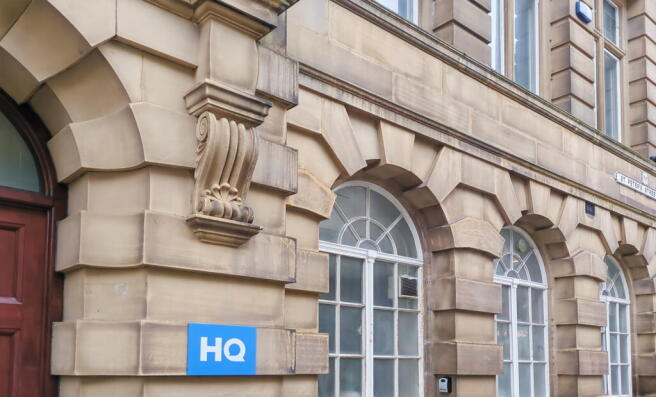
Fully serviced office space for 30 workstations, designed to meet the demands of everyday business.
Marketed by IW Group Services (UK) Limited , Regus
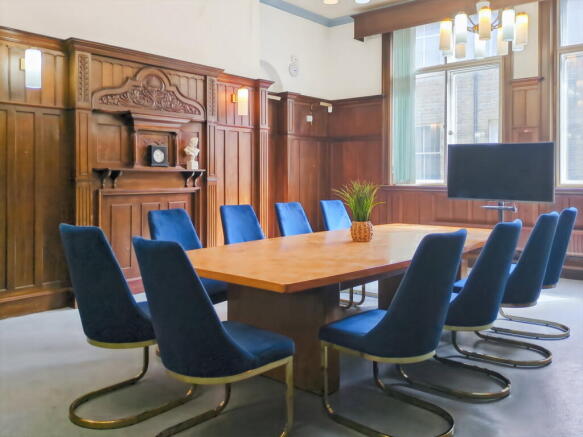
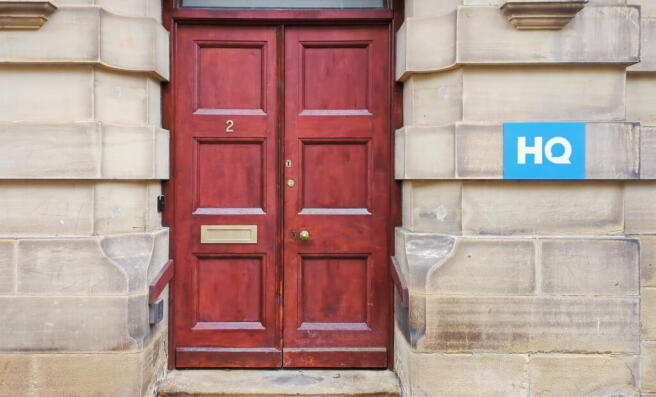
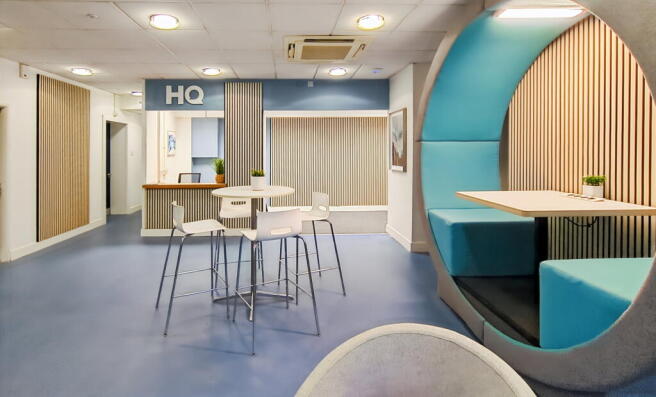
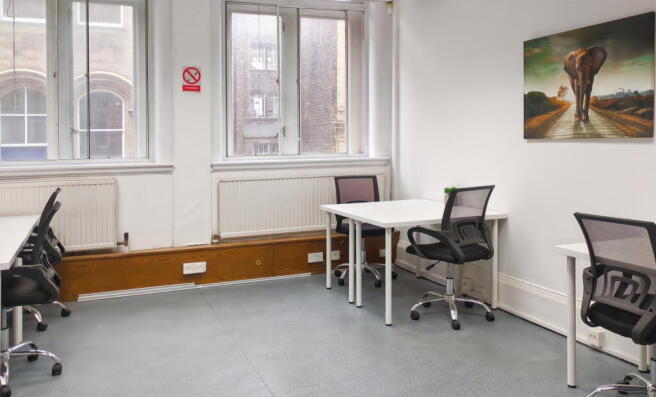
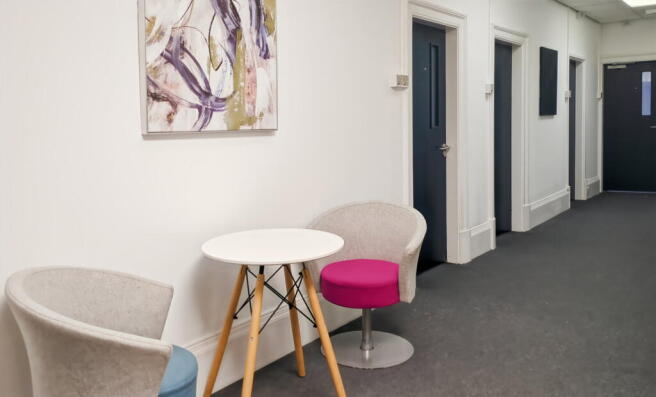
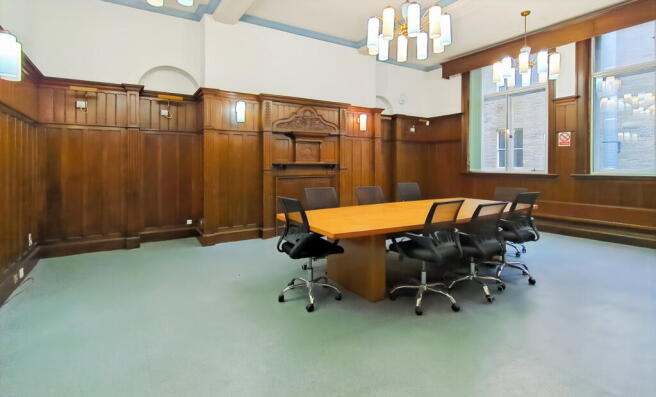
Fully managed office for 10 people, offering a professional base with privacy, support
and meeting space.
Marketed by IW Group Services (UK) Limited , Regus
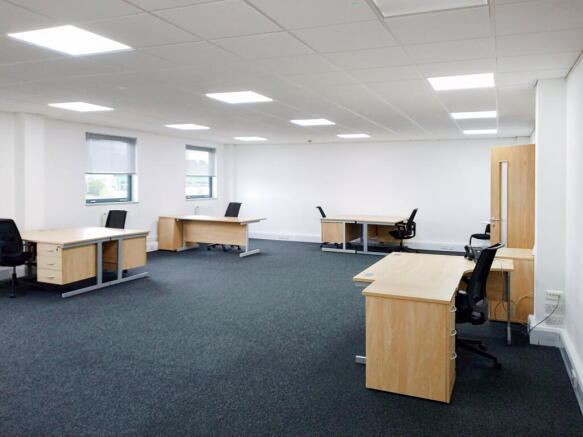
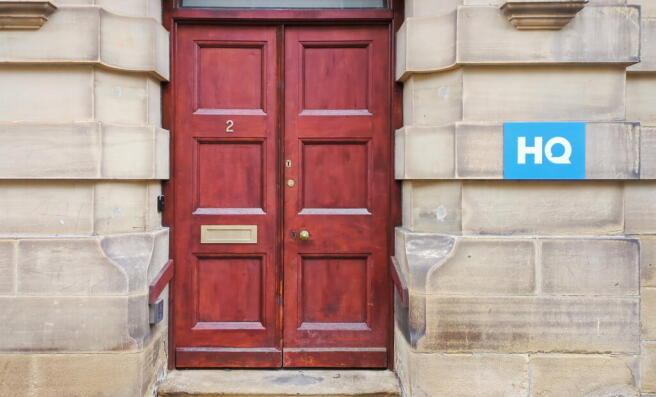
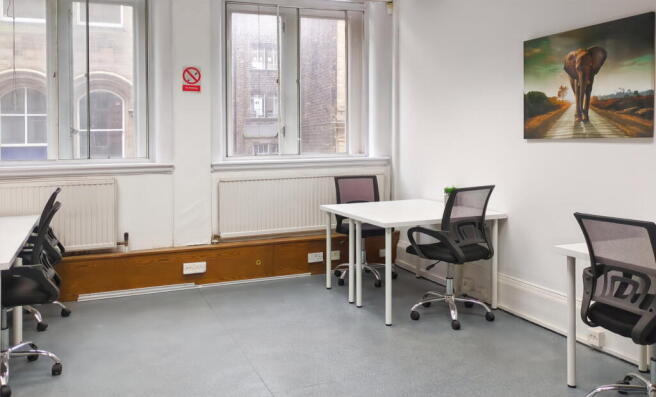
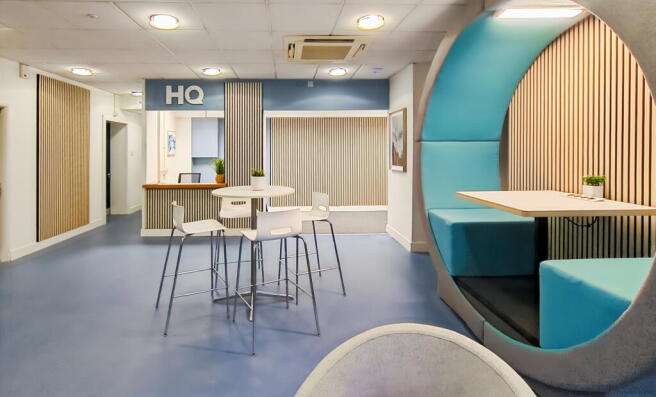
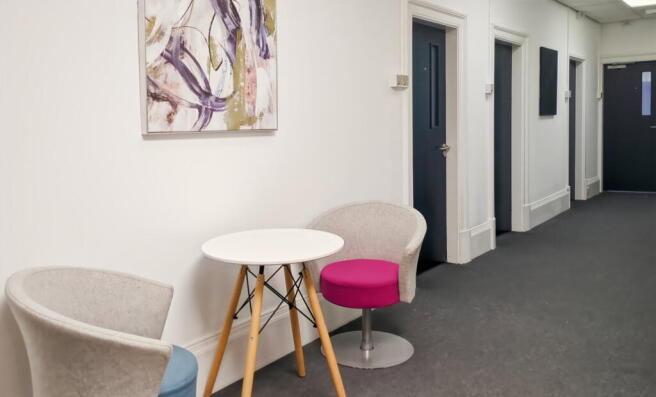
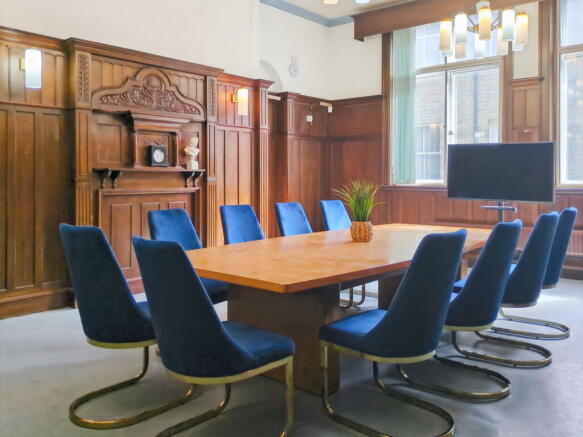
Spacious office solution for 15 people, offering a private team setup with internet,
reception and flexible layout options.
Marketed by IW Group Services (UK) Limited , Regus
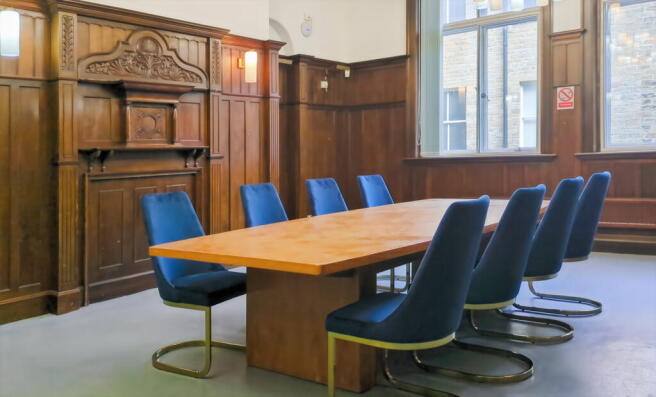
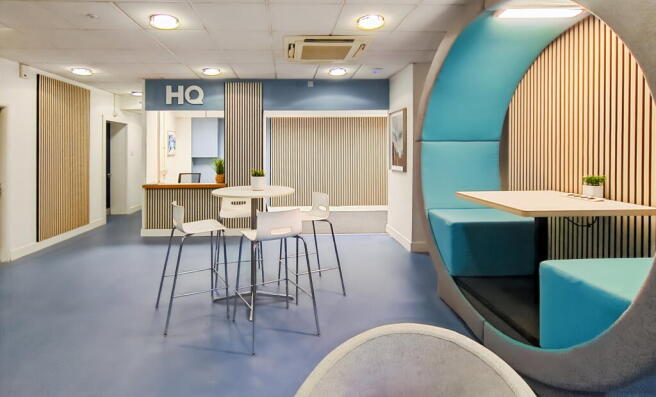
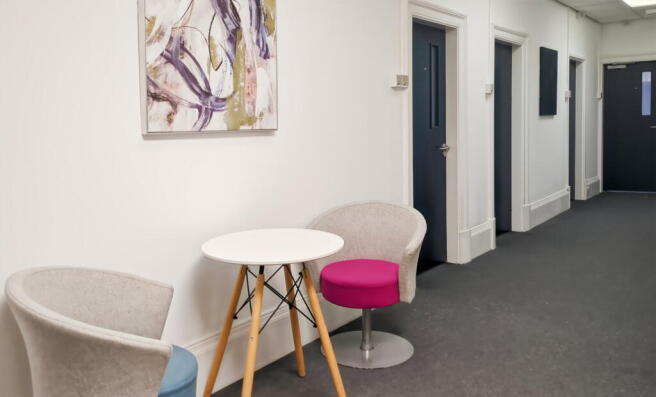
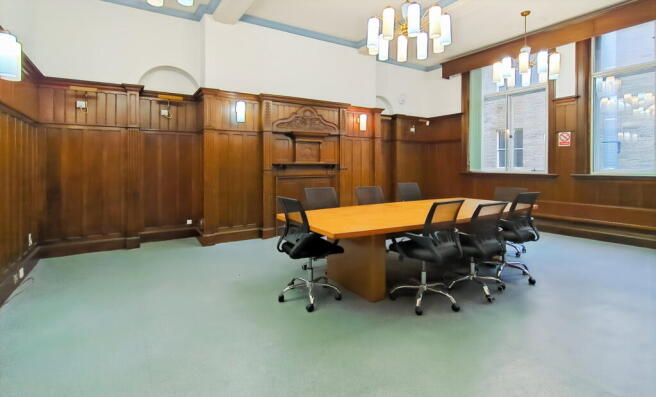
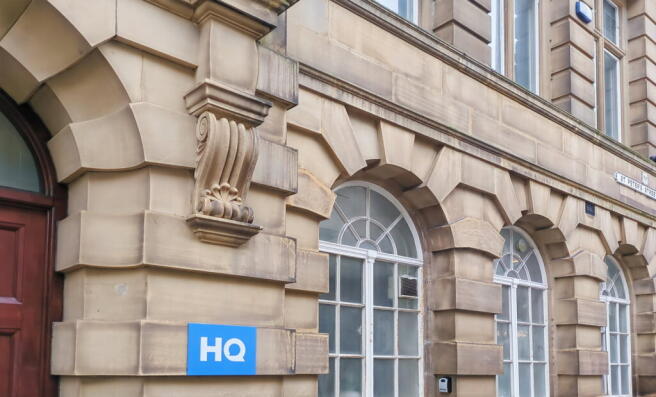
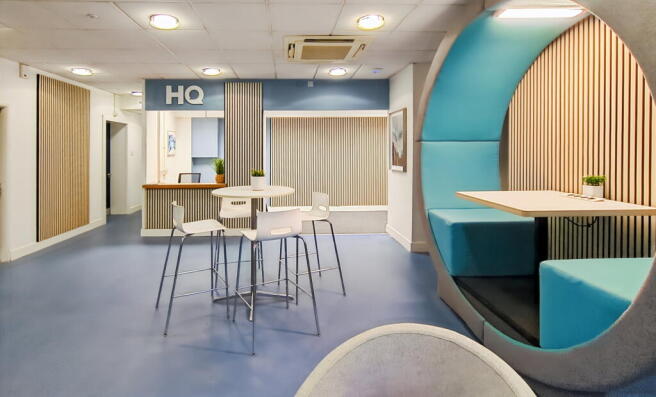
Work from a professional HQ coworking space with high-speed Wi-Fi, shared business areas and flexible options to suit your week.
Marketed by IW Group Services (UK) Limited , Regus
Fully managed private office for two people fitted with furniture, reception services
and business-grade internet.
Marketed by IW Group Services (UK) Limited , Regus
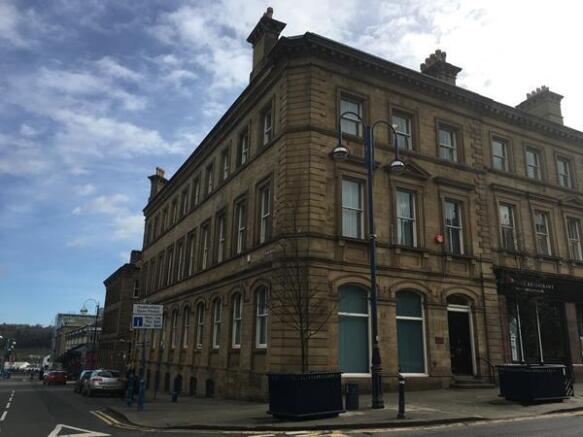
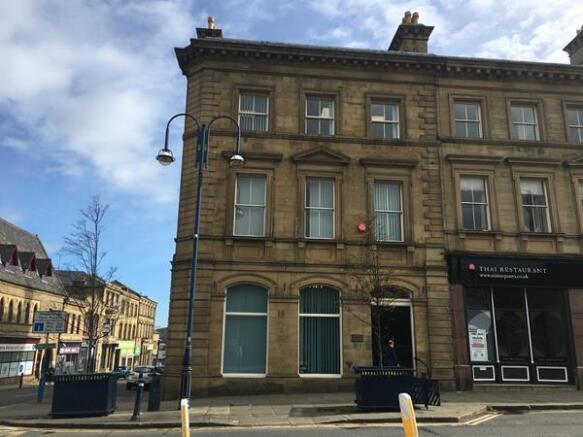
A substantial town centre office building extending to 8,358 ft NIA (776.48 m2) over 3 storeys and basement. The property can be taken as a whole or split on a floor by floor basis with each floor measuring approximately 2,080 ft apart from the basement which measures 1,900 ft.
Internally the property is DDA compliant and benefits from plastered walls and ceilings CAT II lighting, carpet floor coverings and welfare facilities in the form of a number of kitchens and toilets throughout the property which is accessible via the personnel lift.
Marketed by Walker Singleton (Commercial) Limited, Huddersfield

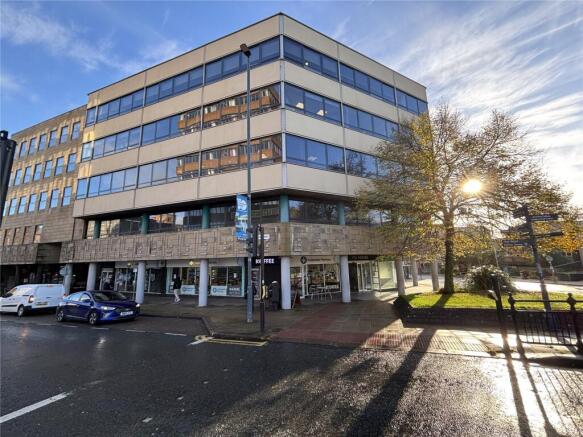
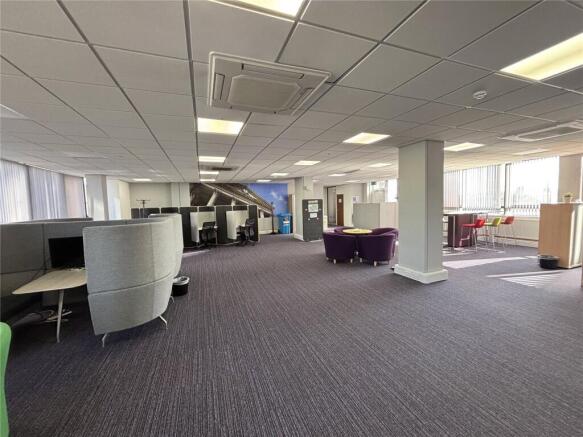
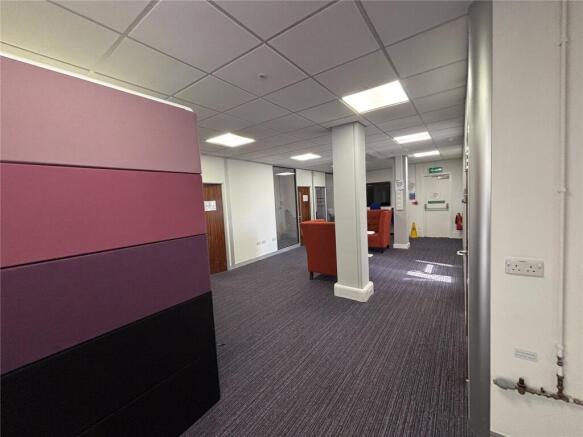
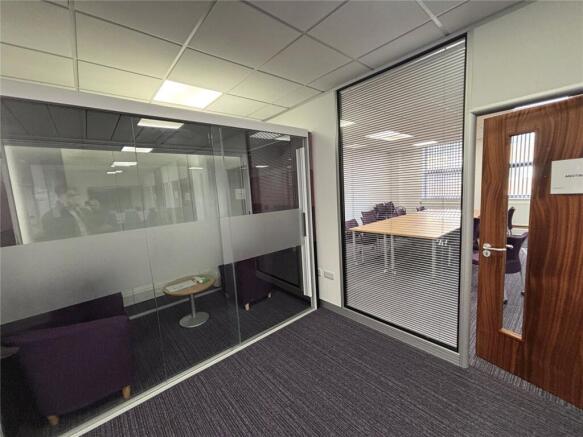
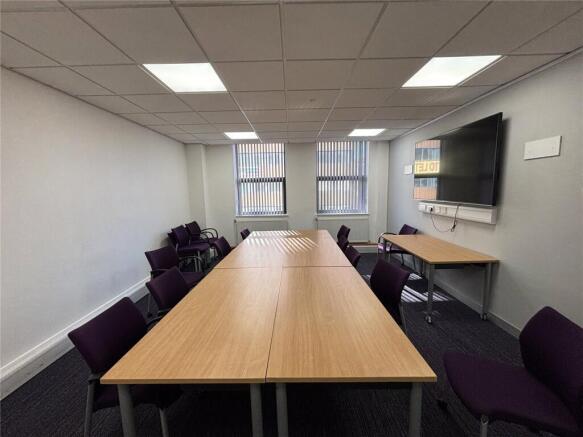
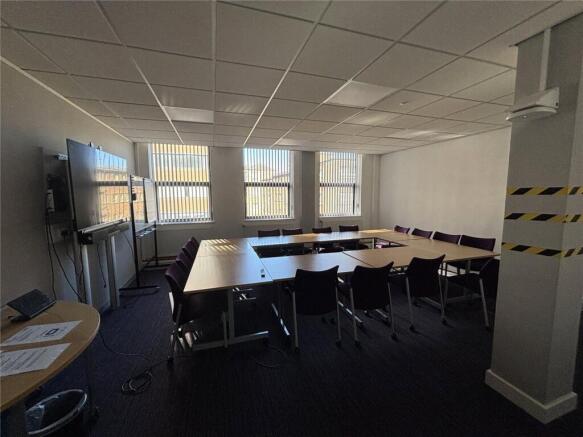
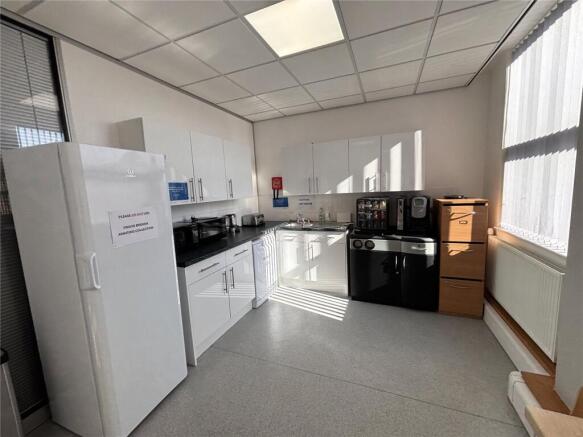
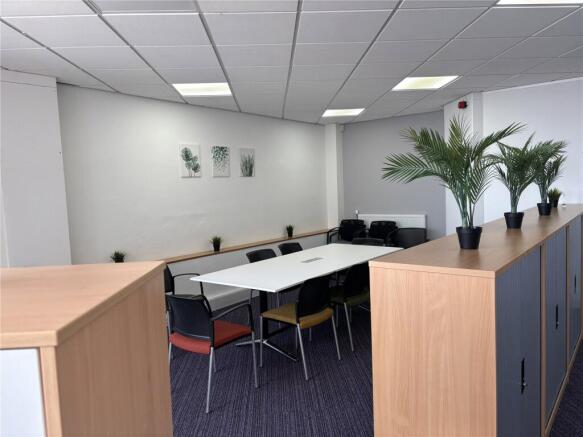
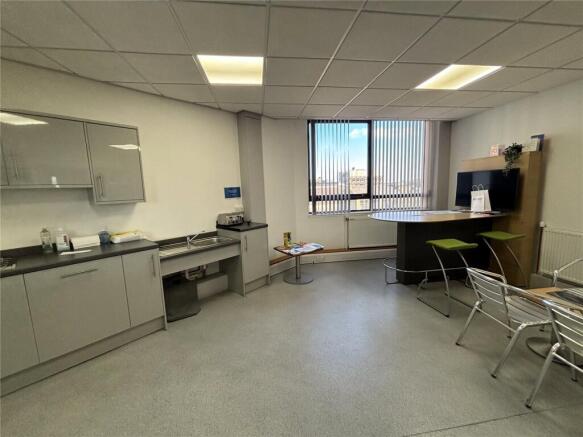
The subject property comprises a well-presented, open-planoffice suite providing a modern and adaptable workingenvironment. The accommodation benefits from a selfcontained kitchen/staff room, suspended ceilings with insetLED lighting, carpeted flooring, and perimeter trunking fo...
Marketed by Bradley Hall, Newcastle Upon Tyne

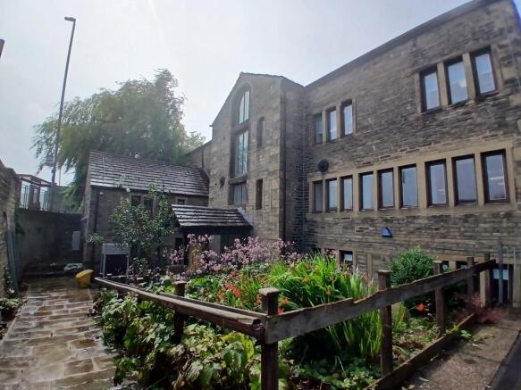
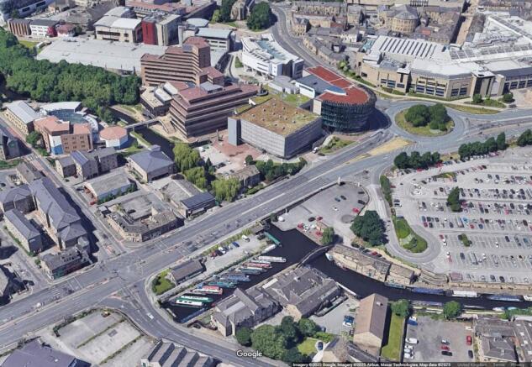
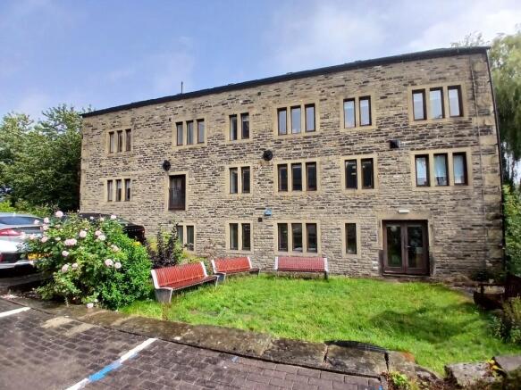
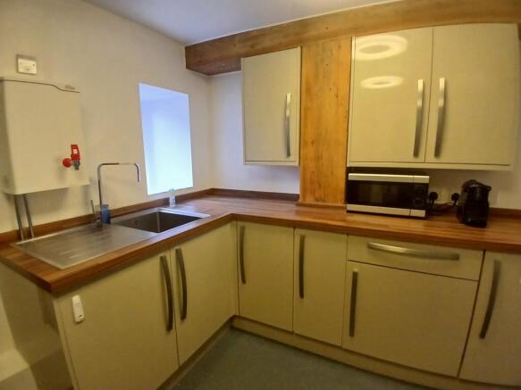
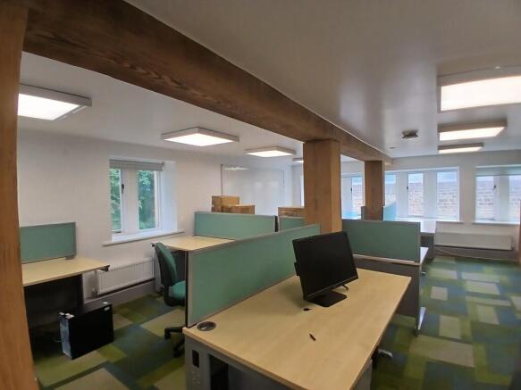
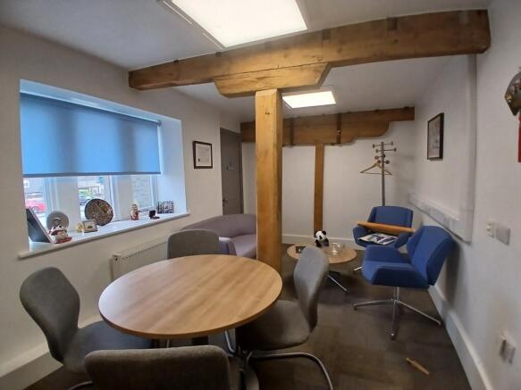
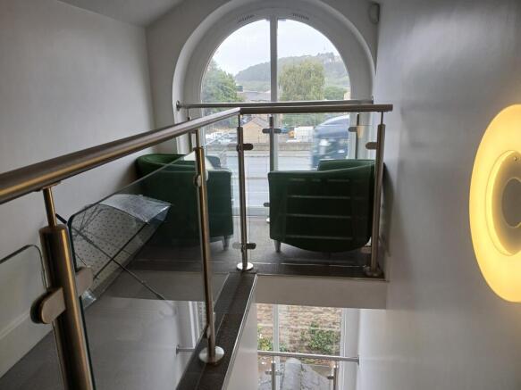
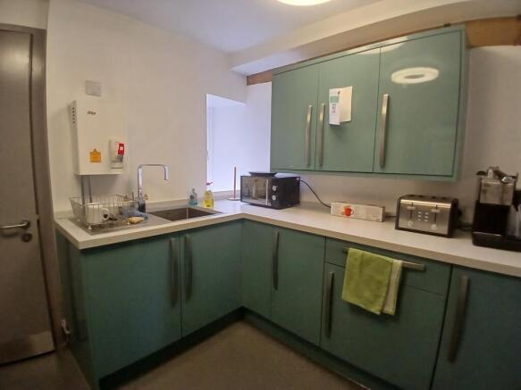
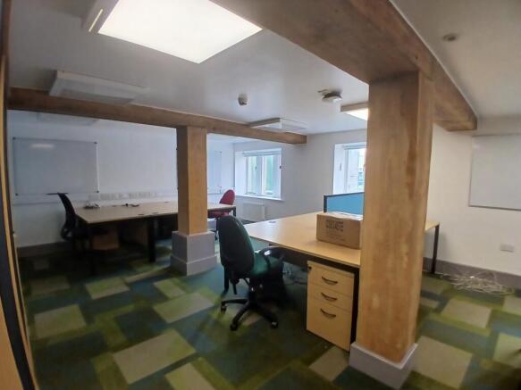
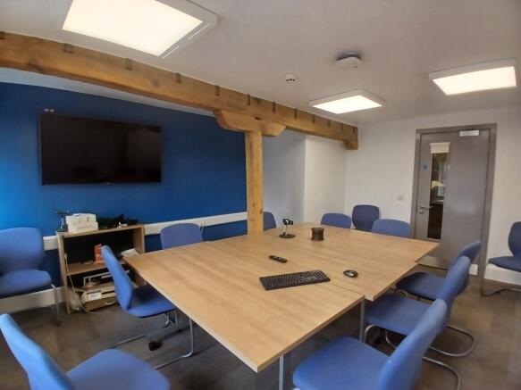
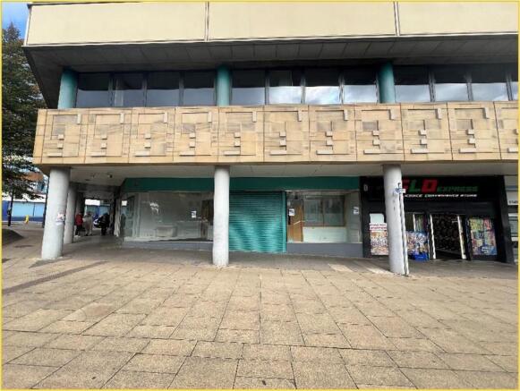
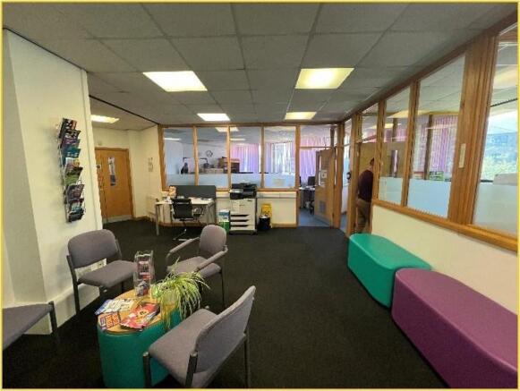
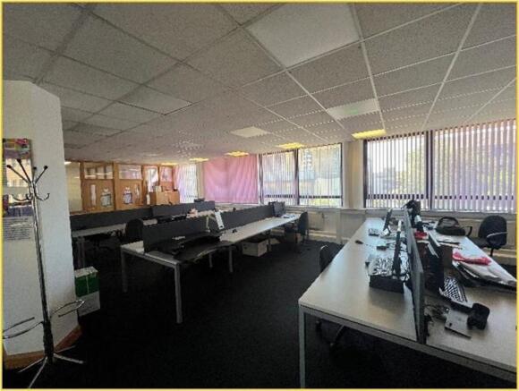
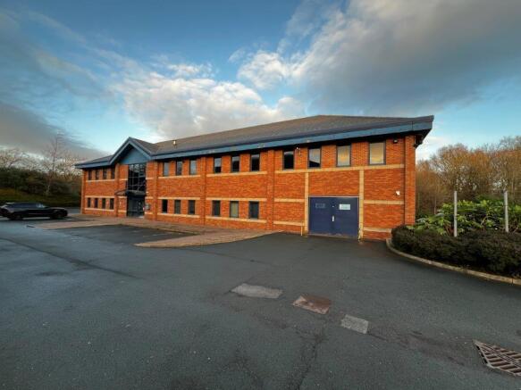
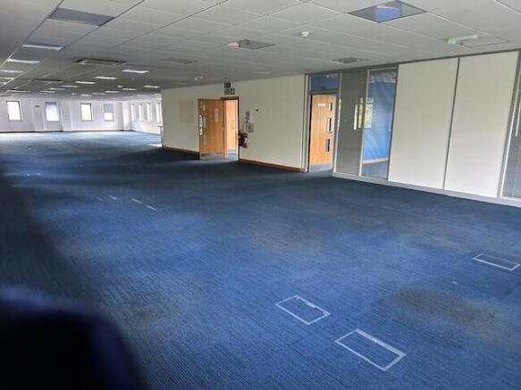
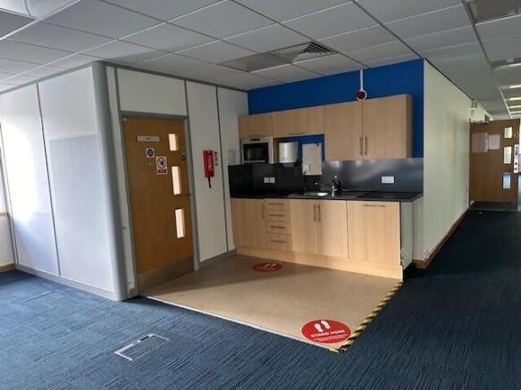
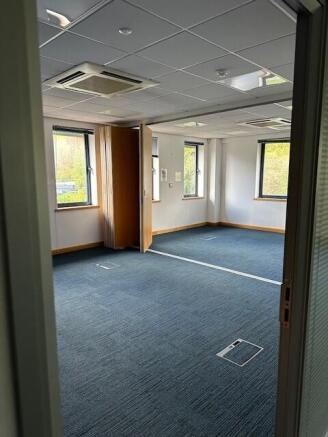
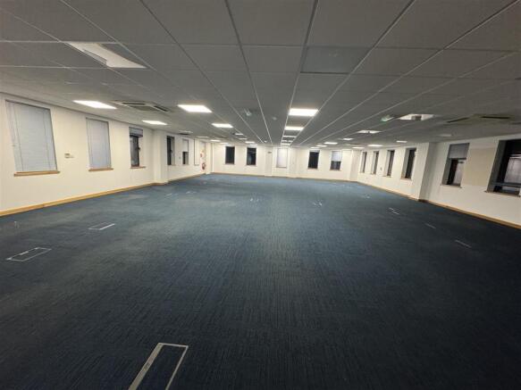
The accommodation occupies part of the 1st floor of this modern detached two storey office building and extends to 227.
Marketed by BRAMLEYS LLP, Huddersfield

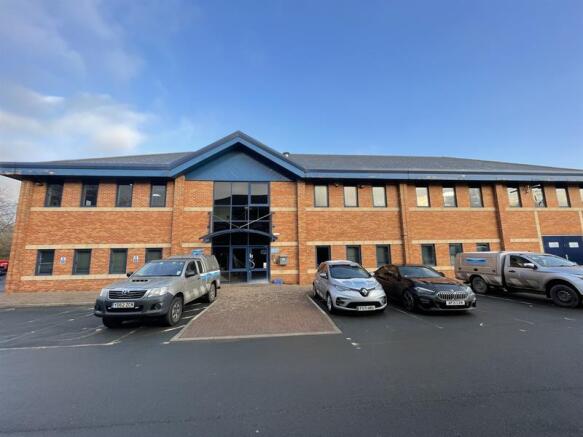
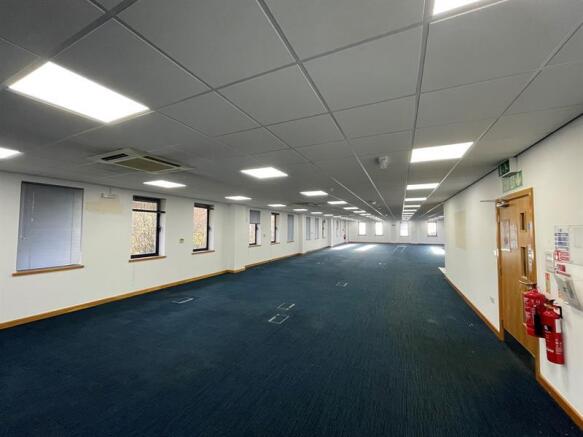
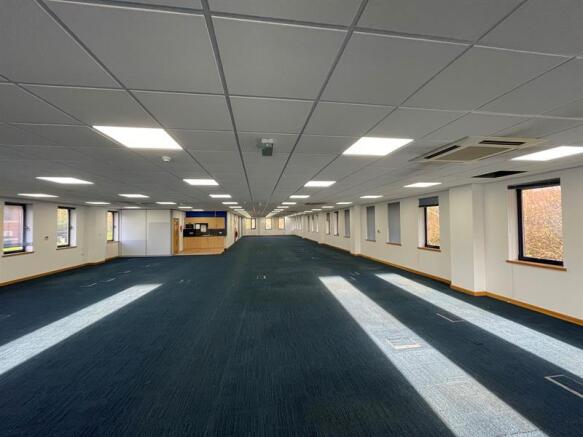
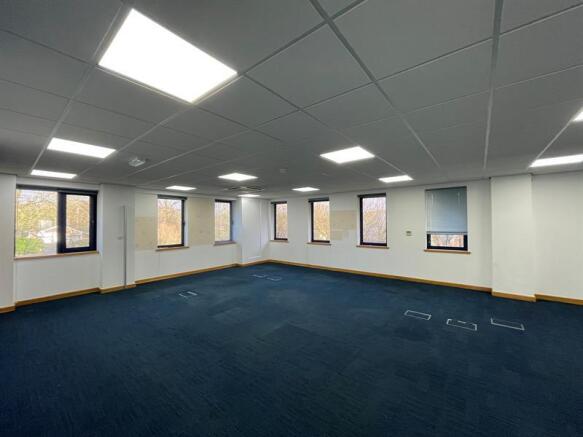
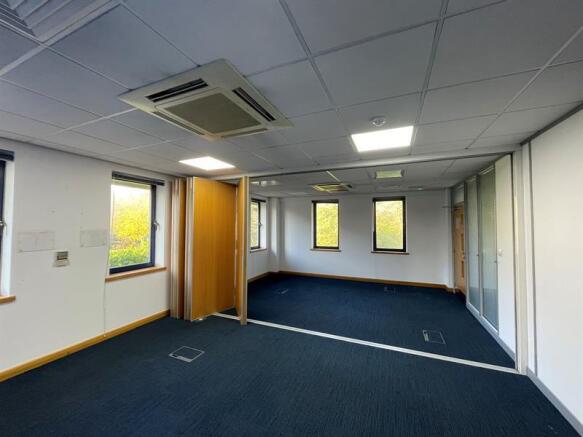
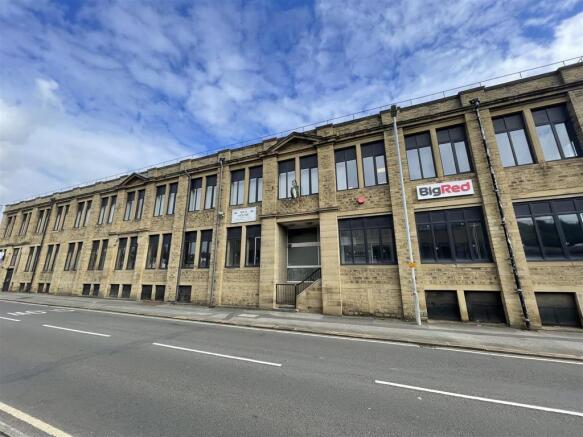
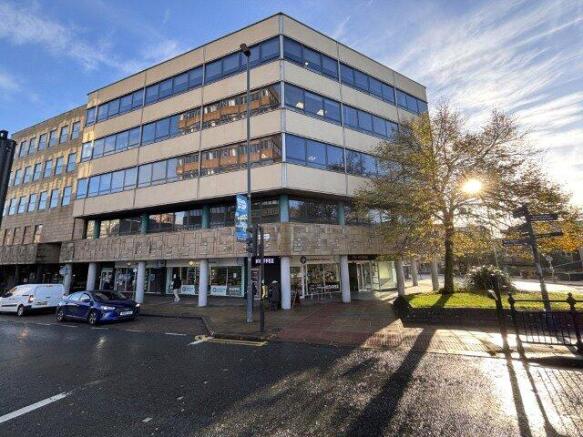
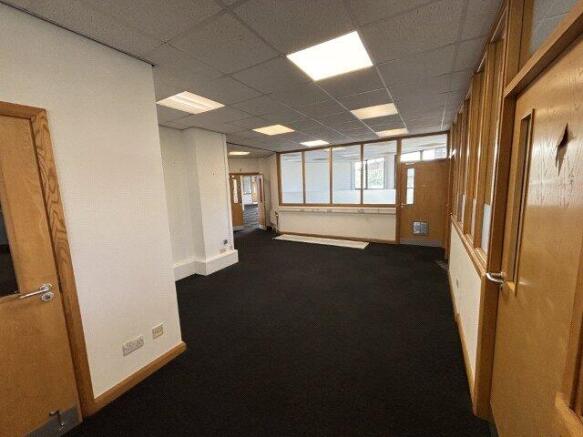
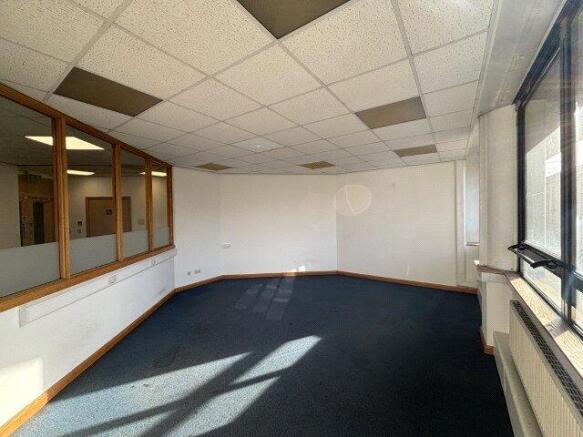
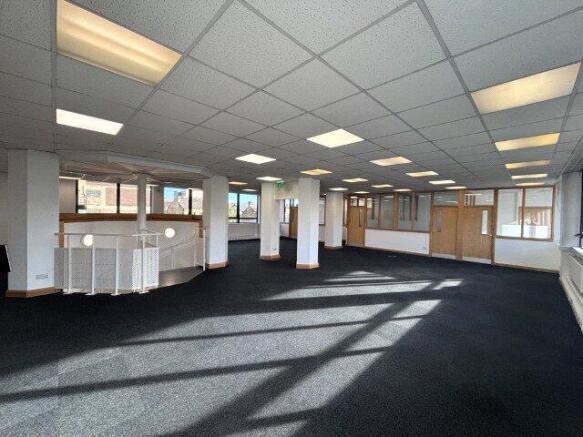
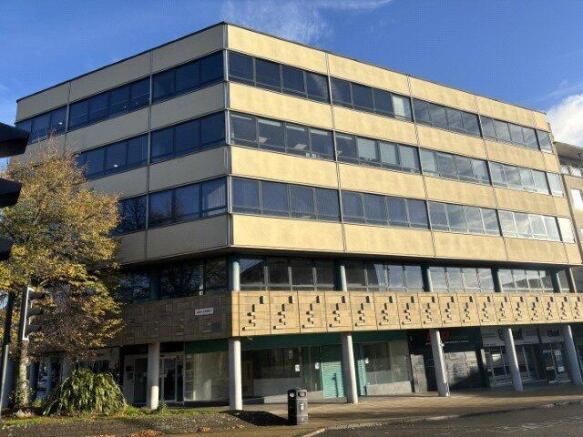
The subject property comprises a well-presented, open-planoffice suite providing a modern and adaptable workingenvironment. The accommodation benefits from suspendedceilings with inset LED lighting, carpeted flooring, andperimeter trunking for power and data. Generous wind...
Marketed by Bradley Hall, Newcastle Upon Tyne
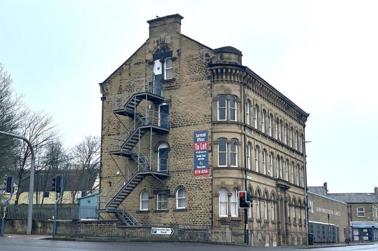
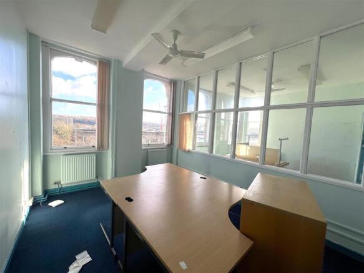
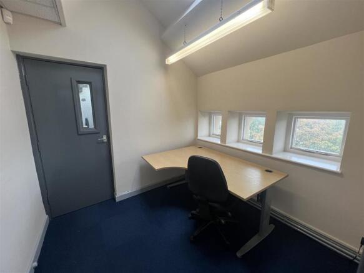
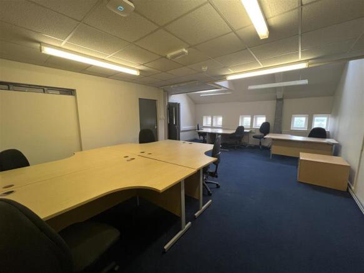
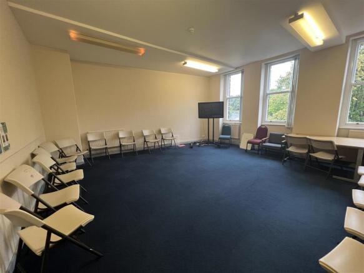
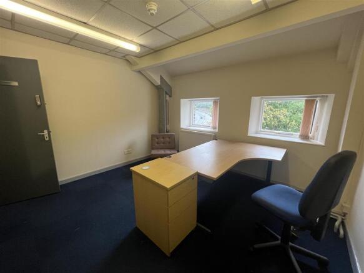
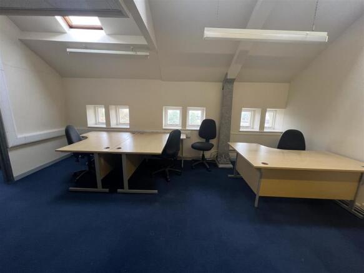
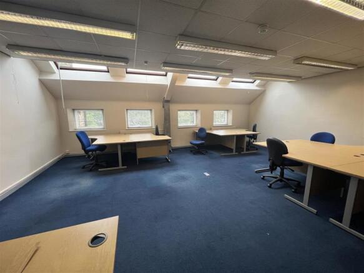
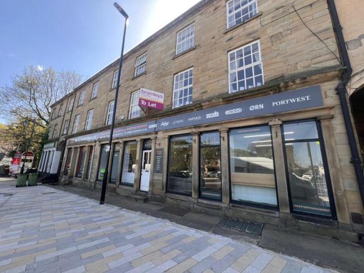
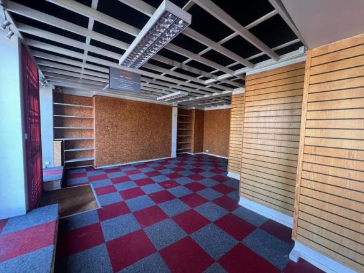
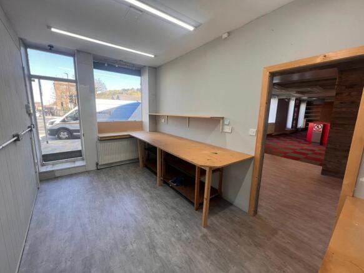
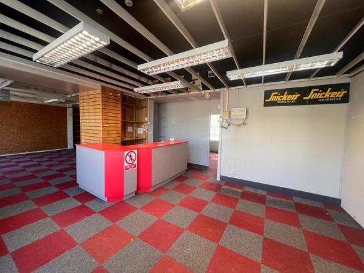
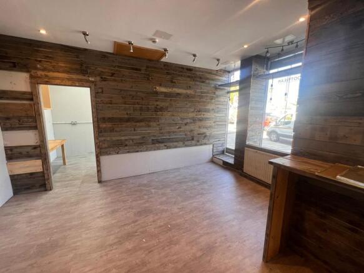
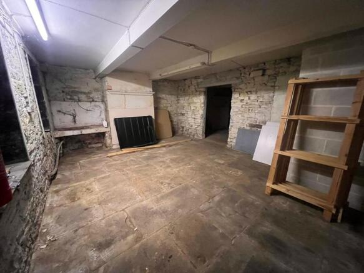
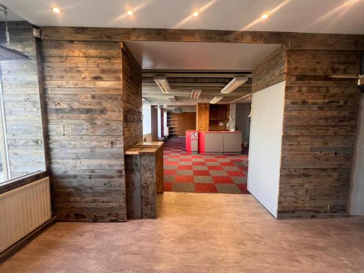
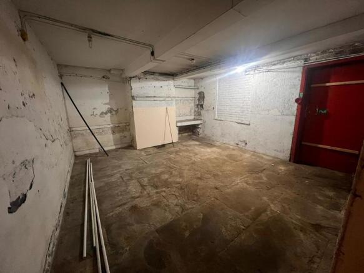
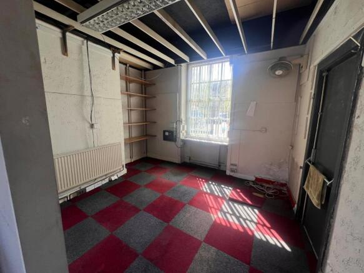
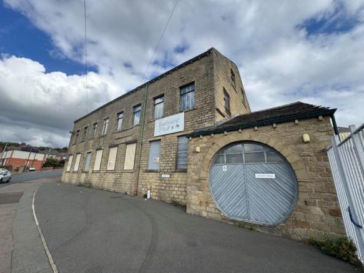
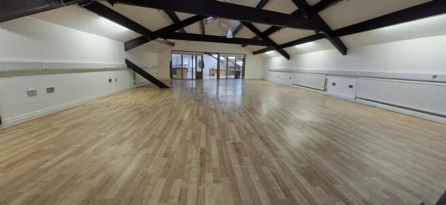
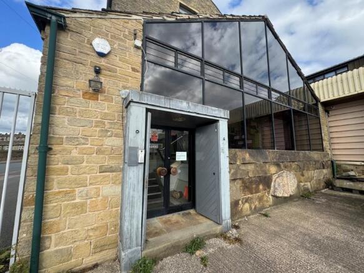
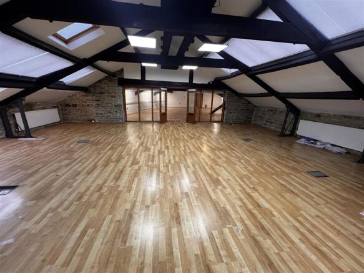
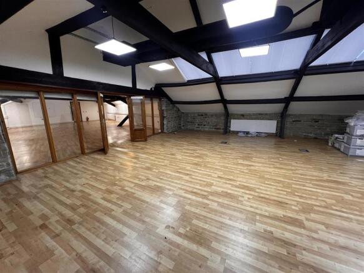
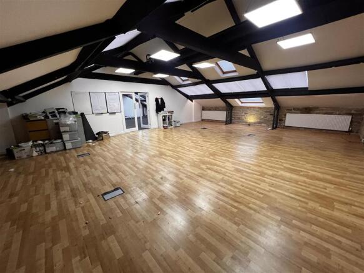
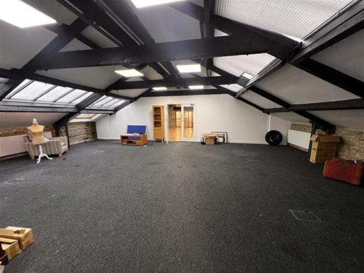
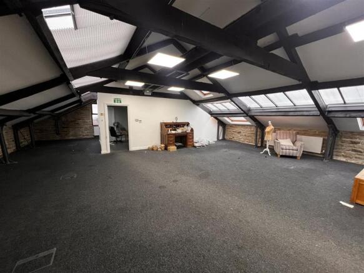
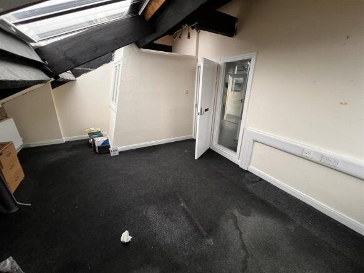
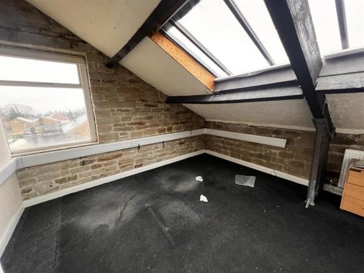
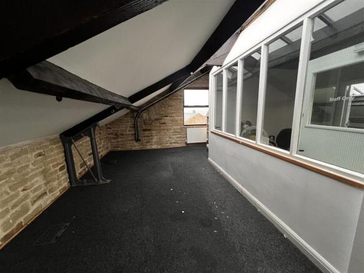
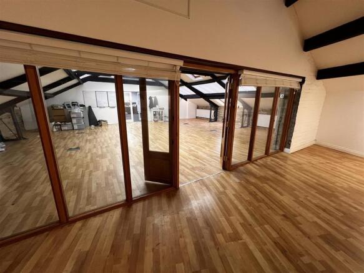
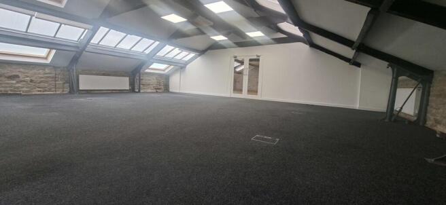
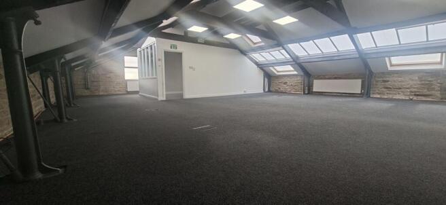
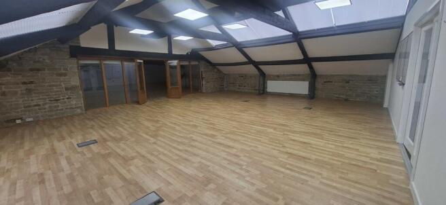
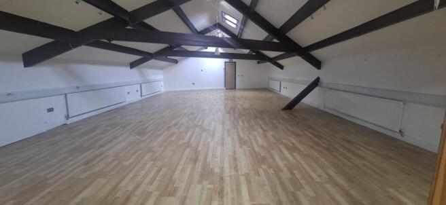
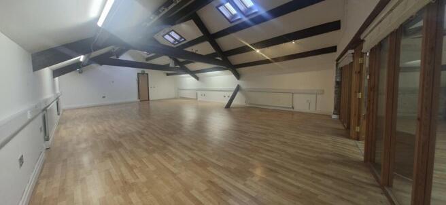
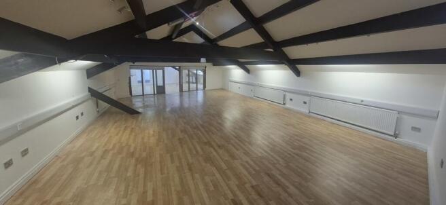
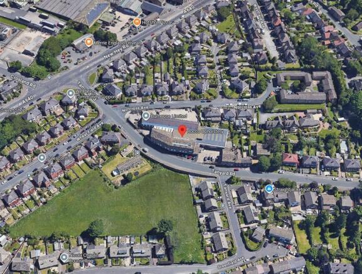
The available accommodation occupies the 2nd floor of this three storey stone built former mill building which provides predominantly open plan accommodation in 2 parts and can be let as a single suite extending to 3,047ft, or in 2 suites of 1,162ft and 1,884ft respectively.
Marketed by BRAMLEYS LLP, Huddersfield
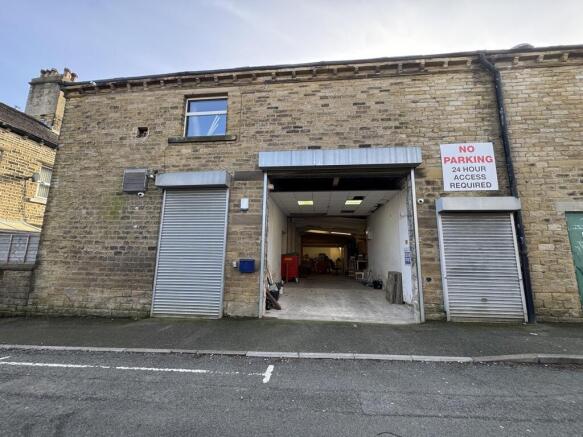
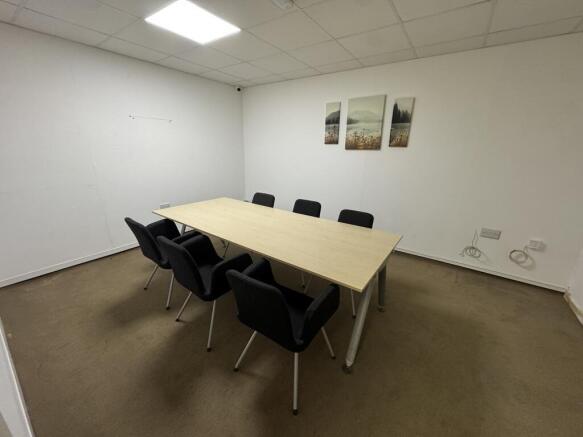
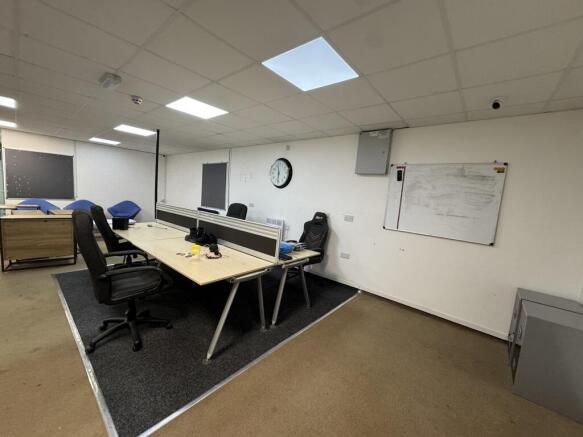
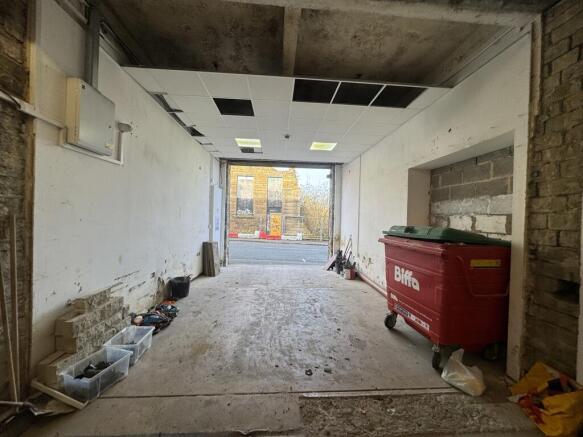
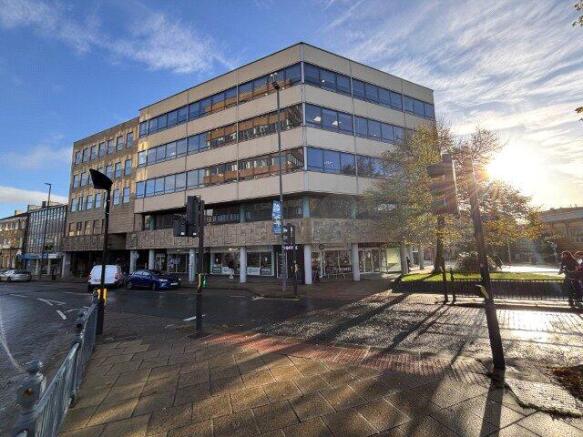
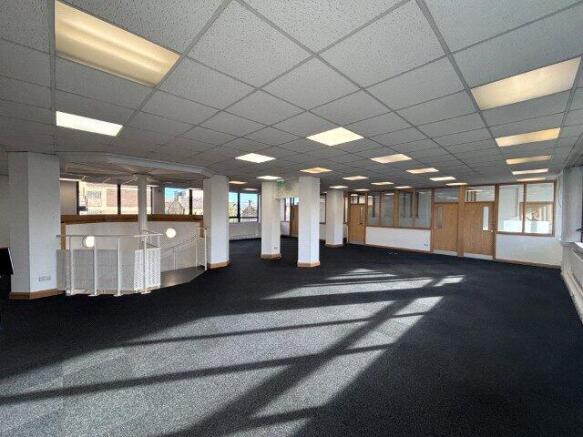
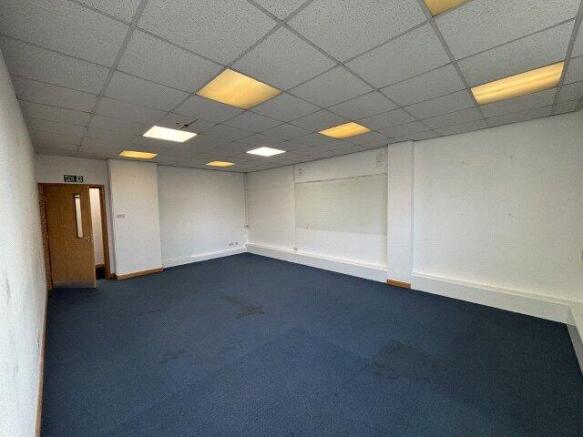
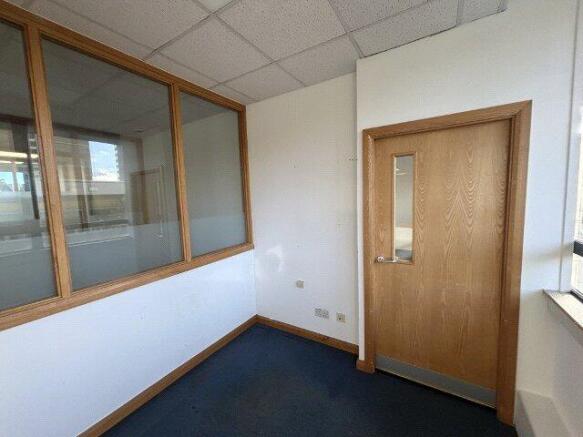
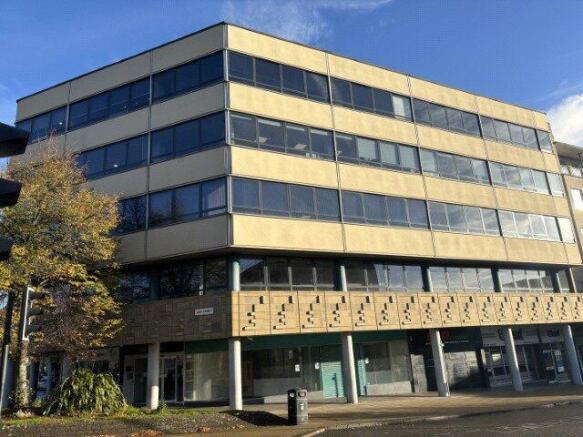
The subject property comprises a well-presented, open-plan office suite providing a modern and adaptable working environment. The accommodation benefits from suspended ceilings with inset LED lighting, carpeted flooring, and perimeter trunking for power and data. Generous window frontage allows f...
Marketed by Bradley Hall, Newcastle Upon Tyne