Commercial Properties To Let in Huddersfield, West Yorkshire
Paid partnerships can play a role in listing order






 |
 1/6


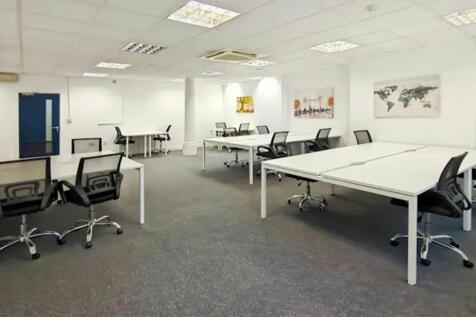
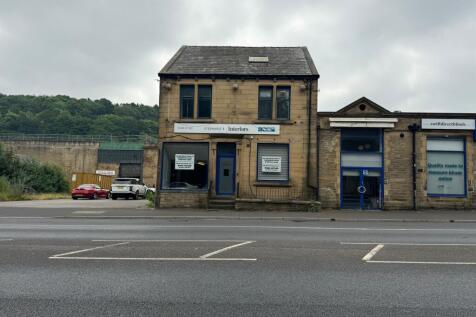
The premises comprise warehouse / workshop accommodation with separately accessed, extensive offices across 3 levels together with some yard space and external stores.

- CLEAR HEIGHT 3.1M - 3.5M
- GOOD, SECURE FRONT YARD
- ADDITIONAL EXTERNAL STORAGE



 1/6


The property comprises a ground floor retail unit with ancillary mezzanine and basement accommodation within a larger impressive and imposing listed building, Lion Chambers, occupied by other retail and office users. Internally the unit benefits from a ground floor sales area appointed with personnel entrance door and display window, benefits from a carpet floor covering, plastered walls and a suspended ceiling with inset LED lighting and electric wall mounted heaters. Kitchen and WC facilities is available to the mezzanine level. A small storage area is also present at the rear of the retail unit. All mains services are connected to the property with the exception of a gas supply.



 1/1

The property comprises the ground and upper floors of this prominent town centre retail unit which provides a large display frontage and with sales accommodation extending to 20m (215ft), in addition to 3 spacious treatment rooms to the second floor extending to 45m (484ft) and additional storage and kitchen facilities.



 1/2


The property comprises a ground floor shop unit, forming part of a parade of seven units, within a two-storey, concrete frame building, clad with brickwork, beneath flat roofs. Previously, the unit was used as a hot food takeaway. The unit benefits from an aluminium framed and glazed shop front, with large display window and personnel entrance door. The premises require re-fitting internally. The premises has connection to all mains services, including gas supply with U16 meter.



 1/4


The property comprises part of the first floor, of this two storey modern brick-built office building located within a terrace of similar properties and situated on a popular business park which is well positioned for access to Huddersfield town centre and both Junctions 24 & 25 of the M62 motorway network.
1/1
The property comprises the ground and lower ground floors of this prominent town centre retail unit which provides a large display frontage and with sales accommodation extending to 27m (300ft), in addition to lower ground floor storage and WC facilities extending to a further 13.




 1/1

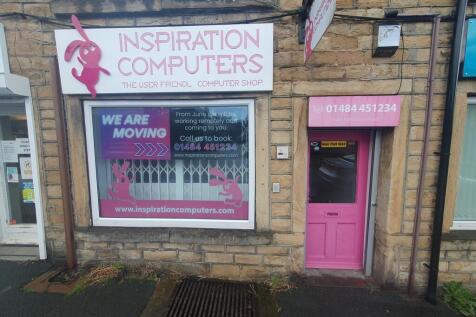
The property comprises a self contained ground floor retail unit benefiting from a prominent shop frontage with a security roller shutter door. Internally the ground floor provides open plan retail accommodation with timber effect flooring, paint and plaster walls. The basement provides a good storage/staff room along with WC and WB facilities. Mains services to include electric, water and drainage are connected to the property. These services have not been tried or tested and interested parties are advised to satisfy themselves as to their condition and suitability.


 1/4


The available office accommodation is located within Lockwood House, a substantial period building of stone construction, beneath a pitched slate roof. Having originally been constructed as a residence and subsequently converted to provide office accommodation, many character features have been retained. There is a range of well-presented office suites available over ground and first floors. The offices benefit from a shared kitchen and toilet facilities. Externally, there is generous car parking provision available on site.


