Commercial Properties To Let in Huntingdon, Cambridgeshire
Paid partnerships can play a role in listing order
 |
| 1/5
1/5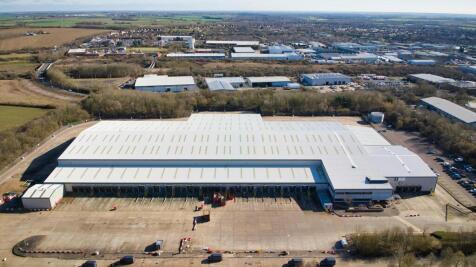
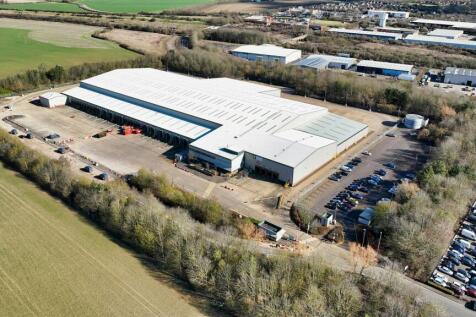

Cross loading distribution warehouse with a large yard / low site cover of 27%. Located close to the A14 and A1(M).

- Cross loading distribution warehouse fitted with lighting and heating
- 40 dock level doors and 6 level access doors
- 21 acre site - 27% site cover
 |1/10
|1/10


Cinch Self Storage Huntingdon, formerly SMC Storage, offers a wide range of local storage options from 15 to 450+ sq ft. We have storage units, business warehouses and more. Our Huntingdon site is located on Stukeley Meadows Industrial Estate, close to Lidl. Call us today!

- Refunds for unused storage days
- No waiting periods, no lock-in contracts
- Flexible Rental Terms. No Long Term Contract


 1/6
1/6


The property provides a modern semi-detached warehouse/workshop opportunity within the popular Hinchingbrooke Business Park. Suitable for a variety of uses (STP) the property is ready for immediate occupation. Internally, the property benefits from a reception lobby/office with WC leading to an open plan warehouse/workshop. The warehouse has an eaves height of approximately 7.2m at the front, falling to 5.14m at the rear. Externally, the property has allocated parking adjacent to the concrete loading apron with additional spaces within the development.
 1/2
1/2

Huntingdon is an affluent market town, sitting approximately 19 miles north west of Cambridge and 22 miles south of Peterborough. The subject unit sits on the High Street and forms part of St Benedict's Court located in the heart of Huntingdon, a historic market town within Cambridgeshire.



 1/7
1/7


Aspen House is a modern detached two storey office building with four office suites located over two floors. Suite 10A is located at the front of the building and is accessed by way of a shared central corridor, with separate male, female and disabled WC facilities located off. The offices are predominantly open plan and benefit from raised floors, suspended ceilings incorporating LED lighting and air conditioning and are fully carpeted with a kitchenette facility on the first floor.


 1/6
1/6


The Meadows is a gated development of 7 high quality industrial/workshop units built in 2021, situated within the heart of the Stukeley Meadows Industrial Estate. Unit 4 comprises a mid terrace unit in total extending to approximately 1,595 sq ft (148 sq m), and benefits from an electric roller shutter loading door to the front elevation, together with a separate pedestrian access leading to an office/reception area. A further door leads from the office/reception into the workshop which also includes a disabled WC facility and a separate kitchenette facility. To the front of the unit there are 3 allocated car parking spaces including a disabled space.


 1/3
1/3


Phoenix Court comprises 14 workshop/industrial units in two terraces either side of a central access road. Unit 5 comprises a mid terraced industrial unit with 3 allocated forecourt parking spaces. The unit benefits from a roller shutter loading door incorporating a pedestrian access door. Internally, the unit has a minimum eaves height of 5m and benefits from separate male and female WC's, a kitchen and a small office.
1/8
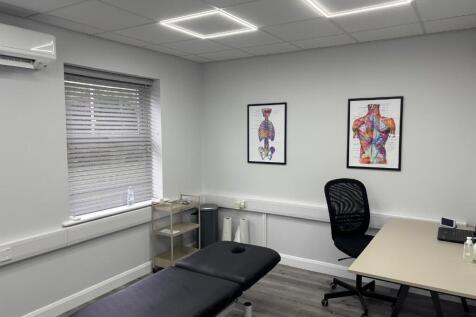

A selection of ground floor consulting or therapy rooms, based in an established and well renowned clinic. Therapy rooms fully fitted with furniture & treatment tables. Light and spacious reception area, reception, customer car parking.Therapy rooms can be rented by the day, week or month.
 1/5
1/5


The property provides a well proportioned High Street retail premises which would suit a variety of uses (STP). The shop is largely open plan with a private meeting room to the rear together with kitchenette and WC. The shop also has rear access to the private car park. The property benefits from two allocated parking spaces in the rear barrier controlled car park.
1/8


Incubator 1 is the flagship office building located at the heart of Alconbury Weald and includes comfort cooling and heating system with opening windows, large double height glazed frontage, break out spaces with tea & coffee making facilities, WC's and showers, and recycling facility points. Externally, Incubator 1 has extensive parking, covered cycle storage and is a short walk to The Club which provides meeting rooms, event space, cafe and gym.


 1/4
1/4


The unit is of conventional steel portal frame construction with cavity brick and block main walls and plastic-coated steel sheeting above, underneath a pitched insulated double skin roof with translucent sky lights. Access to the unit is by way of an up and over loading door. The unit has a front office fitted as standard. There is also a separate WC and kitchenette area. Sadly no motor vehicle uses will be considered.
1/6


The unit is of conventional steel portal frame construction with cavity brick and block main walls and plastic-coated steel sheeting above, underneath a pitched insulated double skin roof with translucent sky lights. Access to the unit is by way of an up and over loading door. The unit has a front office/reception lobby with separate WC and basin. Sadly no motor vehicle uses will be considered.
1/3


The property provides a ground floor retail premises situated in the Newtons Court development which acts as a thoroughfare from High Street to one of the main town centre car parks to the rear. The property benefits from being in close proximity to public pay-and-display car parking. There is also a variety of national retailers close-by such as M & S, Sainsburys, Superdrug, Cafe Nero, and Next. Consideration may be given to splitting the shop into two, upon terms to be agreed.
1/2

St Benedict's Court is located in the heart of Huntingdon, a historic market town within Cambridgeshire. The shopping parade comprises a range of occupiers including Vodafone, My Dentist, Anytime Fitness, O2, Card Factory and H Samuel.


 1/3
1/3


The property comprises a self contained three storey office building. The accommodation provided offers a mixture of individual private offices on the first and second floors. Access to the offices is via the rear car park into a lobby and stairs linking all three floors. The property comprises both fully refurbished original floor space and a modern extension. This includes a number of original period features. There is full gas fired central heating. The property is a Grade II Listed Building.
1/2

The subject property forms an end of terrace retail unit in a block of lock up shops built in around 2005 with a local community centre spanning across the first floor. The building is of steel portal frame with a mono-pitched roof. To the rear of the property is a kitchen area with separate WC's. The shop provides a good corner location and window display. Allocated parking may be available by negotiation. Communal parking is available at the front.


 1/5
1/5


A second floor office suite which has been configured to provide predominately open plan accommodation with a partitioned meeting room, a kitchenette and a WC. The specification generally includes; carpet floor coverings, painted and plastered walls / ceilings, surface mounted lights and electric heaters. The suite is accessed via an entrance to the side of the building, off St Germain Street.



 |1/10
|1/10Cinch Self Storage Huntingdon, formerly SMC Storage, offers a wide range of local storage options from 15 to 450+ sq ft. We have storage units, business warehouses and more. Our Huntingdon site is located on Stukeley Meadows Industrial Estate, close to Lidl. Call us today!