Warehouses To Let in Huntingdon, Cambridgeshire
Paid partnerships can play a role in listing order
 1/8
1/8


Design & build opportunities for manufacturing, R&D and offices on plots from 0.5 acres to 50+ acres. Alconbury Weald is a major new business area for Cambridgeshire, being bought forward by master developer Urban&Civic. Located near Huntingdon on the main north to south (A1M), and east to west (A14) transport spines, the 1,425-acre site will provide three million sq ft of space for businesses, alongside 6,500 new homes with green corridors to a number of large parks and spaces, schools, shops and other facilities. Over 1.5 million sq ft of employment space has already been constructed and home to companies including Encocam, AMFresh, MM Flowers, Ambu UK, and John Adams.
 1/6
1/6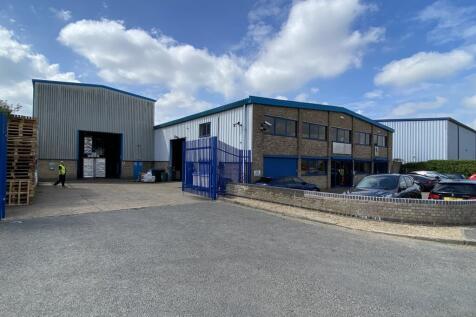
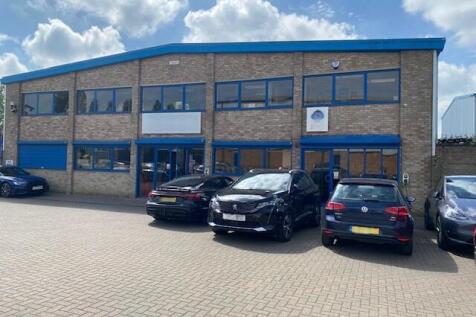
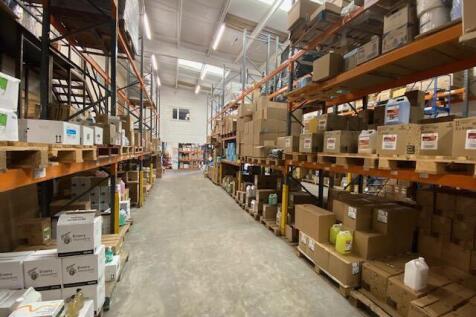
A detached warehouse/workshop building with offices and trade counter and benefitting from a secure yard. The property comprises a principle building of steel portal frame construction with brick and block lower walls, with profile steel cladding above, under a corrugated cement fibre roof with two storey offices at the front. There is also a separately accessed warehouse of steel portal frame construction with profile steel cladding walls and roof. More particularly, the main building comprises a warehouse area with internal eaves height of approximately 6m with a single span, substantial mezzanine and a roller shutter loading door from the service yard. To the front of the building are two storey offices incorporating a trade counter, office/reception area with doors leading to further offices and staff rooms within the ground floor of the warehouse. On the first floor there are additional offices with extensions onto the mezzanine within the warehouse. The separately accessed extension provides a further high bay warehouse with brick and block lower walls with profile steel cladding above, under a profile steel clad roof and benefitting from an internal eaves height of approximately 8.6m and an electric roller shutter loading door on the front elevation to the service yard. Outside, there is a block paved car park to the front of the offices providing car parking for 10 cars. To the side of the warehouse and extension is a concrete yard with palisade...
1/7


A prominently located end of terrace warehouse of steel portal frame construction with profile steel cladding to both walls and roof. To the front elevation there are single storey offices with facing external brickwork. The offices are accessed by a pedestrian door from the front car park which leads to a reception facility with separate male and female WC facilities, a combination of both open plan and individual offices and meeting rooms and a staff canteen. Door leads through to the warehouse which has a separately accessed roller shutter loading door via the shared goods yard at the rear of the building, and benefits from LED lighting, 3 phase power, electricity, and roller shutter loading door. To the front of the property is an enclosed car park for 12 vehicles. To the rear is a shared security fenced yard and loading area.
1/4


Unit 6 is a modern end of terrace industrial unit with trade counter consent. The unit is of steel portal frame construction with profile steel cladding to both walls and roof and benefits from separate male and female WC facilities and has been fitted out with a further staffroom. The area has most recently been used as a trade counter and benefits from a fully glazed double door from the front car park. There is a separate roller shutter loading door with a clear height of approximately 4.5m and a width of 3.84m and a further separate pedestrian access into the warehouse area. To the front of the property there is allocated parking for up to 14 vehicles. Unit 6 is located within a popular trading estate location and home to several familiar brands including Easy Bathrooms, Screwfix, Topps Tiles, Motor Parts Direct and Greggs bakery.


 1/3
1/3


Unit B3 is a modern light industrial/warehouse building of a steel portal frame with brick and block main walls under a pitched roof. The unit features offices over two floors, separate male / female WC's and a kitchenette. There is an allocated car park with parking for 14 vehicles as well as a loading bay at the front of the building.
1/5


The premises is an end of terrace industrial unit with a workshop/warehouse area accessed via a roller shutter loading door on the front elevation. There is a separate pedestrian access leading to a reception with separate office, kitchen and male and female WCs to the rear. The building is of steel portal frame construction with profile steel clad walls and insulated roof incorporating translucent light panels with an internal eves height of approximately 5m. The unit benefits from 11 allocated parking spaces to the front and rear.
1/6


A mid terraced modern industrial unit. The unit comprises a principle workshop/warehouse area with a roller shutter loading door on the front elevation, with a separate pedestrian access leading to a reception/office with separate male and female wc's to the rear and a kitchenette facility. The main warehouse has an eaves height of approximately 6.25m and a ridge height of 7.57m. The building is of steel portal frame construction with profile steel clad walls and recently replaced profile steel clad insulated roof incorporating translucent light panels. The unit benefits from 3 phase electricity and high bay lighting. To the front and rear of the building are 10 allocated parking spaces in addition to the loading bay.
1/6


The property provides a modern semi-detached warehouse/workshop opportunity within the popular Hinchingbrooke Business Park. Suitable for a variety of uses (STP) the property is ready for immediate occupation. Internally, the property benefits from a reception lobby/office with WC leading to an open plan warehouse/workshop. The warehouse has an eaves height of approximately 7.2m at the front, falling to 5.14m at the rear. Externally, the property has allocated parking adjacent to the concrete loading apron with additional spaces within the development.
1/6


The Meadows is a gated development of 7 high quality industrial/workshop units built in 2021, situated within the heart of the Stukeley Meadows Industrial Estate. Unit 4 comprises a mid terrace unit in total extending to approximately 1,595 sq ft (148 sq m), and benefits from an electric roller shutter loading door to the front elevation, together with a separate pedestrian access leading to an office/reception area. A further door leads from the office/reception into the workshop which also includes a disabled WC facility and a separate kitchenette facility. To the front of the unit there are 3 allocated car parking spaces including a disabled space.
1/3


Phoenix Court comprises 14 workshop/industrial units in two terraces either side of a central access road. Unit 5 comprises a mid terraced industrial unit with 3 allocated forecourt parking spaces. The unit benefits from a roller shutter loading door incorporating a pedestrian access door. Internally, the unit has a minimum eaves height of 5m and benefits from separate male and female WC's, a kitchen and a small office.
1/6


The unit is of conventional steel portal frame construction with cavity brick and block main walls and plastic-coated steel sheeting above, underneath a pitched insulated double skin roof with translucent sky lights. Access to the unit is by way of an up and over loading door. The unit has a front office/reception lobby with separate WC and basin. Sadly no motor vehicle uses will be considered.
1/4


The unit is of conventional steel portal frame construction with cavity brick and block main walls and plastic-coated steel sheeting above, underneath a pitched insulated double skin roof with translucent sky lights. Access to the unit is by way of an up and over loading door. The unit has a front office fitted as standard. There is also a separate WC and kitchenette area. Sadly no motor vehicle uses will be considered.


