Commercial properties to let in Ince, Wigan, Greater Manchester, this area only
Paid partnerships can play a role in listing order
10 results
Beta
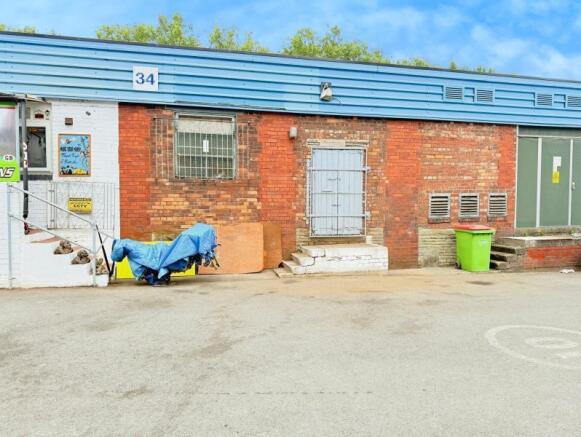
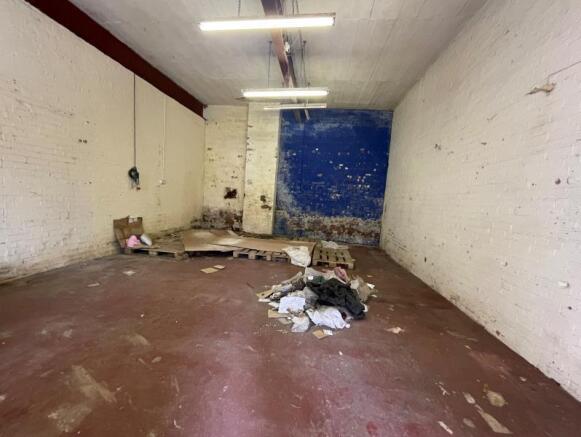
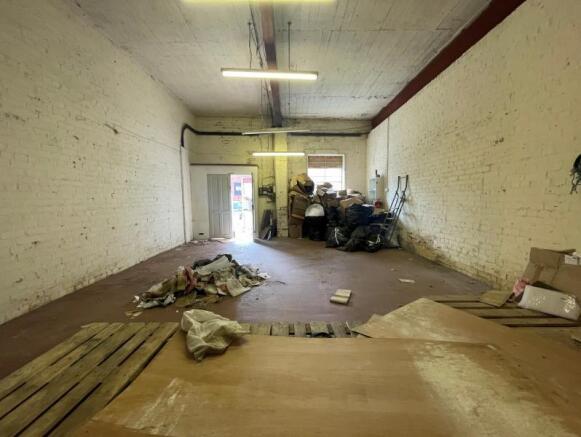
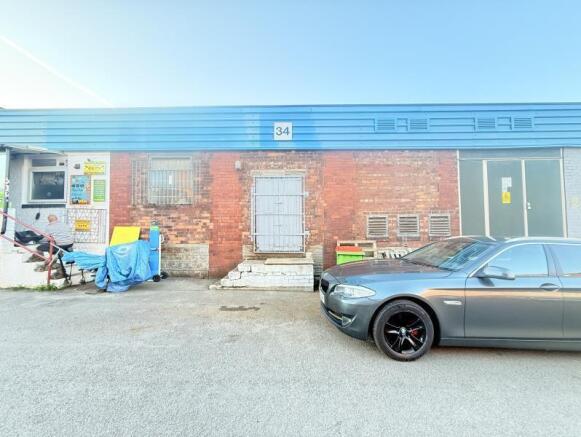
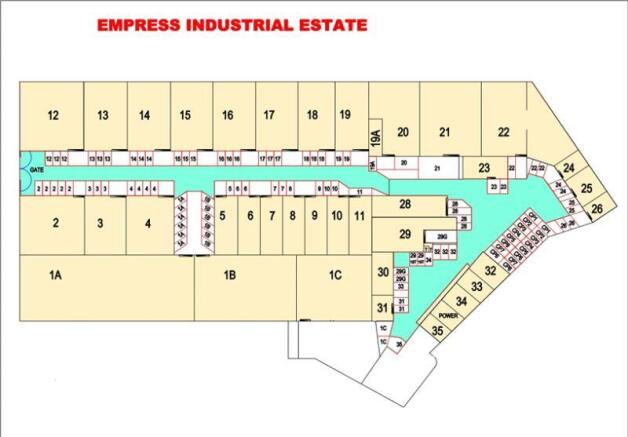
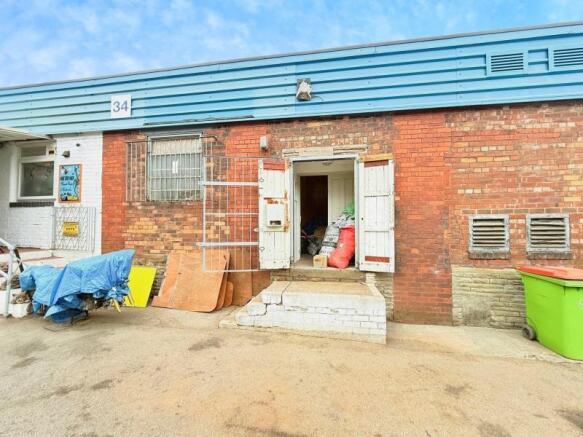
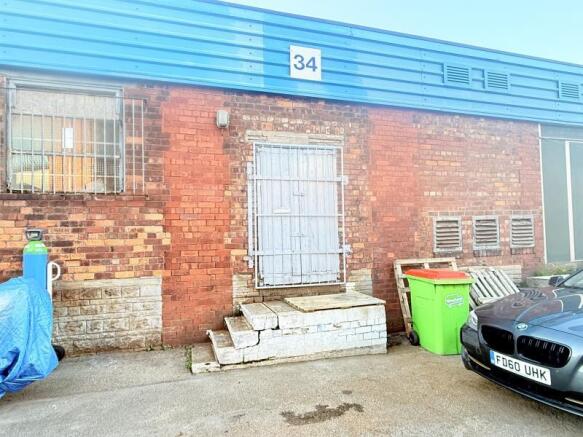
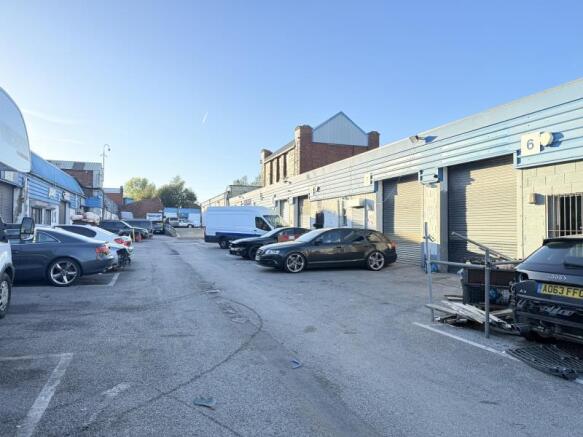
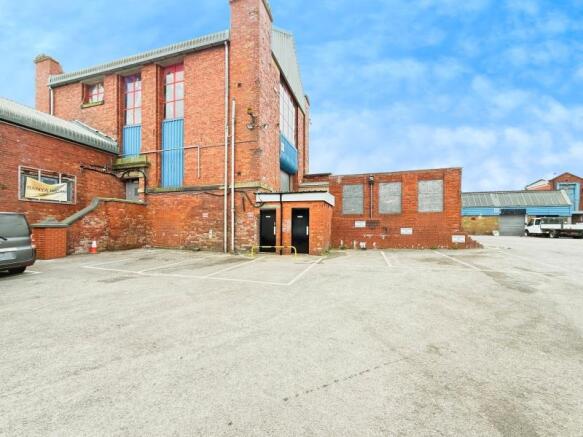
LIGHT INDUSTRIAL UNIT AVAILABLE
Marketed by TO LET WIGAN LIMITED, To Let Wigan

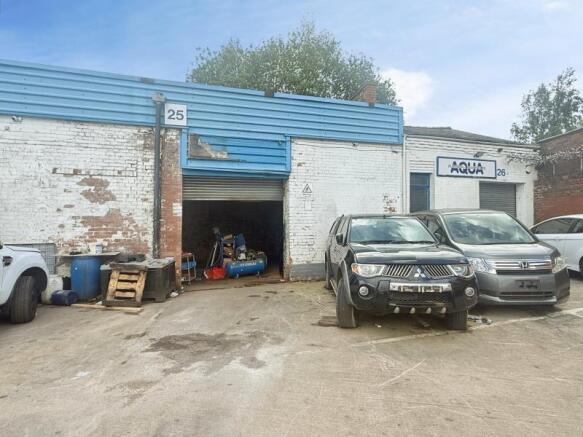
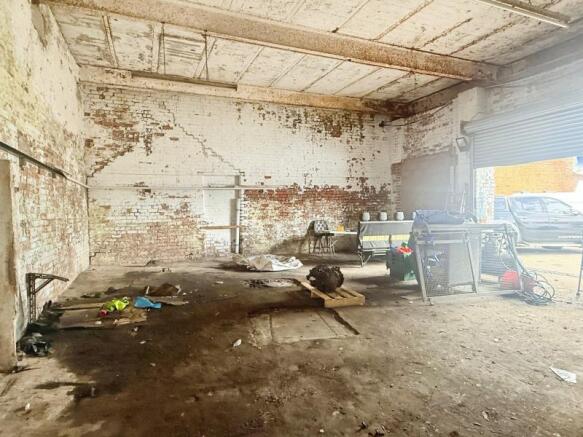
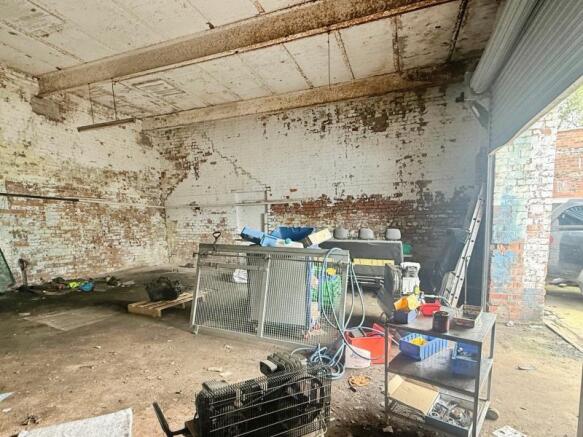
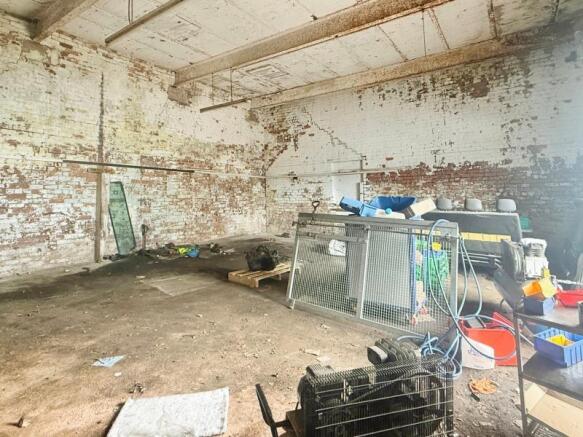
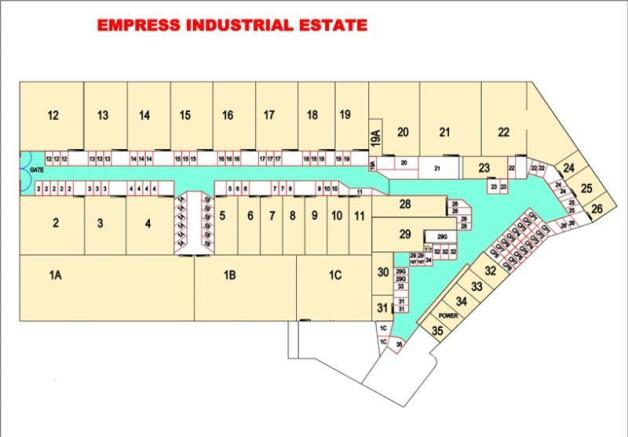
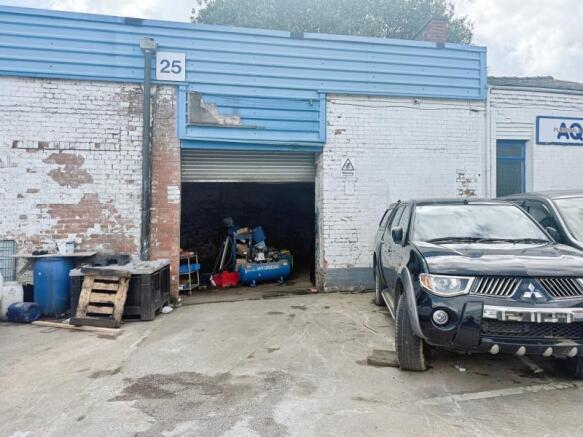
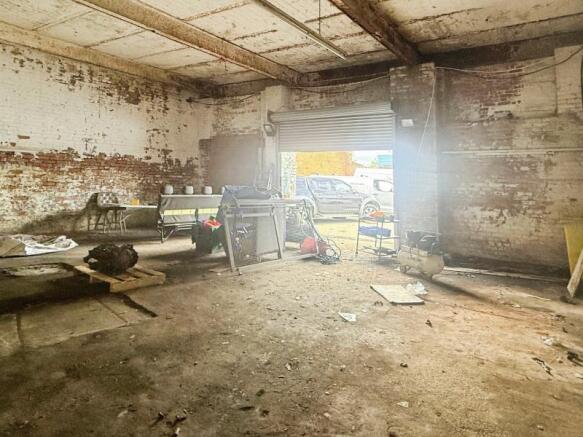
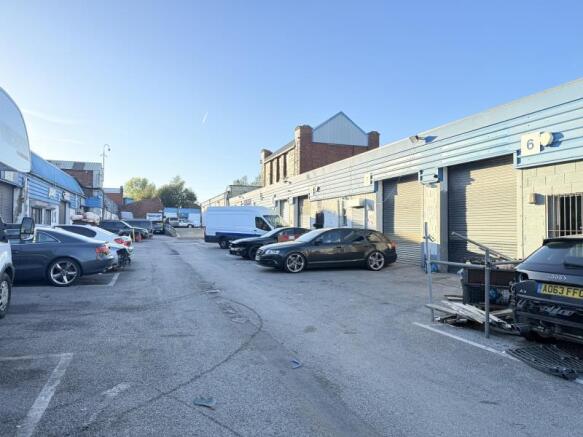
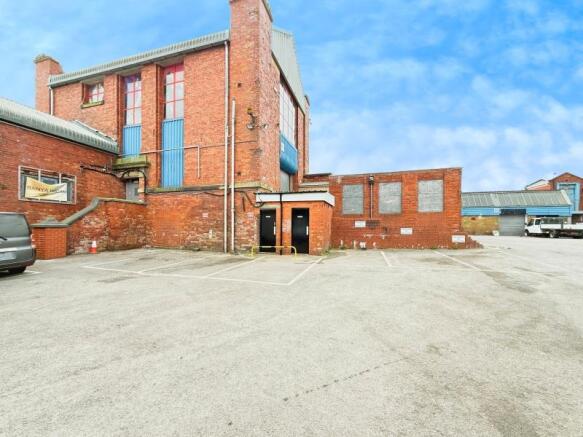
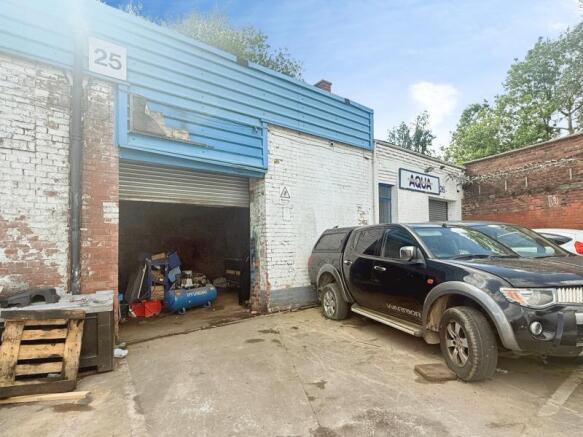
LIGHT INDUSTRIAL UNIT AVAILABLE
Marketed by TO LET WIGAN LIMITED, To Let Wigan
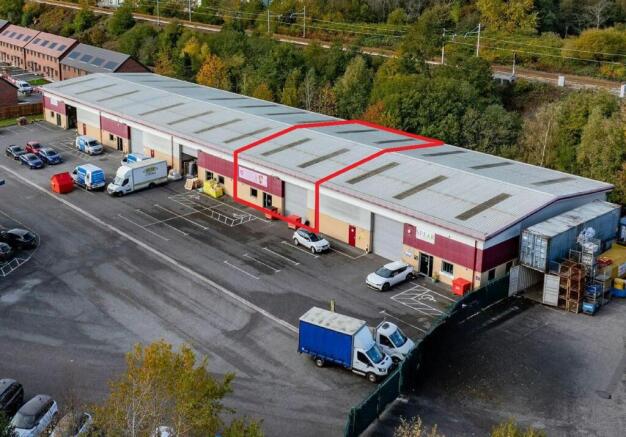
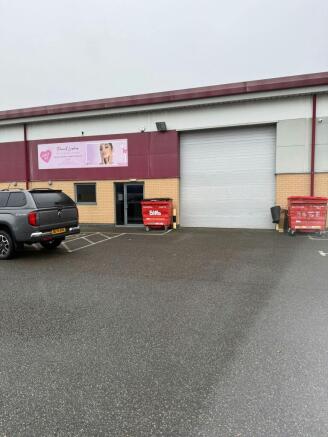
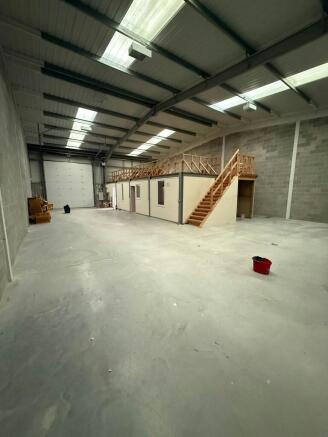
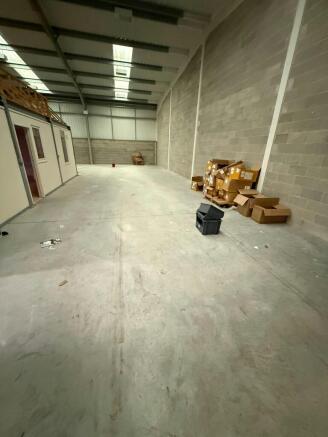
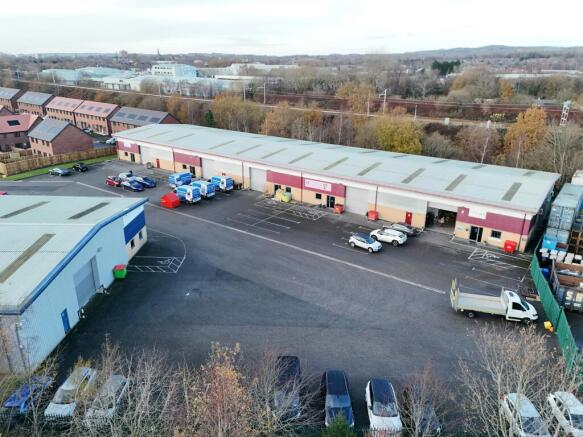
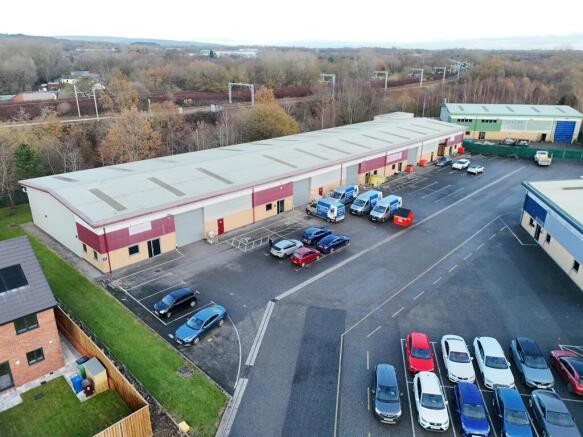
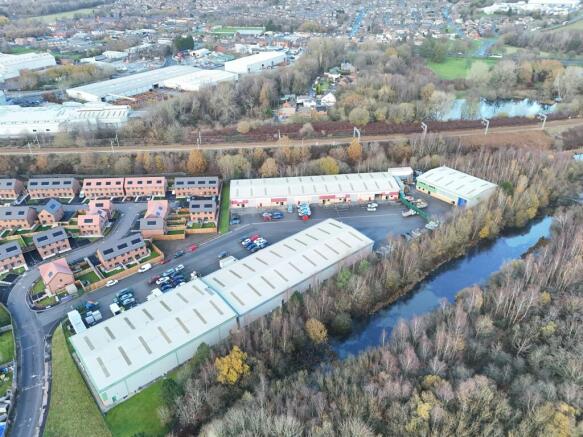
Modern Industrial / Warehouse Unit
Marketed by B8 Real Estate, Warrington

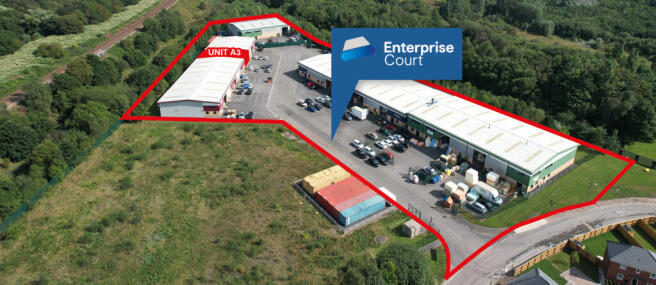
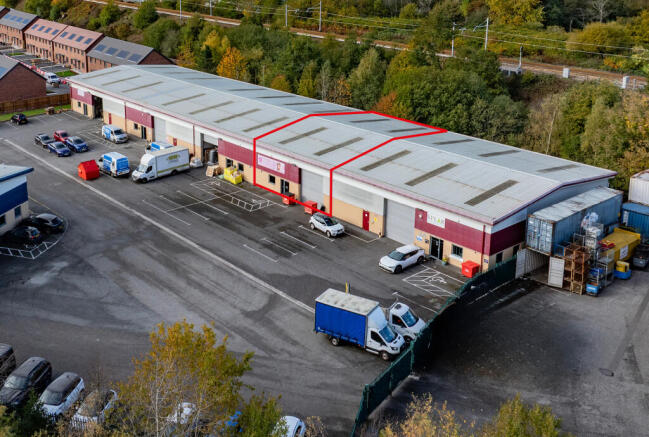
TO LET Modern Industrial / Warehouse Unit
Marketed by Business Space Solutions Limited, Market Street

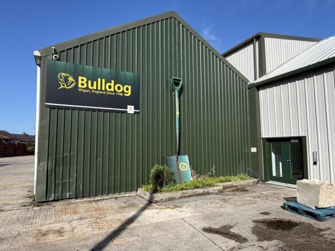
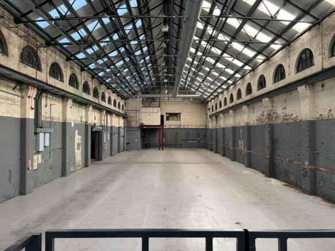
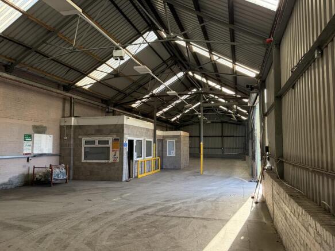
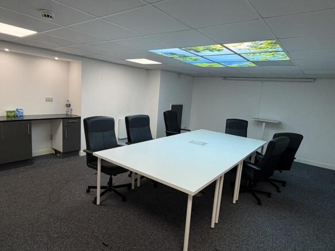
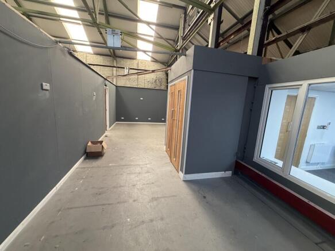

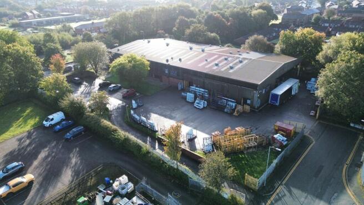
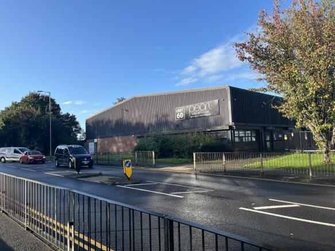
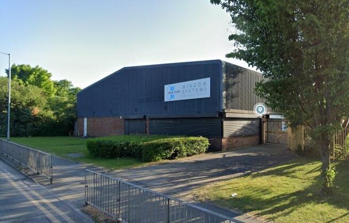
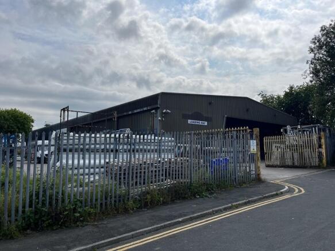
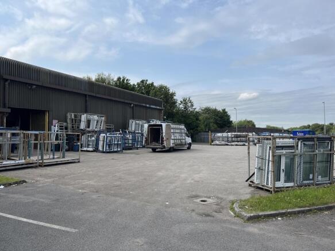
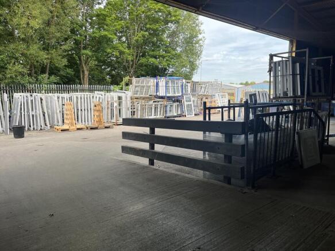
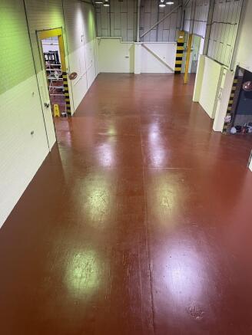
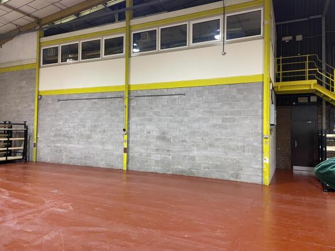
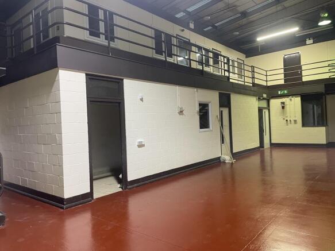
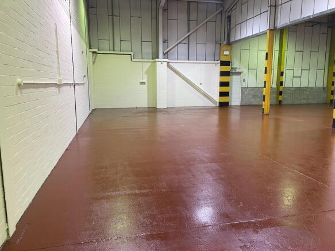
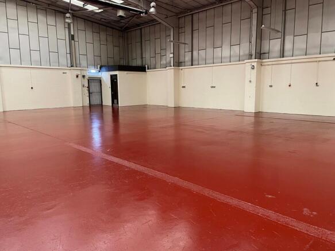
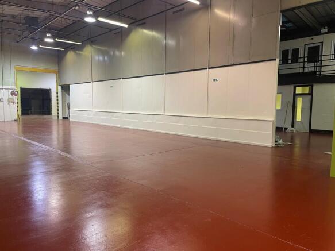
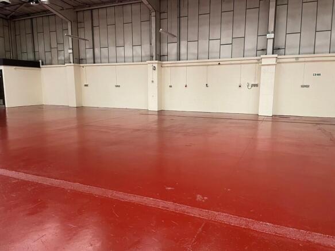
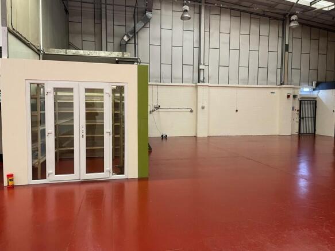
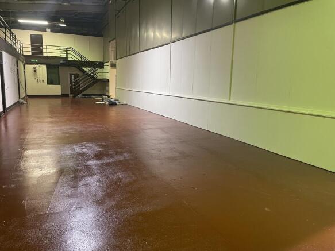
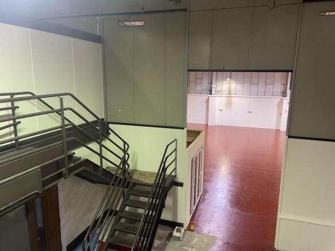
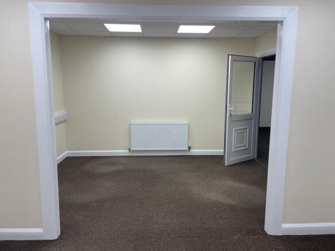
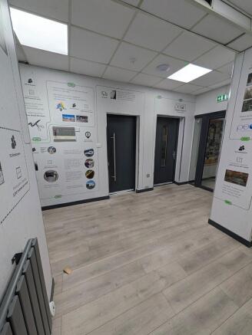
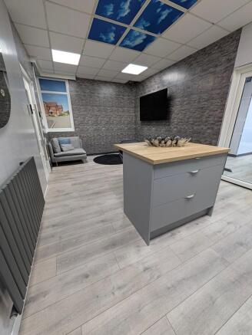
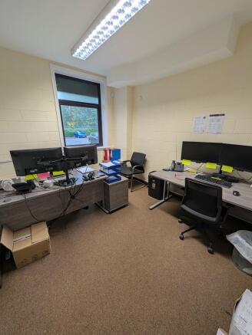
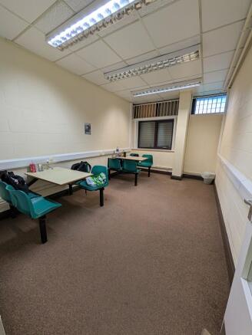
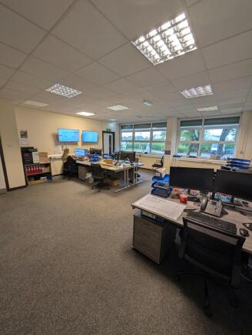

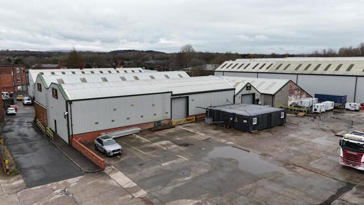
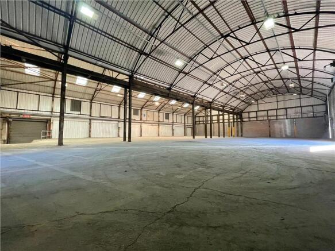
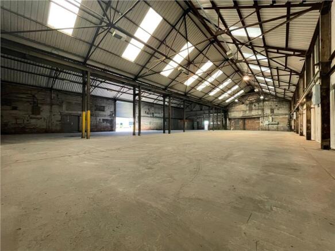
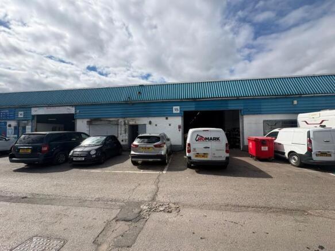
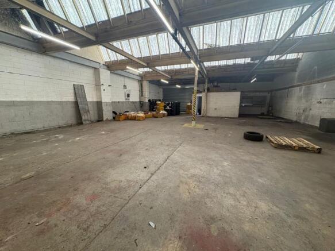
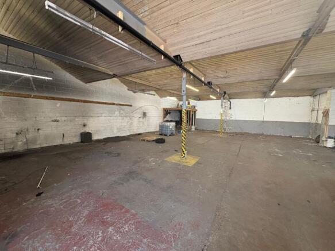
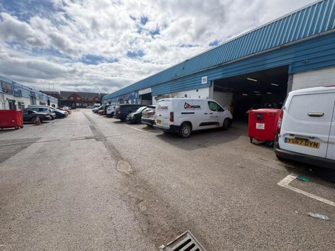
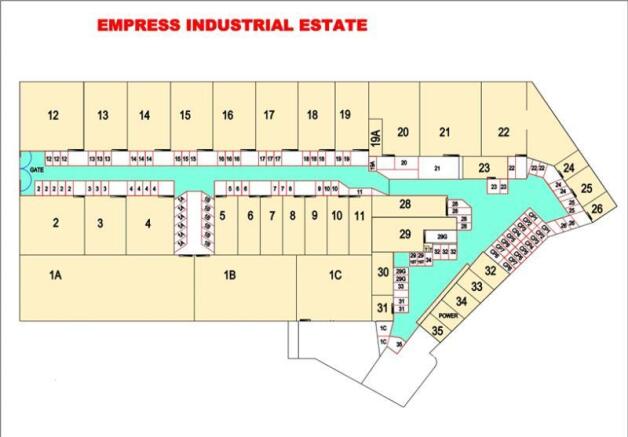
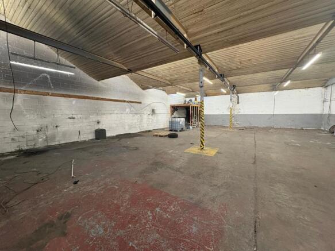
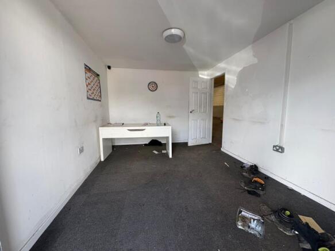
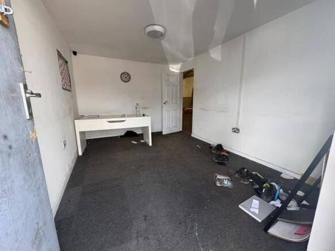
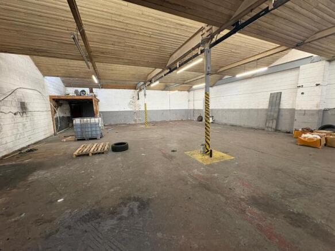
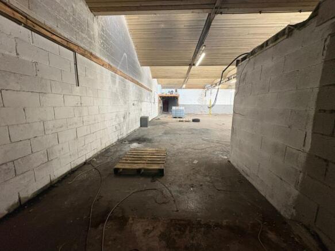
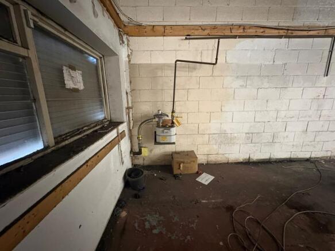
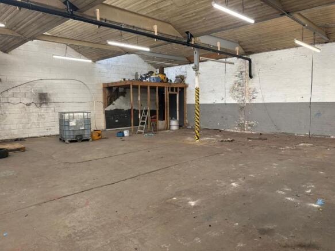
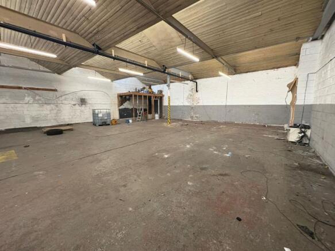
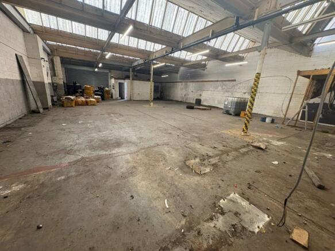
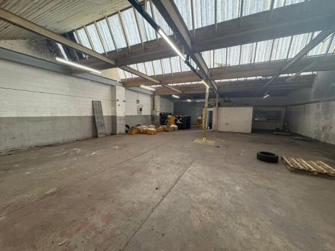
LIGHT INDUSTRIAL UNIT AVAILABLE
Marketed by TO LET WIGAN LIMITED, To Let Wigan
TO LET Modern Industrial / Warehouse Unit
Marketed by Business Space Solutions Limited, Market Street
Modern Industrial / Warehouse Unit
Marketed by B8 Real Estate, Warrington
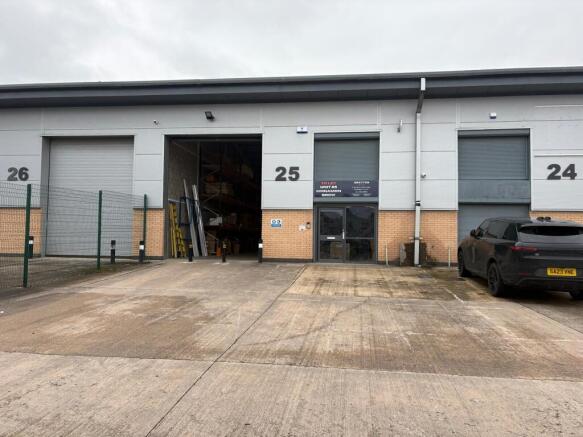
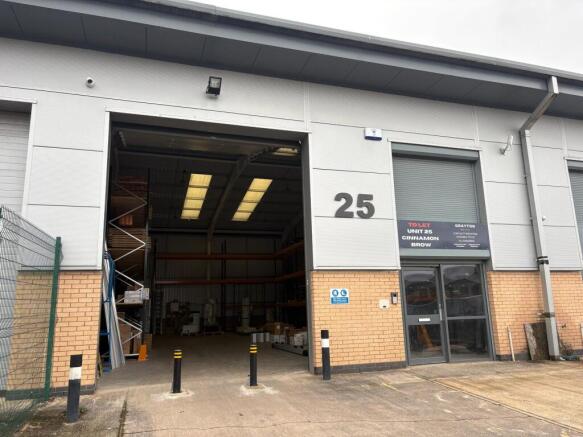
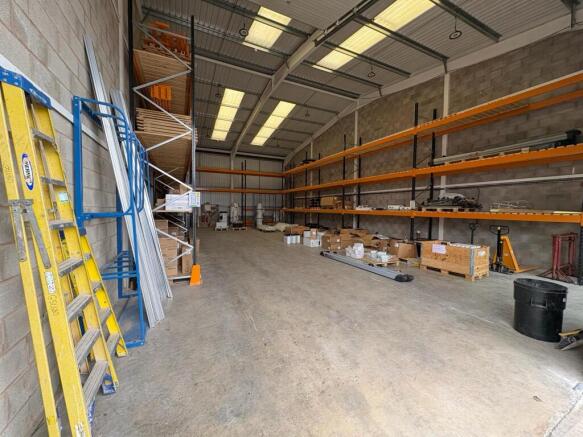
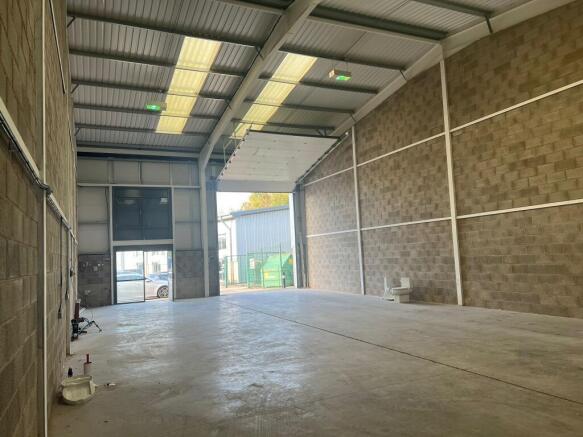
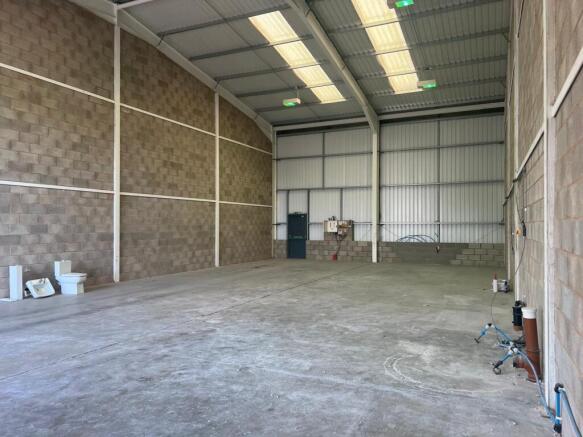
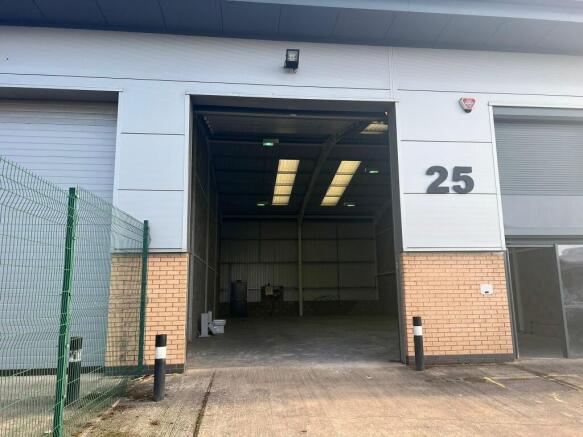
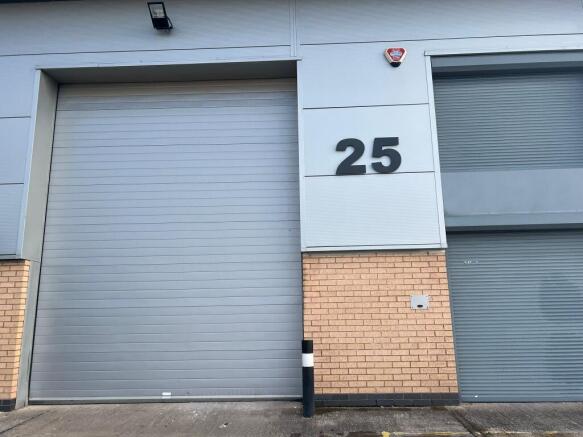
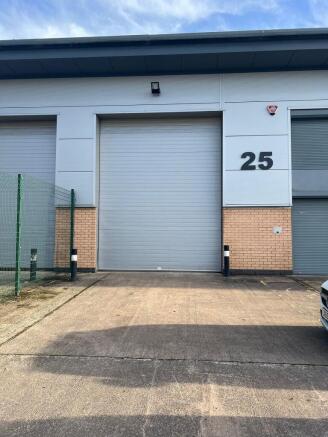
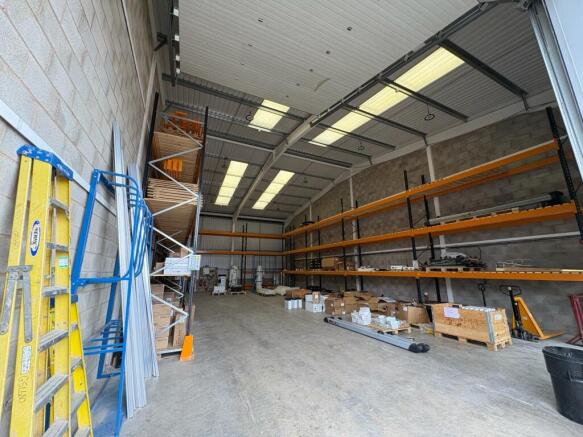

LIGHT INDUSTRIAL UNIT AVAILABLE
Marketed by TO LET WIGAN LIMITED, To Let Wigan
LIGHT INDUSTRIAL UNIT AVAILABLE
Marketed by TO LET WIGAN LIMITED, To Let Wigan
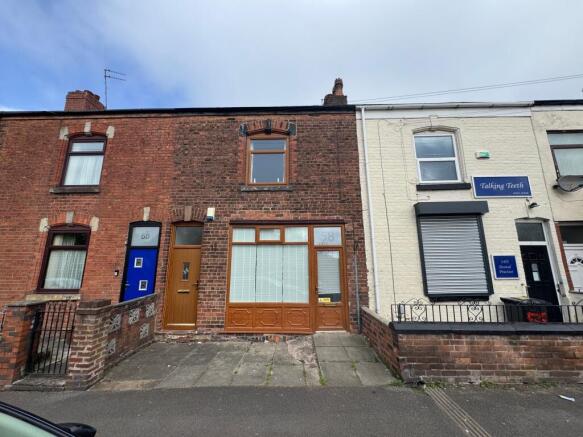
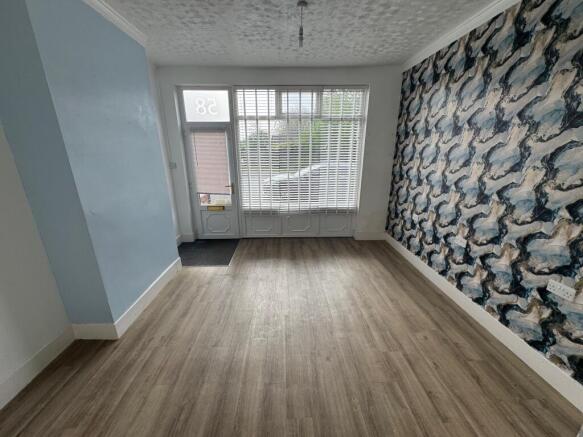
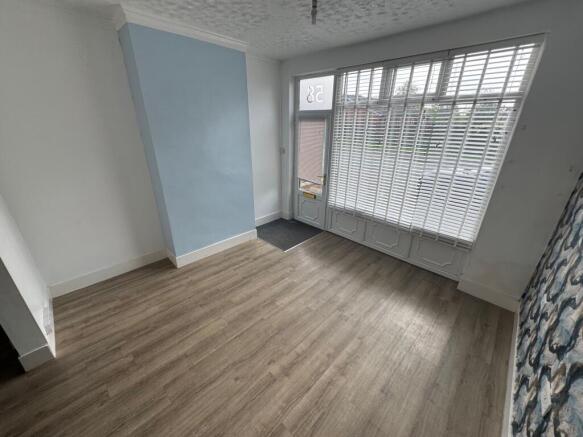
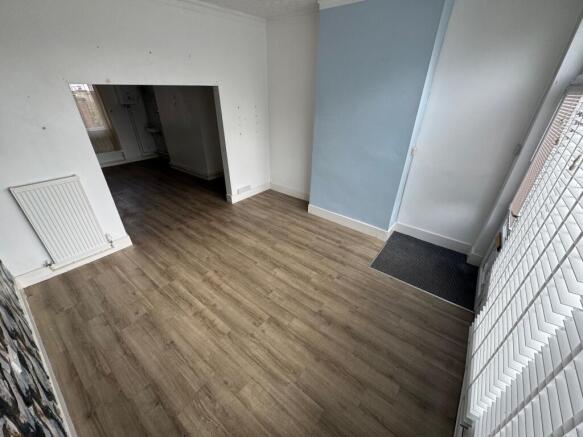
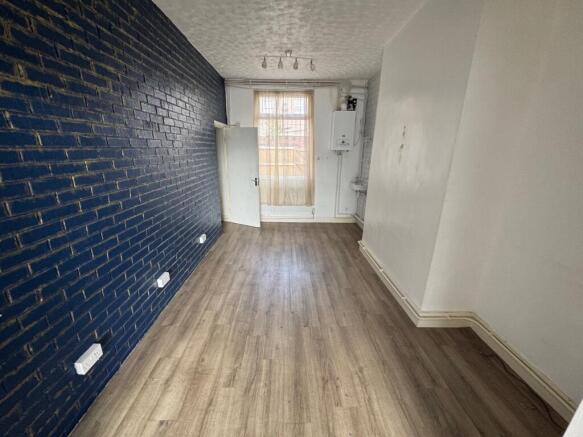
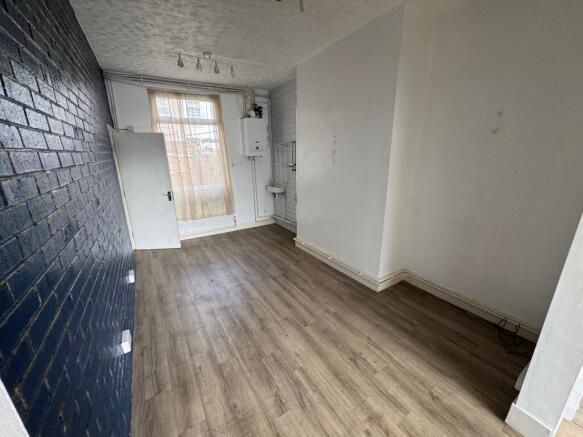
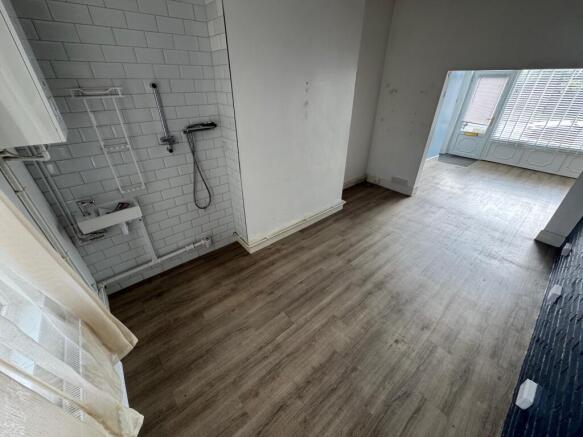
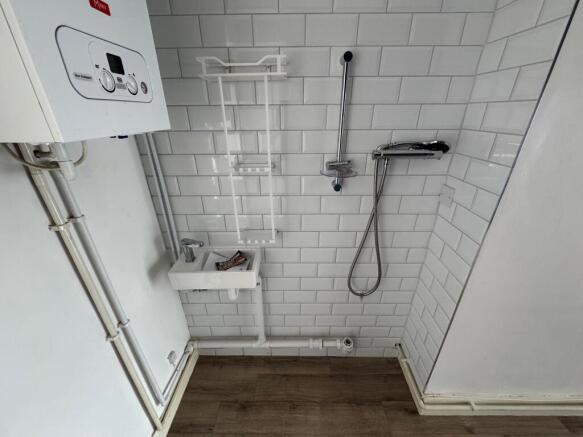
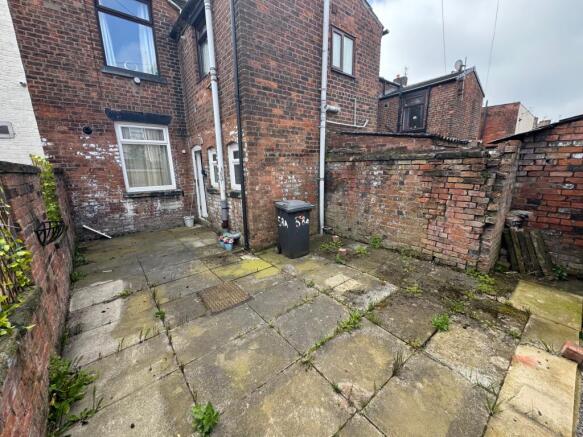
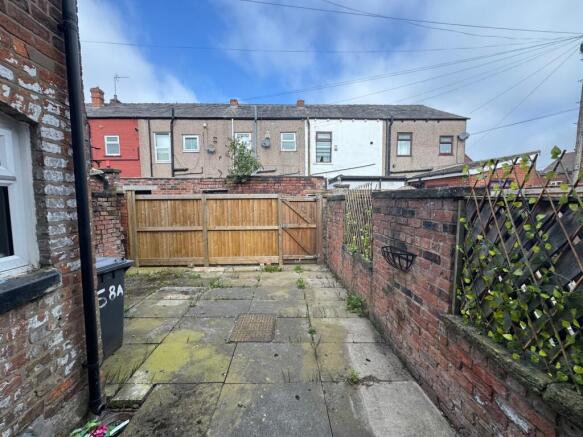
Situated in the heart of Ince, Wigan, this commercial property on Ince Green Lane offers a prime location for businesses seeking a strategic position within the area. The property is designed to accommodate a range of commercial activities, providing a flexible layout that can be adapted.
Marketed by BORRON SHAW MANAGEMENT LIMITED, Hindley