Commercial Properties To Let in Kemptown, East Sussex
Paid partnerships can play a role in listing order
- From 1,690 Sq Ft to 6,523 Sq Ft Available
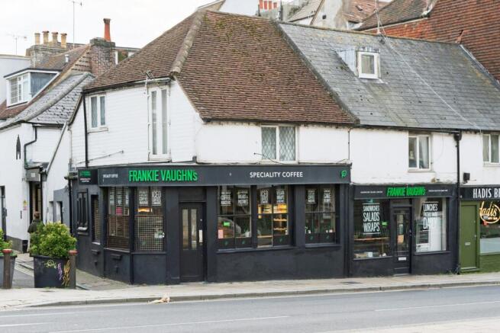
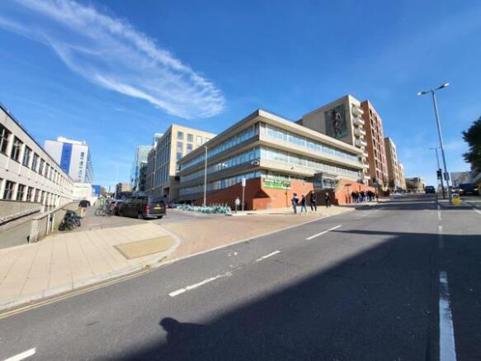
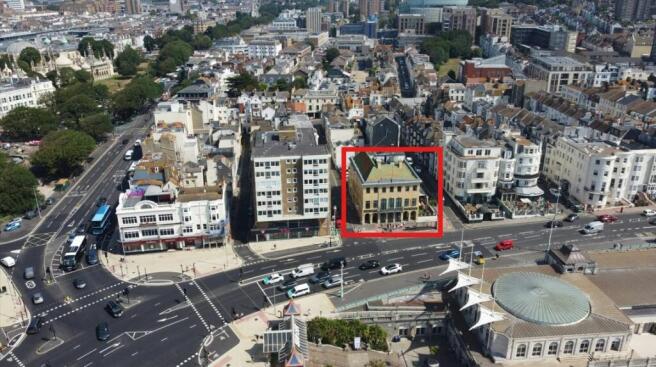
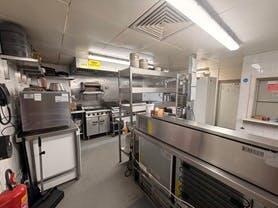
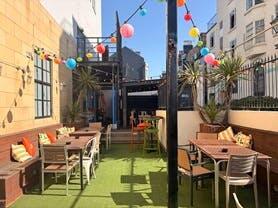
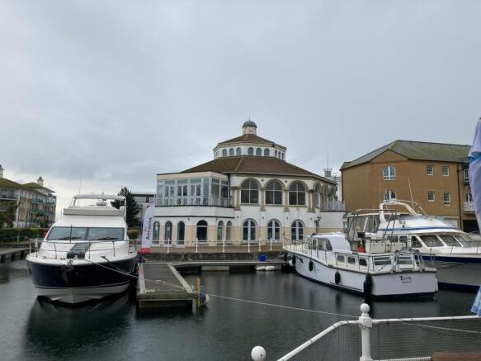
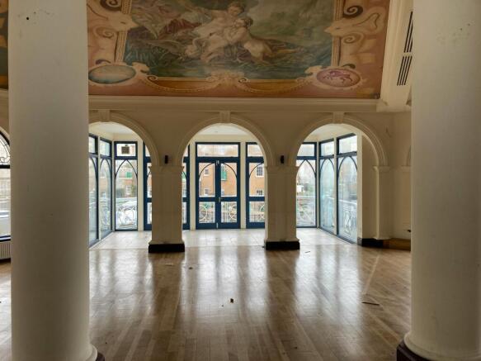
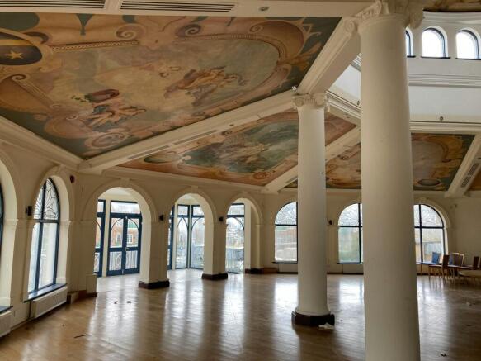
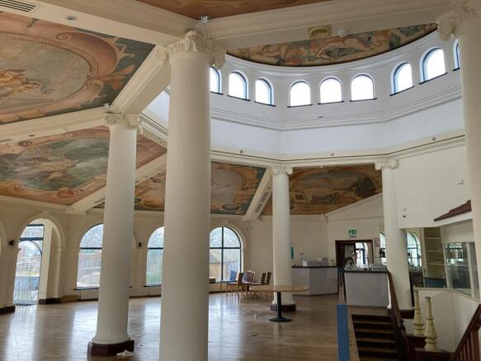
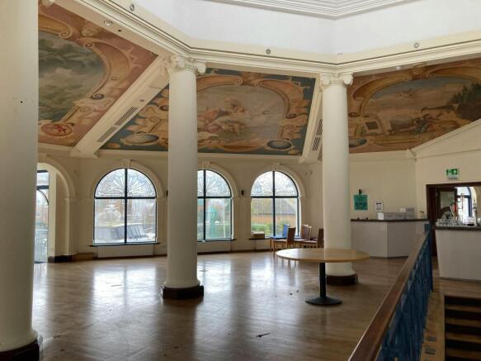
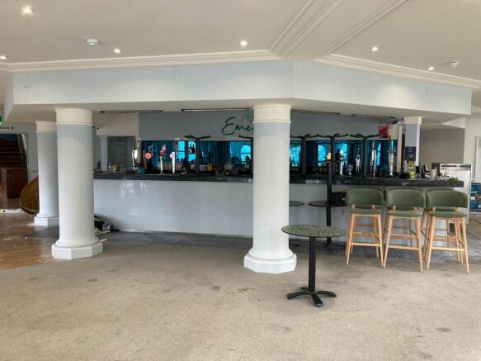
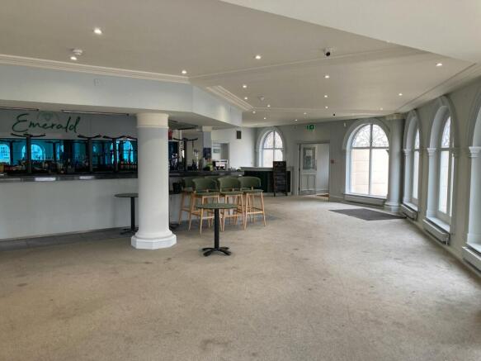
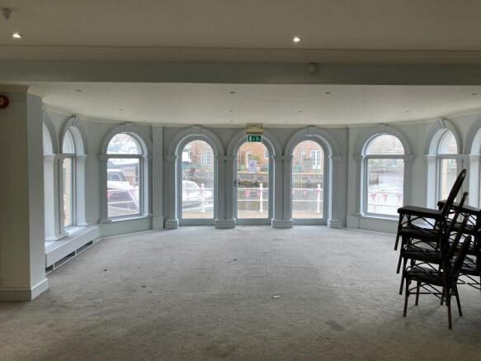
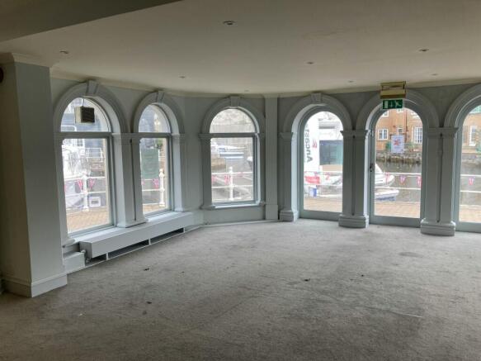
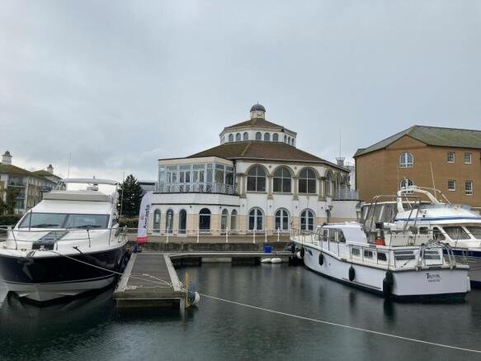
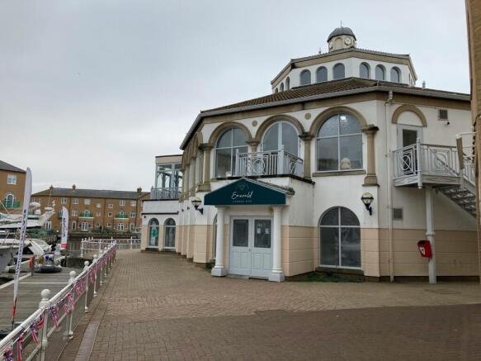
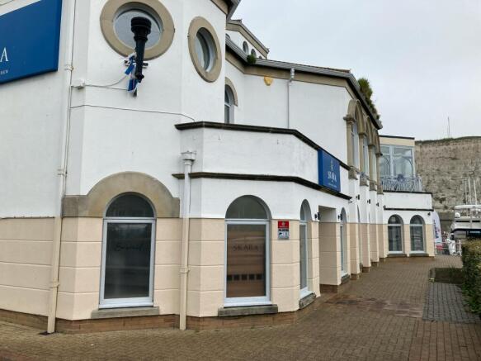
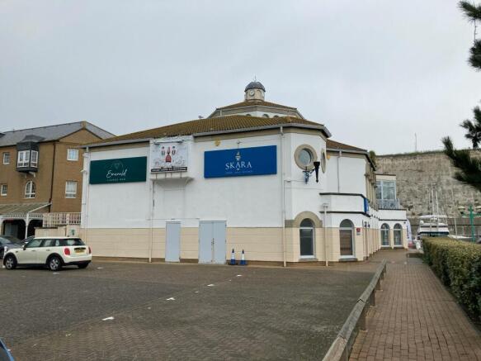
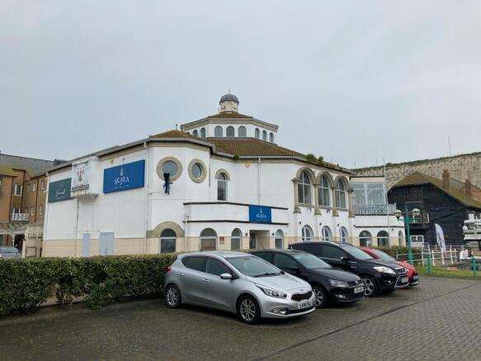
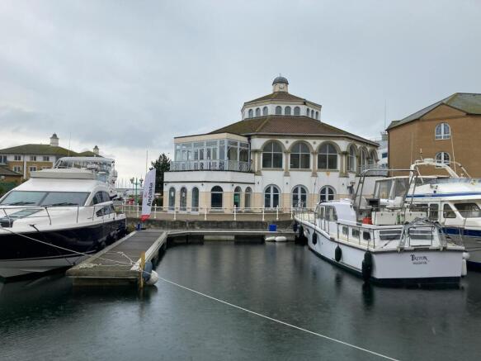
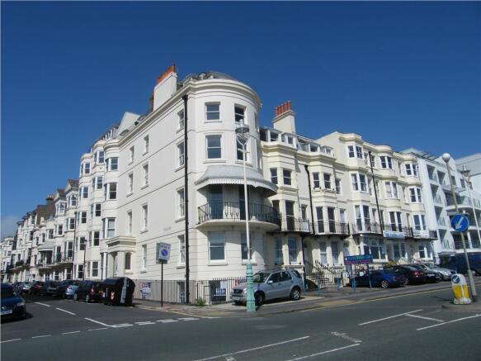
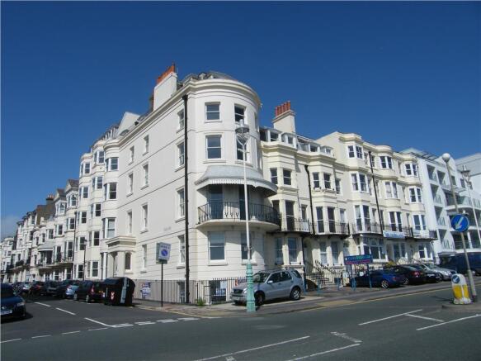
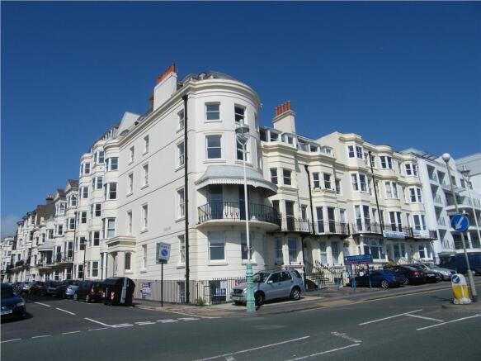
- Landmark Café, Retail, Medical & Leisure Opportunity
- New Lease Available on Flexible Terms
- Standalone city centre commercial property
- Arranged over ground, first and second floors
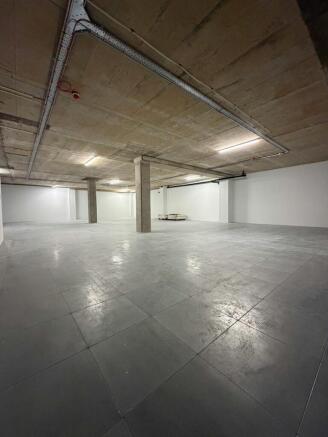
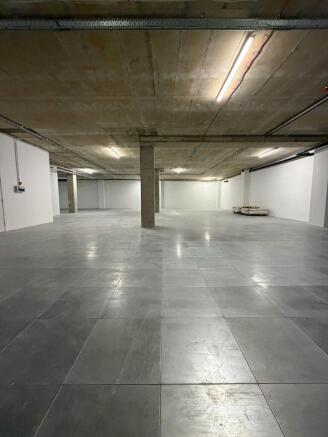
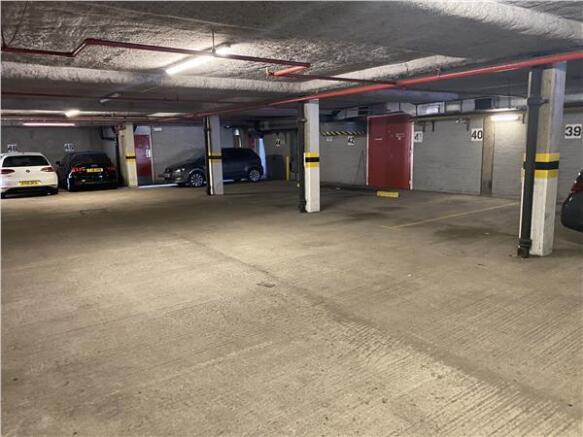
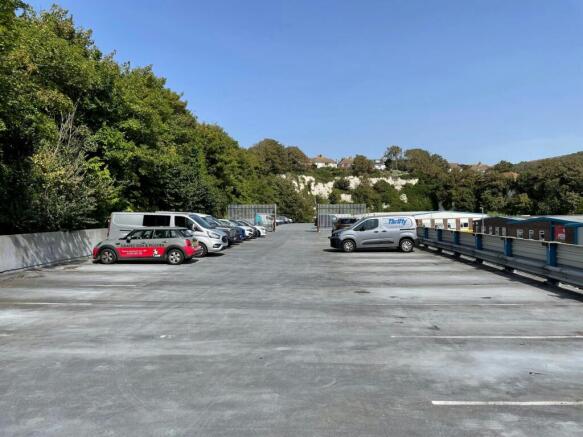
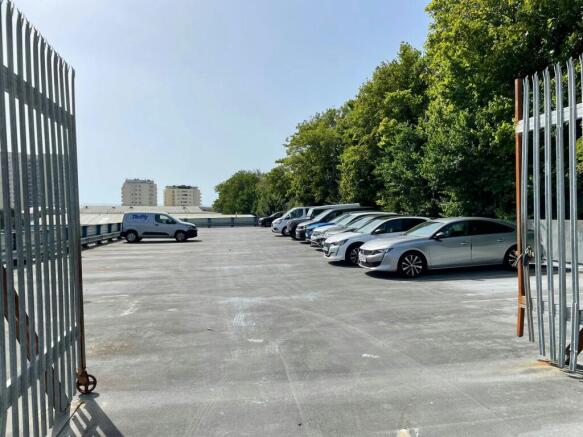
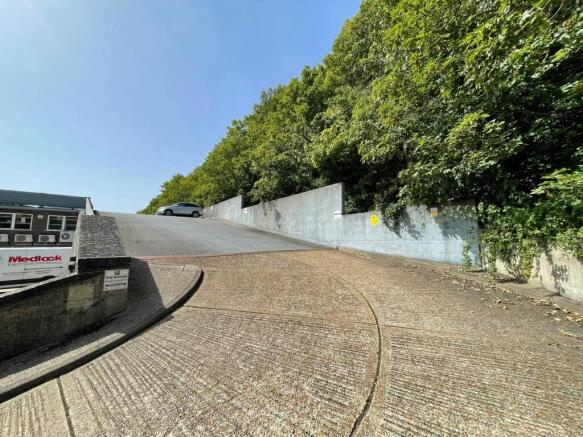
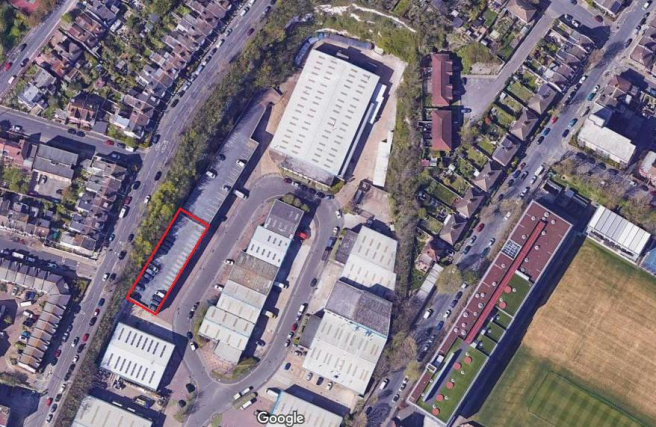
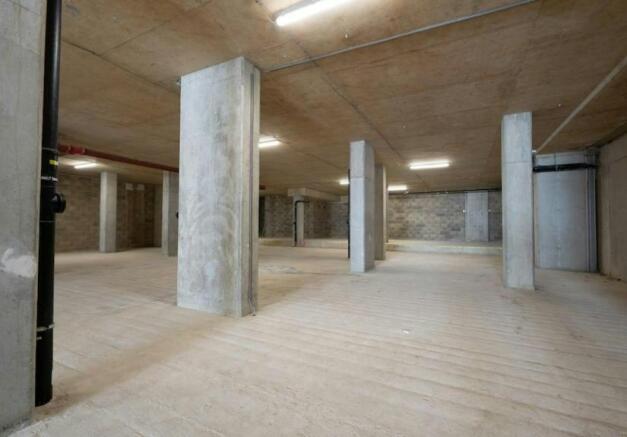
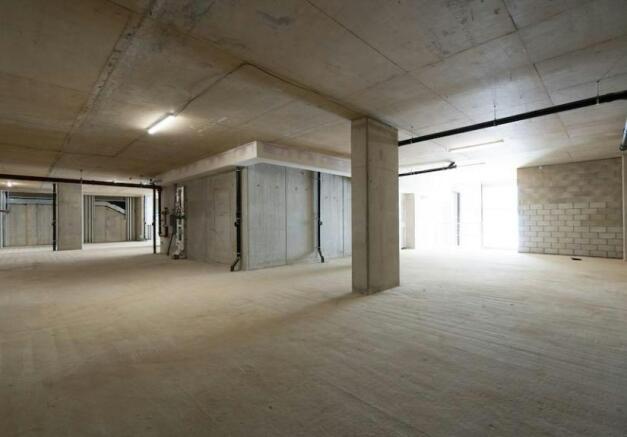
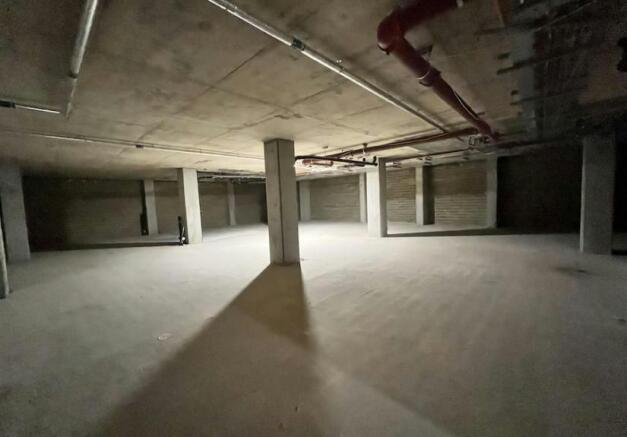
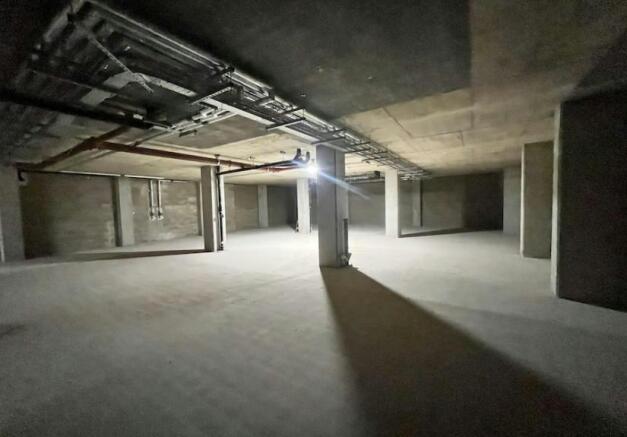
- With secure basement car parking for 55 vehicles
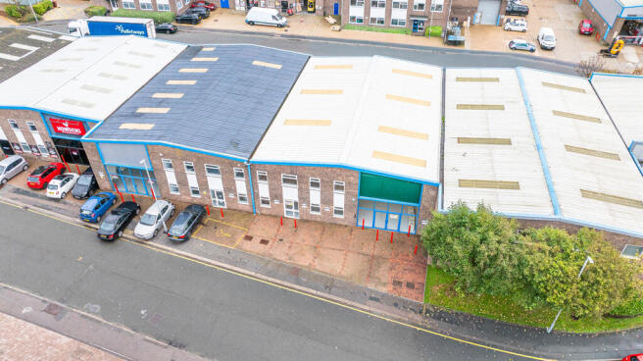
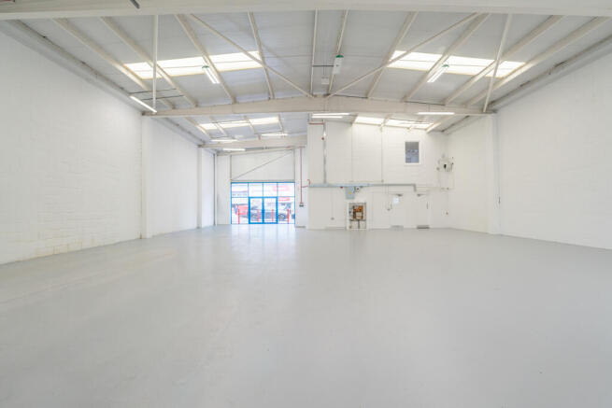
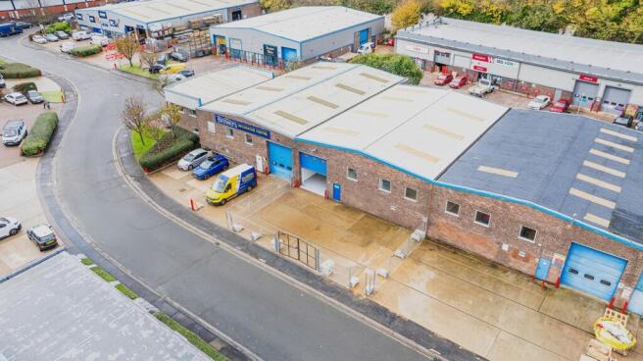
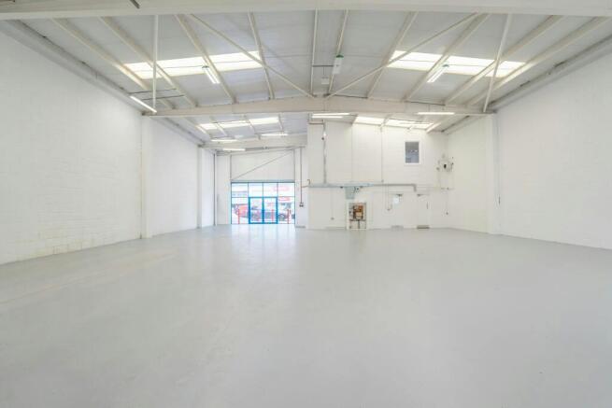
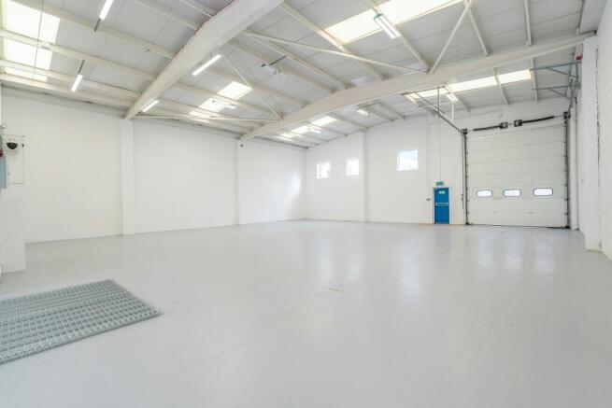
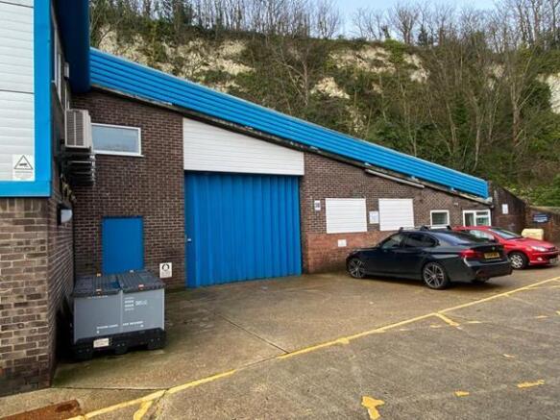
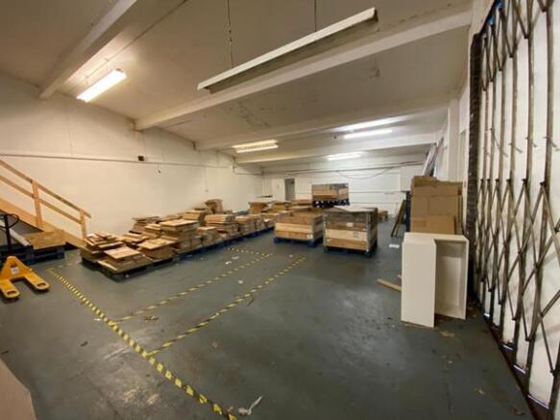
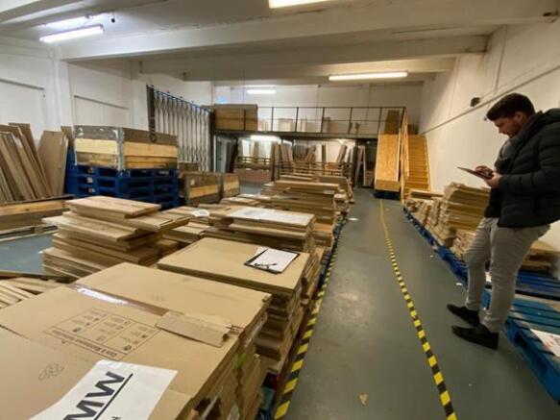
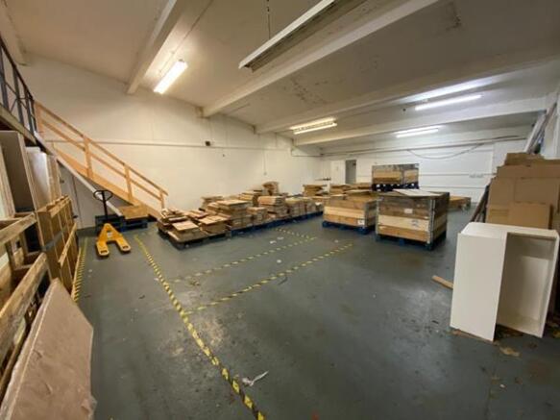
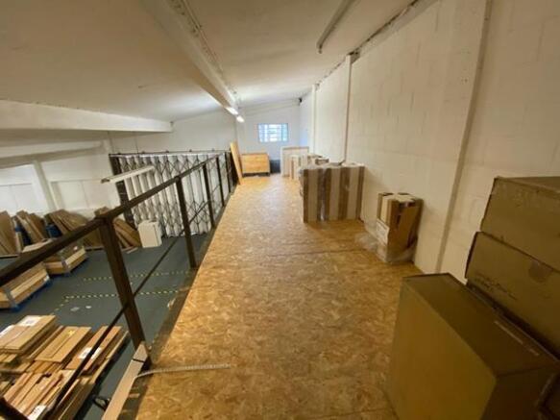
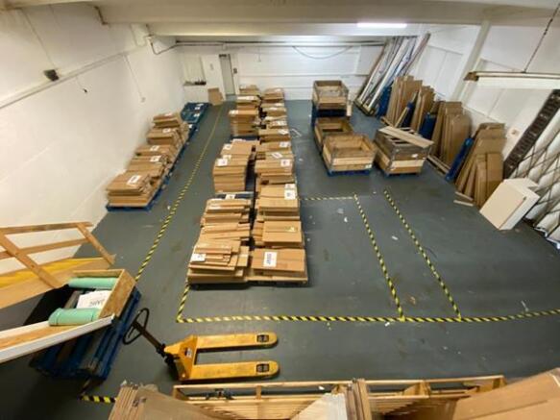
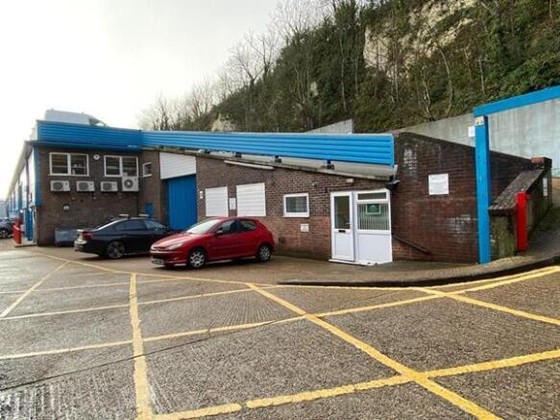
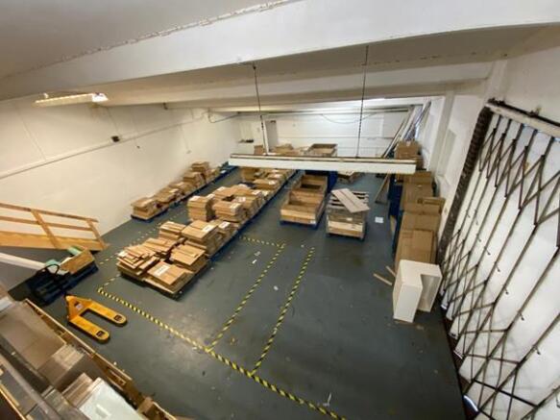
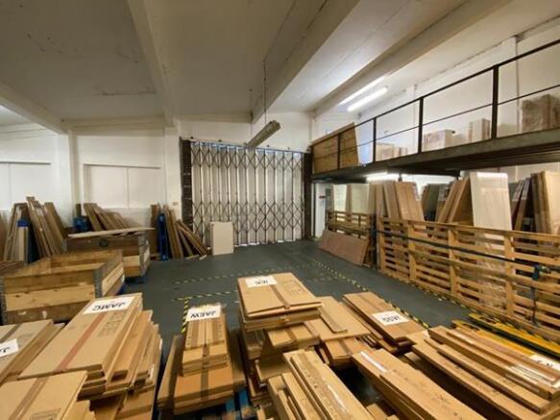
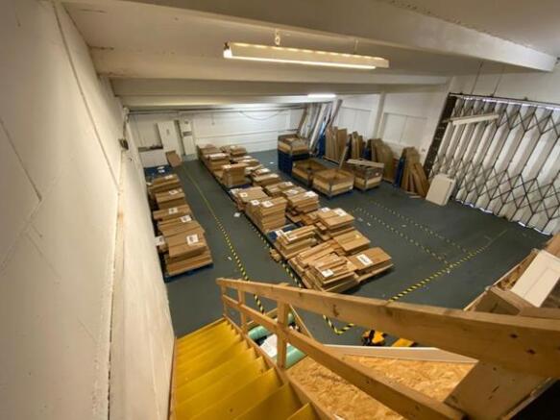
The unit is steel framed with part brick and blockwork walls and has a painted concrete floor. There is fluorescent strip lighting throughout, gas fired central heating to the offices, and, we understand, a single phase electricity supply. To the northern elevation there are two WC's and a small office area. To the southern end a mezzanine has been constructed protruding 2.53m, which has been used for added storage. There is a concertina loading door providing access to the warehouse, with a separate personnel access to the office. To the southern elevation the warehouse provides a maximum eaves height of 5.2metres, with this being restricted to 2.8metres to the northern end. Externally there is parking for approximately 4 cars plus area in front of the loading door
- Open plan industrial / warehouse unit
- Good parking provisions
- Roller shutter and personnel entrances
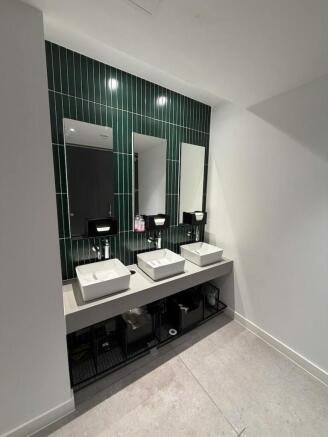
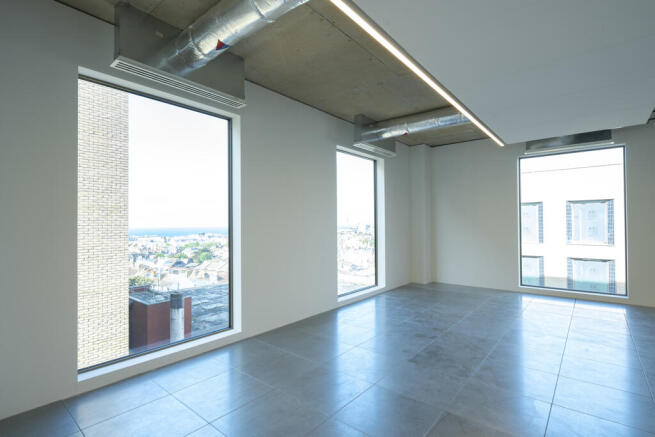
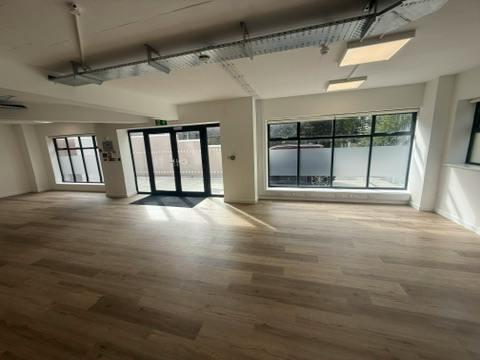
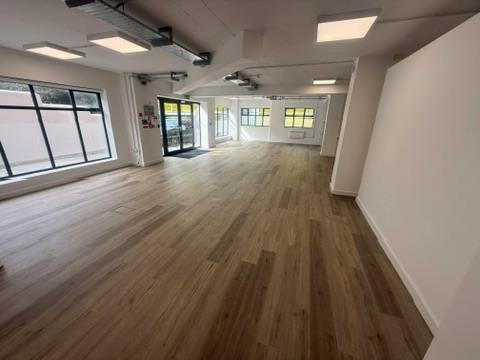
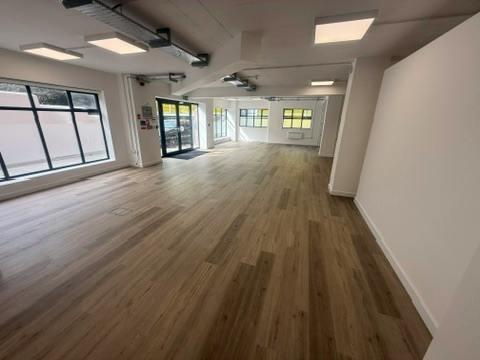
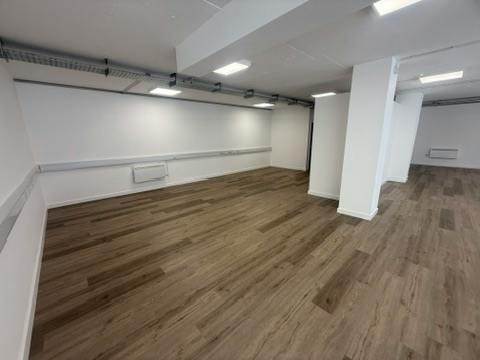
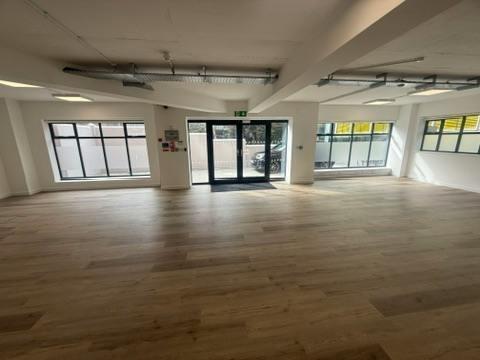
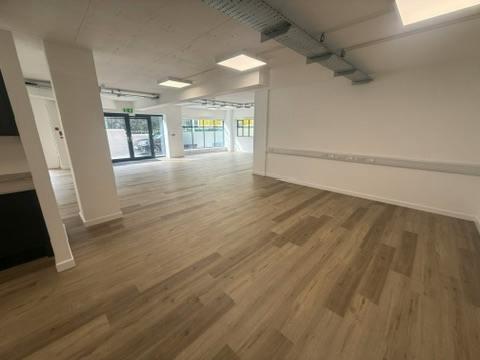
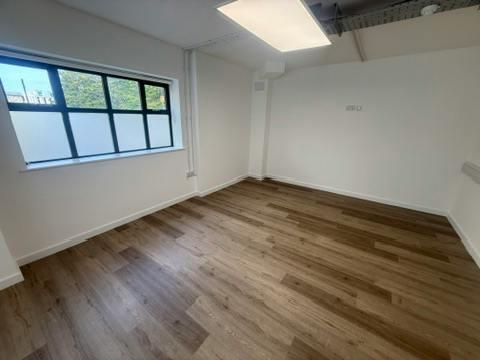
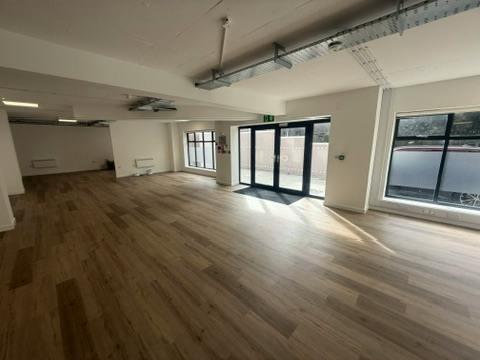
- Grade A Fully-Fitted Accommodation Suitable for Wellness, Storage, Medical, and Office Uses
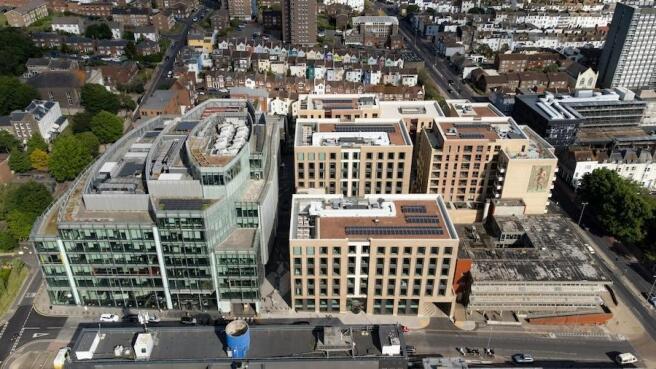
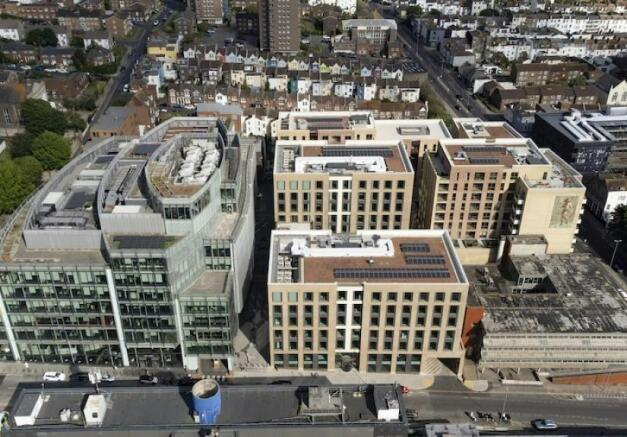
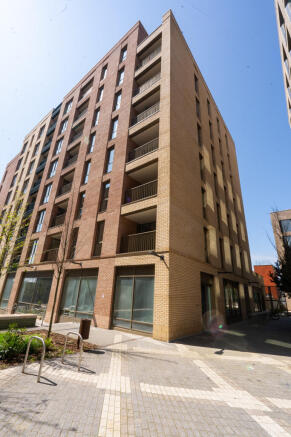
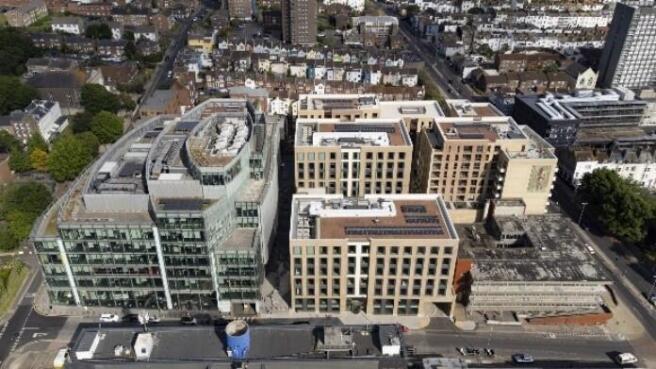
- 125,000 Sq Ft of Premium Offices and 168 Apartments, with Over 90% Sold or Let
- Attractive Landlord Incentives Available to Assist with Fit-Out and Occupation
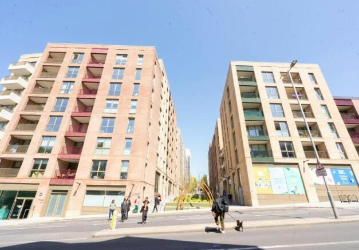
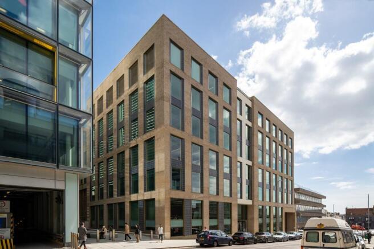
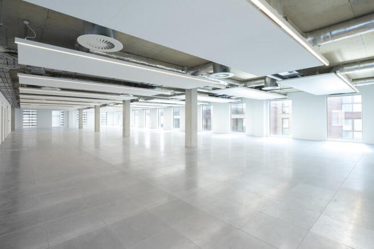
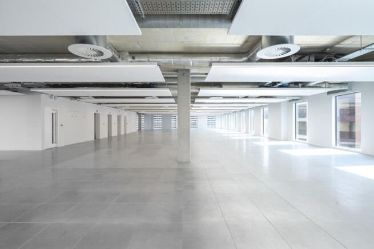
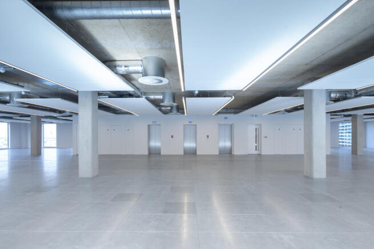
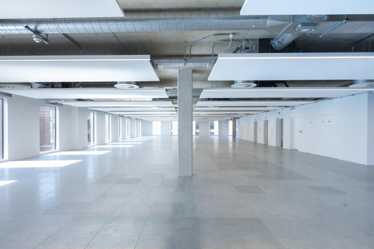
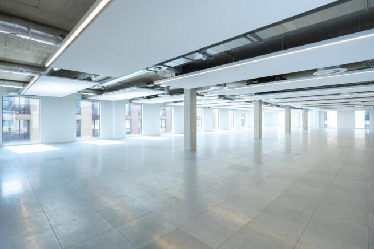
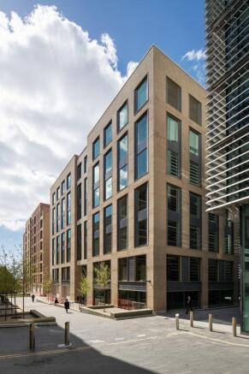
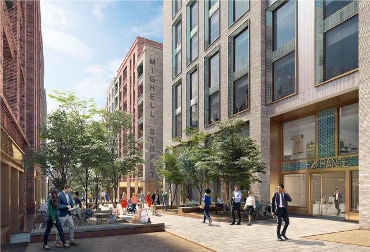
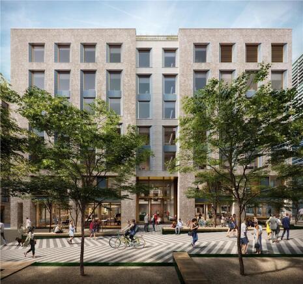
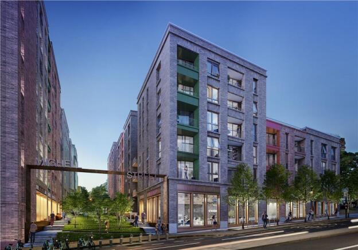
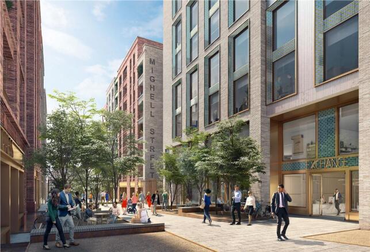
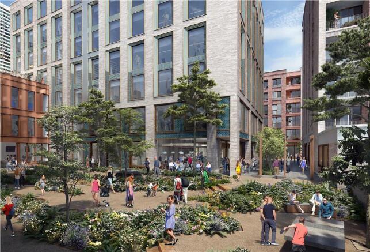
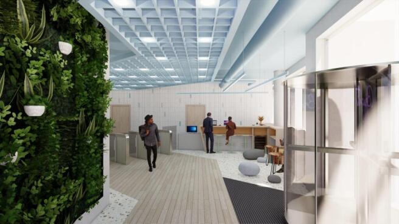
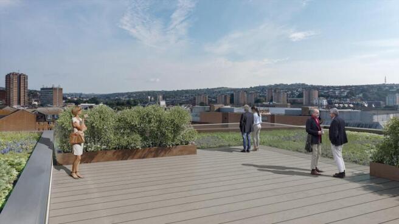
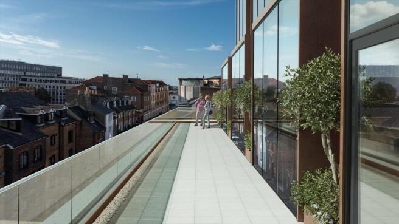
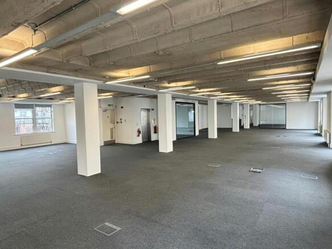
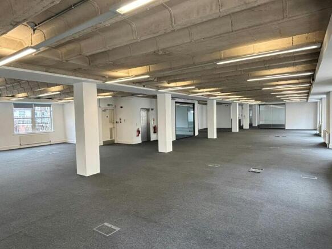
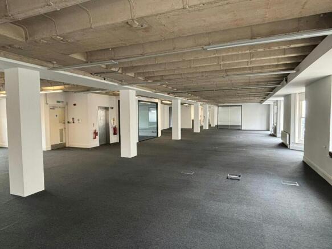
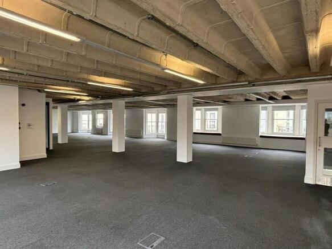
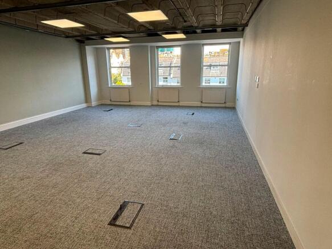
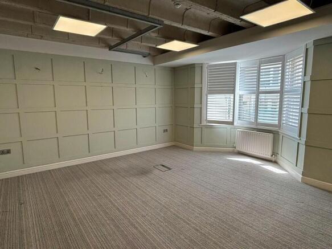
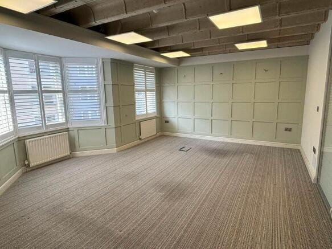
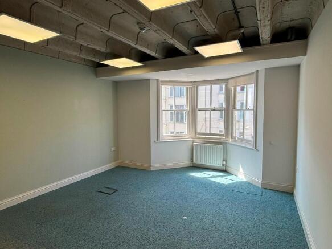
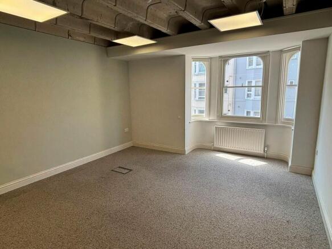
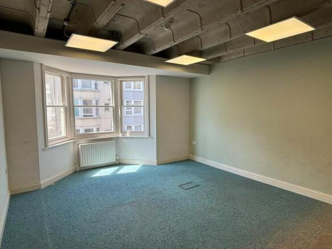
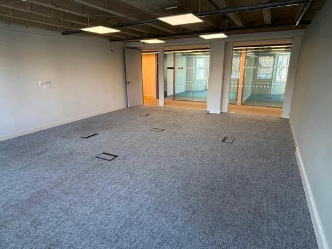
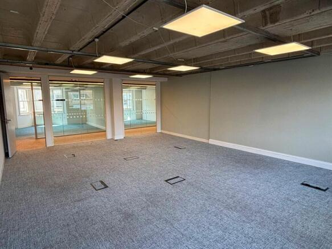
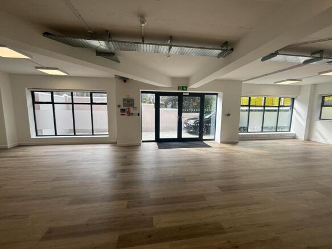
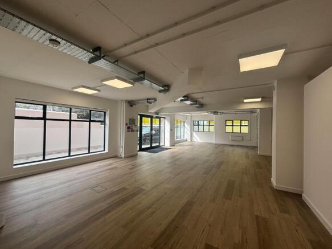
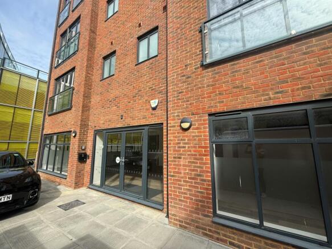
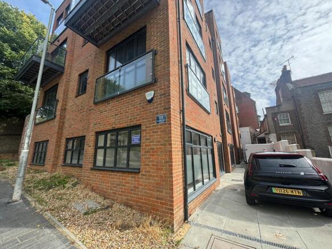
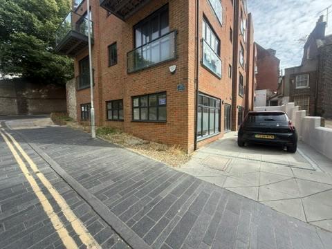
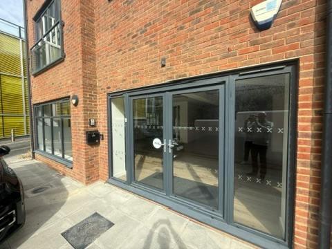
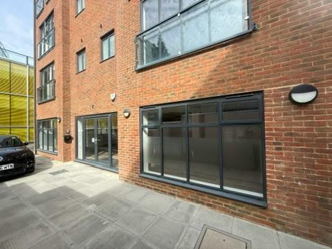
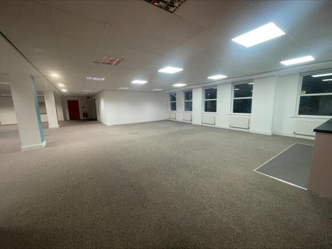
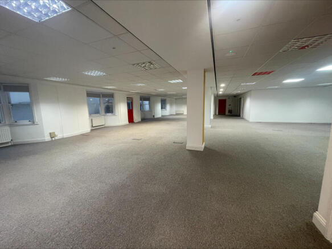
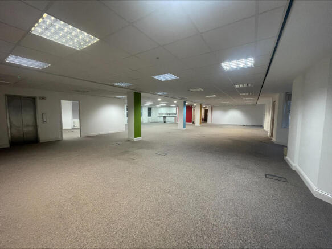
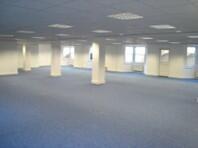
The offices are part of a mixed use development to include residential apartments and a variety of food & beverage, retail and leisure amenities. Block E provides two levels of Grade A office space alongside the newly opened Mighell Street and Edward Street, with flexible floor plates up to 7,972 sq ft.
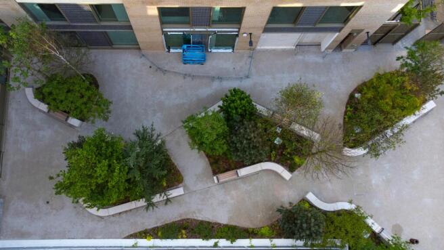
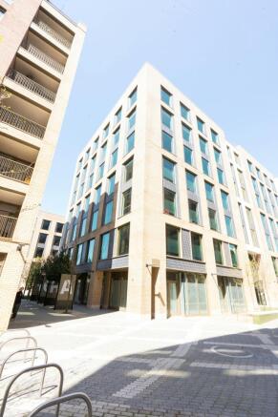
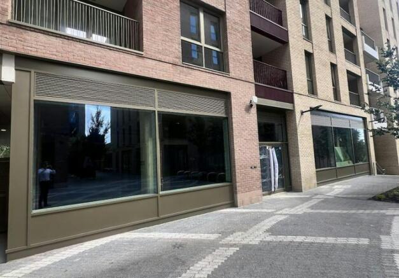
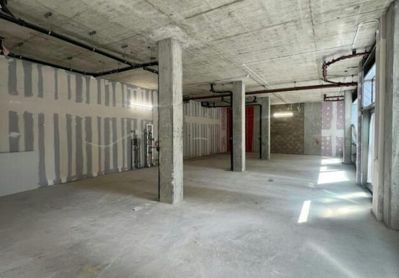
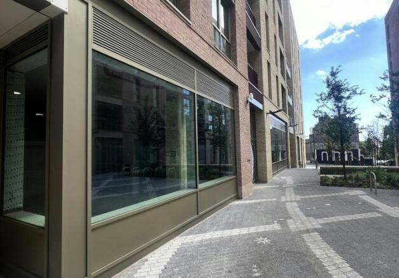
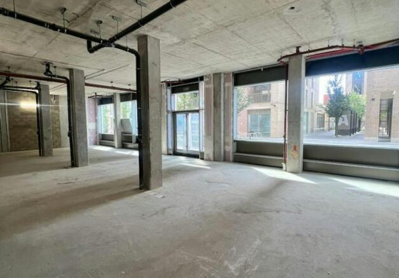
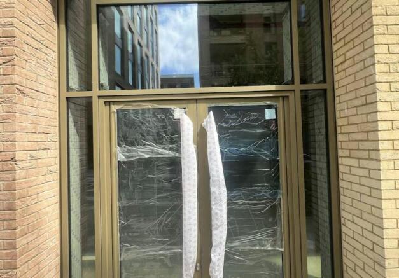
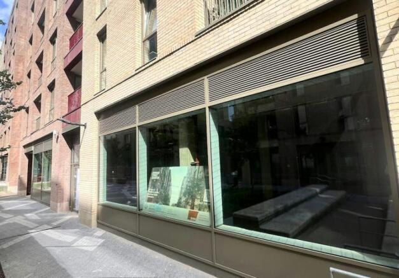
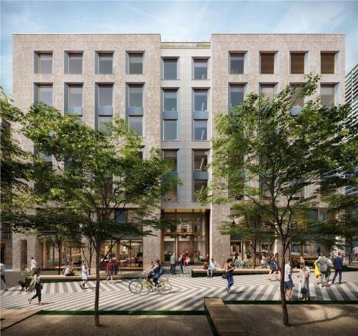
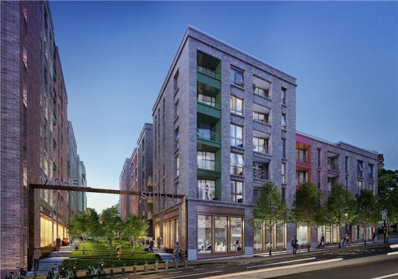
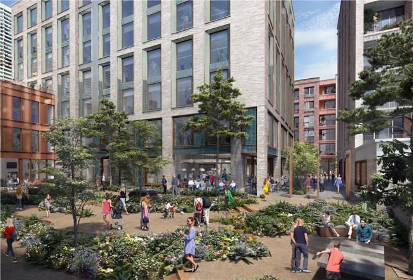
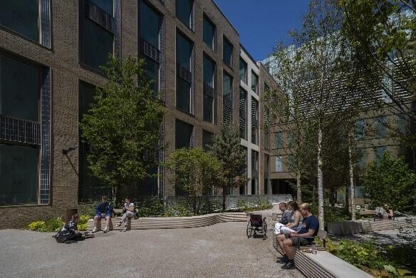
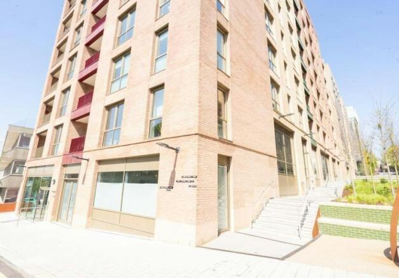
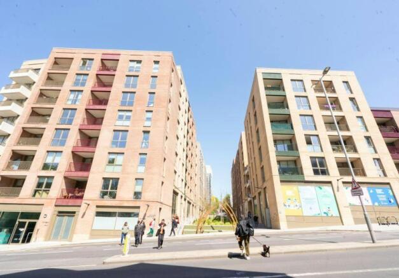
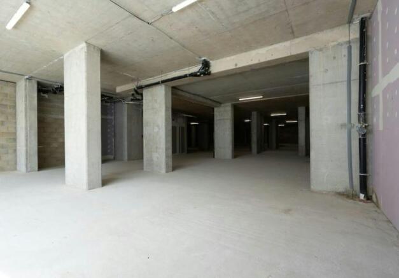
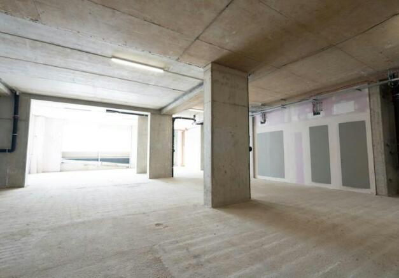
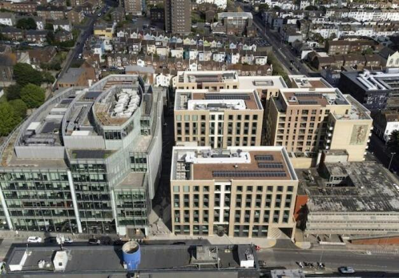
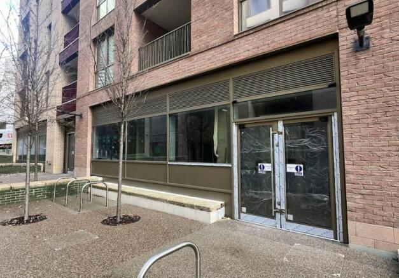
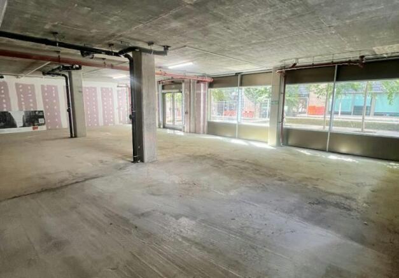
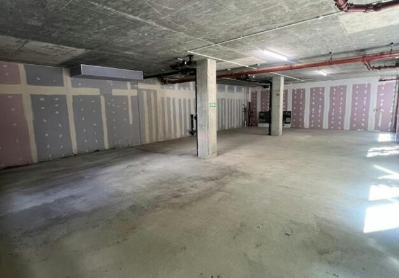
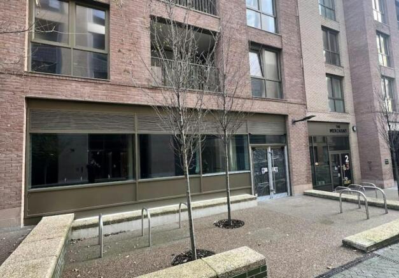
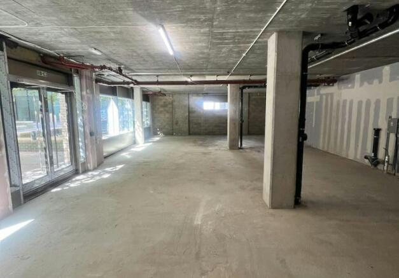
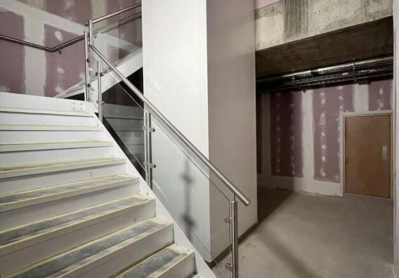
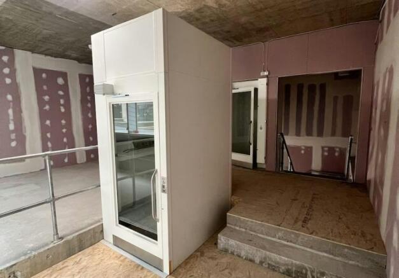
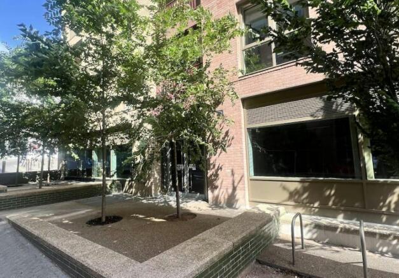
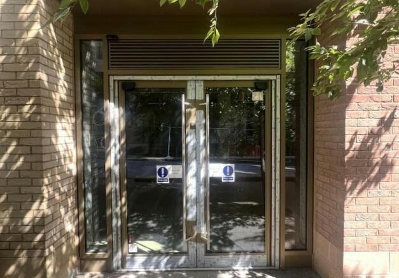
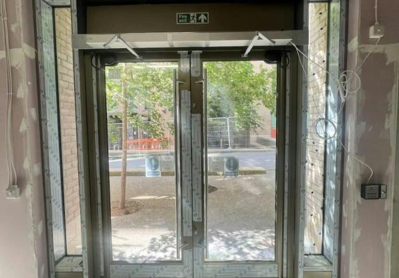
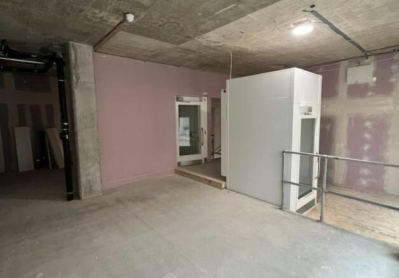
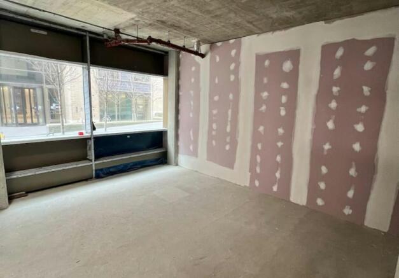
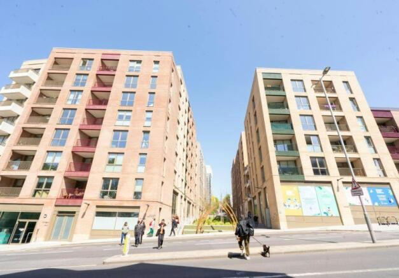
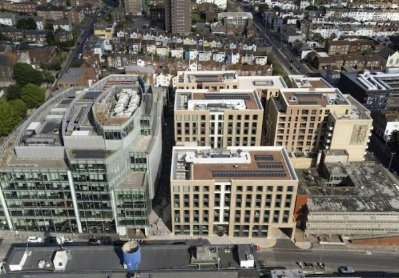
Edward Street Quarter is a brand new development offering 125,000 sq ft of offices alongside 168 apartments and 45,000 sq ft of retail. Each unit will be handled to a 'shell and core' specification, with electric, drainage, and water mains connection, ready for the ingoing tenant to carry out a bespoke shop fit. The Landlord is prepared to consider a contribution toward fit-out costs by way of a significant rent free period or capital contribution subject to tenant covenant and lease terms.
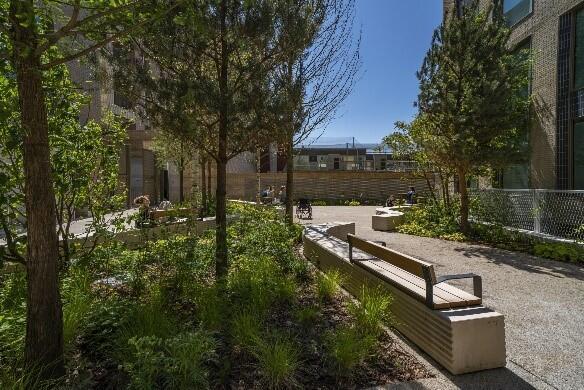
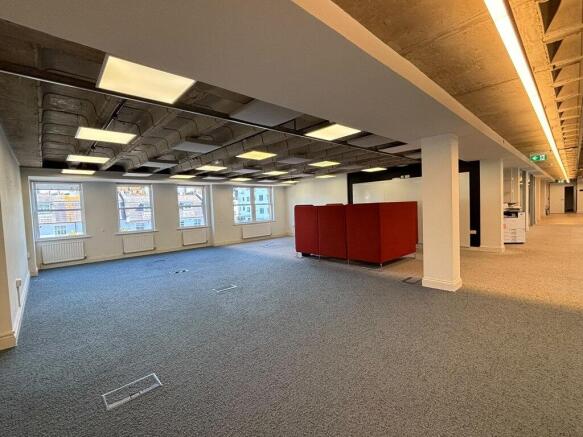
The offices are part of a mixed use development to include residential apartments and a variety of food & beverage, retail and leisure amenities. Grade A office space alongside the newly reopened Mighell Street and two new public squares, with flexible floor plate and a total area of 7,255 sq ft
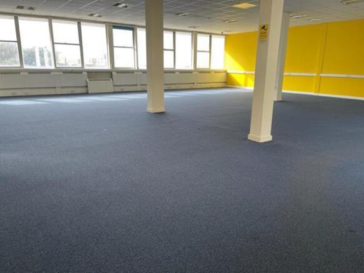
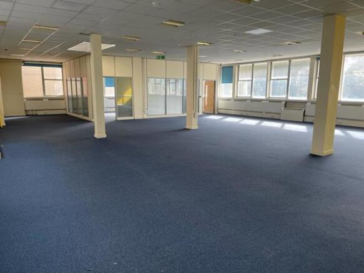
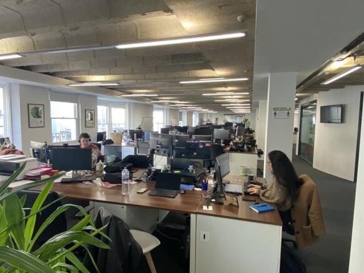
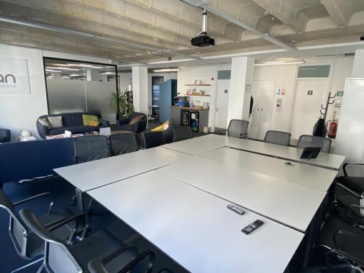
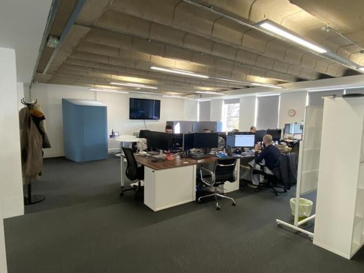
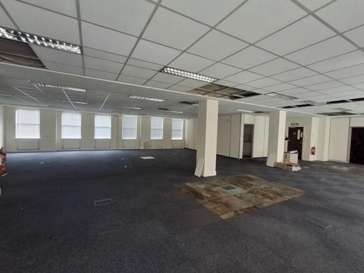
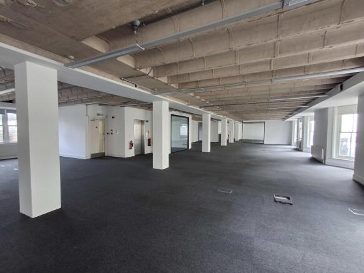
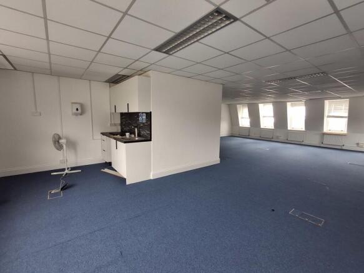
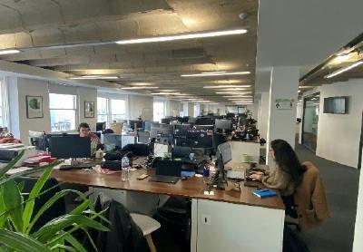
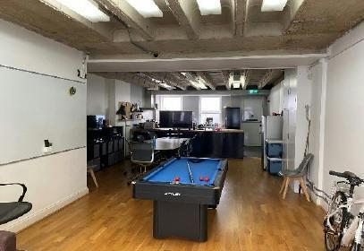
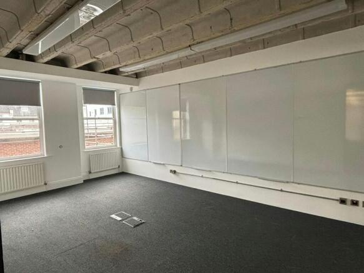
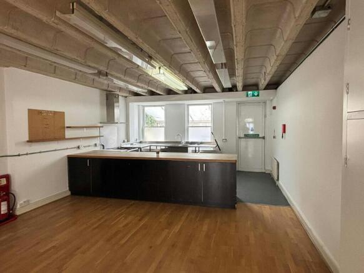
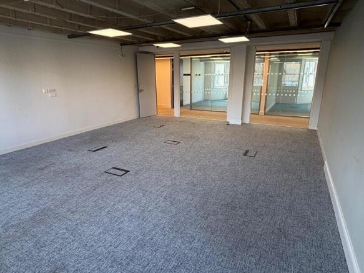
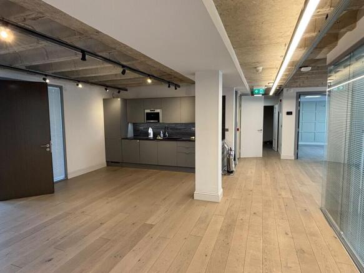
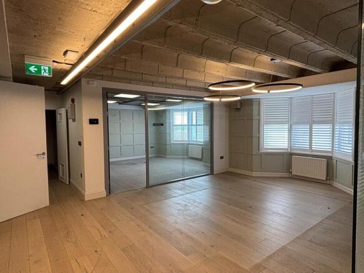
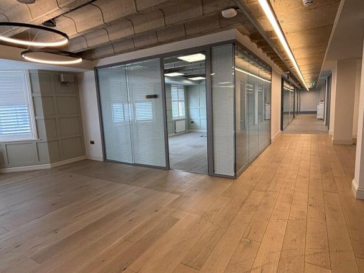
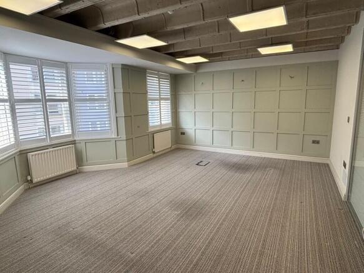
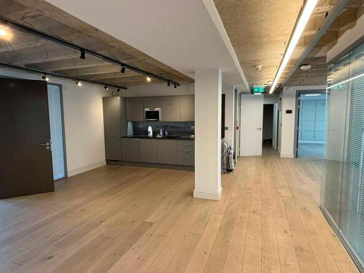
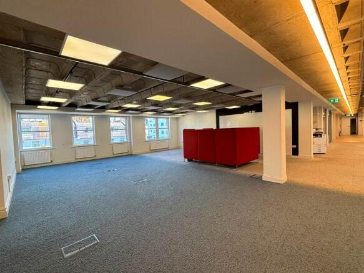
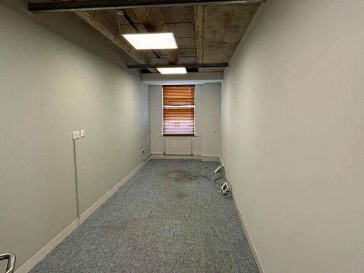
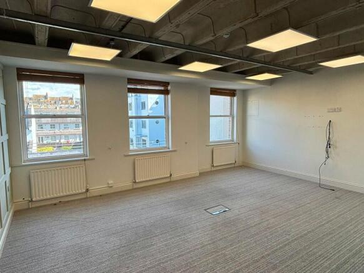
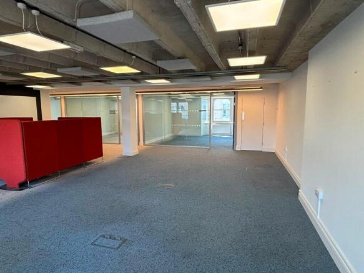
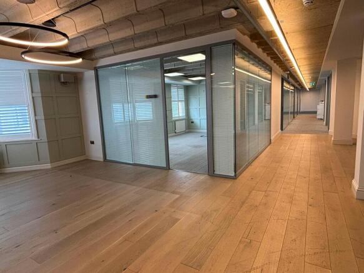
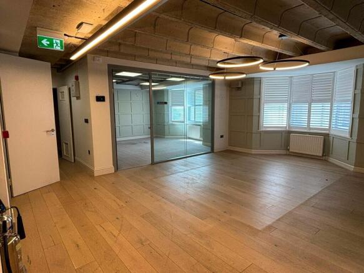
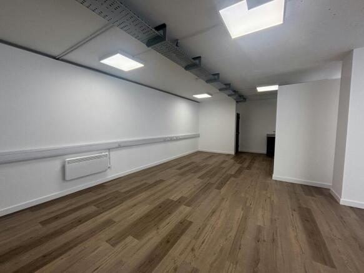
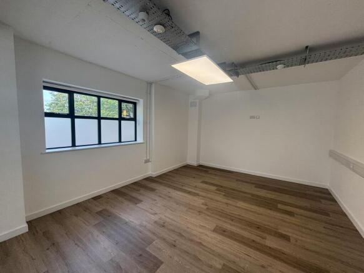
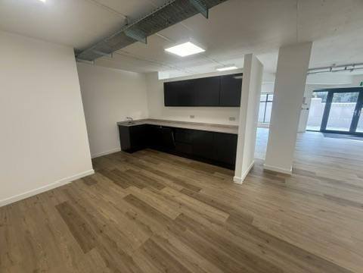
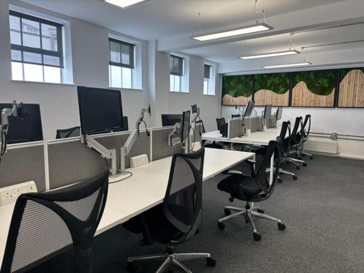
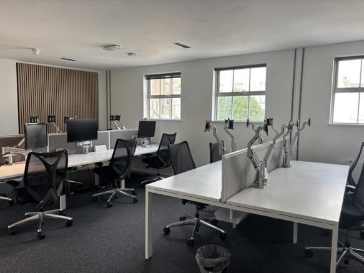
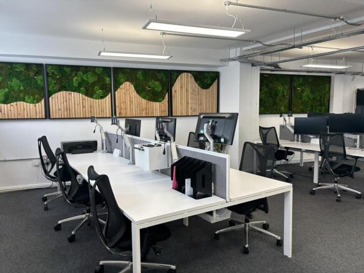
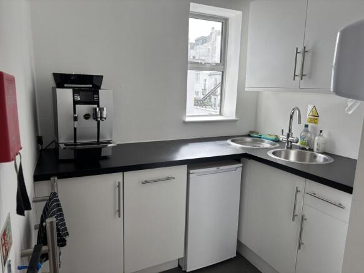
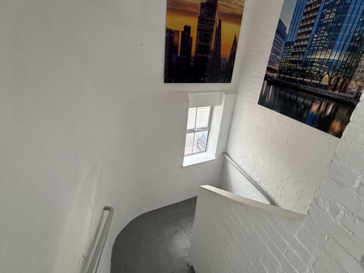
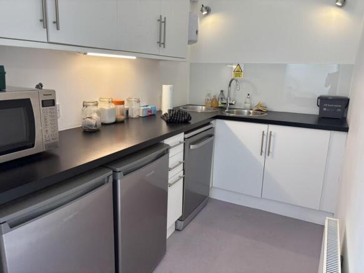
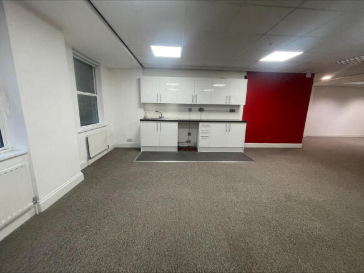
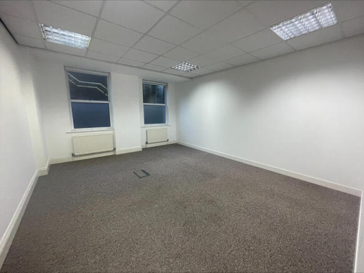
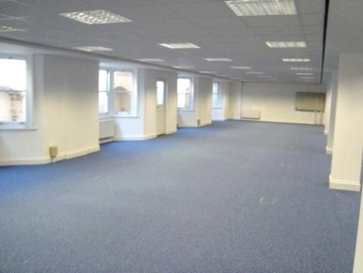
The available space is on the first floor and benefits from a ground floor kitched / break out space on the ground floor which is accessed via an internal staircase. The first floor is predominantly open plan with some partitioned offices/meeting rooms.
A brand new highly sustainable office building in the heart of Brighton, under construction to be delivered Q4 2023. The Portland Building will provide 33,000 sq ft of modern Grade A office accommodation in the centre of Brighton, just a short walk from the station. Floorplates range from 6,00...
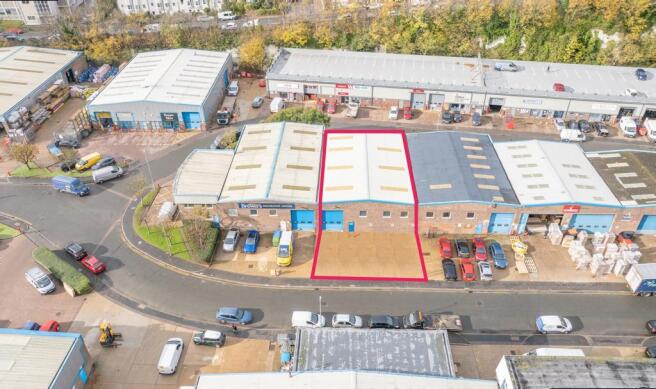
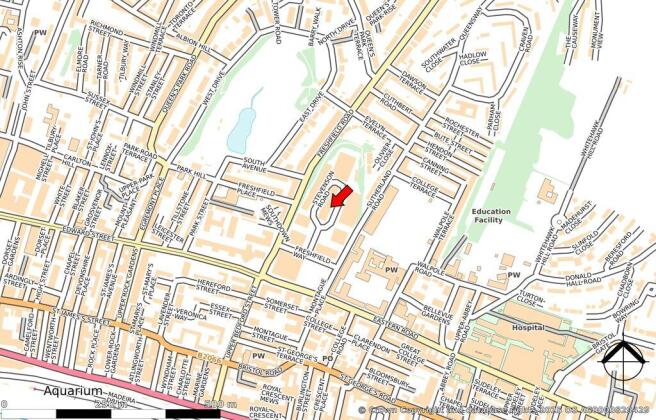
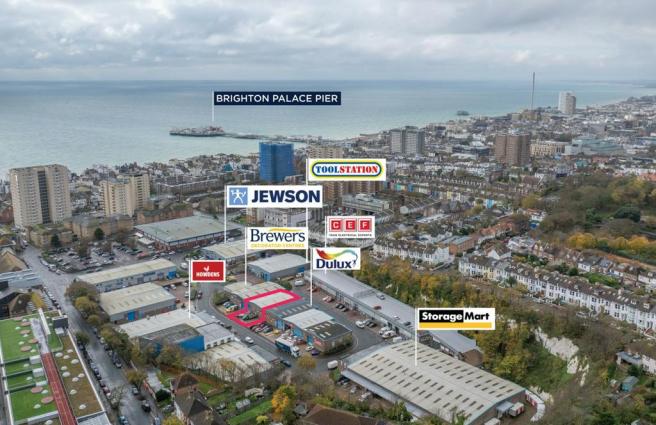
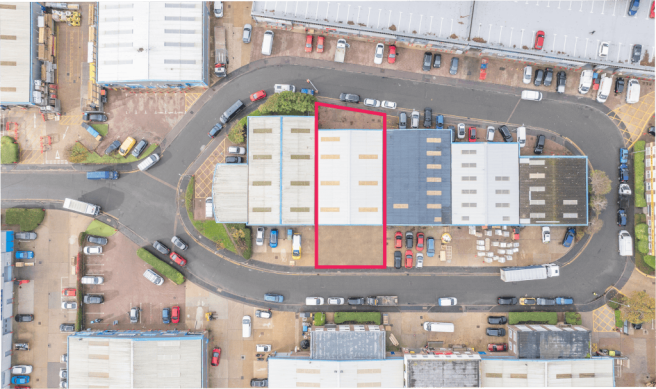
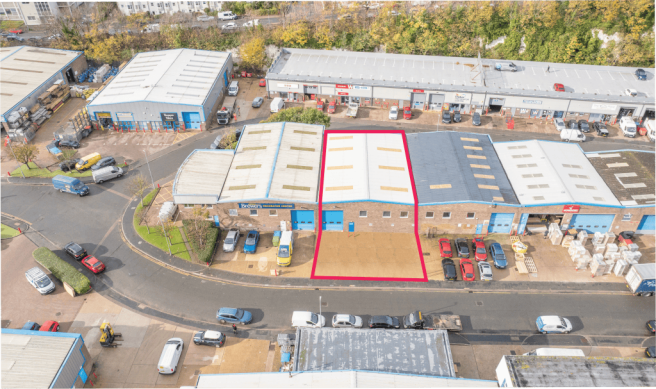
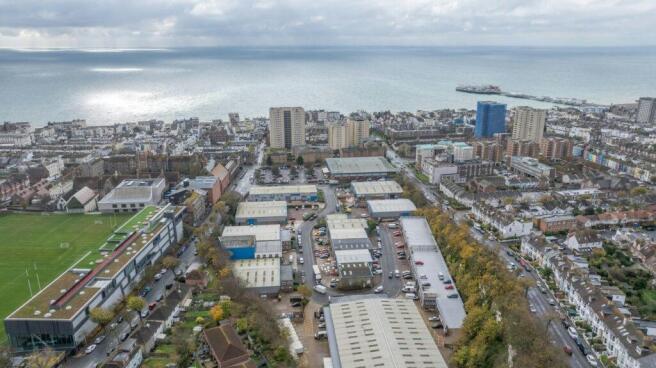
Freshfield Industrial Estate comprises a well established and popular business location offering a range of light industrial, warehouse, and trade counter units of varying sizes. The estate provides modern, functional accommodation with generous loading and parking facilities, designed to meet the needs of a variety of occupiers. The available unit benefits from good eaves heights, a roller shutter loading door with separate pedestrian access, and flexible internal layouts suitable for storage, distribution, manufacturing, or service-based operations. The estate provides a practical and accessible base for businesses seeking quality premises within easy reach of Brighton city centre and the wider Sussex region.
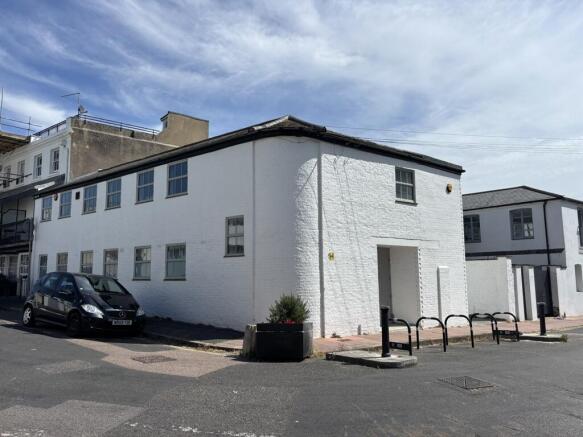
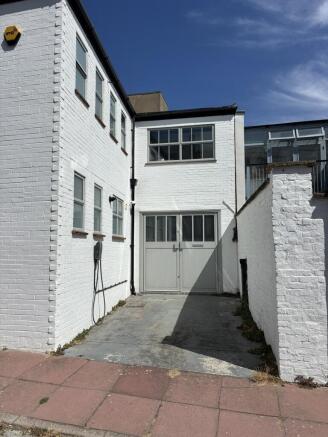
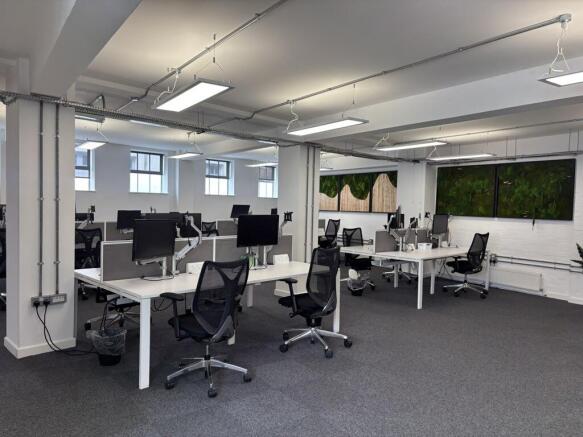
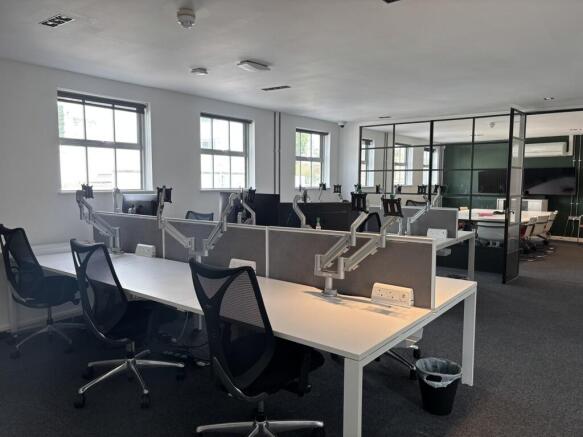
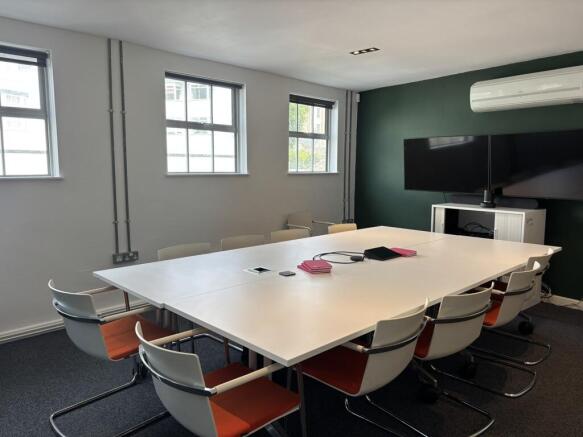
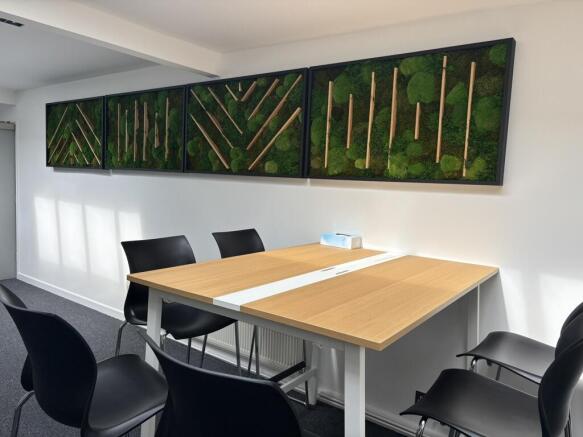
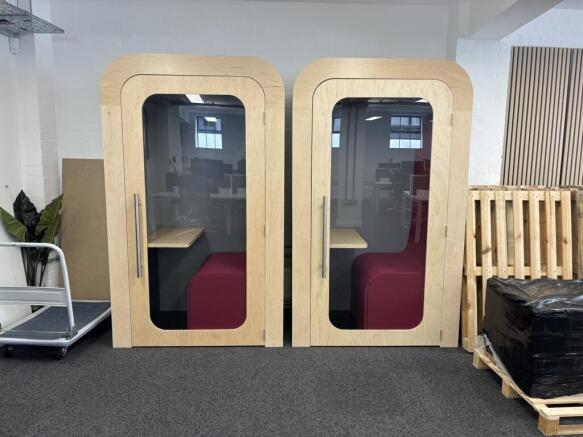
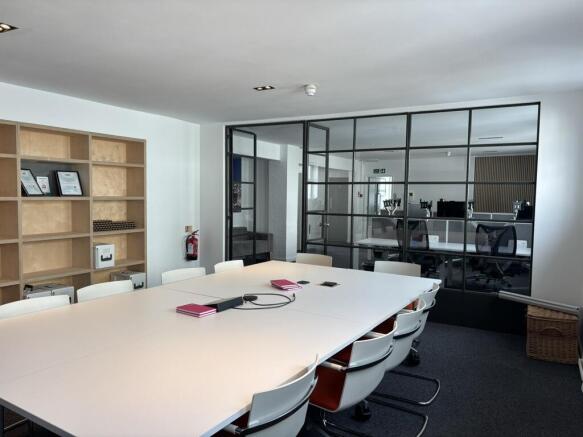
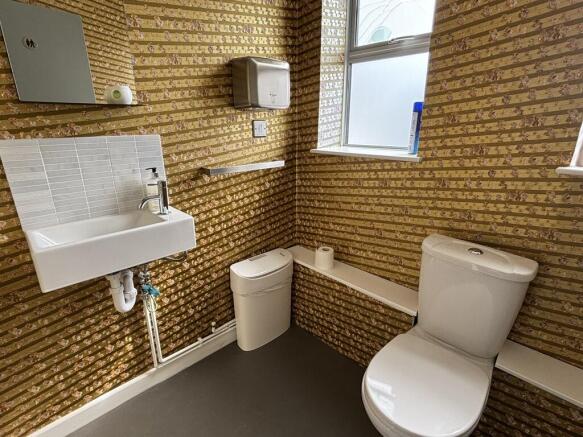
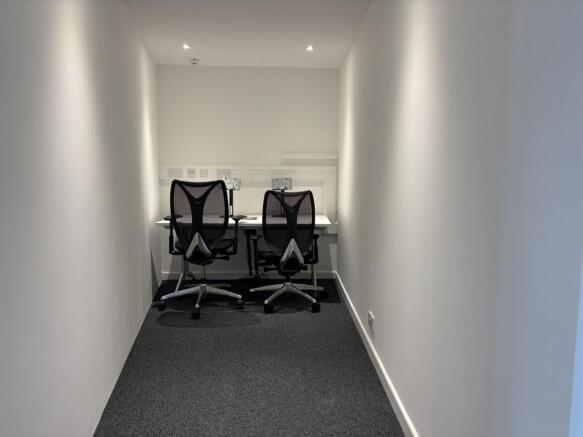
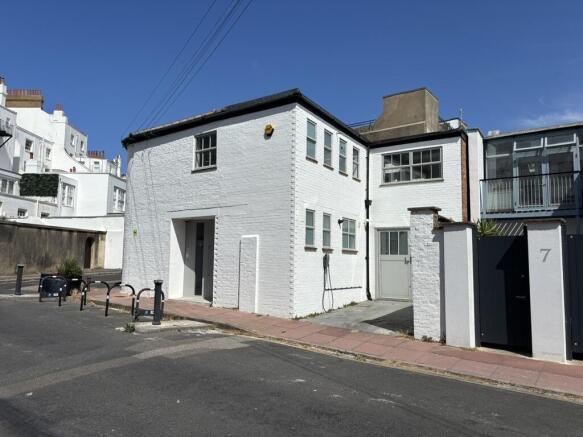
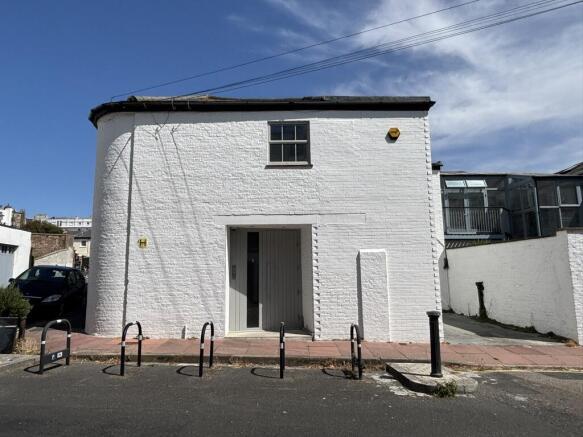
8 Arundel Place comprises an attractive, self-contained two storey office building occupying a corner position within a character mews setting. The accommodation is arranged over the ground and first floors and provides a mixture of open plan office space, private offices and meeting rooms. The building is fitted to a high standard and benefits from air conditioning, gas central heating, structured data cabling and electronic access control. A particular feature is the sizeable ground floor stockroom, with double width doors opening directly onto the parking and loading area. The property would therefore suit an office occupier requiring additional storage, dispatch or light distribution space. Further amenities include fitted kitchens, breakout areas, integrated storage, meeting booths, male and female WCs, and shower and changing facilities. Off-street parking is provided, while desks, furniture and meeting booths may also be available, offering a potential plug and play solution.
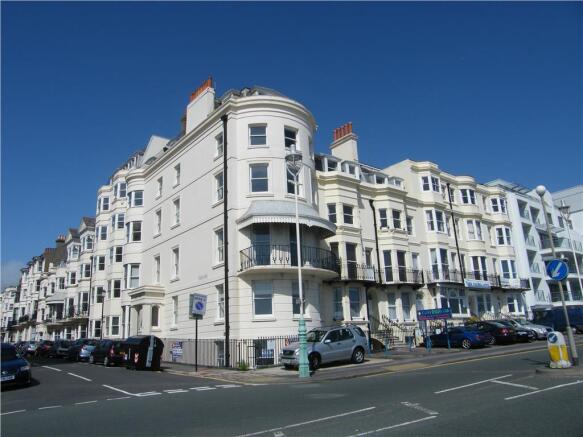
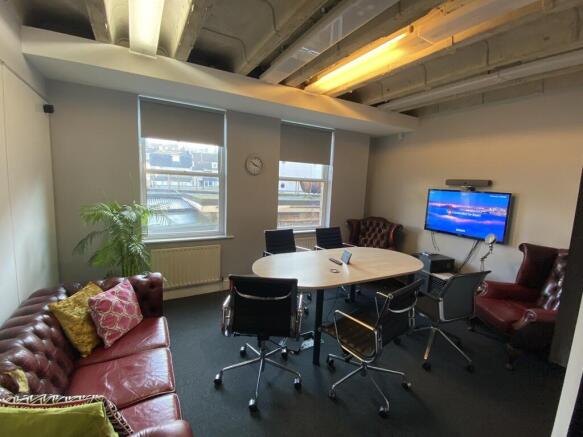
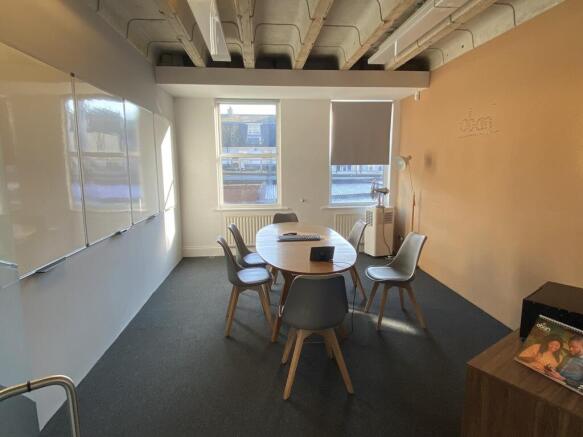
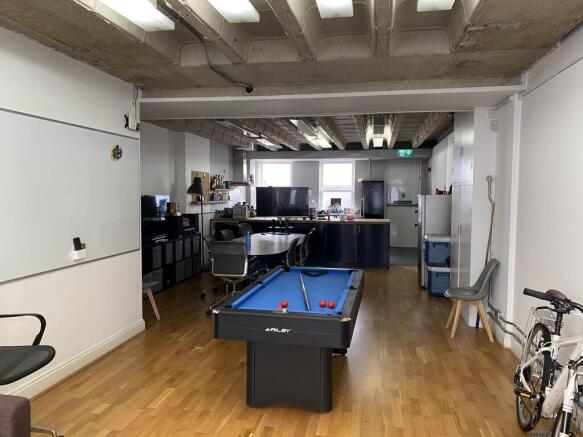
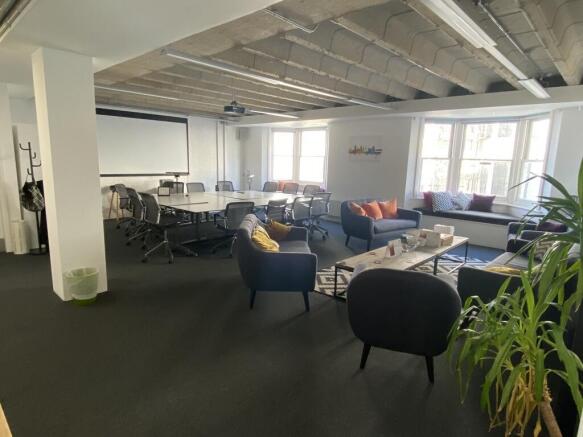
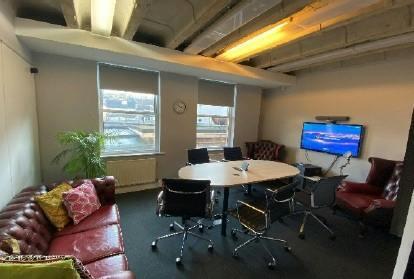
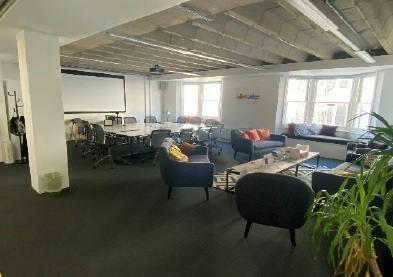
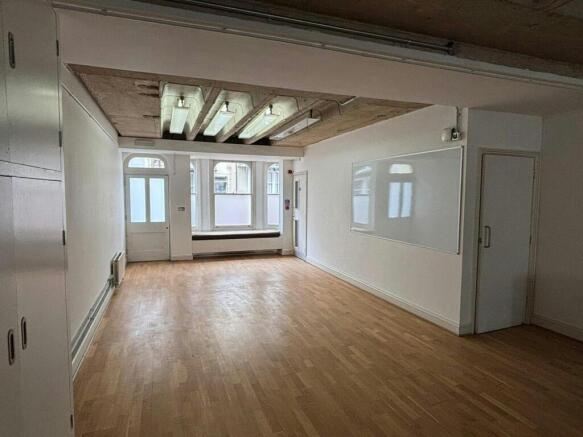
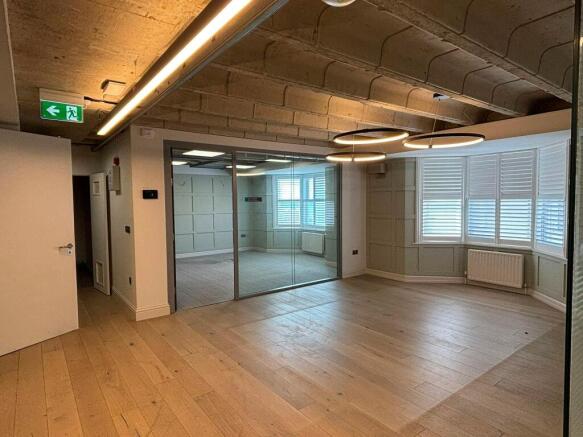
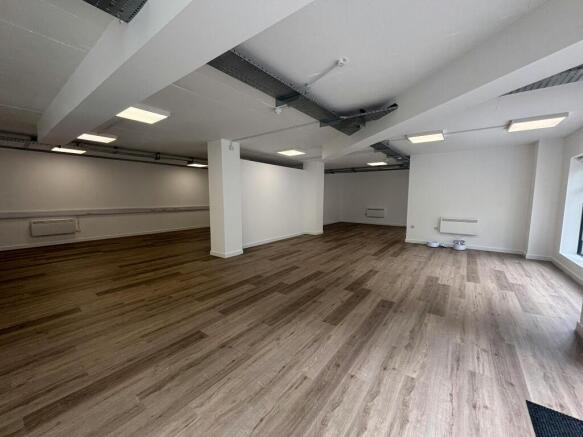
The available space is on the lower ground floor. The space is currently arranged with a large open plan space and number of partitioned meeting rooms. There is a partitioned kitchen / break out space. The storage space access is within the lower ground office demise. The premises are available by way of new lease on terms to be agreed.
The unit is steel framed with part brick and blockwork walls and has a painted concrete floor. There is fluorescent strip lighting throughout, gas fired central heating to the offices, and, we understand, a single phase electricity supply. To the northern elevation there are two WC's and a small office area. To the southern end a mezzanine has been constructed protruding 2.53m, which has been used for added storage. There is a concertina loading door providing access to the warehouse, with a separate personnel access to the office. To the southern elevation the warehouse provides a maximum eaves height of 5.2metres, with this being restricted to 2.8metres to the northern end. Externally there is parking for approximately 4 cars plus area in front of the loading door
Edward Street Quarter is a brand new development offering 125,000 sq ft of offices alongside 168 apartments and 45,000 sq ft of retail. Each unit will be handled to a 'shell and core' specification, with electric, drainage, and water mains connection, ready for the ingoing tenant to carry out a bespoke shop fit. The Landlord is prepared to consider a contribution toward fit-out costs by way of a significant rent free period or capital contribution subject to tenant covenant and lease terms.