Commercial Properties To Let in Kent
Paid partnerships can play a role in listing order




 1/6
1/6


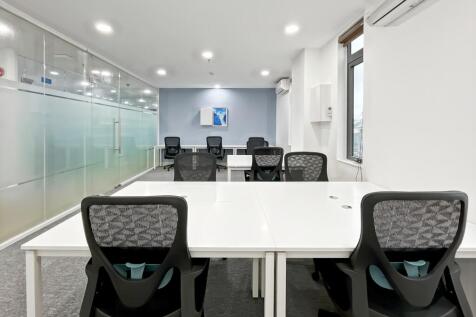
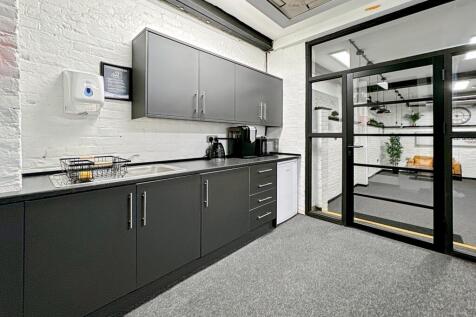
The property comprises a well-configured and versatile commercial premises arranged over ground floor and basement levels, extending to approximately 129 sq m (1,389 sq ft) on the ground floor and 59 sq m (635 sq ft) in the basement. The ground floor provides an open-plan retail/office area benefiting from strong frontage onto Broadway, offering excellent natural light and prominent visibility suitable for a variety of occupiers. The layout lends itself to flexible fit-out options, whether for retail, showroom, or professional service use. The basement provides useful ancillary accommodation, ideal for storage, staff facilities, or additional workspace, supporting the operational needs of the main trading area above. Overall, the property presents a highly functional commercial unit in a busy and well-established trading location, offering a strong opportunity for owner-occupiers or investors seeking space in the heart of Bexleyheath's principal commercial thoroughfare.

- E Class Commercial Unit to let
- Set across basement and ground floors
- Measures approx. 2,024 sqft



 |1/7
|1/7


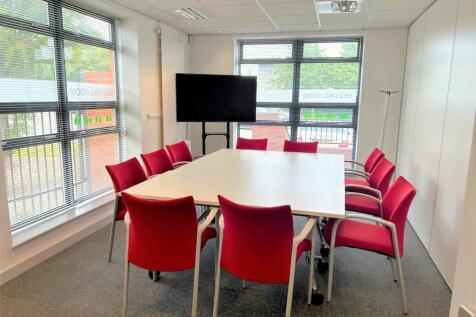
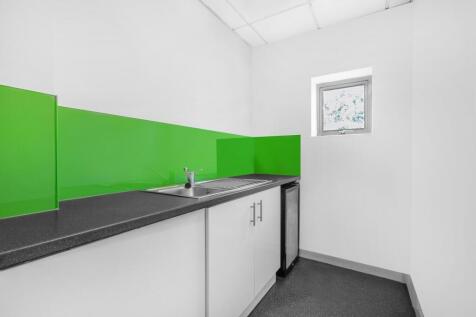
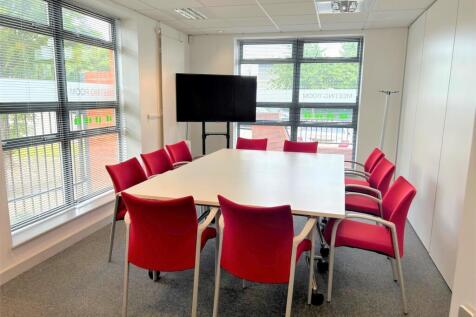
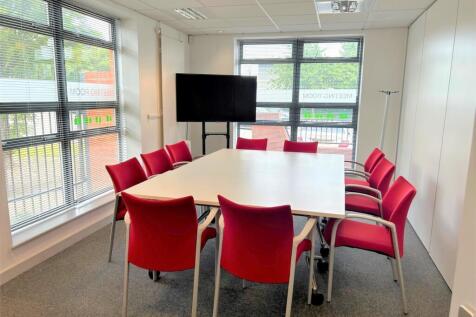
Modern workshops with easy access the A2 and wider Kent region. Ideal for startups, trades, storage, eCommerce, and light industrial. The site features a variety of unit sizes, 24/7 access, on-site parking.

- Versatile, modern, clean & adaptable workshops.
- Generous eaves height with LED lighting.
- Powered roller shutters - 3m x 3m.











 |1/8
|1/8

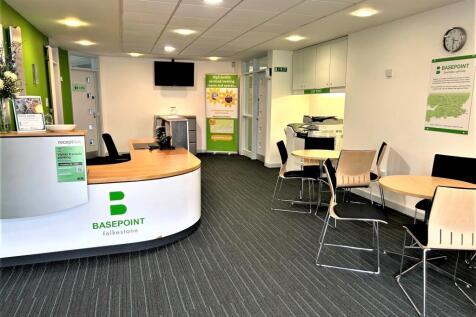
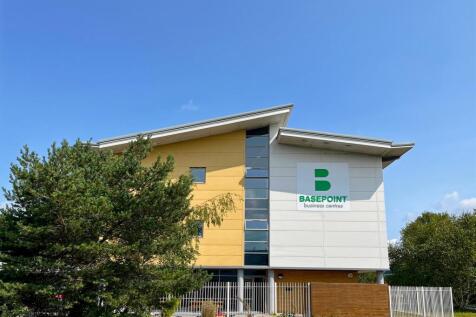
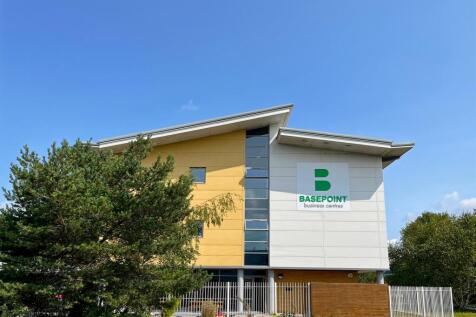
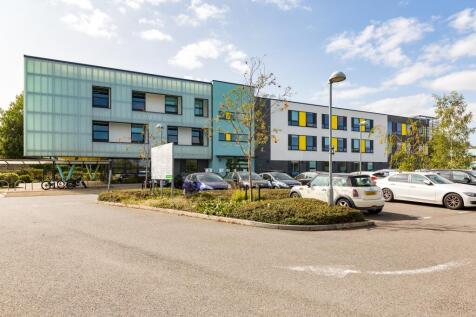
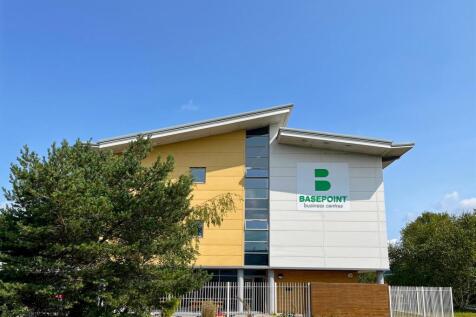
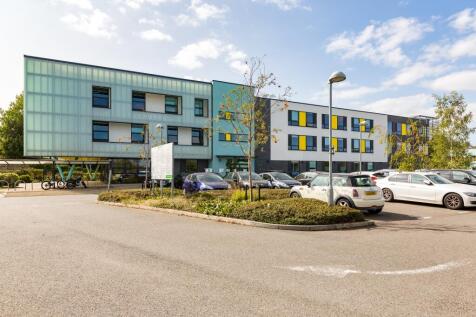
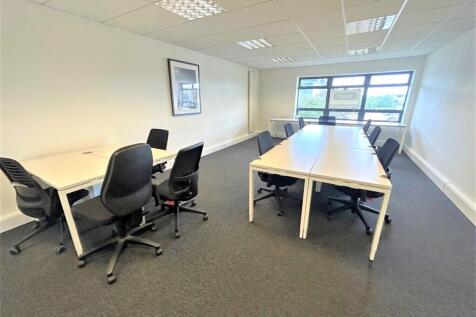
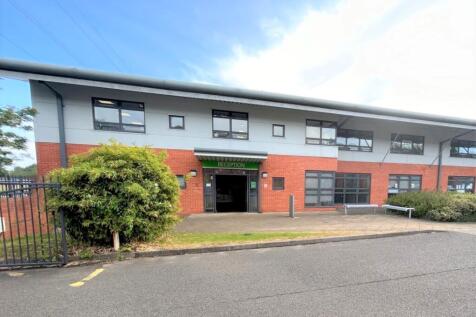
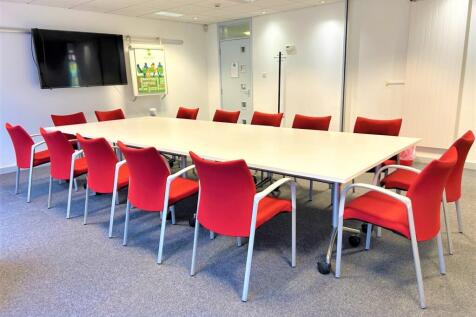
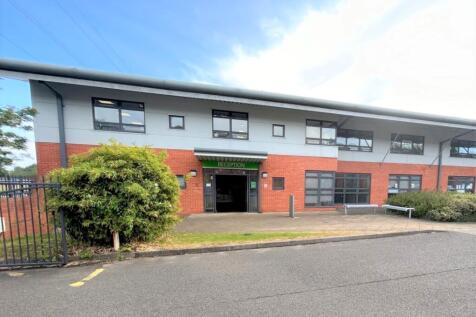
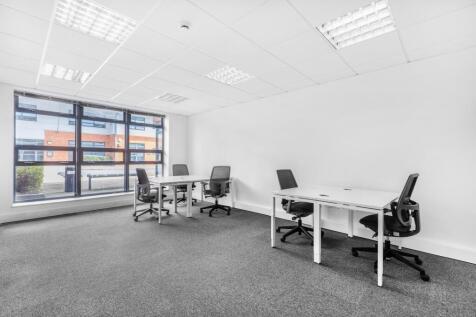
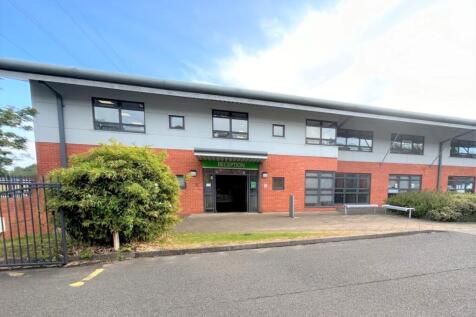
Flexible light industrial units at Basepoint Shearway Business Park, offering a secure managed environment with 24/7 access and on-site support. Parking is available on site and vehicular access makes day-to-day operations straightforward.


 |1/8
|1/8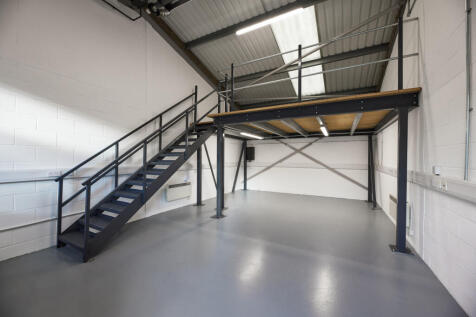

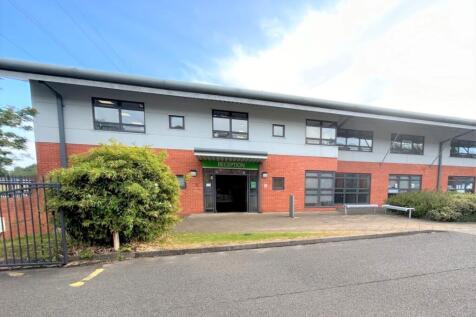
Flexible light industrial units at Basepoint Shearway Business Park, offering a secure managed environment with 24/7 access and on-site support. Parking is available on site and vehicular access makes day-to-day operations straightforward.






 |1/10
|1/10


The site comprises four smaller bunkers, one large bunker, a two-storey office with kitchen and toilet facilities, electric, lighting, water, yard and parking. Suitable for a range of storage, commercial and industrial uses. B2 and B8 planning applications have been submitted. Flexible rental options are available to suit individual business requirements.


 |1/4
|1/4


The site comprises a substantial hardstanding area, formerly part of the Aylesford Newsprint facility, which has since been fully demolished and levelled. The site is currently undergoing significant upgrades, including surfacing, secure perimeter fencing, and the installation of mains services. The overall site has been split into self-contained plots with gated access, laid to reinforced concrete. Access is via a single secure entrance and there are no restrictions on operating hours.
 1/4
1/4


The property comprises a concrete frame with profile metal clad elevations and trussed roofs providing 14,913 sq ft of ground floor warehousing with 2,322 sq ft of ancillary first floor offices. The unit benefits from four loading doors, providing access to a generous yard area. Internally, the warehouse benefits from 8.6m eaves and a fully fitted office space with carpet, heating and lighting. Additionally, the warehouse has 3 phase power and fibre internet connection.
 1/1
1/1
The unit comprises ground floor warehousing with ancillary first floor offices and is of concrete frame construction under metal trussed roofs with profile metal clad elevations. The internal height is 28ft (8.6m) and benefits from multiple electrically operated loading doors.