Commercial Properties To Let in Kent
Paid partnerships can play a role in listing order
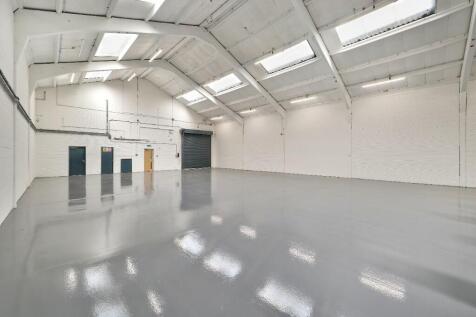
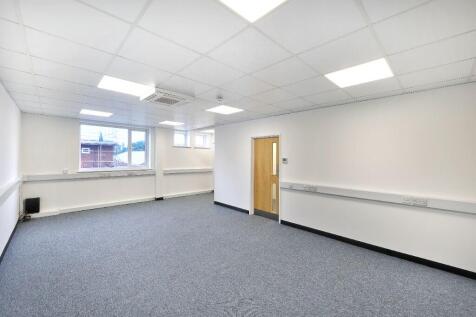

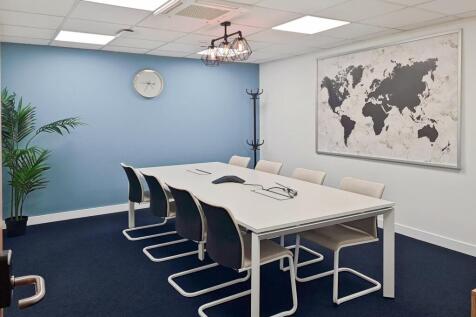
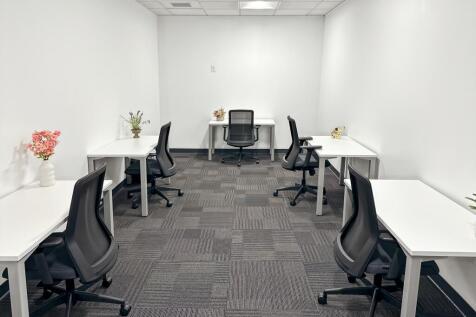
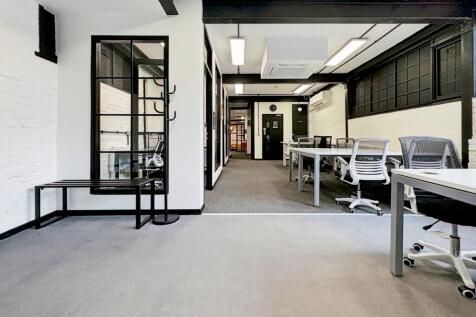
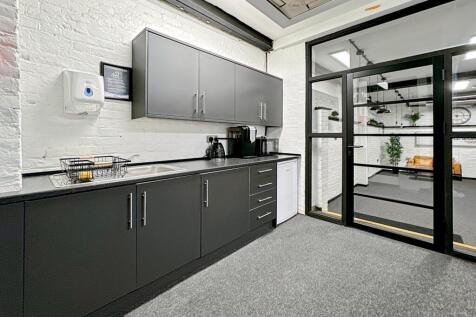
Mace Lane Industrial Estate is a refurbished industrial warehouse scheme consisting of 16 units. Located close to Ashford town centre the scheme has recently been refurbished. Ashford is a designated growth town located within East Kent that benefits from excellent road and rail connection.




 1/6
1/6


The property comprises a well-configured and versatile commercial premises arranged over ground floor and basement levels, extending to approximately 129 sq m (1,389 sq ft) on the ground floor and 59 sq m (635 sq ft) in the basement. The ground floor provides an open-plan retail/office area benefiting from strong frontage onto Broadway, offering excellent natural light and prominent visibility suitable for a variety of occupiers. The layout lends itself to flexible fit-out options, whether for retail, showroom, or professional service use. The basement provides useful ancillary accommodation, ideal for storage, staff facilities, or additional workspace, supporting the operational needs of the main trading area above. Overall, the property presents a highly functional commercial unit in a busy and well-established trading location, offering a strong opportunity for owner-occupiers or investors seeking space in the heart of Bexleyheath's principal commercial thoroughfare.

- E Class Commercial Unit to let
- Set across basement and ground floors
- Measures approx. 2,024 sqft



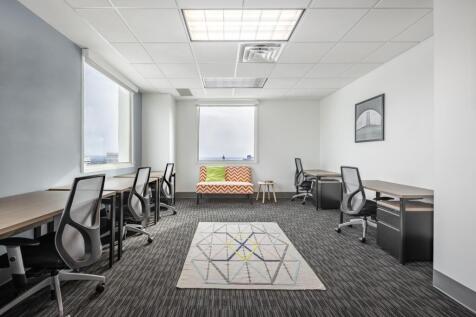
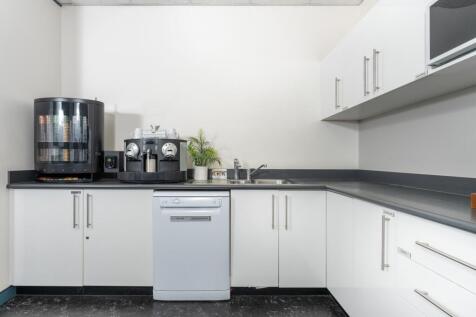

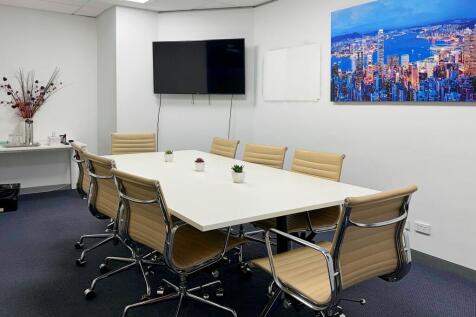
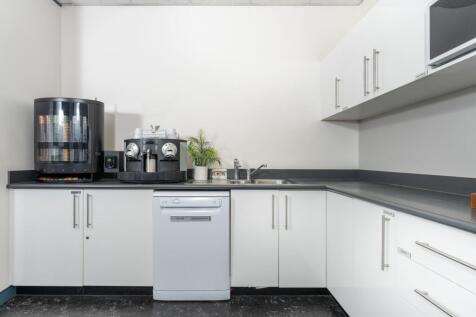

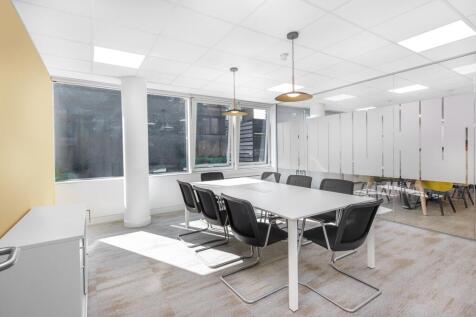
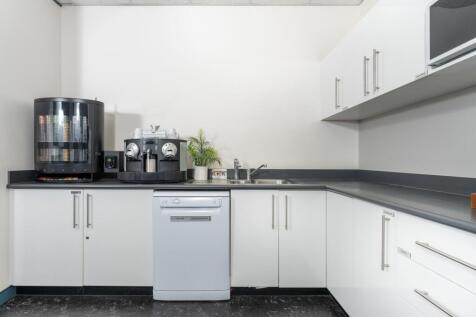
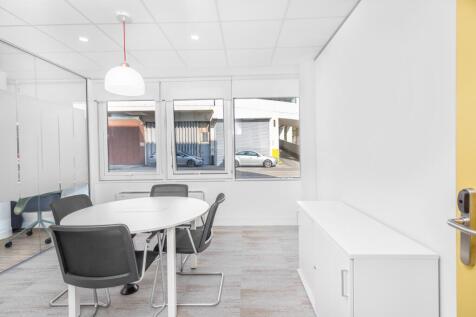
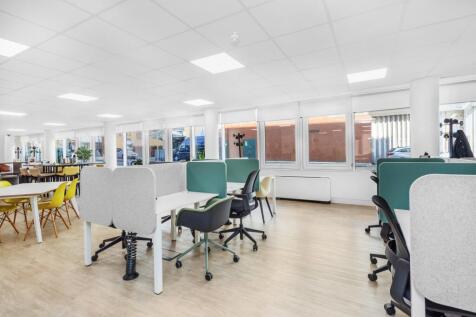
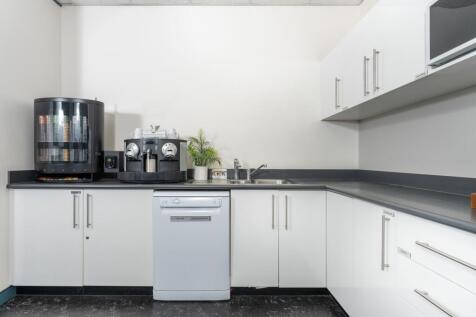


 1/19
1/19


This modern estate is formed of 14 units of steel portal frame construction each incorporating 2-storey offices. The units are currently undergoing complete refurbishment and will be available on a single or combined basis.
 1/5
1/5


The available offices comprise a ground floor area in an attractive 3-storey building set in attractive landscaped grounds. The offices include air conditioning, lighting and carpeting. Ancillary warehouse and workshop areas adjacent to the offices can be made available.
1/2

Unit 1 is a modern detached industrial/warehouse, benefitting from well-fitted ground and first floor office accommodation with kitchen and wc facilities. There is access from the offices to the warehouse which benefits from an internal eaves height of 7m and two level access loading doors. Externally there is a large secure yard.
 1/8
1/8


Unit 1 Bailey Court is a detached warehouse/production facility in landscaped grounds. The property benefits from:- * Steel framed construction with 6.6m clear eaves height * 2no roller shutter loading doors with adjacent goods yard and loading areas * High quality, two storey offices equipped with suspended ceilings, LED lighting, heating perimeter trunking and carpeting * Secure external yard space with car parking * Ample staff facilities
1/5


* Detached warehouse/production facility in landscaped grounds * Steel framed construction with 6.6m clear eaves height * 2 Roller-shutter loading doors with adjacent goods yard and loading areas * High quality, two storey offices equipped with suspended ceilings, LED lighting, heating perimeter trunking and carpeting * Secure external yard space with car parking * Ample toilet and staff amenity facilities

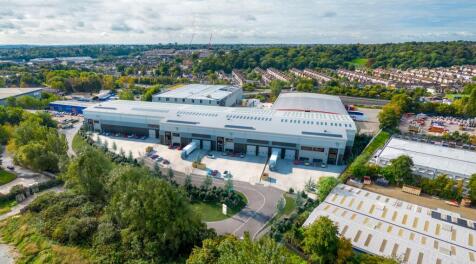
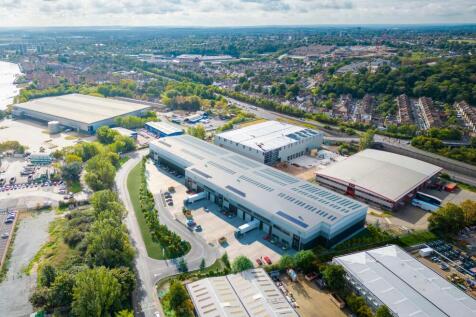
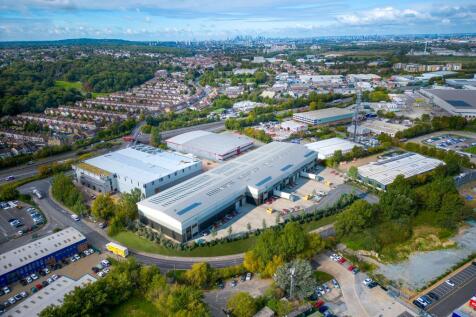



 1/4
1/4


The property has recently been comprehensively refurbished. The warehouse benefits from a minimum eaves throughout of 6m. There is an electrically operated 5m x 5m steel roller shutter door. Artificial lighting is via a mix of sodium and fluorescent units. There is a demountable steel mezzanine floor providing offices and storage. The offices are finished to a high specification with a mix of ceiling mounted and recessed lighting with both open plan and private office areas. Toilets are provided on the ground and first floors. Externally there is a private concrete yard with parking for 15-20 vehicles, plus an additional aggregate surfaced yard to the side of the building.
1/3


We understand the cold stores were built in 1999 forming part of a larger complex on a secure concreted site, 24-hour usage, communal toilets, canteen and 35 parking spaces. The facility has an area of ambient and the cold stores can reduce to -22 degrees C. The properties are arranged as separate chambers with a communal initial entry point.


 1/6
1/6


A substantial, modern warehouse with superb offices set to the rear of a large secure yard with direct access A249. - High eave warehouse 8.6m (28'). - Built c2006. - 4 drive in electric loading doors. - AmbiRad warm air heating in warehouse. - Thickened slap to take point loads of 37.5kN/m2. - High quality offices and staff room. - Passenger lift. - Heating and Aircon in offices. - Large secure self contained yard with electric security gates (37 car spaces). Internal photos are archive photos from prior to letting in 2020. Mezzanine now removed. Current tenant in the process of removing own fixtures and fittings.


 1/13
1/13


Units 1 & 2 form part of a terrace of interconnecting and columned warehouse bays of steel portal frame construction with brick and metal profile clad elevations beneath a pitched insulated profile clad roof incorporating translucent panels. The units provide open warehouse accommodation with ancillary offices, stores, staff and WCs on part ground and first floor levels. Externally there is a dedicated yard area allowing for parking and loading to the side. Proposed Works Upon agreement of terms, the landlord would consider removing the existing internal office accommodation to provide open-plan warehouse/workshop space. The intention is to hand the property over in a shell and core condition; however, occupiers may be able to influence the final finishes and design to suit their requirements, subject to negotiation.


 1/5
1/5


The properties comprise warehouse units offering the potential to acquire a secure compound with pitched roofs, providing clear internal eaves heights of 7.4m to the ridge, concertina level access loading doors and first floor offices. The units have WC facilities and on site car parking.