Commercial Properties To Let in Kent
Paid partnerships can play a role in listing order
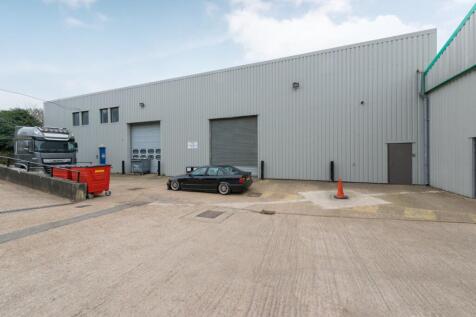
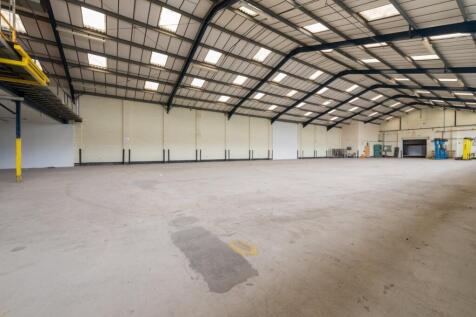
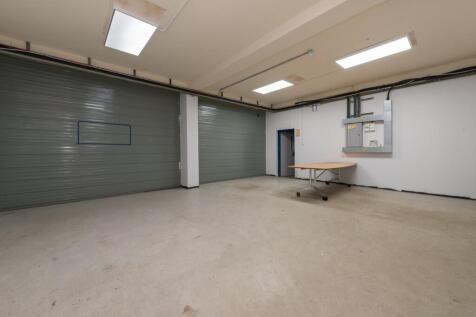
An excellent opportunity to lease a substantial industrial premises extending to approximately 12,357 sqft, situated within the well-established Poulton Close industrial area in Dover. The property comprises two adjoining units, offering flexible accommodation that can suit a range of ...

 1/2
1/2

Thriving Thai Restaurant & Bar Business for Sale – Prime Harbour Location An exciting opportunity to acquire a fully fitted and established Thai restaurant and bar situated in a prominent waterfront position at Harbour Parade. Occupying a highly visible trading loc...
- Established Thai restaurant and bar
- Prime harbour-front location
- Fully fitted and equipped premises
 |1/4
|1/4


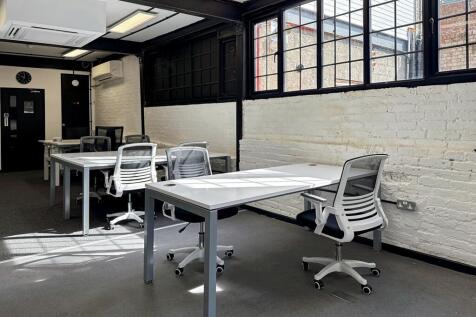
Extending to approximately 6.27 acres in total, the site comprises a substantial industrial open storage yard, predominantly surfaced in concrete with areas of tarmac. The property is situated on Fisher's Way within the London Borough of Bexley, positioned south of the River Thames and bordered by the London Borough of Greenwich to the west, Bromley to the south and Dartford to the east. Strategically located in close proximity to Belvedere and Erith train stations, the site benefits from excellent transport connectivity and access to national road networks. It is approximately 5.6 miles from the A2 and 6.5 miles from Junction 2 of the M25, providing strong links across the wider motorway network. In addition, the property offers direct access into Central London via Eastern Way, connecting to the Blackwall Tunnel, located approximately 8.1 miles away. The site is positioned within a well-established industrial and logistics cluster, with neighbouring occupiers including Ocado, Lidl and Amazon. Plot L also provides a 38,696 sqft warehouse featuring 6.25m eaves height, four level access loading doors, and dedicated parking and yard areas, offering a versatile solution for a range of industrial and distribution uses.

- From 0.42 acres up to 6.27 acres of industrial open storage
- Excellent connectivity: 5.6 miles to the A2, 6.5 miles to J2 of the M25, and c.8.1 miles to the Blackwall Tunnel via Eastern Way
- Situated within an established industrial/logistics hub with occupiers including Ocado, Lidl and Amazon


 1/3
1/3


Ground floor retail unit to let totalling 1,957 sq ft. The landlord to grant a new Full Repairing & Insuring Lease. Rent: £30,000 per annum exclusive. Legal Fees: Each party to bear their own costs. VAT is applicable. Situated in the Medway area of Kent.

- Ground floor retail unit to let totalling 1,957 sq ft
- The landlord to grant a new Full Repairing & Insuring Lease
- Rent: £30,000 per annum exclusive
|1/17


LAST UNIT REMAINING -- NOW READY FOR OCCUPATION 4 BRAND NEW LIGHT INDUSTRIAL UNITS ON EXCLUSIVE STRATEGIC LOCATION ON J7 OF THE M20 MOTORWAY The latest phase of the Eclipse Park development by Gallagher will provide a terrace of 4 brand new high quality units with first floor mezzanine office complete with dedicated car parking. The site benefits from 37 dedicated car parking spaces and 4 disabled parking spaces plus EV charging points and cycle parking for the use by the units.





 |1/5
|1/5


Unit 8 is a modern detached warehouse that sits on its own self-contained site and has now been fully refurbished to a high standard. The warehouse benefits from two full-height roller shutter doors accessed off a secure yard and an eaves height of 7.7 metres. The offices are on the first floor and comprise an open plan space, which is air-conditioned and benefits from carpeting and a suspended ceiling with new LED lighting.


 1/3
1/3


To Let - New concrete surface yards. Subdivision by enquiry. Suitable for open storage uses and transport yards. The site is fully concreted and fenced, with services provided. There is planning consent for ancillary buildings.
1/4


Located at the centre of the High Brooms Industrial Area, Tavis House Tunbridge Wells offers high quality new build industrial/warehouse units to let, ready for occupation. Unit 2A - 10,566 sq ft / 982 sq m Unit 2B - 10,548 sq ft / 980 sq m Units 2A & 2B can be combined, giving a unit of 20,574 sq ft / 1,962 sq m.


 1/8
1/8


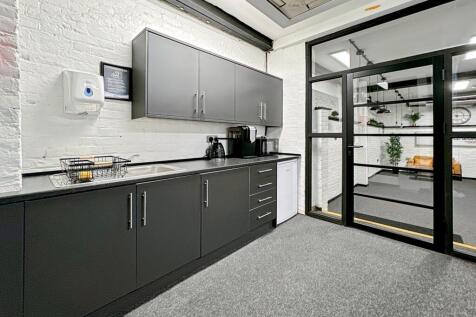
The Shopping Centre comprises 37 'lock up' retail/ business units arranged over ground and part first floor levels. The ground floors are predominantly arranged as open retailing areas with ancillary storage and staff areas on first floor levels. The units are finished to good modern specifications, the ground floors having large glazed frontages, suspended ceilings incorporating modern LED light boxes and vinyl flooring. The first floors generally having a mix of carpet tile and vinyl flooring, and modern lighting. Accommodation The Shopping Centre offers a diverse range of retail and commercial units from 700 to 20,000 sq ft, accommodating a wide variety of retail, leisure, and business requirements. Use The units are considered suitable for a variety of uses under Class E, to include but not limited to: - Clinic - Surgery - Retail - Leisure


 1/7
1/7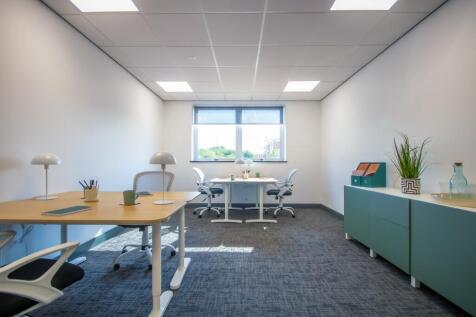
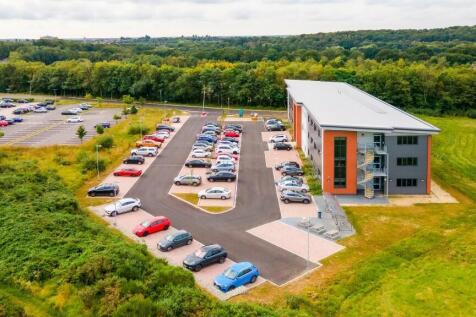

Situated in the purpose-built Cobalt Building on Eureka Park, BizSpaces Ashford offers contemporary office spaces designed for businesses that want flexibility combined with professionalism. These offices suit startups, SMEs, and remote teams seeking a bright, open environment with high-speed internet and plenty of natural light. The building provides 24/7 access for members, on-site parking, and meeting rooms-ensuring your operations run smoothly. Perfectly located near Junction 9 of the M20, with easy rail and road links to London, Gatwick, Dover, and Europe, it's an excellent base to grow your business while enjoying a welcoming community atmosphere.
 |1/7
|1/7


Express House was last used as a distribution warehouse with a bank of 5 + 3 roller shutters. The building is detached and situated on a rectangular plot. It is constructed with a steel portal frame creating an 'L' shaped building with block walls and clad to the roof and external elevations with insulated profiled steel cladding incorporating translucent rooflight panels. The eaves height is 8m (19.6 ft) Low energy warehouse lighting. A central block provides ground and first floor offices, staff room, kitchen area, and WC facilities. It is heated by a gas fired wet radiator system and some rooms have air conditioning.
 1/4
1/4


TO LET - Centrally located within the M25 ring round, Blueprint Erith is the perfect logistics hub for urban distributors looking to enhance their operations. Located within the Borough of Bexley, which has a population of almost 250,000 residents Blueprint Erith is an ideal last mile location providing easy access to the M25, Central London and transport links across rail, air and sea.


 1/23
1/23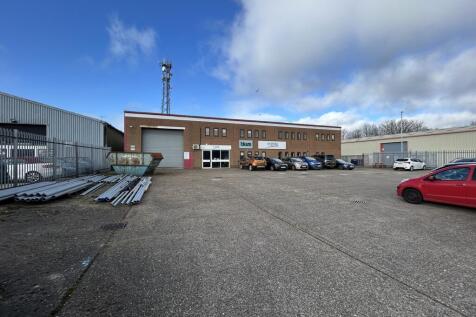
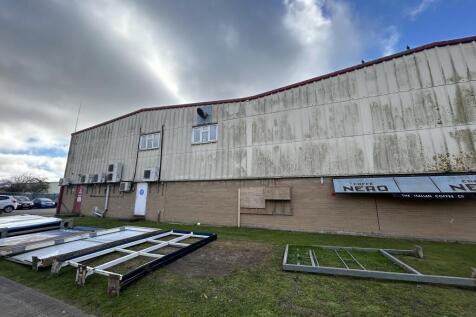
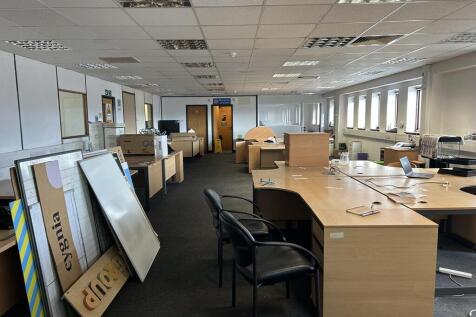
A substantial industrial / warehouse unit arranged over ground and mezzanine levels, situated within a well-established commercial estate in Broadstairs. The property offers excellent access to the A299 and is suitable for a range of occupiers including storage, distribution, and trade counter uses. The property comprises two adjoining industrial / warehouse units of steel portal frame construction with profile clad elevations beneath a pitched roof. Internally, the accommodation is predominantly open-plan, benefiting from a substantial mezzanine floor which provides additional storage or operational/office space. The unit is well suited to a variety of commercial uses including warehousing, distribution, trade counter, and light industrial.
 1/8
1/8


Riverbridge House is a prominent air conditioned office building with an attractive atrium reception. Specification:- * Comprehensively refurbished reception area and common parts * Cat B fitted out office space ready to let * Four Pipe fan-coil air conditioning * 2 x 13 person passenger lifts * Manned reception * 24 hour access * Male & female WC facilities on each floor * DDA compliant WC facilities * Shower facilities * Suspended ceilings with modern LED lighting to refurbished office suites * Full access raised floors with 150mm void Excellent parking standard of 1:185 sq. ft.
 1/11
1/11


To Let - The offices which are located on the edge of landscaped gardens and overlooking Cotton Lake, are accessed via a shared entrance and lobby with secure fob access. The offices are to a high standard with raised access floors, suspended ceilings, air conditioning, kitchen facilities and partitioned internal office rooms.
|1/5


Seven New Industrial / Warehouse Units Coming Soon 5,640 - 31,301 sq. ft. The development will deliver brand-new, efficient and flexible units, complete with fully fitted first floor offices. Ideally situated within the established Questor Industrial Estate, the site benefits from excellent connectivity to the M25 motorway. Units 1-3 will have the following specification: * 50kN sq m floor loading * 8-10.5m minimum clear internal height * Electric loading doors * 18-38m yard depths * Fitted first floor offices * Lift * Private gated yard (Unit 3) * Generous power provision * Comfort cooling / heating * Landscaped environment * WCs and shower facilities * EV charging Green initiatives at Questor 96 include: * Solar panels * High performance insulated cladding and materials * Highly efficient LED lighting * Low air permeability design * 15% warehouse roof lights increasing natural day light * External wellbeing areas * Cycle shelters

 1/8
1/8


This modern estate is formed of 14 units of steel portal frame construction each incorporating 2 storey offices. The units are currently undergoing refurbishment and will be available on a single or combined basis. Exceptional value - available at a rent equivalent to £8.00 per sqft.


