Commercial Properties To Let in Kent
Paid partnerships can play a role in listing order

 |
| 1/8
1/8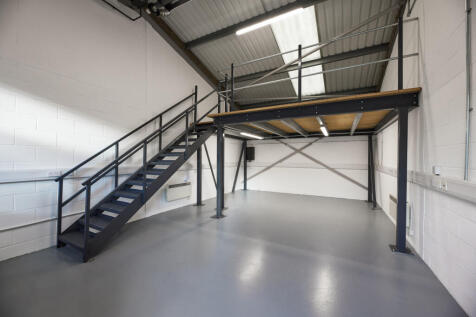
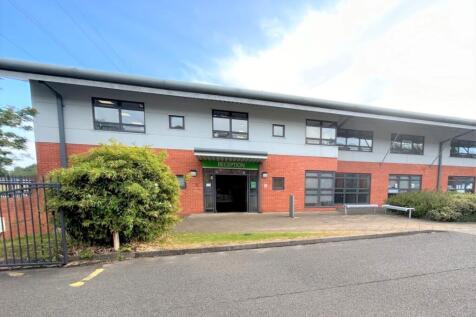

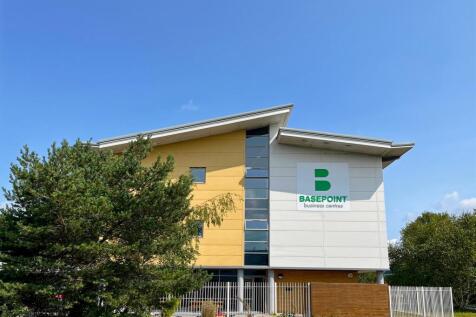
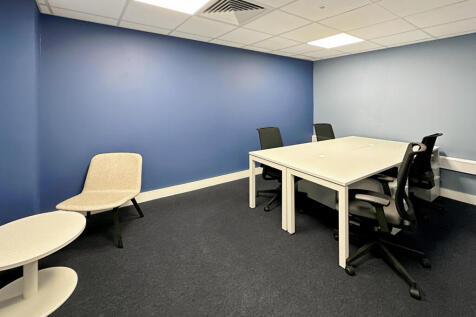
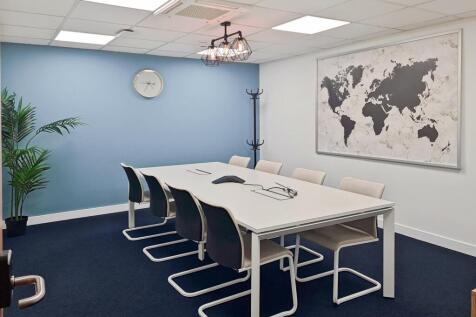
Flexible light industrial units at Basepoint Shearway Business Park, offering a secure managed environment with 24/7 access and on-site support. Parking is available on site and vehicular access makes day-to-day operations straightforward.

- 24/7 security
- Access to global network
- Utilities included


 1/7
1/7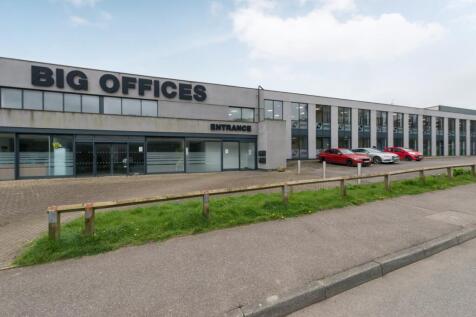

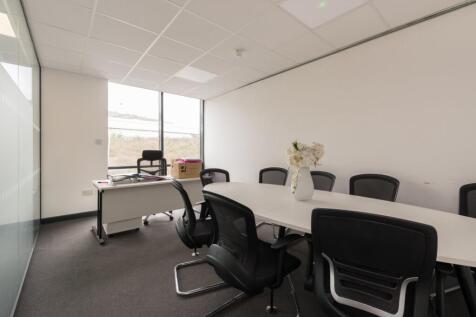
Situated on the well-established Poulton Close in Dover, this versatile office premises offers approximately 72 sq m (772 sq ft) of well-presented workspace, ideally suited to a range of professional or administrative uses. The accommodation is thoughtfully arranged to include a spacio...

- Office Space
- Open Plan Office
- Conference Room



 |1/20
|1/20

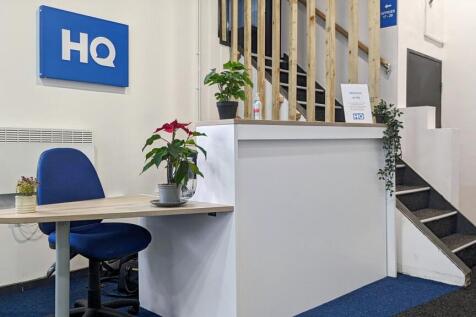
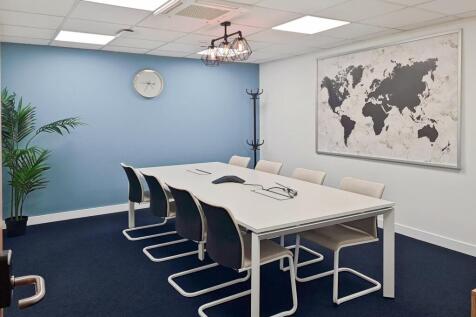
Focused on start up and developing businesses, Maidstone Innovation Centre offers the unique opportunity to locate to one of the Country's most prestigious Academic, Health, Science Network environments-Kent Medical Campus. A state of the art building provides inspirational surroundings. Central Kent Location High Quality inspiring environment Unique Business support Flexible office solutions
 1/12
1/12


The premises comprise a detached single storey and part 2 storey warehouse/production unit of steel portal frame construction. Salient features include:- * Two separate metal roller shutter goods access doors * Entrance/reception area * Ground floor warehouse/production area * 6.7m eaves height * Ground floor office & staff canteen * Male & female WCs * First floor offices, meeting room & WCs * Mezzanine storage area * Yard/parking area * Securely fenced and gated
 1/8
1/8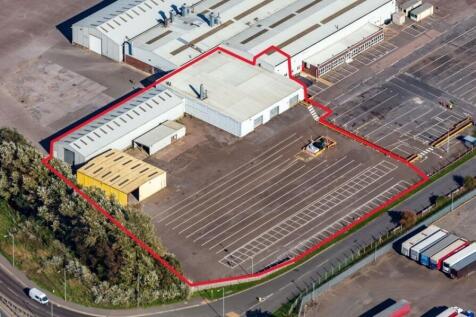
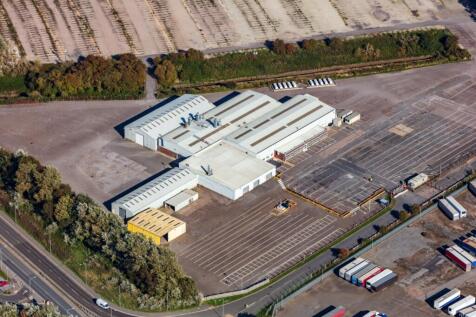
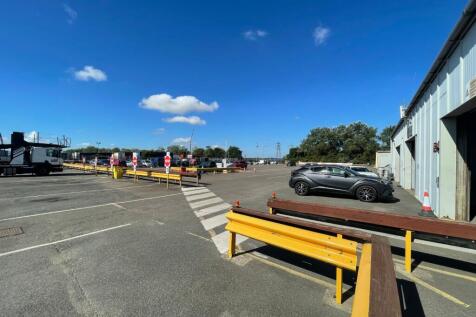
High-Quality Industrial Unit with Officed Area & Large Secure Yard - Sandwich! Available from 1st April 2026. A rare opportunity to lease a substantial industrial unit consisting of two large interconnected warehouses, covered storage and an office, located in the established comme...
1/5


The site comprises of two large interconnected workshops, a covered store with roof lights, power and drainage, an office/reception and a large secure yard. The main buildings are of steel frame construction with steel profile cladding, LED lighting and roof lights. The property benefits from a c.1.2 acre yard to the front of the site with perimeter fencing and a hardstanding surface.
 1/11
1/11


The property comprises a pair of purpose built terraced units of steel portal framed construction under a pitched roof clad in profile steel. Salient features of the property are as follows:- * Recently refurbished * 7.1 metre to haunch (8.1 metre to roof) * Reinforced concrete floors, circa 35 KN per m2 * 3 phase (400 amp) power supply in each unit * Insulated sectional warehouse doors * Fitted kitchens within office accommodation * Separate male and female WCs (unit 35.10) * Open plan offices with suspended ceilings * Passenger lift (35.10) * Air conditioned offices (35.10) * Available individually or as a pair * Available now





 1/7
1/7


The property comprises a steel portal frame warehouse with part brick / blockwork and part insulated profile metal clad elevations under a single pitch insulated roof incorporating roof lights. There are recently refurbished ancillary offices and WC facilities at first floor and at mezzanine level within the warehouse.
 1/3
1/3


The property comprises a fully refurbished steel portal frame warehouse unit with part brick / blockwork and part-insulated profile metal clad elevations under a single pitch insulated roof incorporating 10% roof lights. At first floor level there are open plan offices with WC facilities. The ground floor warehouse is accessed by two full height electronic loading doors leading to a secure service yard.
 1/14
1/14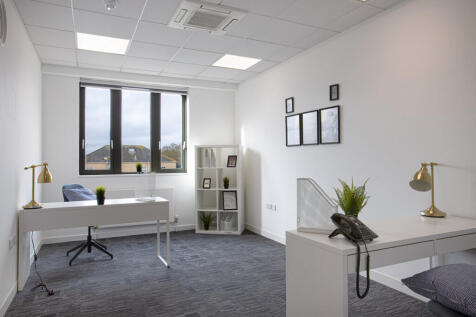
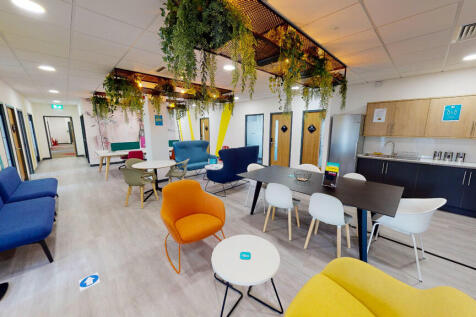
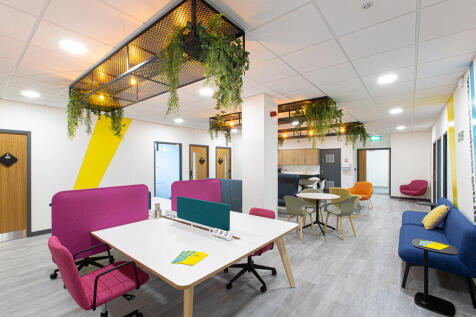
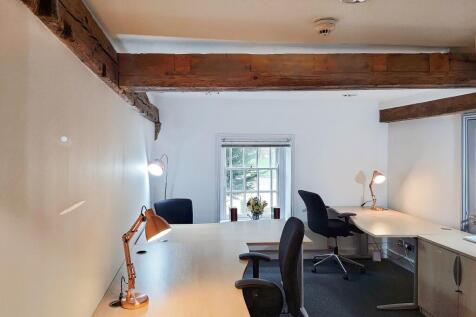
BizSpace Maidstone is situated on Knightrider Street in the heart of Maidstone town centre and comprises two buildings: Knightrider House, a listed period building with historic character, and the modern Kestrel House. The offices suit businesses of all sizes, offering movable spaces with flexible licence terms. Facilities include meeting rooms, breakout areas, 24/7 access, onsite parking, kitchen facilities, and excellent connections to the M20 motorway and proximity to Maidstone's main railway stations, providing fast links across Kent and to London. This blend of old and new architecture, combined with a supportive community and professional environment, makes it a sought-after location for businesses seeking flexibility and convenience.
 1/3
1/3


To Let - New concrete surface yards. Subdivision by enquiry. Suitable for open storage uses and transport yards. The site is fully concreted and fenced, with services provided. There is planning consent for ancillary buildings.
1/1
This modern industrial estate features units constructed with steel portal frames, providing a robust structure with three-phase power supply and ample eaves height. The estate is home to prominent occupiers such as UPS, DHL, Warburtons, Ann Summers, Mack Fruit, Gabriel Chemi UK Ltd, Restore, and Bidfood. The secure site is accessed via Transfesa Road, offering convenient allocated parking for tenants.
|1/13


"Entralon Gate" is a new development offering 5 new build B2, B8 and Class E (Formally B1) Industrial Units to Let totalling 5,064.2 sq m (54,510 sq ft) GEA on a 2.71 acre site. Available in shell, the units are to constructed to a high specification, as follows: - Minimum Eaves Height 8.2m - Floor loading 37.5 kN/sq m - Electrically Operated Shutter Doors - 3 Phase Electricity Supply from 33KVA - 260KVA - Bespoke Mezzanine Floors (up to 15% cover) - B2, B8 and Class E (Formally B1) Planning Consents Each unit has allocated car parking with separate dedicated access for access, loading and turning.


 |1/12
|1/12


Powerhub Business Centre comprises a 5 storey business/storage premises offering flexible accommodation of varying sizes suitable for a variety of uses. Salient features are as follows: * Range of units/suites and floors available * 3 phase power supply to some accommodation * Approx. 4m floor to ceiling height * Concrete screed floors * Good natural light * Suitable for a variety of uses * 6 tonne industrial goods lift providing access to all floors * Communal WCs on each floor * On site car park * Covered loading bay * Central town location * Easy walking distance to Maidstone East train station
1/3


The unit is a modern semi-detached unit of steel framed construction with front loading and an ample turning circle within a secure yard. There is ground floor office accommodation with staff facilities including kitchenette and WCs.
1/2

To Let - The available unit is of steel construction with part brick / blockwork and part lined profile metal elevations under a pitched lined profile roof incorporating roof lights. There are two full height loading doors to the front accessed from the large yard area which provides parking for cars and HGVs.


 1/4
1/4


Highams Hill Farm is a versatile, family-owned rural estate in Warlingham, Surrey, offering a strategic mix of countryside tranquillity and excellent connectivity to Greater London and the Home Counties. Situated on Sheepbarn Lane, the site serves as an established hub for commercial use. The estate features security gates and CCTV monitoring, with the added benefit of on-site management. Each of the available units are insulated steel frame with polished concrete floors, 3 phase electrics and electric roller shutters.