Commercial Properties To Let in Kent
Paid partnerships can play a role in listing order


 1/25
1/25


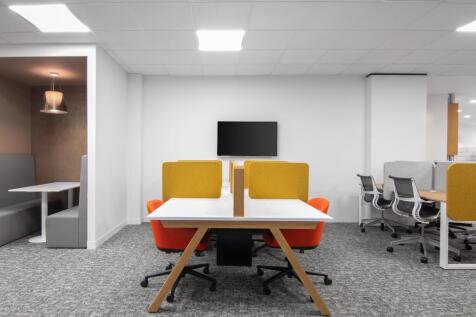
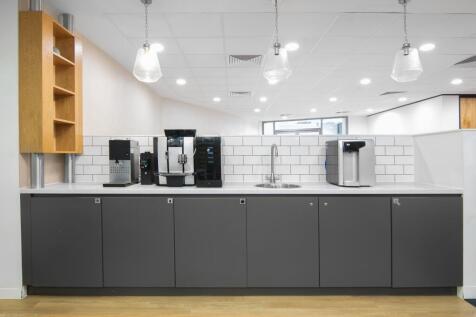
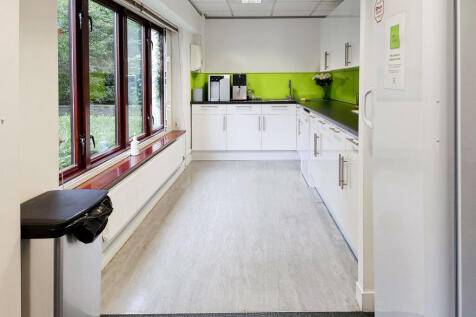
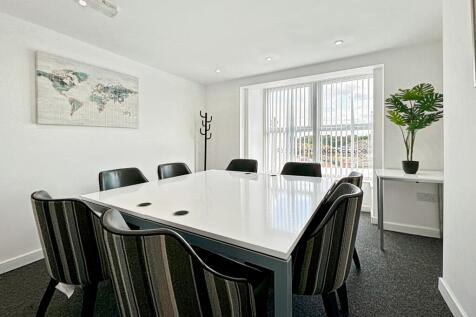
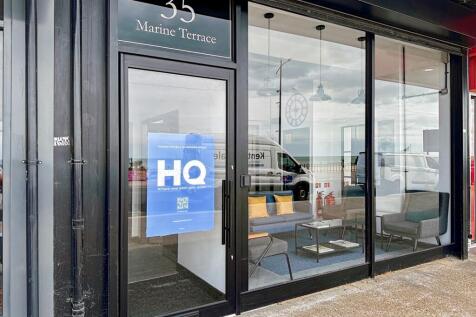
This office studio was developed from the previous Victorian brick built stable block/milking parlour to a high standard, incorporating Cat II lighting and a gas fired central heating system. The unit has recently been refurbished and re-decorated with new carpets fitted. Car parking is provided within the courtyard with additional overflow spaces being available under the vacant open barn. The office complex benefits from a shared WC and kitchen facilities with a separate conference suite being available on a daily or half daily basis. Additionally, security benefits include CCTV and electric gates on site. There is also secure container storage available at £125.00 per calendar month.

- 1,031 sq. ft.
- Immediate Availability
- Gas Fired Central Heating With Double Glazed Windows + Category II lighting


 |1/9
|1/9


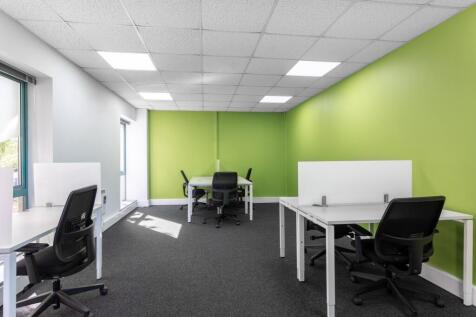
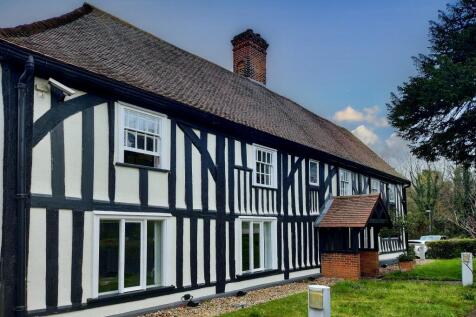
Brand New Industrial Unit to Rent! Unlock endless possibilities for your business at The Laurels, Manston Business Park, located at the heart of Thanet in East Kent just 15 miles from the M2 motorway. With easy access to the A299 Thanet Way, this prime location provides a link ...

- Freehold
- 100A 3 Phase supply
- From 2,000 sq ft





 1/5
1/5
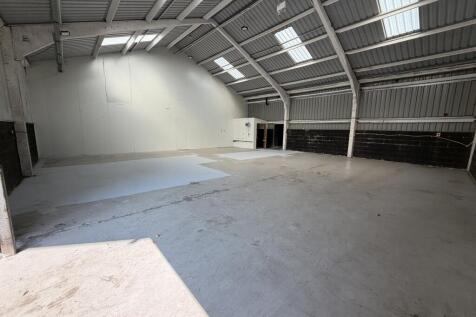
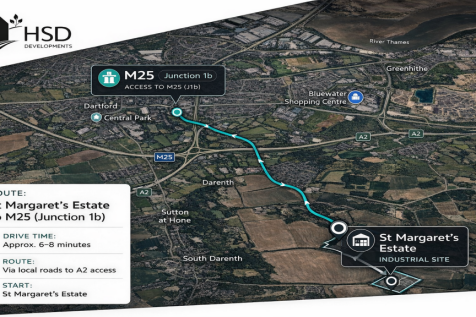
St Margaret's Estate features several light industrial units in several terraces, each with dedicated parking. The units are steel portal frame construction with eaves heights from 5m to 8m at the apex and include roller shutter doors for easy access. Ideal for various industrial uses.


 1/12
1/12


Unit 5 forms part of a modern, steel-framed, multi-bay warehouse development and provides approximately 8,685 sq.ft. of ground floor warehouse with an office of 448 sq.ft., a kitchen of 143 sq.ft plus WC and a first floor office of 851 sq.ft. The site benefits from fire/intruder alarms and 24/7 monitored CCTV and there is a service charge payable for the upkeep and maintenance of the common areas on the estate. Please note - there is a planning condition that restricts the trading hours on site to Monday - Friday 8:00am - 5:30pm and Saturdays 9:00-12:30pm, other than for maintenance, cleaning and office work. Further details available upon request.
|1/4


FOR SALE / TO LET An imposing grade II listed, four-storey mid-terraced property, arranged over a basement. Prominently positioned within Maidstone town centre, the property was previously occupied by The Green Room as well as Pizza Express. The building extends over four floors above basement and benefits from a premises licence permitting the sale of alcohol, and is currently classified under E-Class Use, allowing for a range of potential uses including retail, restaurant, shop, gym, and spa. The property may also suit alternative uses, subject to obtaining the necessary consents.
 |1/6
|1/6


Seven New Industrial / Warehouse Units Coming Soon 5,640 - 31,301 sq. ft. The development will deliver brand-new, efficient and flexible units, complete with fully fitted first floor offices. Ideally situated within the established Questor Industrial Estate, the site benefits from excellent connectivity to the M25 motorway. Units 4-7 will have the following specification: * 37.5kN sq m floor loading * 6-8.5m minimum clear internal height * Electric loading doors * 15-37m yard depths * Fitted first floor offices * Private gated yard (Unit 7) * Ability to combine units * Comfort cooling / heating * Landscaped environment * WCs and shower facilities * Solar power Green initiatives at Questor 96 include: * Solar panels * High performance insulated cladding and materials * Highly efficient LED lighting * Low air permeability design * 15% warehouse roof lights increasing natural day light * External wellbeing areas * Cycle shelters

 |1/15
|1/15


 1/10
1/10


*** LAST UNITS AVAILABLE *** Refurbished Industrial/Warehouse Units from 5,000 - 10,000 sq ft approx. The property comprises industrial/ warehouse buildings of concrete frame construction, having brick elevations beneath a pitched roof incorporating translucent panels. They units are is arranged as open warehouses with an attached two storey staff and office block. Having recently undergone refurbishment they are finished to good modern specifications having a painted concrete floor, electric roller shutter door and modern air conditioned offices. The property is connected to all mains services including a 150A 3-phase electricity supply (87 KVA). In addition to the forecourt the unit also benefits from 6 allocated car parking spaces within the mutli-storey car park.
 |1/9
|1/9


Join a business community of over 50 businesses in the Joiners Shop in the heart of the Historic Dockyard. Serviced office and coworking space ranging from breakout desks to large 10 person offices available on flexible month to month licenses
 |1/11
|1/11


Join a business community of over 50 businesses in the creative hub of the Joiners Shop in the heart of the Historic Dockyard. Serviced office, studio, and coworking space ranging from breakout desks to large 10 person offices


 1/1
1/1
High Street property arranged over ground and first floors. Nearby occupiers include F.Hinds, Peacocks, Santander, Bonmarche, CardFactory, Boots, Specsavers and Holland & Barrett. The town has good transport links, and is connected to the national road network via the A299.
 |1/6
|1/6


Valor Park Charlton is a newly refurbished stand-alone industrial / distribution unit with storage yard on a total site of approximately 1.1 acres offering a low site coverage of 19%. The property is of portal frame construction with 4 level access loading bays. One loading door fronts the 18m deep yard, with three level access doors fronting the larger yard when taken as a whole. The unit benefits from new, high specification first floor offices that front the access road. A steel palisade fence surrounds a concrete, hard standing yard to provide a fully secure area. There are vehicular access points to the front and rear of the building and in the current layout, vehicles can circulate between the yards via the northern point of the demise. Alternatively, the 28,100 sq ft (0.65 acre) yard can be self-contained and leased independently of the building.
 1/4
1/4


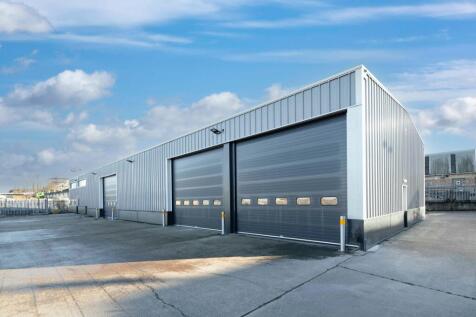
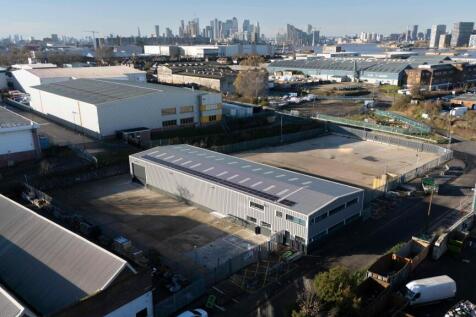
Position+ is a new multi-let warehouse and logistics scheme at Paddock Wood, delivering eight brand-new units ranging from approximately 9,700 to 81,900 sq ft. Designed to support modern occupiers, the development combines flexible accommodation with a clear, efficient site layout and a strong focus on quality and longevity, with completion targeted for Q1 2027. * 8-12.5 clear internal eaves height * Dock leel & level access loading doors * 50KN / SQ M floor loading capacity * LED lighting * Fitted first floor offices * Self-contained yards * Generous forecourts/parking * EV charging spaces * Unrestricted 24/7 access * EPC target A+ * Target BREEAM - excellent * Ability to sub-divide




 |1/9
|1/9


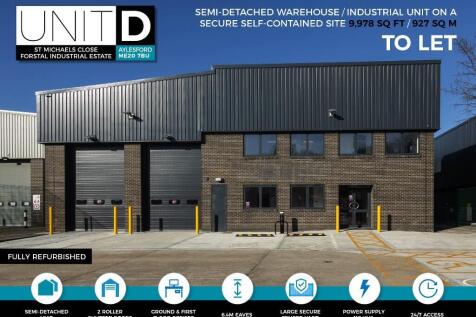
The property is currently undergoing a comprehensive refurbishment and comprises a light industrial/warehouse unit of steel portal frame design incorporating profile clad elevations under a pitched roof. Internally the building features full height warehouse space with ground and first floor office/ ancillary accommodation to the front. The unit benefits from a self-contained secure yard to the side with allocated parking spaces to the front.
1/9


** PRE LET AVAILABLE ** * Pre let opportunity * Planning consent granted, so ready to go! * Detached trade unit * 7M Clear height * 2 Loading doors * Glazed elevations to allow for office/trade counter fit out * Allocated parking * Additional c.2,660 sq. ft. available at first floor level (subject to planning)