Commercial Properties To Let in Kent
Paid partnerships can play a role in listing order
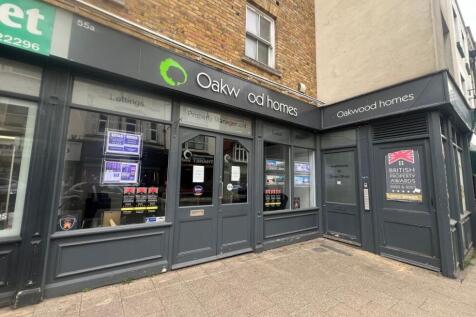
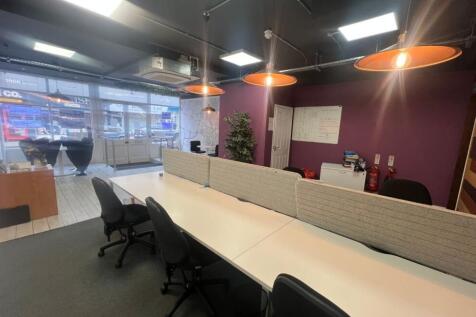
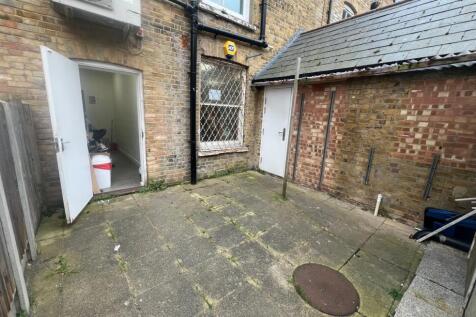
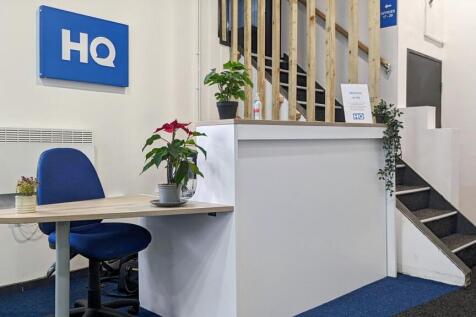
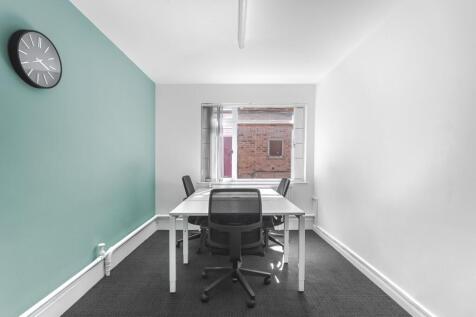
Situated in the heart of a highly sought-after high street location, this retail property offers a prime opportunity for establishing a thriving business. Boasting a generous 49 sqm of retail space, the property benefits from a strategic placement in a high footfall area, ensuring maximum exposur...


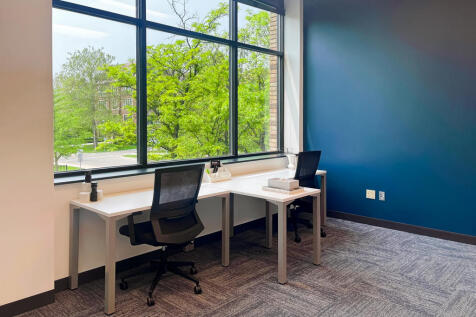
 1/4
1/4

Friendly professional and highly rated salon in Thanet, Kent. The salon was originally established in 2004 and currently the turnover exceeds £200,000. The company has built up an excellent reputation and loyal client base and is now available for £30,000! The Company spe...
- Thriving Business For Sale
- Large Existing Client Base
- High Footfall Area
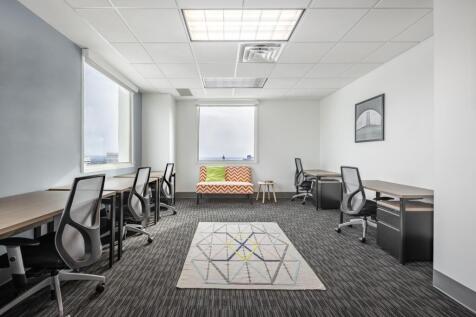

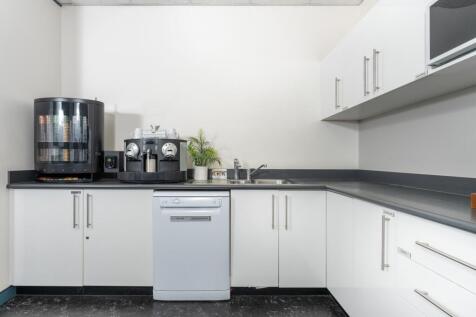 1/7
1/7


Retail Unit To Let – High Street, Broadstairs, CT10 Vacant retail premises in the heart of Broadstairs town centre. An excellent opportunity to acquire a vacant ground floor retail unit occupying a prominent position on Broadstairs High Street, one of Thanet’s mo...
- Prominent High Street position
- Vacant and ready for immediate occupation
- Open-plan retail accommodation






 |1/11
|1/11


Belvedere Wharf is a new, highly specified warehouse/urban logistics facility with innovation and sustainability at the heart of its design. The development comprises two semi-detached buildings of 52,129 and 62,344 sq ft, which have been constructed with the flexibility to combine to suit occupier needs. The property provides flexibility and can be taken as a whole or in two individual units providing over 114,000 sq ft of accommodation. Belvedere Wharf has been designed to a grade A specification, offering a high quality working environment that boosts productivity and efficiency.


 1/5
1/5


Thames House is a detached distribution warehouse constructed from steel portal frame with two storey offices to the front. The building is located in a prominent position fronting Thames Road, Crayford and features a large yard and a total site area of 6.2 acres.


 1/6
1/6


Maxim Erith comprises four new high quality industrial / warehouse / manufacturing units ranging from 15,400 sq ft - 34,930 sq ft, totalling 102,460 sq ft. The scheme incorporates the highest standards of design and offers a self-contained, secure site with generous parking provision and enhanced ESG credentials - all delivered in an attractive Grade-A environment. Each unit will be built to the highest specification incorporating fully fitted offices with full access raised floors, LED low energy lighting, comfort cooling, with an additional mezzanine area providing 7.5KN/m2 loading or the option to extend the offices space. Maxim Erith will employ the latest environmentally friendly technologies to reduce the costs of occupation and target a minimum EPC rating of A for their units. As a result, occupational costs to the end user will be reduced.





 1/3
1/3


The property was constructed in 2016 on the New Hythe Business Park and comprises a modern high spec detached self-contained industrial / warehouse unit of steel portal frame construction with a fully secure, fenced yard and separate car parking area. There are offices at first floor level with kitchen, VRV comfort cooling and heating, raised floors and carpeting.
 1/3
1/3


The property was constructed in 2016 on the New Hythe Business Park, and comprises a modern high spec detached self-contained industrial/warehouse unit of steel portal frame construction with a fully secure, fenced yard and separate car parking area. There are offices at first floor level with ki...
 1/6
1/6


The site totals approximately 2.04 acres which is made up of a mix of concrete and tarmac hardstanding as well as some hardcore and woodland areas. The site has secure gates to the entrance and perimeter fencing. Currently there are no mains services connected to the site. There is a small, dilapidated workshop of approximately 500 sq ft. The site is made up of the following approximate areas, illustrated on the above plan: Hardstanding (Green) - 31,206 sq ft (0.72 acres) Hardcore (Purple) - 9,833 sq ft (0.22 acres) Woodland (Blue) - 47,807 sq ft (1.11 acres) NB: There is a permanent right of access across the site to the adjoining yard. TERMS The site is available to let by way of a new Full Repairing and Insuring Lease, for a term to be agreed. RENT Our client is seeking a rent of £30,000 per annum (exclusive of business rates & VAT). The freehold interest may be available for sale. Ask for the agent for further information. Please see the marketing brochure for further information.
 1/15
1/15


A 5 acre highly secure open storage site available to let. Subdivision by enquiry. Suitable for open storage uses and transport yards. Once construction works have finished, the site, will be fully concreted and fenced, with services provided. There is planning consent for ancillary buildings and the site has two points of access. Available Q4 2025.
 |1/1
|1/1
The available site provides open storage opportunities. Salient features are as follows:- * Mainly level site * Gated farm complex * Compacted aggregate/road planning surface * Concrete estate road * Flexible lease terms available * Available immediately * Opportunities from 0.7 - 2.00 acres * Loading/unloading services (available by separate negotiation) * Local transportation services (available by separate negotiation) * Good access to Sheerness Port, A249 and M2 (J5) * Potential for office accommodation to be available on the complex
1/10


Constructed in 2003 and situated on an established business park on the A2 dual carriageway to the north of Dover, Bastion Point provides a well specified high bay industrial warehouse/distribution facility with two-storey office block to the front elevation. Local occupiers include Tesco, Homebase, Perrys Vauxhall car dealership, BM Home Store, KFC and Dover Trade Centre with a variety of national trade counter brands.


 1/4
1/4


Position+ is a new multi-let warehouse and logistics scheme at Paddock Wood, delivering eight brand-new units ranging from approximately 9,700 to 81,900 sq ft. Designed to support modern occupiers, the development combines flexible accommodation with a clear, efficient site layout and a strong focus on quality and longevity, with completion targeted for Q1 2027. * 8-12.5 clear internal eaves height * Dock leel & level access loading doors * 50KN / SQ M floor loading capacity * LED lighting * Fitted first floor offices * Self-contained yards * Generous forecourts/parking * EV charging spaces * Unrestricted 24/7 access * EPC target A+ * Target BREEAM - excellent * Ability to sub-divide
1/4


Position+ is a new multi-let warehouse and logistics scheme at Paddock Wood, delivering eight brand-new units ranging from approximately 9,700 to 81,900 sq ft. Designed to support modern occupiers, the development combines flexible accommodation with a clear, efficient site layout and a strong focus on quality and longevity, with completion targeted for Q1 2027. * 8-12.5 clear internal eaves height * Dock leel & level access loading doors * 50KN / SQ M floor loading capacity * LED lighting * Fitted first floor offices * Self-contained yards * Generous forecourts/parking * EV charging spaces * Unrestricted 24/7 access * EPC target A+ * Target BREEAM - excellent * Ability to sub-divide
1/2

A prominent, self-contained cleared site fronting Ambley Road available for DESIGN & BUILD opportunities for a variety of uses including production, distribution, motor showroom and other roadside uses. NOTE - the site is not available either For Sale or for any form of open uses - parking, open storage, contractor's yard, etc, etc
1/6


Newly completed Unit A is located at The Bridge, an established business park in an attractive lakeside setting - just moments from the M25 and close to London. The building offers excellent volume with a minimum clear height of 12m, fully fitted first floor offices, on site car parking and a fully self-contained, secure service yard. The specification is exceptional, with the latest sustainability credentials along with the opportunity to increase the power supply to 4MVA. A cost saving of circa £44.8k per annum has been calculated due to more efficient equipment and building fabrics.