Commercial Properties To Let in Kent
Paid partnerships can play a role in listing order

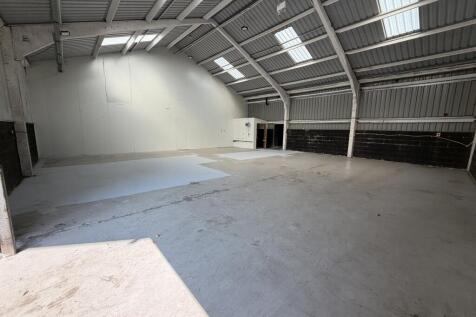
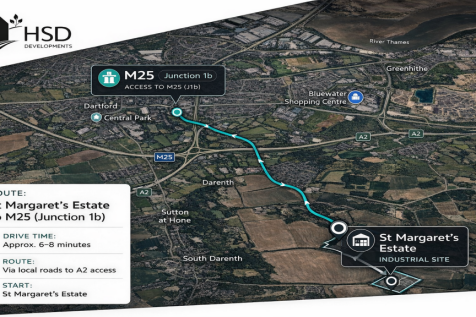
St Margaret's Estate features several light industrial units in several terraces, each with dedicated parking. The units are steel portal frame construction with eaves heights from 5m to 8m at the apex and include roller shutter doors for easy access. Ideal for various industrial uses.


 |
| 1/9
1/9


New Hospitality Development OpportunityPrestigious 1,000 sq ft potential hospitality space at The Pantiles, Tunbridge Wells. Operate alongside Michelin-starred Atul Kochhar in a Georgian landmark with 1.4m annual visitors, vibrant events, and attractive landlord incentives.

- Prime Hospitality Opportunity at The Pantiles, Tunbridge Wells
- Approx. 1,000 sq ft exclusive restaurant & wine bar development opportunity
- Attractive rent-free incentives for the right covenant
1/6


A rare find in the heart of Bromley. This unique property combines a beautifully converted period mill with an expansive, flexible storage unit - ideal for businesses needing a stylish HQ with serious logistics/storage space. The Workspace (2,051 sqft | Class E) A striking three-storey converted mill offering a blend of open-plan layouts and private zones: - Ground Floor (1,001 sq ft): Main open-plan workspace, dedicated management office, and WC. - First Floor (527 sq ft): Two versatile offices or meeting rooms. - Second Floor (527 sq ft): Additional open-plan zone + staff kitchen. The Storage (Up to 5,000 sqft | Class B8/E) An attached, high-capacity storage unit with its own ground-floor entrance. Bonus: The final layout size can be tailored to the tenants' requirements. - Specifications: 3m full-height timber loading doors, 4.5m eaves (rising to 6m at apex), solid hardstanding floors, and 3-phase electricity. Perfect for operations prioritizing privacy and functionality over high-street footfall. Tucked away quietly off the main strip, the property is accessed via Compass Lane (the service road parallel to East Street).

- Office building with storage unit to let
- Located in Bromley Town Centre
- Converted Period Mill
|1/9


Office space to let in Hayes, arranged over the First & Second floor of 40 Station Approach, the property is accessible from the front and is self-contained from the ground floor commercial unit. The landlord has recently renovated the property, modernising throughout as well as improving the facilities including w/c and kitchenette. The local area has great amenities, and the subject property is located just a couple of hundred yards from Hayes Railway Station which provides a direct route to London Bridge and London Charing Cross every 15 minutes. There is plenty of off and on street public parking within a short walk. The floors can be taken individually or together on flexible terms, subject to negotiation. These workspaces would appeal to local businesses looking for office space and professional service providers without the need for streetside frontage. See accommodation schedule on the page 2 of the marketing brochure for details of suites.
- Office spaces to let in Hayes
- 0.1 miles to Hayes Railway Station
- Recently renovated


 1/5
1/5


The property comprises of separate warehouse, workshop and office units, offered both separately and together. This industrial / warehouse building is of steel frame construction set beneath a pitched truss roof with brick and block elevations to 2m and steel profile cladding above. Unit 3A is first floor office accommodation, Unit 3B is a ground floor workshop with an internal clear height of 3.0m and Unit 3C is a full height warehouse. .

 |1/18
|1/18


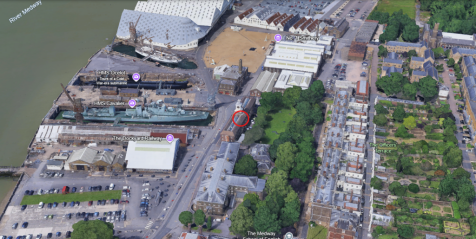
"Entralon Gate" is a new development offering 5 new build B2, B8 and Class E (Formally B1) Industrial Units to Let totalling 5,064.2 sq m (54,510 sq ft) GEA on a 2.71 acre site. Available in shell, the units are to constructed to a high specification, as follows: - Minimum Eaves Height 8.2m - Floor loading 37.5 kN/sq m - Electrically Operated Shutter Doors - 3 Phase Electricity Supply from 33KVA - 260KVA - Bespoke Mezzanine Floors (up to 15% cover) - B2, B8 and Class E (Formally B1) Planning Consents Each unit has allocated car parking with separate dedicated access for access, loading and turning.




 1/16
1/16


Weald Court is a detached three storey, purpose-built office building providing modern, open plan office accommodation on ground floor levels. -Prominent building -Open plan accommodation -LED lighting -Heating and cooling via air-conditioning -Mechanical ventilation Heat Recovery system -Raised access flooring -Excelling parking ratio of 1 space per 200 sq. ft. -Recently refurbished accommodation -Passenger lift -Generous allocated parking -Separate male and female WCs -Kitchens within office suites -Available September 2026


 |1/8
|1/8


Platt Industrial Estate is a well established business estate with occupiers including Kentinental Limited, Promotional Mailing Services Group, AFI Uplift Ltd, Lanes Group Plc and HW Martin. Mill Place comprises nine individual business units set on 4.5 acres providing ample parking and loading facilities. The units are of steel portal frame construction set under a pitched roof with an internal eaves height of 4.6m (15 ft) each with a full height electronically operated loading door. Unit 6 comprises a single-storey terrace workshop/warehouse unit situated to the eastern elevation fronting onto a self-contained gated yard. Internally the unit comprises offices and male and female WC's together with kitchenette.
 1/14
1/14


The property occupies a prominent position on Pencester Road, just off Biggin Street opposite the main bus stops as well as Pencester Gardens. Nearby retailers include, Dominos, Bupa Dental and Coral the bookmakers as well as a number of local retailers. The property is in good condition thro...


 1/4
1/4


Unit 45 is a newly refurbished end of terrace light industrial / warehouse building of steel portal frame design with steel profile clad elevations. Loading is provided by a single sectional electric up and over loading door.


 |1/6
|1/6


Seven New Industrial / Warehouse Units Coming Soon 5,640 - 31,301 sq. ft. The development will deliver brand-new, efficient and flexible units, complete with fully fitted first floor offices. Ideally situated within the established Questor Industrial Estate, the site benefits from excellent connectivity to the M25 motorway. Units 4-7 will have the following specification: * 37.5kN sq m floor loading * 6-8.5m minimum clear internal height * Electric loading doors * 15-37m yard depths * Fitted first floor offices * Private gated yard (Unit 7) * Ability to combine units * Comfort cooling / heating * Landscaped environment * WCs and shower facilities * Solar power Green initiatives at Questor 96 include: * Solar panels * High performance insulated cladding and materials * Highly efficient LED lighting * Low air permeability design * 15% warehouse roof lights increasing natural day light * External wellbeing areas * Cycle shelters


 1/4
1/4


TO LET - The suite is in a three storey office building providing flexible and sub-divisible work space. Two wings of the office accommodation are organised around a landscaped area with central core, lift and entrance area. The building is in a prominent location on the main thoroughfare and is situated close to Kings Hill amenities at Liberty Square.
1/2

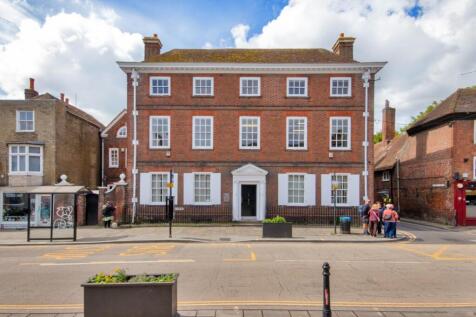
To Let - The available unit is of steel construction with part brick / blockwork and part lined profile metal elevations under a pitched lined profile roof incorporating roof lights. There are two full height loading doors to the front accessed from the large yard area which provides parking for cars and HGVs.


 1/15
1/15


Motis Estates are offering the opportunity to rent a prominent shop in the heart of Folkestone's Town Centre opposite McDonalds and Iceland. The property was previously occupied by Argos and Taco Bell although suitable for a wide array of uses including a restaurant/takeaway.
