Commercial Properties To Let in Kent
Paid partnerships can play a role in listing order






 1/9
1/9
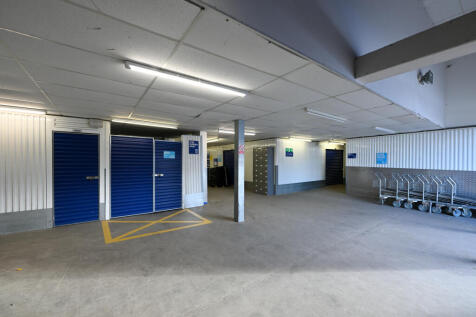

Our facility is monitored by 24/7 CCTV, and the site has a gated and fenced perimeter. Every individual storage unit is alarmed and requires a unique PIN code for access, providing you with complete peace of mind

- 24hr CCTV
- Secure app access
- Covered loading bay
1/12


The premises are located in a prime position on the southern side of Northdown Road close to the junction with Godwin Road. Northdown Road is serviced by a number of popular bus route leading to Margate town centre as well as Westwood Cross. Nearby retailers include Co-Op Funeral Care, Sue Ry...
 1/5
1/5


To Let - The available unit is of steel construction with part brick / blockwork and part lined profile metal elevations under a pitched lined profile roof incorporating roof lights. There is 1 full height loading door to the front accessed from the large yard area which provides parking for cars and HGVs. The unit benefits from 6m eaves, 3 phase power and separate male and female WCs.
 1/3
1/3


A 6,835sqft storage/light industrial unit with internal office space close to Faversham and the M2. Description The unit is of a steel frame construction which is externally clad and benefits from a solid concrete floor. There are two roller shutter doors opposite each other measuri...


 |1/5
|1/5


Detached single storey warehouse unit of steel portal framed construction. Salient features include:- * Ready for immediate occupation as refurb works completed * Concertina type loading door to the side * Open plan warehouse space * Eaves height approx. 4.1m * Office area to the front of the unit * Male & female WCs * Parking to the front & side * Yard to the side with lorry parking facilities
 1/3
1/3


The business park comprises seven three-storey office buildings constructed around a central courtyard and set within a mature landscaped environment with excellent on-site parking. The buildings have been refurbished to provide occupiers with a choice of individual self-contained buildings. The whole of Unit 1 is still available, along with the left had side of the Ground floor of Unit 4, being 1,250 sq.ft. The suites benefit from carpeted raised floors, suspended ceilings with integral lighting, double glazing, central heating, intercom access, terraces and balconies for some units, male and female WCs and 24 hour on-site security with a dedicated security office and management team. Existing occupiers include Kent County Council, Southern Housing Group and Irata International.
 1/14
1/14


***REDEVELOPMENT SCHEME - EARLY INCENTIVES AVAILABLE***LAST 2 UNITS AVAILABLE** Unit 5: 6,781 SQ FT (£82,000 pa) Units available jointly or individually. Please enquire direct for prices. Heard Way is situated within the established Eurolink Business Park, the principal industrial estate in Sittingbourne. The estate benefits from excellent road connections, with easy access to the M2 and M20 via the A2/A249, linking onwards to the M26, M25 and Dartford Crossing. Direct access to the A249 dual carriageway is available via the Northern Relief Road/Kemsley, providing quick routes to Junction 5 of the M2 (approx. 6 miles) and Junction 7 of the M20 (approx. 12 miles). Sittingbourne town centre is close by, offering a wide range of amenities including a retail park, Morrisons supermarket and a mainline railway station. Four industrial/warehouse units of steel portal frame construction, each benefiting from: Comprehensive refurbishment (to be completed) Ground floor warehouse space Roller shutter loading door 5.6m eaves height First-floor office accommodation WC facilities Allocated parking Specification of works available upon request.


 1/6
1/6


***REDEVELOPMENT SCHEME - EARLY INCENTIVES AVAILABLE***LAST UNITS AVAILABLE** Unit 3: 4,348 SQ FT (£55,000 pa) Units available jointly or individually. Please enquire direct for prices. Heard Way is situated within the established Eurolink Business Park, the principal industrial estate in Sittingbourne. The estate benefits from excellent road connections, with easy access to the M2 and M20 via the A2/A249, linking onwards to the M26, M25 and Dartford Crossing. Direct access to the A249 dual carriageway is available via the Northern Relief Road/Kemsley, providing quick routes to Junction 5 of the M2 (approx. 6 miles) and Junction 7 of the M20 (approx. 12 miles). Sittingbourne town centre is close by, offering a wide range of amenities including a retail park, Morrisons supermarket and a mainline railway station. Four industrial/warehouse units of steel portal frame construction, each benefiting from: Comprehensive refurbishment (to be completed) Ground floor warehouse space Roller shutter loading door 5.6m eaves height First-floor office accommodation WC facilities Allocated parking Specification of works available upon request.


 1/1
1/1
The subject property occupies a prominent position on the High Street with considerable passing pedestrian traffic. The unit benefits from onstreet parking directly opposite and is located a short walking distance from Sheerness-on-Sea Rail Station.


 1/2
1/2

The property, which is undergoing extensive refurbishment, comprises a concrete portal frame construction with brick faced elevations below a pitched roof incorporating intermittent roof lights. To the front of the unit is a single storey office/amenity block providing offices, separate male & female WCs and a kitchenette. The warehouse/production area is accessed via 2 full height roller shutter doors, 1 on the side elevation and the other on the rear elevation. There are good sized dedicated side and rear yard areas.
1/5


Montagu Place comprises a detached 3 storey office building constructed in 1993 of traditional materials in a campus style setting. It is of brick construction under a pitched artificial slate roof and will be subject to a programme of refurbishment. * Fully accessible raised access floors * Suspended ceilings with recessed lighting * Gas fired heating * Fresh air mechanical ventilation * Open plan accommodation with some partitioning * Reception area serving building * Male and female toilets on each floor * Carpeting to office areas * Kitchenette on each floor * 40 on site car parking spaces



 |1/10
|1/10


The opportunity to lease an entirely self-contained, modern office building in Erith Town Centre. The property benefits from secure gated entry, parking for up to 25 vehicles and close proximity to Erith Train Station. There is also air-conditioning throughout the property. The property is mostly open plan across the ground floor with a reception area, WCs and several self-contained offices. The first floor is comprised of further office spaces, kitchen, boardroom and additional WC's. The layout can be reconfigured subject to Landlord's consent.


 |1/9
|1/9


***AVAILABLE IMMEDIATELY - EARLY INCENTIVES AVAILABLE*** Stepped rent incentives available, with rent from £51,752 per annum exclusive (£8.00 psf) in Year 1, rising to £58,221 per annum exclusive (£9.00 psf) in Year 2 and £64,690 per annum exclusive (£10.00 psf) in Year 3. Unit 5 is completely refurbished, extends to 6,469 sq ft (601 sq m), and is available immediately. The unit benefits from a 4.5m high electric loading door, approximately 5m eaves height, LED lighting, mezzanine accommodation, and fibre connectivity, making it well suited to a range of trade, storage and light industrial occupiers. Only 3 units remain available at Folkestone Trade Park. Folkestone Trade Park has recently undergone a comprehensive redevelopment programme and is situated within the established Park Farm commercial area, with convenient access to the A259 and M20 (Junction 13). Nearby occupiers include Screwfix, Howdens, Toolstation and Euro Car Parts, reinforcing the estate's strong trade focus.
|1/10


FOR RENT; Motis Estates Commercial Chartered Surveyors are proud to offer a development of 10 recently refurbished industrial units in a prime location in Park Farm Industrial Estate. The development has close connections to both the M20 via Junction 13 with access to both Dover and Ashford.
 1/10
1/10


Folkestone Trade Park is a development of 9 Light Industrial/ Business Units from 220.0 - 923.0 m2 (2,368 - 9,935 sq ft) approx. The accommodation comprises single storey light industrial/ warehouse units of steel portal frame construction, having brick and block elevations surmounted by new profile steel sheet cladding beneath new Kingspan composite roofs incorporating translucent panels. The units are arranged as a mix of open warehouses incorporating modern offices at first floor level. Externally, they benefit from loading on the hard standing to the front and allocated car parking opposite. The estate has undergone a comprehensive redevelopment programme, delivering high-quality trade and warehouse accommodation with upgraded building fabric, services, and yard layout. The works having included the following: New Composite Roofs & Profile Steel Elevations New Electrically Operated Loading Door New Mezzanine Structures with Modern Offices LED Lighting Throughout Painted Concrete Floors Undercroft Space with Load Capacity of 5kN/m2 New DDA-Compliant WCs 3phase Electricity Supplies Fibre Broadband Connectivity Painted & Numbered Car Parking Spaces

 |1/8
|1/8


An opportunity to let MCC Building, 255 Broadway, Bexleyheath, DA6 8ET. The property provides approximately 6,458 sq ft of internal accommodation, comprising a spacious openplan warehouse, private offices, ancillary storage rooms, and WC facilities on the ground floor, with additional storage spa...
