Commercial Properties To Let in Kent
Paid partnerships can play a role in listing order





 1/5
1/5


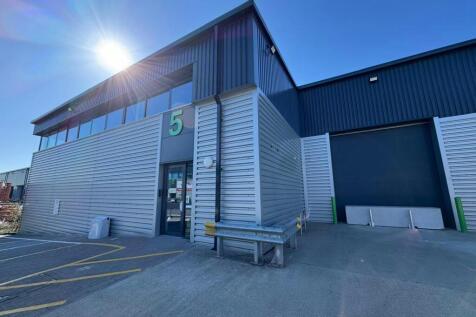
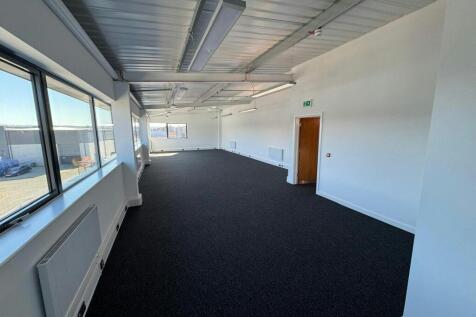
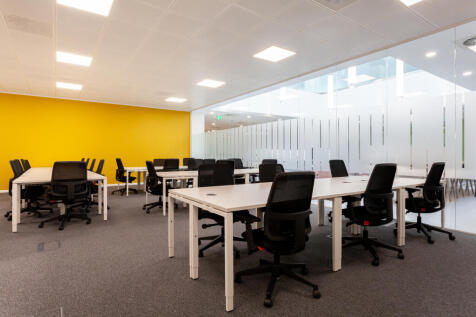
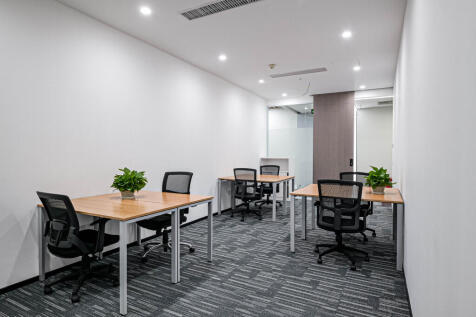
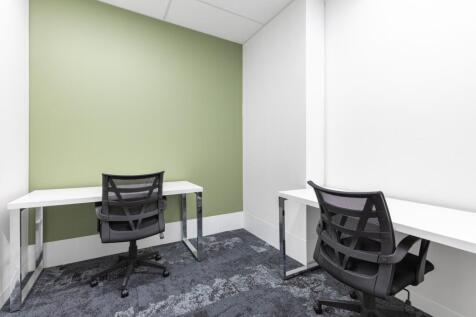
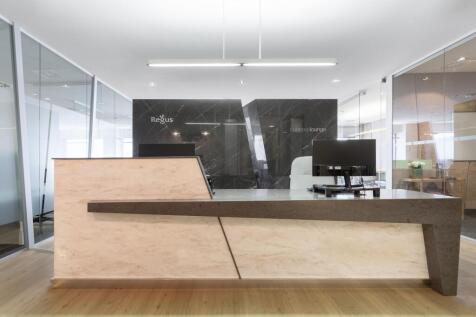
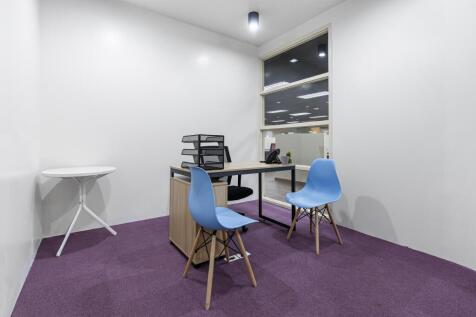
An opportunity to rent c. 4,041 sqft of class E commercial space in River House, a purpose-built commercial building on the Five Arches Business Estate in Sidcup. The available space is located on the second floor and benefits from fresh filtered air conditioning, lift access, WC, private security fob entry, staffed lobby/ reception area and ample secure vehicle parking (both Tenant designated and visitor parking) within a gated car park. The existing layout is a series of partitioned management offices and seminar rooms although this can be fully reconfigured to an occupiers specific requirements. Subject to a Tenant commitment of a minimum lease term of 5 years, any Tenant specific office reconfiguration works will be undertaken by the Landlord. Under Planning Use Class E the available space is suitable for Office, Medical Clinic, Professional Services, Creative Space etc.

- Class E commercial space to let
- Up to 4,041 sqft available
- Ample secure cycle & vehicle parking
1/6


The Mill House is a stand alone building, complete with many original period features. Offering 6,431 sq ft fully refurbished ground floor space, presenting a mix of open plan and intimate spaces. Externally there is private car parking and landscaped garden area. Crayfields Park provides a host of onsite amenities across the site, including cycle stores, CCTV and a dedicated Community and Estate Manager.
 1/6
1/6


The Mill House is a stand alone building, complete with many original period features. Offering 6,431 sq ft fully refurbished ground floor space, presenting a mix of open plan and intimate spaces. Externally there is private car parking and landscaped garden area. Crayfields Park provides a host of onsite amenities across the site, including cycle stores, CCTV and a dedicated Community and Estate Manager.
1/10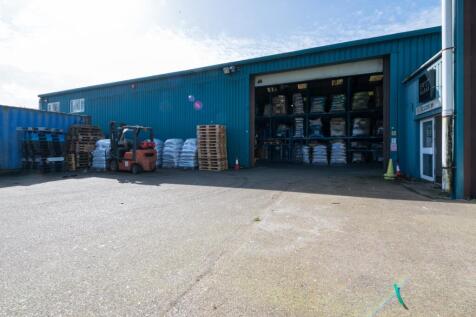
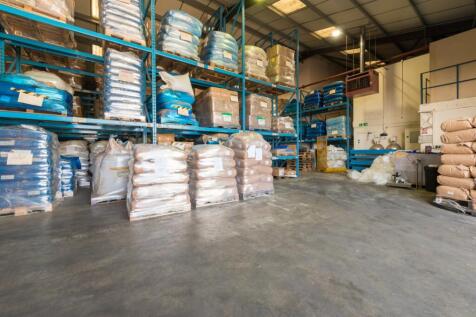
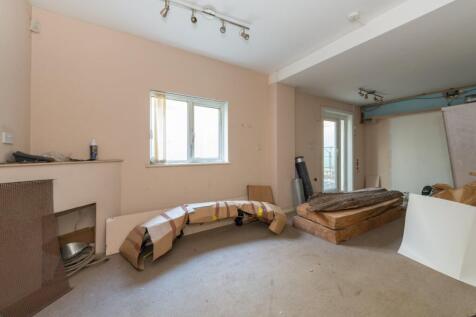
Commercial warehouse unit situated on Lysander Close, Broadstairs, now available to let at £25,000 per annum. The property comprises approximately 502 sqm of ground floor warehouse space, offering a versatile layout suitable for a range of commercial uses. To the rear of the unit...
 1/2
1/2

The property comprises an end terrace industrial/ trade counter unit of steel portal frame construction, having block elevations beneath a pitched profile steel sheet roof incorporating translucent panels. Due to be handed over in a refurbished 'shell and core' specification, it is arranged as an open warehouse finished to a good modern specification to include a concrete floor, modern loading door and LED lighting. Externally the property benefits from parking and loading on the forecourt to the front. Use The units are deemed suitable for a variety of uses within Classes B2, B8 and Class E(g)(iii), including Trade Counter. NB: Motor Trade Uses will not be considered.
 1/6
1/6


Riverside House comprises a 5 storey office building with a decked car parking accessed via Fairmeadow. Each floor provides open plan accommodation. * Fully refurbished * Air conditioning providing both heating & cooling * Suspended ceilings with LED lighting * Full accessible raised flooring with carpets * Electric passenger lift * Male & female WCs * Kitchenette facility * Secure deck level car parking

 1/6
1/6


The property comprises a terrace industrial unit of frame construction under a pitched roof. There is a large loading door, providing access to the warehouse / workshop and offices to the first floor. SPECIFICATION * Three phase power supply * Large steel warehouse shutter door * 24 hour estate CCTV * Fenced and gated concrete forecourt for loading and car parking * Fully refurbished internally and externally
1/2

The property comprises a mid-terrace industrial/ trade counter unit of steel portal frame construction, having block elevations beneath a pitched profile steel sheet roof incorporating translucent panels. Due to be handed over in a refurbished 'shell and core' specification, it is arranged as an open warehouse finished to a good modern specification to include a concrete floor, modern loading door and LED lighting. Externally the property benefits from parking and loading on the forecourt to the front. Use The units are deemed suitable for a variety of uses within Classes B2, B8 and Class E(g)(iii), including Trade Counter. NB: Motor Trade Uses will not be considered.
1/1
The estate offers a range of high-quality light industrial units from 1,500 to 10,000 sq ft, forming part of a well-maintained and modern development. The layout features thoughtfully designed terraces, each with dedicated parking and generous loading areas to support operational efficiency. Units benefit from excellent specifications, including generous eaves heights ranging from 5 to 7.5 metres, robust concrete flooring, and full-height roller shutter doors for easy access. A shared on-site heating system provides warmth at no additional cost, enhancing tenant comfort and value.
 |1/6
|1/6


Unit 29 provides 6,294 sq ft of high-quality industrial accommodation within St Margaret's Estate. The estate is a well-maintained development comprising 35 modern light industrial units, arranged across a series of thoughtfully designed terraces, all benefiting from dedicated parking and loading facilities. * 6.5m eaves height * Full height roller shutter door * Newly refurbished building * Good transport links * High speed internet * Access for HGVs * Gated estate
|1/1
An opportunity to rent up to 6,150sqft of commercial space on East Street in Bromley Town Centre. The commercial space is being rented in full shell condition and is predominantly open plan. Benefitting from planning use class E, the space will appeal to a variety of business operators including: Retail Clinic Office Professional Services Coffee Shop Indoor Fitness Day Nursery (note there is no external space offered with the property) The property benefits from rear access via a service road for deliveries etc. (not parking). Note that the space is not suitable for Restaurant or Café operators. For business operators that require less than 6,150sqft, the Landlord may consider to split the unit into smaller units subject to suitability.
|1/9


Showroom With Large Frontage, Comprises of Office, Kitchen And WC, Showroom Measures a Total 1,261 Sq Ft, Open Storage Yard To The Rear/Side of The Showroom, Yard Measuring A Total 4,889 Sq Ft, 'E' Class Business Use, Near To Gravesend Town Centre, 0.2 miles from Gravesend Train Station
 1/6
1/6


The property comprises a mid-terrace industrial/warehouse unit of blockwork and frame construction set beneath a pitched profile sheet clad roof. The warehouse area is served by a 4.7m high roller shutter door and has a minimum internal eaves height of 4.9m rising to a maximum at apex of 11m. To the front of the property, at first floor level is a reception area and office providing male and female WC facilities and kitchen. At the rear of the unit there is raised mezzanine storage.


 1/4
1/4


The subject property comprises a mid-terrace unit of steel frame construction, under a pitched roof, which incorporates GRP translucent roof lights. To the first floor there is an open plan office. Externally there is parking to the yard in front of the unit. SPECIFICATION * Three phase power supply * Warehouse loading door (approx. 4.40m W X 4.50m H) * 5.6m minimum clear internal height * First floor offices * 24 hour estate CCTV * 10 car parking spaces * Concrete forecourt for loading
1/3


The property comprises a mid-terrace unit of steel frame construction under a pitched roof which incorporates GRP translucent roof lights. To the first floor there is an open plan office. Externally there is parking to the yard in front of the unit.
1/1
The property which is to be refurbished comprises a mid-terrace unit of steel portal frame construction with part brick and part profile metal cladding elevations. The unit benefits from a full height shutter door with offices at ground floor and separate male and female WCs. A generous sized loading and parking area is located to the front of the unit.
1/12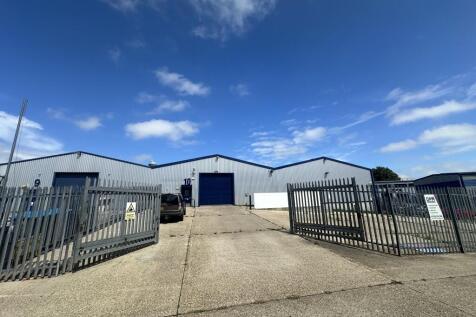

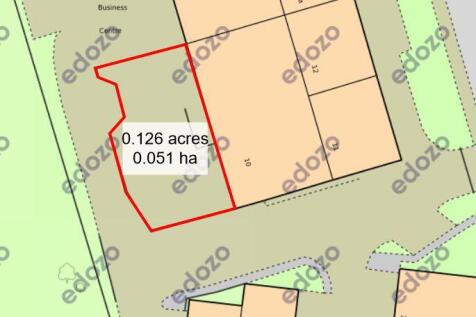
Unit 10 comprises of two adjoining bays of a larger former factory property that has subsequently been sub-divided and redeveloped, with each bay providing some 3,020 sq.ft., giving 6,040 sq.ft. in total. The building is of steel framed construction under a steel trussed roof having insulated profiled fibre asbestos cement cladding to the upper elevation. The exterior elevation has been re-clad in profiled insulated steel cladding and the party walls are of concrete blockwork to full height. The unit benefits from concrete floors and skylights within the roof augmenting the mercury/LED floodlights. The height beneath the steel truss is 14', however a maximum height of 19'10" is available at the apex. The unit is accessed via a roller shutter door approximately 14' high by 14' wide. There is an additional roller shutter door to the side elevation giving further access. Within the unit are male and female WCs. Externally there is an area of secure hardstanding totalling some 350 sq. yards of hardstanding; however this is on a sloping site. No motor trade uses are permitted on the estate.
 1/9
1/9


* Insulated/sectional loading door (approx. 3m wide x 4m high) * 6m eaves height * Ground floor warehouse * Ground & first floor offices * WCs * Air conditioned first floor offices * Kitchen * Allocated parking * Good access to A2(M) & 5 minutes from M25(J2) * Immediately available
1/4


The property comprises a pair of linked industrial/ warehouse units of steel portal frame construction, having a mix of brick and block, and profile steel sheet elevations, beneath pitched profile steel sheet roofs incorporating translucent panels. The units are arranged as two open warehouses with ancillary mezzanine floors providing additional storage and offices areas, and benefitting from the following: Up and Over Roller Shutter Doors (5.2m) Three Phase Electricity Supplies Concrete Floor Modern Lighting 5.2m Eaves WCs Externally, the units benefit from car parking and loading on the forecourts to the front.
| |1/38
|1/38


A rare opportunity to acquire a fully configured 6,000 sq ft trade counter, warehouse and office facility within Eurokent Business Park, Ramsgate purpose-built for real wholesale, storage and distribution operations, complete with lift access between floors and the option to rent the larger combi...
 1/4
1/4


A large storage unit with W.C facilities and adjacent parking next to a historical monument near Dover. •5,900sqft newly converted storage unit available from 1st July 2026 •Adjacent parking •Beautiful location next to a historical monument Description The bui...
 |1/6
|1/6


Logicor Park is a new industrial / warehouse development providing 20 Grade A units of 2,912 sq ft to 5,874 sq ft across 82,203 sq ft. This high quality industrial estate is suitable for a range of uses. The units benefit from 8m eaves, three phase power supply and estate wide CCTV. The site can be accessed via Albion Road, which leads to allocated parking and a yard depth up to 17 metres.