Commercial Properties To Let in Kent
Paid partnerships can play a role in listing order


 |
| 1/9
1/9


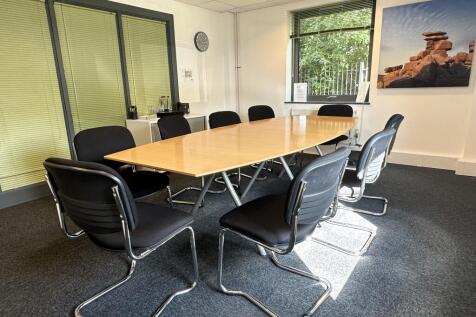
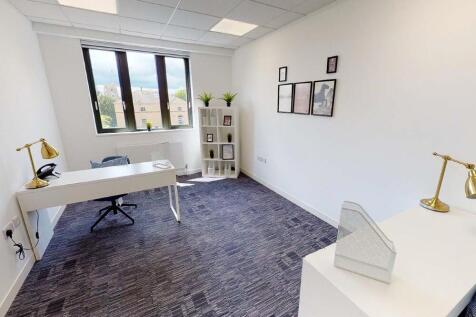
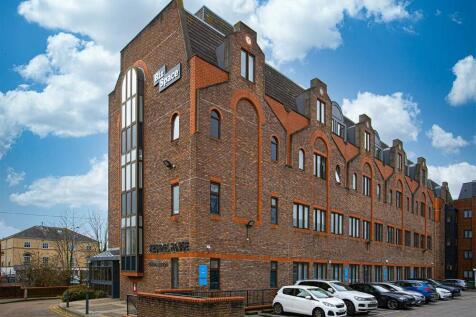
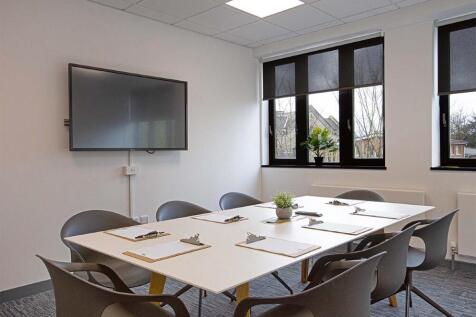
An opportunity to rent 3,040sqft of office space on the second floor at Sargasso, a purpose built office building on the Five Arches Business Estate in Sidcup. The office benefits from secure fob entry, lift access, reception area and secure under croft car parking for 14 spaces. There is air conditioning, CAT 6 cabling, a kitchen and WC facilities.

- Modern second floor office
- Measures approx 3,040sqft
- 14 parking spaces
1/6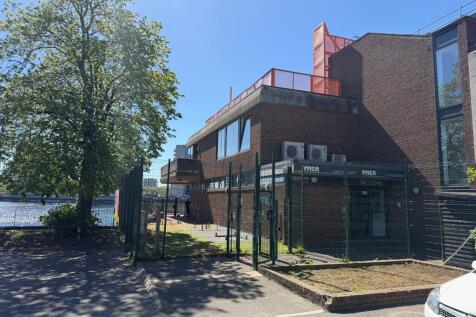
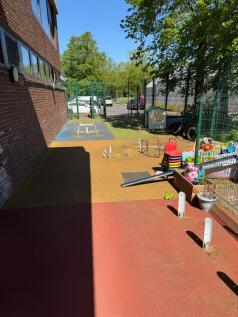
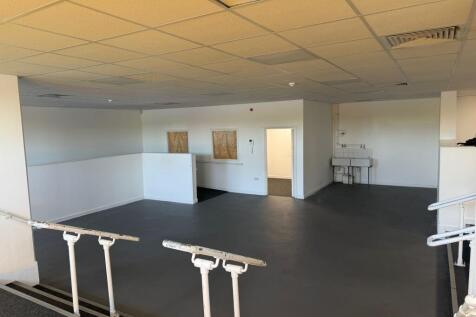
The property comprises a self-contained building presented in good condition, having most recently been in use as a nursery and now vacant following closure last year. he accommodation is arranged over a single level and provides a largely open plan and flexible layout.

- Former day nursery located in Thamesmead, a prime South East London location
- We are advised the total GIA is approx 2,650 sq. ft
- Private outdoor garden providing external play for children



 1/11
1/11
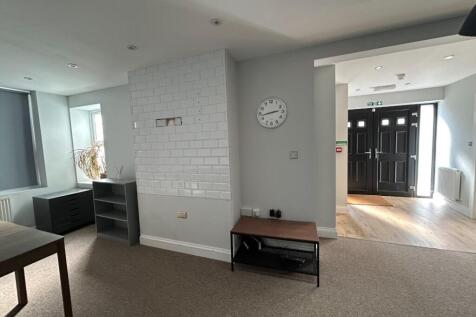

Rare Opportunity! Miles & Barr Commercial are delighted to be assisting with the marketing of this ground and basement floor retail premises situated just a short walk away from Westgate town and Westgate seafront! The premises comprises of a ground floor area, with a ki...

- 110 Sqm
- High Spec Finish
- Separating Office Rooms


 1/22
1/22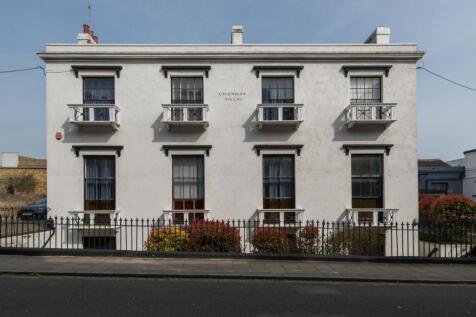
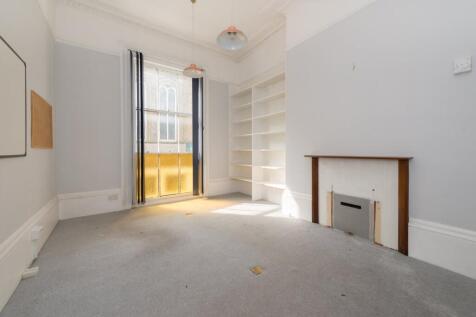

Office Premises To Let – Cavendish Street, Ramsgate Prominently positioned office premises arranged over lower ground, ground and first floor levels within the attractive Cavendish Villas building on Cavendish Street, Ramsgate. The property provides versatile office accommodation...


 |1/34
|1/34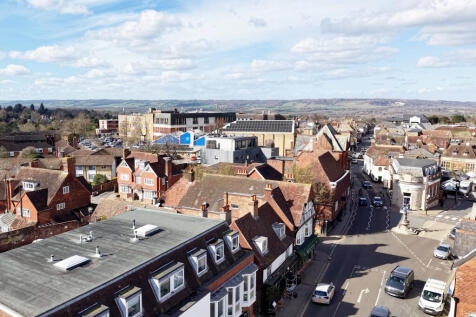
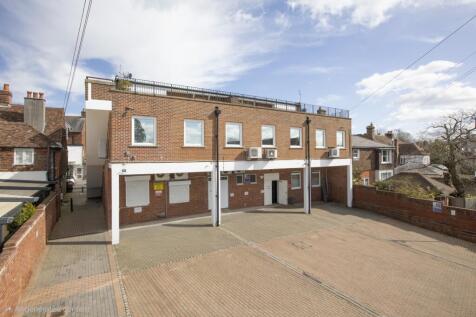
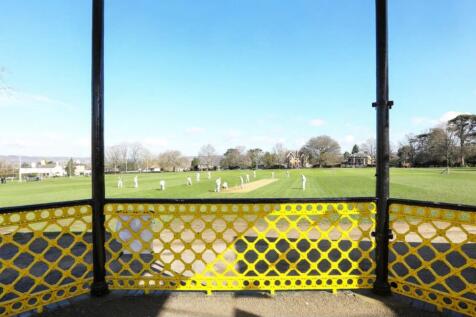
Central Sevenoaks - two impressive open plan office suites across one floor, with excellent natural light, a professional frontage and car parking, highly suitable for a range of business/health/medical uses. Suite 1: 1,860 sq ft: £60,000 pa Suite 2: 1,262 sq ft: £45,000 pa
 1/3
1/3


The property comprises a terrace industrial unit of frame construction under a pitched roof. There is a large loading door providing access to the warehouse / workshop. * 3 phase power supply * Large steel warehouse shutter door * 24 hour estate CCTV * Fenced and gated concrete forecourt for loading and car parking * To be refurbished internally
 1/2
1/2

The estate offers a range of high-quality light industrial units from 1,500 to 10,000 sq ft, forming part of a well-maintained and modern development. The layout features thoughtfully designed terraces, each with dedicated parking and generous loading areas to support operational efficiency. Units benefit from excellent specifications, including generous eaves heights ranging from 5 to 7.5 metres, robust concrete flooring, and full-height roller shutter doors for easy access. A shared on-site heating system provides warmth at no additional cost, enhancing tenant comfort and value.


 1/3
1/3


Brand new mixed use office courtyard development available Summer 2020 located within walking distance of the desirable Tenterden High Street. The development will include two modern commercial premises which will provide open plan office space on the ground floor of 1,033 sq. ft. (96 sq. m) with a further 937 sq. ft. (87 sq. m) on the first floor. The premises will benefit from 7 parking spaces per building, separate male and female and disabled access WCs. In addition to the parking allocation each unit will benefit from their own cycle store and air con/climate controlled heating systems.
 1/3
1/3


Brand new mixed use office courtyard development a within walking distance of the desirable Tenterden High Street. The development will include two modern commercial premises which will provide open plan office space on the ground floor of 1,033 sq. ft. (96 sq. m) with a further 937 sq. ft. (87 sq. m) on the first floor. The premises will benefit from 7 parking spaces per building, separate male and female and disabled access WCs. In addition to the parking allocation each unit will benefit from their own cycle store and air con/climate controlled heating systems.
1/7


Workshop or storage unit of 3,933 sqft within a private yard. The unit has a metered electricity supply and ample lighting. Access is via two sets of double doors that stand at 5m wide and 3m tall. Ideal for specialised storage or workshop use. There is a shared WC on site.
 |1/6
|1/6


Unit 23a provides 3,932 sq ft of high-quality industrial accommodation within St Margaret's Estate. The estate is a well-maintained development comprising 35 modern light industrial units, arranged across a series of thoughtfully designed terraces, all benefiting from dedicated parking and loading facilities. * Refurbished unit * New Roof * 5m Eaves * Full height shutter door (approx. 4m wide x 5m high) * Self Contained * LED Lighting * 3 phase power * W/C * Gated estate * High speed internet * Allocated parking * Good access to A2(M) and 5 minutes from M25(J2) * Immediately available
|1/7


GROUND FLOOR TRADE COUNTER / INDUSTRIAL UNIT - TO LET The Old Brewery is a mixed use, trade counter, light industrial and office complex situated on the edge of Maidstone Town Centre. The property most recently traded as Maidstone Plumbing Centre which has closed due to relocation and forms a two storey trade counter unit of brick elevations under pitched tiled roof with the trade counter and stores on the ground floor with further office space on the first floor. The property is located on the A20 London Road/Rocky Hill and Buckland Road giving excellent road frontage and visibility to all traffic heading into Maidstone from the West side of town.
 |1/7
|1/7


FIRST FLOOR COMMERCIAL PREMISES TO LET. The Old Brewery is a mixed use, trade counter, light industrial and office complex situated on the edge of Maidstone Town Centre. The property most recently traded as Maidstone Plumbing Centre which has closed due to relocation and forms a two storey trade counter unit of brick elevations under pitched tiled roof with the trade counter and stores on the ground floor with further commercial space on the first floor. The property is located on the A20 London Road/Rocky Hill and Buckland Road giving excellent road frontage and visibility to all traffic heading into Maidstone from the West side of town.
1/10


Unit 2 is a mid-terraced unit of steel portal frame construction providing workshop / warehouse accommodation. There is a first floor office with suspended ceiling and central heating. The unit benefits from an eaves height of 5.8m rising to an apex of 7.5m To the rear of the unit is an up-and-over sectional loading door. The unit has a concrete floor, skylights within the roof and glazing to front elevation. There are separate WC facilities. Externally there is hardstanding to front and rear to provide generous car parking and loading / unloading facilities.
1/9


To Let - This high quality industrial estate comprises 20 units of steel portal frame construction suitable for a range of uses. The site can be accessed via Albion Road which leads to allocated parking and a yard depth of 17 metres.
|1/9


To Let - This high quality industrial estate comprises 20 units of steel portal frame construction suitable for a range of uses. The site can be accessed via Albion Road which leads to allocated parking and a yard depth of 17 metres.
 |1/9
|1/9


To Let - This high quality industrial estate comprises 20 units of steel portal frame construction suitable for a range of uses. The site can be accessed via Albion Road which leads to allocated parking and a yard depth of 17 metres.
|1/3


Single storey warehouse units of steel portal framed construction. Salient features include:- * Ready for immediate occupation as refurb works completed * Loading door to the front or side * Open plan warehouse space * Eaves height approx. 4.1m * Office area to the front of the unit * Male & female WCs * Parking to the front & side * Yards to the side or rear
|1/8


To Let - This high quality industrial estate comprises 20 units of steel portal frame construction suitable for a range of uses. The site can be accessed via Albion Road which leads to allocated parking and a yard depth of 17 metres.
1/8


The property comprises a modern industrial / warehouse unit under full refurbishment, providing clear span accommodation. Salient features of the unit are as follows:- * Portal frame construction providing clear span accommodation * New electric warehouse loading door / frame and cladding * 3 phase power * Onsite parking * Eaves height 7.5m * Additional garage / store * Newly refurbished * Available Autumn 2026
1/12


These two end-terraced units are adjoining and inter-connecting and are currently used for the retailing of fencing products but it is felt that they are eminently suitable for a wide range of alternative uses including equestrian, building supplies and the like. The unit nearest to the A28 currently provides a retail area of some 1,500 sq. ft. towards the front with the remaining area of some 600 sq.ft. providing open plan office space to the rear. This could be re-arranged if required. Lying immediately adjacent is the warehouse space of a little over 3,700 sq.ft. This is of steel portal frame construction having a trussed roof under a recently replaced profiled insulated steel-clad roof. It has a good level of natural lighting and a concrete floor as well as an electric roller shutter door. There is an eaves height of some 11ft 9in, rising to an apex of 19ft 8in. There are communal WC facilities on site immediately to the south of the trade counter unit.
