Commercial Properties To Let in Kent
Paid partnerships can play a role in listing order


 1/7
1/7


The site comprises a substantial hardstanding area, formerly part of the Aylesford Newsprint facility, which has since been fully demolished and levelled. The site is currently undergoing significant upgrades, including surfacing, secure perimeter fencing, and the installation of mains services. The total site area has been divided into individual plots ranging from 0.86 - 3.75 acres. Each plot is self-contained with gated access. The surface will be laid to hardstanding by way of rolled/compacted road planings. A concrete surface can be provided, if required, by negotiation. Access is via a single, dedicated gated entry point, and we are advised that there are no restrictions on operating hours.

- Secure self-contained yards
- Available individually or combined
- Fenced and gated



 1/4
1/4


Workshop Solutions Available At The Popular Lakesview Business Centre! Miles and Barr Commercial are delighted to be working alongside Flexspace, to assist with the marketing of their workshop solutions, situated on the popular Lakesview Business Centre! There are two units ...

- Various Units Available
- Minimum Twelve Month Agreement
- Sizes And Pricing Attached
1/1
The property comprises part of a detached industrial warehouse unit with clad elevations on a self-contained site with a secured yard space and parking to the side. The premises comprises of ground floor space with no loading shutter. The access is via the personal door to the front the property.


 1/4
1/4


The property comprises a single storey end of terrace light industrial / warehouse unit of steel portal frame construction, with brick and profile steel cladding to the exterior elevations. Loading is provided via a single level access electric roller shutter door. The unit benefits from LED lighting, 3 phase power, pre-existing racking, and abundant natural light via translucent roof panels within the pitched roof and glazing on the front elevation. The property has a loading area and parking spaces located directly to the front of the unit.
1/11


The property comprises a detached and self contained office building of brick elevations and timber weatherboarding beneath a pitched tiled roof. It is arranged to provide offices over ground and first floor levels, accessed off an imposing entrance lobby. Arranged as mix of open plan and private meeting rooms, the building is due to undergo refurbishment to a high specification which will include: Modern Lighting Perimeter Trunking (Inc. Power & Data) Modern Electric Heating Carpeted Floors uPVC Double Glazed Windows High Speed Broadband Connectivity Each floor has use of two private kitchens and both male and female toilets. Externally, the office will have the use of 20 allocated car parking spaces within the adjacent office car park.
 1/11
1/11


The subject property comprises a mid-terraced unit of steel frame construction, under a pitched roof, which incorporate GRP translucent roof lights. To the first floor there is an open plan office. Externally there is parking on the forecourt area. *Three phase power *Warehouse door (approx. 4.04m W x 5.47m H) *Eaves height 7m (clear internal 5.20m) *First floor offices *Loading forecourt and parking *Managed estate *To be refurbished


 |1/11
|1/11


To Let - This high quality industrial estate comprises 20 units of steel portal frame construction suitable for a range of uses. The site can be accessed via Albion Road which leads to allocated parking and a yard depth of 17 metres.
|1/11


To Let - This high quality industrial estate comprises 20 units of steel portal frame construction suitable for a range of uses. The site can be accessed via Albion Road which leads to allocated parking and a yard depth of 17 metres.
|1/9


The unit comprises a mid-terrace industrial unit of blockwork and profile steel elevations under a pitched profile steel and (approximate 10% GRP sky light) roof. The unit is primarily warehouse accommodation, although there are offices to the ground and first floor at the front of the property providing carpeted floors, painted walls with perimeter trunking and suspended ceilings with air conditioning.
 1/9
1/9


The property comprises a mid-terrace modern industrial/ warehouse unit constructed circa 2021. It is arranged as a mix of full height and enclosed storage areas with modern first floor offices above. It is finished to a high specification and benefits from the following features: BREEAM Rating Air-Conditioned Offices 6.8m Eaves 3-Phase Electricity Floor Loading Capacity of 20kN/m2 The property benefits from parking and loading on the forecourt to the front of the unit as well as a separate allocation for car parking in the communal car park.


 1/9
1/9


Jubilee House is a modern office building set within an attractive former farm, externally finished in green oak weatherboarding with oak-framed windows beneath a slate tiled roof, and enjoying an excellent view over the courtyard and wider Estate beyond. The building is arranged over ground and first floors, with suites positioned either side of a central core. At its heart is a vaulted entrance lobby featuring a statement staircase, filled with natural light. Shared facilities are provided across both levels, including male and female cloakrooms, a shower room, a fully accessible WC and a lift. The office is arranged as four principal suites across ground and first floors (two on each), each with a kitchenette. A further ground-floor annexe to the rear provides additional space, well suited for use as a boardroom or director's office.
1/13
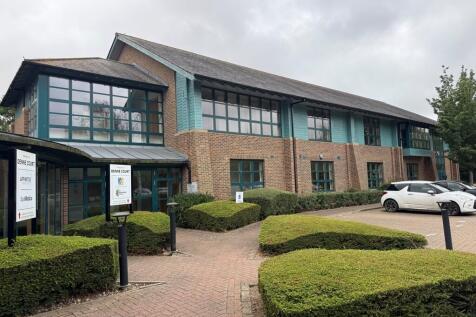
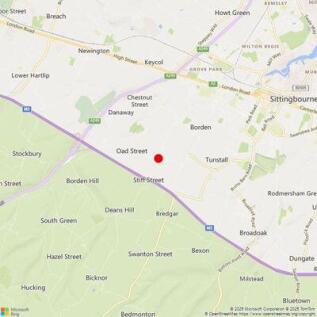
The property comprises a first floor suite within the south wing of a modern office building. The south wing was constructed in 2008. SPECIFICATION * Raised, carpeted, flooring with recessed floor boxes * Suspended ceilings incorporating fluorescent lighting * Air conditioning * Solar panels * Male, female & disabled WC facilities * 20 car parking spaces * EV charging * EPC A+ * Easy access to A249 & M2
1/2

The property comprises a newly constructed detached building with brick elevations beneath a pitched clad roof. The available accommodation is situated on the first floor and is accessed via a dedicated ground floor entrance. The space is arranged to provide two open-plan suites, which incorporate both males and female WCs, positioned around an attractive central lobby. The suites will be finished to a modern, air-conditioned specification, with occupiers able to influence the final floor finishes and lighting design to suit their requirements. Each suite will benefit from 8 allocated car parking spaces. Use The suites are deemed suitable for a variety of uses within Classes E, to include but not limited to: - Office - Retail - Clinic/ Surgery - Education - Leisure



 |1/5
|1/5


The space is divided into two areas on the ground floor of new residential blocks, both being approximately square, benefiting from good ceiling heights, large windows and all the modern services, including gas, fitted to service play points. The units are in shell and core condition and ready to be fitted out to suit the owners' requirements. The property is situated in Clyde Vale parallel to Dartmouth Road, close to the increasingly fashionable centre of Forest Hill and just 250m from Forest Hill station (London Overground and Southern rail) from which London Bridge is 16 minutes travel time.