Commercial Properties To Let in Kent
Paid partnerships can play a role in listing order

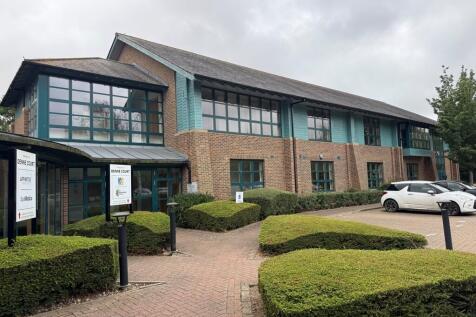
The property comprises a first floor suite within the south wing of a modern office building. The south wing was constructed in 2008. SPECIFICATION * Raised, carpeted, flooring with recessed floor boxes * Suspended ceilings incorporating fluorescent lighting * Air conditioning * Solar panels * Male, female & disabled WC facilities * 20 car parking spaces * EV charging * EPC A+ * Easy access to A249 & M2

 1/2
1/2

Thriving Thai Restaurant & Bar Business for Sale – Prime Harbour Location An exciting opportunity to acquire a fully fitted and established Thai restaurant and bar situated in a prominent waterfront position at Harbour Parade. Occupying a highly visible trading loc...

- Established Thai restaurant and bar
- Prime harbour-front location
- Fully fitted and equipped premises
1/8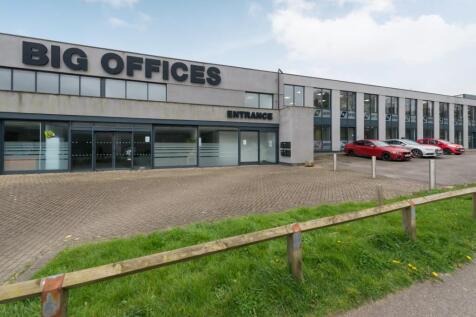
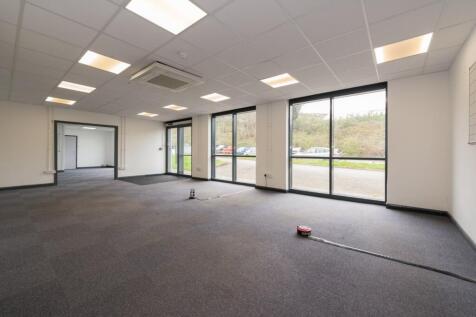
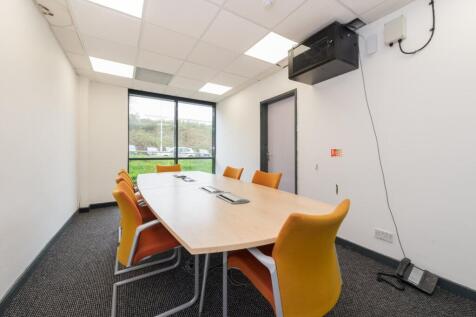
Situated on the well-established Poulton Close in Dover, this versatile office premises offers approximately 104 sq m (1,119 sq ft) of well-presented workspace, ideally suited to a range of professional or administrative uses. The accommodation is thoughtfully arranged to include a spa...
- Office Space
- Open Plan Office
- Conference Room





 |1/7
|1/7


The Business Park comprises a modern development of 17 Light Industrial/ Business Units. The accommodation comprises single storey light industrial/ warehouse units of steel portal frame construction, having insulated profile steel sheet cladding and profile steel sheet roofs incorporating translucent panels. The units are arranged as a mix of open stores incorporating staff areas and WCs, some units also benefitting from part cover mezzanine stores and /or modern offices. The units are finished to a modern specification to include the following: Up and Over Roller Shutter Doors 3-Phase Electricity Modern Lighting Minimum 3.6m Eaves 4.8m Ridge Concrete Floor Externally, the units benefit from parking and loading on the hard standing to the front. TERMS The units are available to let by way of new Full Repairing & Insuring (FR&I) Leases for a term to be agreed. Please see the Property Particulars for a full breakdown of availability, quoting rents, and service charge information.
 1/8
1/8


Folkestone Trade Park is a development of 9 Light Industrial/ Business Units from 220.0 - 923.0 m2 (2,368 - 9,935 sq ft) approx. The accommodation comprises single storey light industrial/ warehouse units of steel portal frame construction, having brick and block elevations surmounted by new profile steel sheet cladding beneath new Kingspan composite roofs incorporating translucent panels. The units are arranged as a mix of open warehouses incorporating modern offices at first floor level. Externally, they benefit from loading on the hard standing to the front and allocated car parking opposite. The estate has undergone a comprehensive redevelopment programme, delivering high-quality trade and warehouse accommodation with upgraded building fabric, services, and yard layout. The works having included the following: New Composite Roofs & Profile Steel Elevations New Electrically Operated Loading Door New Mezzanine Structures with Modern Offices LED Lighting Throughout Painted Concrete Floors Undercroft Space with Load Capacity of 5kN/m2 New DDA-Compliant WCs 3phase Electricity Supplies Fibre Broadband Connectivity Painted & Numbered Car Parking Spaces
 |1/10
|1/10


***AVAILABLE IMMEDIATELY - EARLY INCENTIVES AVAILABLE*** Folkestone Trade Park comprises ten industrial/warehouse units of steel portal frame construction with part brick and block elevations, surmounted by new profiled steel cladding beneath a new Kingspan composite roof incorporating approximately 15% roof lights. The estate has recently undergone a comprehensive redevelopment programme, delivering high-quality trade and warehouse accommodation with upgraded building fabric, services, and yard layout. Nine units have been newly reconfigured - several of which are already under offer - providing flexible accommodation suitable for trade, storage, or light industrial use. Specification External: - New Kingspan composite roof with roof lights and rainwater goods - New profiled steel cladding to elevations (half-clad design) - Nine new electric loading doors (approx. 4.5m high) - New openings for doors and windows - External floodlighting and new unit numbering throughout - Refurbished yard with extended hardstanding and improved circulation Internal: - Full strip-out and refurbishment throughout - New internal party walls and nine DDA-compliant WCs - Painted warehouse floors (mid-grey finish) - Internal cladding to elevations - LED lighting throughout offices and WCs - New mezzanine structures with first-floor offices and undercroft space (5kN/m load capacity) - New finishes, small power, and heating installations M&E and Services: - 3-phase power - New individual...
 1/12
1/12


FOR RENT; Motis Estates Commercial Chartered Surveyors are proud to offer a development of 10 recently refurbished industrial units in a prime location in Park Farm Industrial Estate. The development has close connections to both the M20 via Junction 13 with access to both Dover and Ashford.
 1/13
1/13


A self-contained modern office building, with Class E use, arranged over 3 floors. Each floor is broadly open plan, apart from a partitioned (demountable) meeting room / office on the 1st floor. There is a WC on each floor off the stair landings. There is a kitchen on the on the 1st floor. The building has a spacious entrance lobby. There are 3 allocated underground car spaces. There is also "Pay & Display" parking available on the other side of Sussex Mews.


 1/16
1/16


The accommodation comprises a largely self-contained office separated into open plan and cellular accommodation. Salient features of the property are as follows:- * Access control system * Air conditioning - heating / cooling units * Double glazed with security film * Suspended ceilings with LED lighting * WCs * Kitchen * Full 3 compartment trunking * Digital security cameras and security lighting * Designated parking included * Self-contained office * Good access to J1A, M25 (3 miles) * Slade Green train station 5 minute walk * Bus stop directly outside
1/7


The premises comprise single storey steel framed industrial units with brick clad elevations. The unit benefits from air conditioned offices, 2 WCs, a kitchenette, fibre broadband and a Grade 3 alarm system. Commercial access is to the rear via a security controlled gate. The unit benefits from a secure rear yard and additional parking in a shared yard. with a roller shutter door for entry to the unit. Access to the unit is provided by a roller shutter door to the rear and there is pedestrian access via the front and rear.


 1/5
1/5


Bredhurst Business Park is located off Westfield Sole Road, approximately three-quarters of a mile east of the roundabout junction with Walderslade Woods Road, Gleamingwood Drive, Lordswood Lane and Harp Farm Road, on the edge of the Medway Towns. The site offers convenient access to Junction 3 of the M2 motorway via Walderslade Woods Road. The yard is available to let on flexible lease terms. The yard is suited to open storage uses and is offered in its current configuration.





 1/4
1/4


This end terrace unit is constructed with a steel portal frame. It has a glazed front elevation with bi-fold doors for loading, brick and block flank and block party walls. There are four car parking spaces available to the front of the unit.
 1/8
1/8


Located in the heart of the Squerryes Vineyard, Squerryes Oast is a distinctive two storey former Kentish style granary building and is set on the established commercial destination, home to the award winning Squerryes Winery, their acclaimed restaurant, The Squerryes Deli, the Vineyard Café and Westerham Brewery. The property provides adaptable office space which comprises open plan office space plus roundels at ground and 1st floor levels. The building would suit continued use as offices, or may suit alternative Class E uses, subject to compatibility with other occupiers on site.
 |1/11
|1/11


The first-floor office space at Unit 15 measures 2302sqft arranged across various partitioned office suites, kitchen, w/c facilities and additional storage areas. Entry to the first floor is via a doorway way which leads directly upstairs into a lobby area where two larger open plan offices and six smaller suites are situated. The space could be reconfigured to suit the needs of an incoming business. Features include, gas central heating, perimeter trunking, security alarm, LED lighting and four allocated parking spaces. The estate has a mix of logistics, manufacturing and trade occupiers.
 |1/7
|1/7


An opportunity to rent 2,301 sqft of class E commercial space in the purpose-built office block, Maybrook House. The first floor of Maybrook House is accessible via a secure communal entrance with two passenger lifts. The office also benefits from air conditioning, central heating and CCTV. There is an option to let part of the space which may be better suited to the needs of a smaller business.
1/11
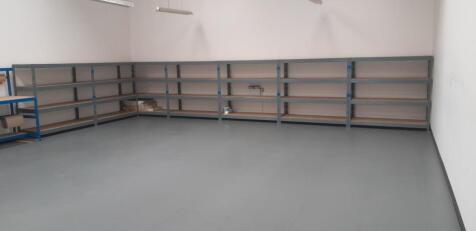
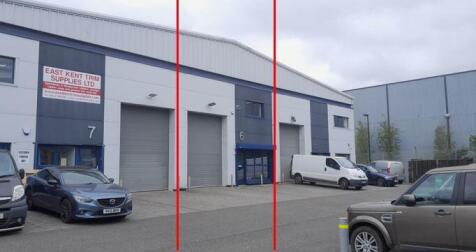
Unit 6 is centrally located within a parade of similar units within the centre of the Connect 10 scheme. It provides 1,336 sq.ft. of workshop/warehouse accommodation with kitchen area and WC, and having a bespoke mezzanine floor fitted which provides a further 780 sq.ft. of storage accommodation, 137 sq.ft. of office space plus WC facilities and a kitchen area. There is a further 301 sq.ft. of additional light storage space on top of this office accommodation. The unit has a minimum eaves height of some 24ft 8in rising to a maximum of some 25ft. There is an electrically operated roller shutter door some 10ft 2in wide by 13ft 4in high. There are LED lights fitted throughout the accommodation along with skylights in the roof giving a good level of natural light. The power floated concrete floor has a loading capacity of 30 kn per sq. meter and the unit has the benefit of gas fired space heating if required. There are three car parking spaces externally in the hardstanding area laid to brick paviours. The existing office furniture and racking system on the mezzanine floor is available by separate negotiation, ask agents for details.
 1/7
1/7


A modern portal framed warehouse/industrial unit with profiled steel cladding/brickwork and roof lights. The unit benefit from a 20ft eaves height, 3 phase power, roller shutter doors and glazed pedestrian entrances. The unit includes a WC and office with kitchen facilities.


 1/9
1/9


The property comprises an attached converted barn arranged as modern character offices on ground and first floors with ample on-site car parking. The ground floor comprises a reception, main office and a cellular room with a glazed partition. There 2 WCs in the main space plus a kitchen and two further WCs in the annex The First floor offices are mainly open plan with a separate meeting room to the front of the building and glazed partition office to the rear incorporating a kitchen. The property is centrally heated and part air conditioning. Please note that the property can be let as a whole or consideration will be given to letting both the ground floor and first floor separately.
1/6


SUBSTANTIAL COMMERCIAL PREMISES TO LET – CENTRAL EASTRY A substantial and versatile commercial property available to let in the heart of the popular village of Eastry. Arranged over four floors, the property offers a generous amount of accommodation with excellent pote...
1/8


This terrace unit is constructed with a steel portal frame. It has a glazed front elevation with bi-fold doors for loading, brick and block flank and block party walls. There are four car parking spaces available to the front of the unit.