Commercial Properties To Let in Kent
Paid partnerships can play a role in listing order
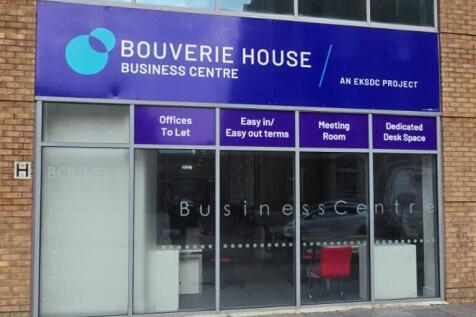

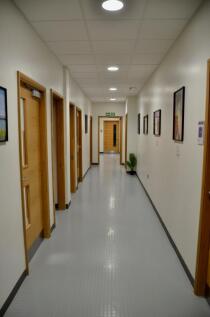
Introductory offer: 50% of the listed rent for the first 3 months. All-inclusive offices in Folkestone. Flexible easy in/easy out terms, dedicated desk spaces, meeting rooms and a friendly business community. Modern private offices and desks with utilities included.

 1/5
1/5


Step into a self-contained, attractive retail unit, formerly part of the HSBC Bank premises, now available as a standalone ground-floor retail space. At approximately 1,160 sq ft, the layout includes a bright, open trading area with excellent natural light-perfect for a showroom, specialist retailer, or stylish café. Located in a highly visible, busy town centre, the unit occupies a strategic position on Deal High Street, directly on the pedestrianized route-ensuring steady footfall and exposure. A private parking area to the rear adds tangible convenience for staff, deliveries, and customers. The surrounding area benefits from a vibrant retail mix, including independent outlets and recognised national occupiers, making it an ideal environment for attracting both local and visiting customers. Short-term pay-and-display parking is available nearby for added convenience.

- Prominently Positioned Retail Unit: Ground floor immediately accessible and highly visible to passing trade.
- Plentiful Natural Light: Expansive frontage ensures the interior enjoys abundant daylight-ideal for showcasing products or services.
- Convenient Parking to Rear: A valuable asset for staff, deliveries, or customer convenience.
1/4


A well-presented ground floor retail premises situated in a prominent position on Mortimer Street, in the heart of Herne Bay town centre. The property benefits from a wide glazed frontage providing excellent visibility, an open-plan retail area, and ancillary accommodation to the rear. This part of Mortimer Street experiences strong and consistent footfall, supported by a mix of independent businesses and well-known national retailers. The property is suitable for a range of occupiers under Use Class E, including retail, professional services, healthcare, office or leisure uses.
- Prime town centre location
- High visibility with strong pedestrian footfall
- Approx 605 sq ft (56 sq m)



 1/6
1/6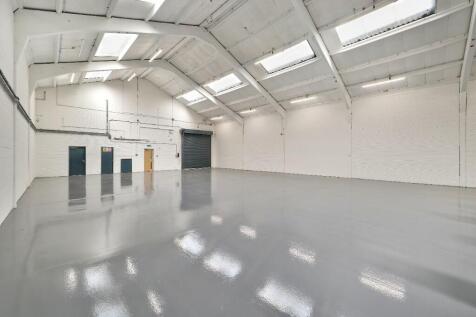
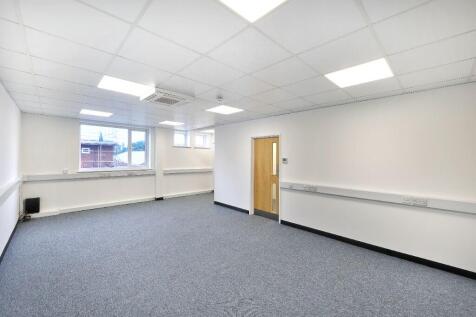

Mace Lane Industrial Estate is a refurbished industrial warehouse scheme consisting of 16 units. Located close to Ashford town centre the scheme has recently been refurbished. Ashford is a designated growth town located within East Kent that benefits from excellent road and rail connection.

- Refurbished Industrial Units
- Clear Span accommodation
- GRP translucent rooflights


 |1/6
|1/6


* Clear span steel portal frame * 4m high steel shutter loading door * Access to communal WCs * Approximately 10% rooflights to warehouse * LED warehouse lighting * Concrete screed warehouse floor * 3 phase power * Approximate 4.65m eaves * Allocated parking * Gated yard * Good access to A2(M) * 5 minutes from M25(J2) * Immediately available
 1/6
1/6


Modern end terraced steel framed industrial/warehouse unit with profile sheet cladding. Salient features include:- * Warehouse/workshop area * Loading door * 3 phase electricity supply * Offices to ground and first floor * Kitchen area * WCs * Parking
1/7


A modern single storey mid terraced light industrial/warehouse unit of steel framed construction with mono-pitched roof. Elevations are part cavity brickwork and part profile sheet cladding which extend to the roof. Features include:- * Up and over goods shutter door * Maximum eaves height approx 5.5m * Mezzanine office area * WC and kitchenette facility * Lighting throughout * Tarmac surfaced forecourt providing car parking & goods vehicle access
1/15
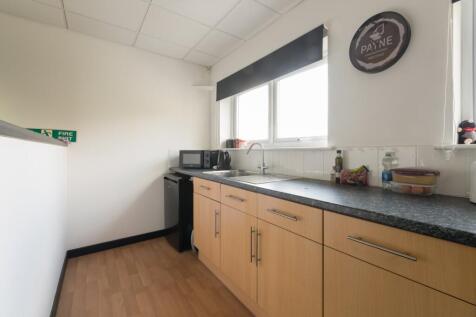
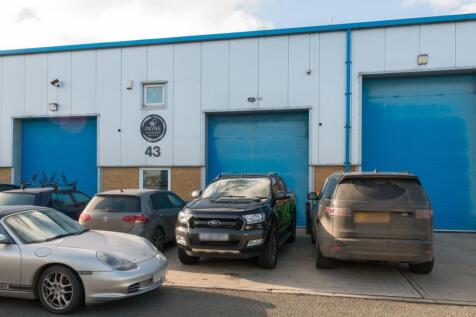
Ground Floor Industrial/First Floor Officed Unit Available! Miles and Barr Commercial are delighted to be assisting with the marketing of this industrial unit situated in the popular, Lakesview International Business Park. The property comprises of a floor area of 87.32sqm p...
 1/9
1/9


A series of well appointed offices, with a reception area, kitchenette and WC’s. The property is currently undergoing refurbishment and as such, provides an extremely high standard of space, ready for occupation. There are 10 car parking spaces with this unit. No VAT on rent or service charge.
 1/14
1/14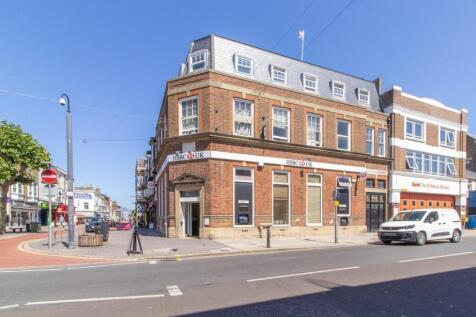
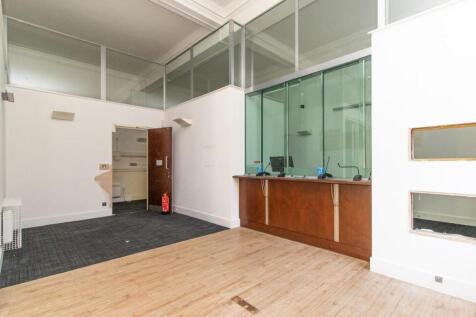

Prime Herne Bay Location! Phased Rent! £20,000 per annum year one, increasing by £1,000 a year over a 5-year term. Miles and Barr Commercial are delighted to bring to the market the former HSBC Ground floor and basement lock up shop, situated on the corner of the High Stree...


 1/10
1/10


The available accommodation comprises two ground floor self contained office suites, each with their own kitchen and toilet facilities within a modern office building. Arranged as mix of open plan and private meeting rooms, the suites are finished to a high specification which includes: Modern Lighting Perimeter Trunking (Inc. Power & Data) Modern Electric Heating Carpeted Floors uPVC Double Glazed Windows Externally, each suite will have the use of 5 allocated car parking spaces within the adjacent office car park.


 1/5
1/5


Suite 10 is a self-contained second floor office located within an office development comprising a series of buildings overlooking a central courtyard/garden area. Features include:- * Passenger lifts * Door entry system * Full raised flooring * Suspended ceilings with LED lighting * Electric heating * Double glazed windows * Kitchenette * WCs * Ample on-site parking
1/6


A self-contained office at 2nd floor level located within a purpose built office modern development (built 1989). Features include - * Passenger lift * Door entry system * Full raised flooring * Suspended ceilings with recessed lighting * Electric heating * Double glazed windows * Kitchenette * WCs * Ample on-site parking
1/6


Suite 14/15 is a self-contained third floor office located within an office development comprising a series of buildings overlooking a central courtyard/garden area. Features include:- * Passenger lifts * Door entry system * Full raised flooring * Suspended ceilings with recessed lighting * Electric heating * Double glazed windows * Kitchenette * Shared WCs on the third floor * Ample on-site parking

 |
| |1/24
|1/24


A Ground Floor Lock Up Shop, With Basement, Measuring A Total 1,784 Sq Ft, Fronting Railway Street, In The Heart Of Chatham Town Centre, Close To Chatham Bus Station, Within 0.3 Miles Walking Distance From Chatham Train Station, Local Amenities Nearby, Kitchenette/WC.


 1/4
1/4


A modern steel framed industrial / warehouse unit with profile sheet cladding. Salient features include:- * To be redecorated * Loading door * 3 phase electricity supply * First floor office * Mezzanine available if required * WC * Loading/parking


 1/1
1/1 1/5
1/5


Victoria Court provides modern Grade A office accommodation over 3 floors with excellent parking. The building is constructed of brick elevations under a pitched tile roof. The building has been fully refurbished including the provision of air conditioning to ground and first floors, LED lighting, new WC suites etc. with the aim of achieving an EPC A rating. The specification also includes:- * Raised floors * Suspended ceilings * 8 person passenger lift * Entry phone system * 45 car parking spaces in total