Commercial Properties To Let in Kent, serviced office, business park, office
Paid partnerships can play a role in listing order
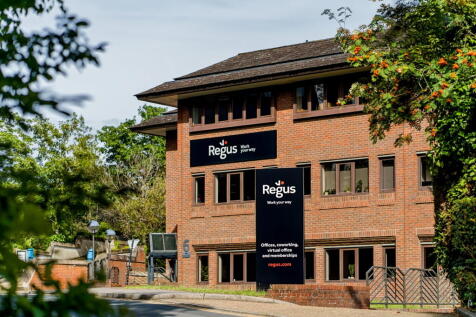
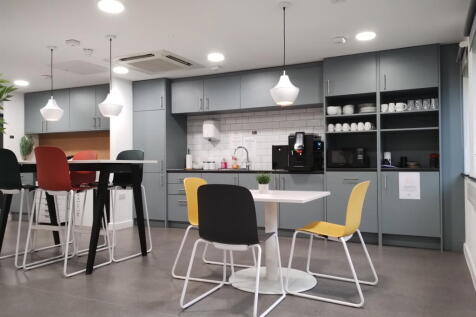

 1/6
1/6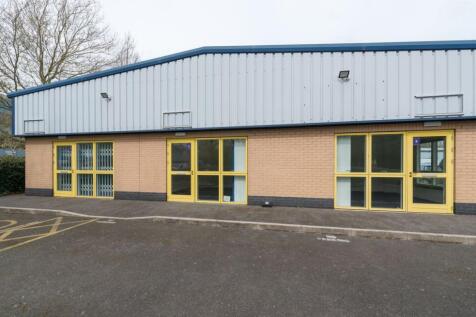
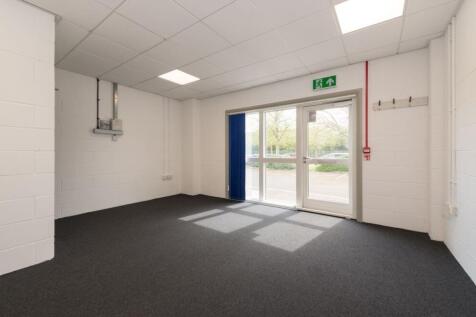
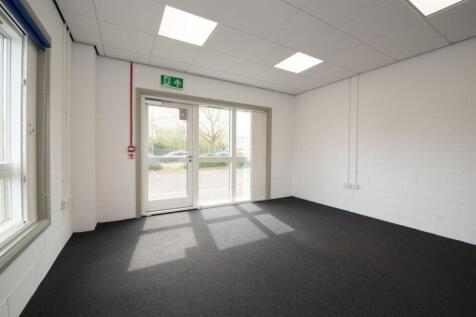
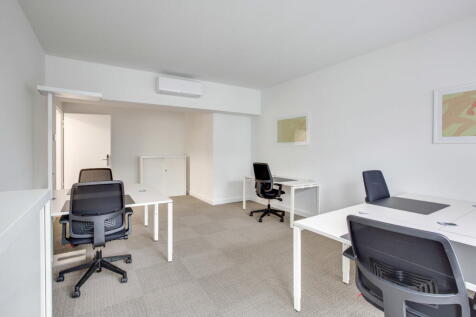
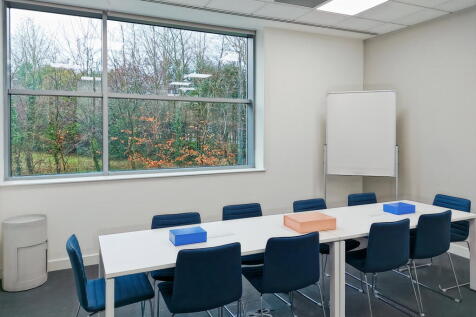
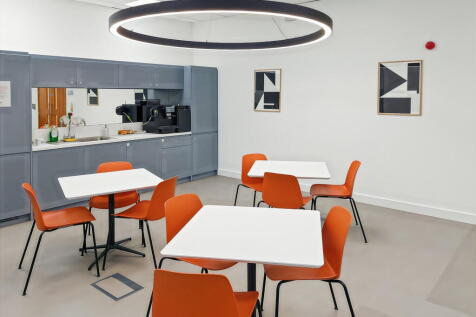
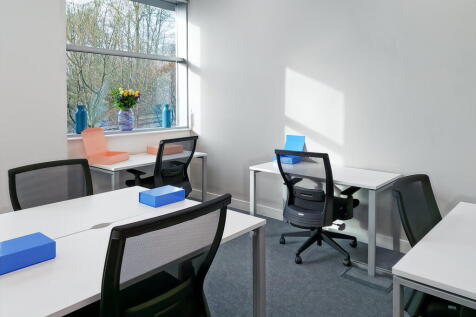
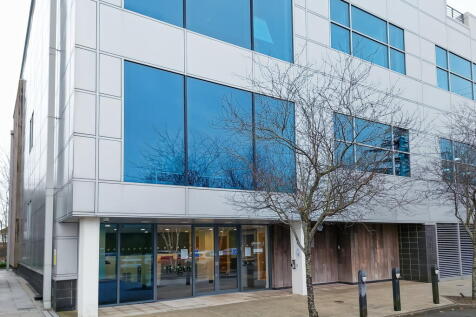
Office Solutions Available At The Popular Lakesview Business Centre! Miles and Barr Commercial are delighted to be working alongside Flexspace, to assist with the marketing of their office solutions, situated on the popular Lakesview Business Centre! There are three units av...

- Various Units Available
- Minimum Twelve Month Agreement
- Sizes And Pricing Attached
1/17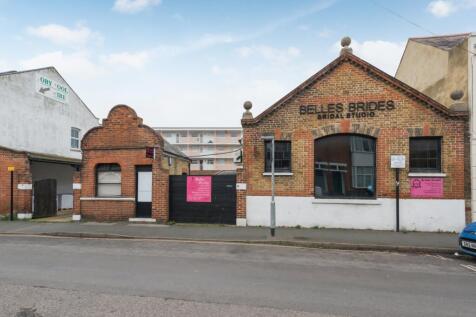
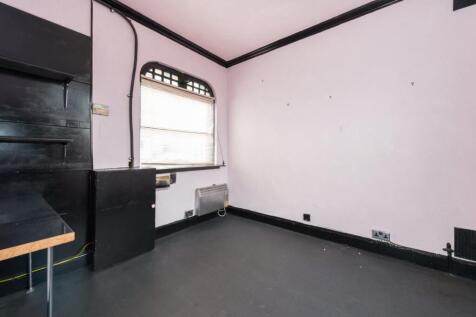

Introducing a prime commercial opportunity in a popular location, this ground and first-floor office building boasts a total of 2,335 square feet of versatile space. Complementing this is a separate single-story unit spanning 96 square feet, offering additional flexibility for various business ne...
- Ground & First Floor Office Building Totalling 2,335 Sq. Ft
- Single Storey Separate Unit 96 Sq. Ft
- Just Over 2,000 Sq. Ft Additional Land
1/7


Modern Office Unit – Approx. 900 sq.ft – Barham Business Park A rare opportunity to acquire or lease a newly converted office unit located within the popular Barham Business Park. Offering approximately 900 sq.ft (83.6 sq.m) of well-appointed accommodation, the property has...
- Newly converted office accommodation
- Approximately 900 sq.ft (83.6 sq.m)
- Large open-plan office
1/4


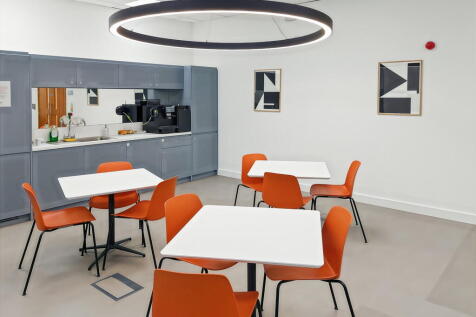
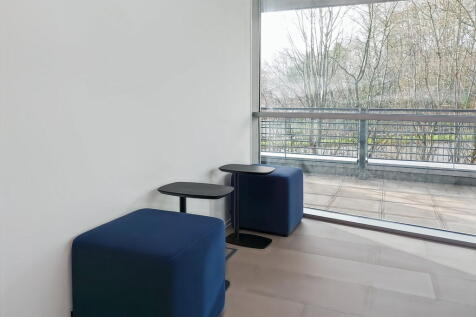
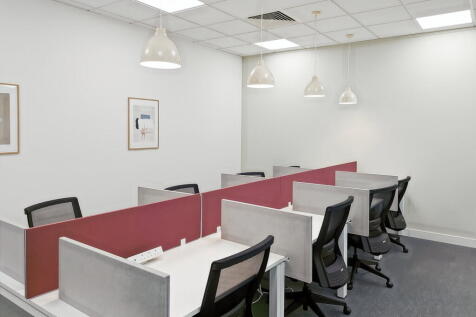
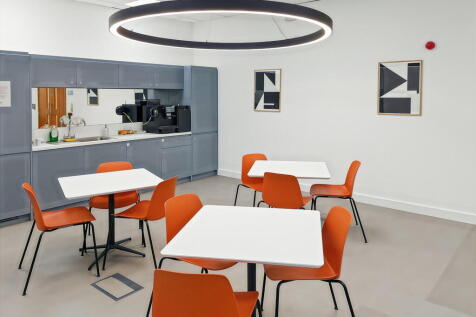
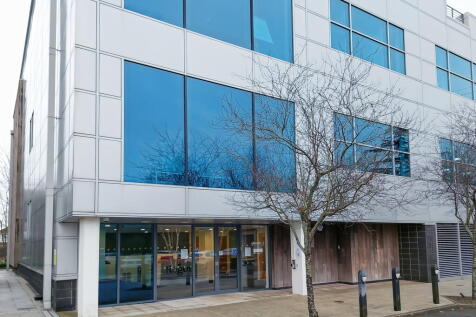
To Let. A first floor suite of 1,393 sq ft, the accommodation benefits from VRF air conditioning, raised floors, a kitchenette and 5 demised car parking spaces.

- Well located with good access to train and bus services, town centre shopping and M20 motorway
- VRV Air Conditioning
- Raised Floors


 1/6
1/6


Ambley Green is a modern courtyard development of two storey business units surrounded by woodland landscaping and at the heart of Gillingham Business Park. The property is a semi-detached self-contained unit and provides flexible accommodation suitable for either full office use or a combined arrangement of offices at first floor with production/storage/offices at ground floor. * Striking double height reception area with galleried first floor landing * Gas fired central heating * Automatic passenger lift * Suspended ceilings * Solar tinted double glazing * Ample toilet, kitchen and shower facilities * 41 car parking spaces


 |1/9
|1/9

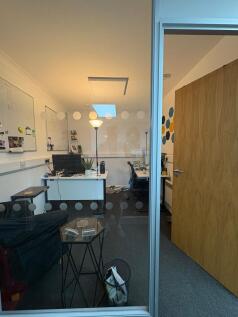
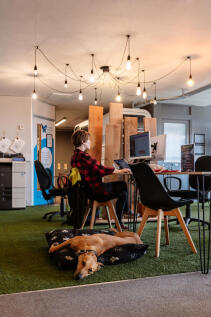
Office 9 at Dragon Coworking suits up to two people and offers a flexible, community-focused workspace. We provide a collaborative environment with regular events, coffee breaks, and connections, ideal for businesses seeking an alternative to a traditional office.
 |1/11
|1/11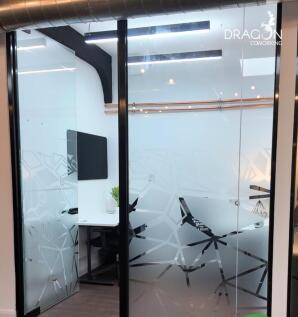


Office 16 at Dragon Coworking suits up to three people and offers a flexible, community-focused workspace. We provide a collaborative environment with regular events, coffee breaks, and connections, ideal for businesses seeking an alternative to a traditional office.
 |1/10
|1/10

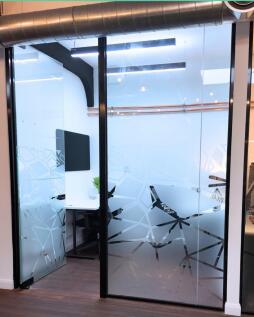
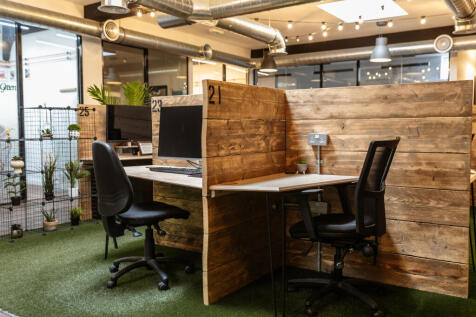
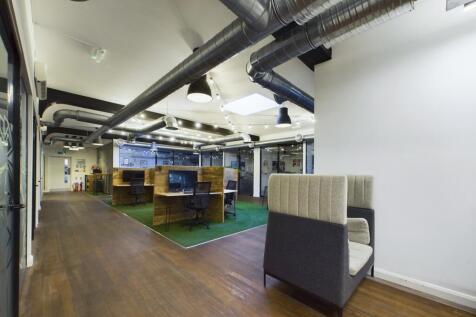
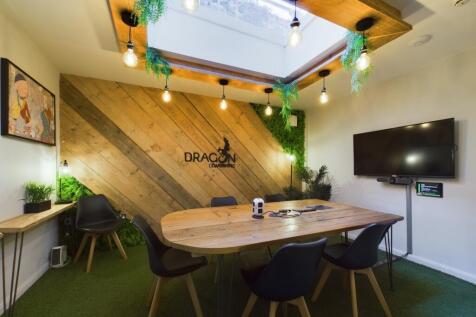
Office 24 at Dragon Coworking is a one-person office and offers a flexible, community-focused workspace. We provide a collaborative environment with regular events, coffee breaks, and connections, ideal for businesses seeking an alternative to a traditional office.

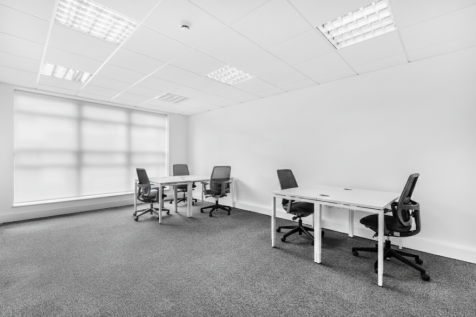
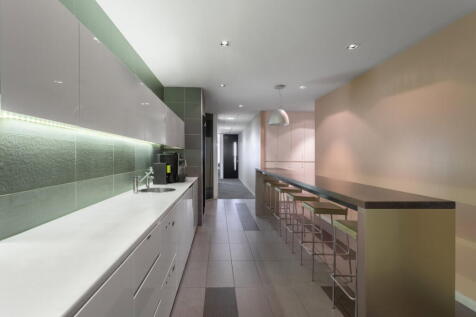
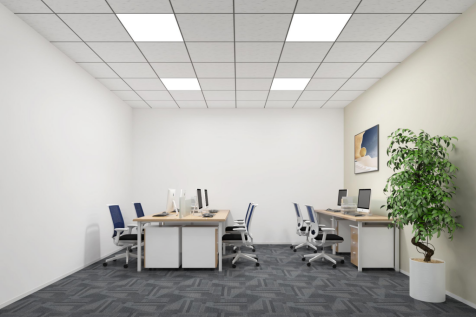
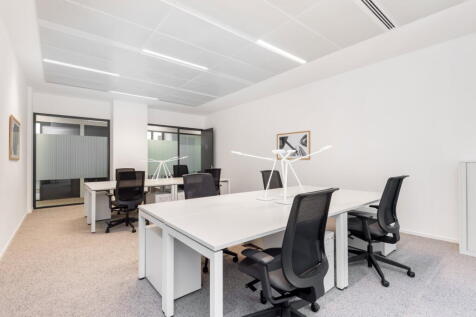


 1/17
1/17


After being badly damaged by a fire in 2001, the £9.5m restoration of this historic landmark was completed in 2023, transforming it into a vibrant community facility. This building has since collected multiple accolades, including several RIBA awards, as well as being named as the 2024 UK Project of the Year by the Royal Institution of Chartered Surveyors (RICS). The completely refurbished former church premises are currently used as co-working space, cafe and meeting rooms but could be ideal for a number of different social activities or wedding/events venue subject to the usual permissions. The premises comprise an entrance foyer leading to a main area with a fitted cafe (store and servery) and various meeting rooms. The first floor mezzanine is currently utilized for co-working space. The furniture and cafe equipment will remain in situ. A full inventory is awaited. The property benefits from male and female public WC facilities, gas fired central heating and security systems. Parking for numerous vehicles is to the rear including EV charging points. Further parking could be made available for events to the front as well as grassed/landscaped areas potentially for outdoor events.
 1/7
1/7


Riverbridge House is a prominent air conditioned office building with an attractive atrium reception. Specification:- * Comprehensively refurbished reception area and common parts * Cat B fitted out office space ready to let * Four Pipe fan-coil air conditioning * 2 x 13 person passenger lifts * Manned reception * 24 hour access * Male & female WC facilities on each floor * DDA compliant WC facilities * Shower facilities * Suspended ceilings with modern LED lighting to refurbished office suites * Full access raised floors with 150mm void * Excellent parking standard of 1:185 sq. ft.