Commercial Properties To Let in Kent, serviced office, business park, office
Paid partnerships can play a role in listing order
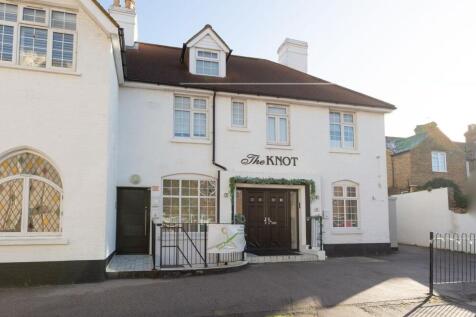
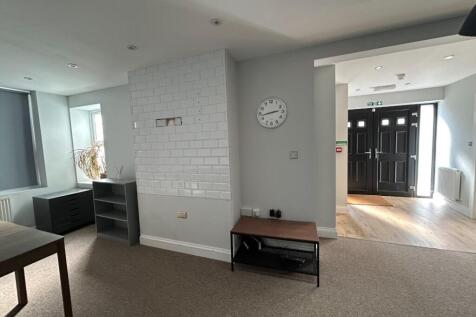

Rare Opportunity! Miles & Barr Commercial are delighted to be assisting with the marketing of this ground and basement floor retail premises situated just a short walk away from Westgate town and Westgate seafront! The premises comprises of a ground floor area, with a ki...

 1/4
1/4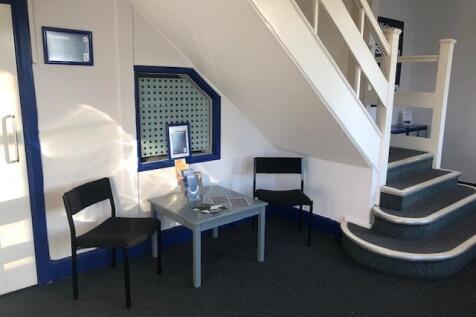


Safestore Orpington is to the north of town centre, close to St Mary Cray train station. There are several office spaces on site upto 380sqft (6/7 person). Please contact us for the latest availability and prices.

- Move in immediately
- 24 hour access available
- Free car parking
1/25


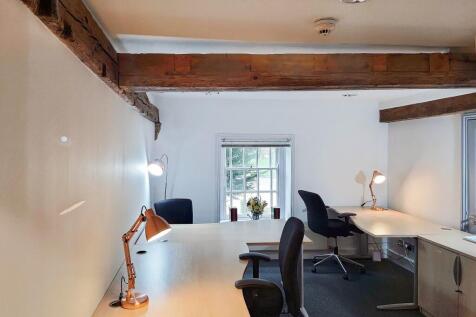
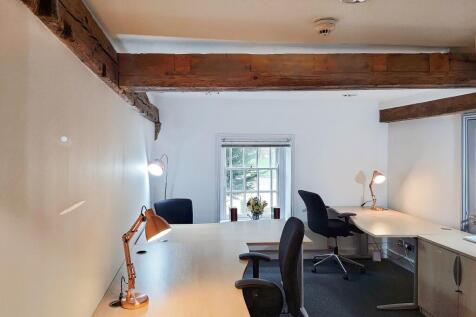
This office studio was developed from the previous Victorian brick built stable block/milking parlour to a high standard, incorporating Cat II lighting and a gas fired central heating system. The unit has recently been refurbished and re-decorated with new carpets fitted. Car parking is provided within the courtyard with additional overflow spaces being available under the vacant open barn. The office complex benefits from a shared WC and kitchen facilities with a separate conference suite being available on a daily or half daily basis. Additionally, security benefits include CCTV and electric gates on site. There is also secure container storage available at £125.00 per calendar month.

- 1,031 sq. ft.
- Immediate Availability
- Gas Fired Central Heating With Double Glazed Windows + Category II lighting
1/7


Office Location Available! Third Floor Office Five - 880sq.ft Rent: £7,920 PA. All occupiers of Mill Lane House pay a service charge and utility charge of £4psqft. The utility charge includes all electricity, heating, water, reception service and buildings insurance. T...
- Office Solution
- Prime Opportunity
- 880 Sq.ft
 |1/4
|1/4


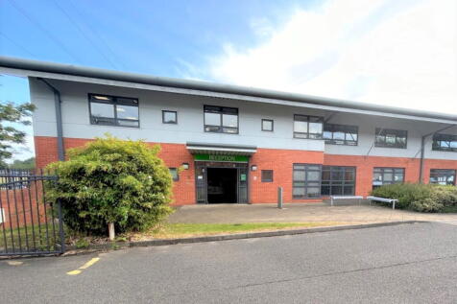
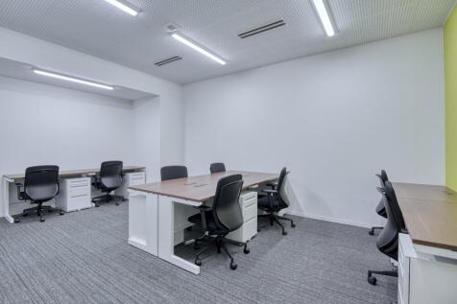
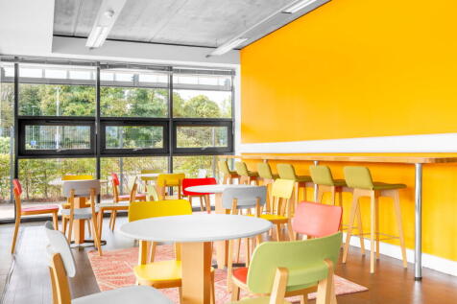
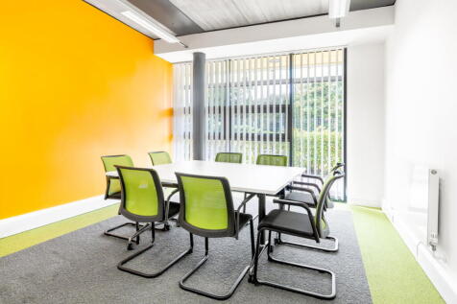
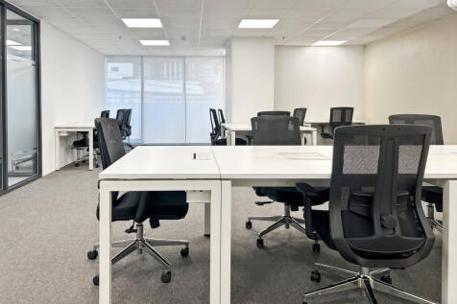
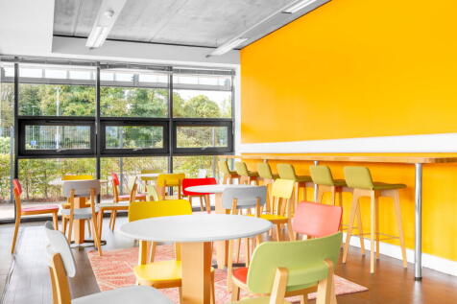
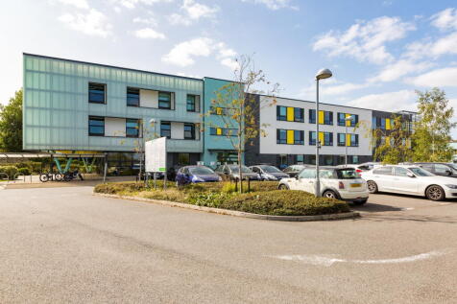
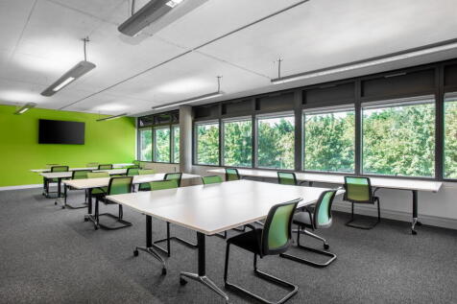
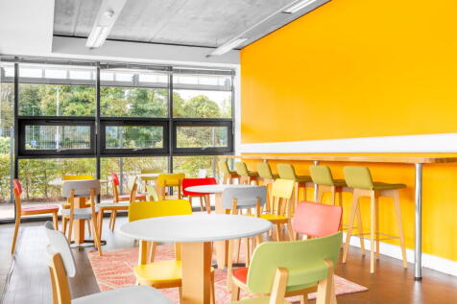
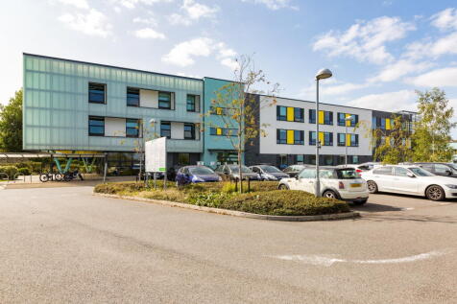
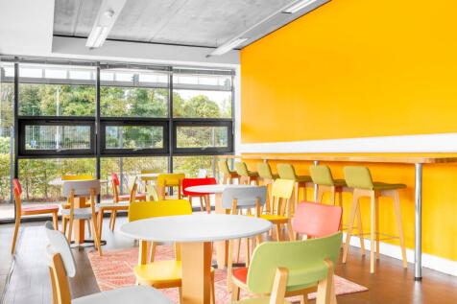
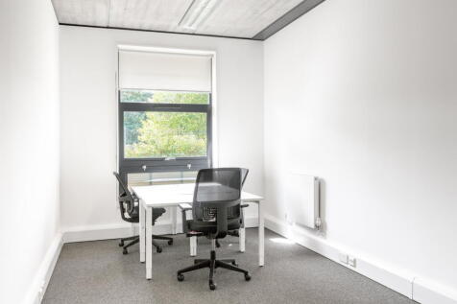
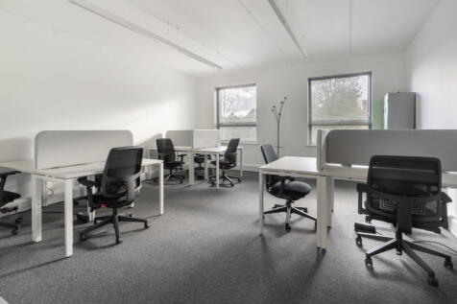
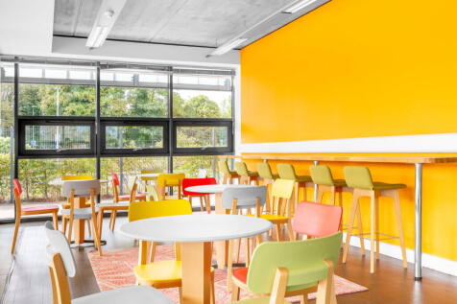
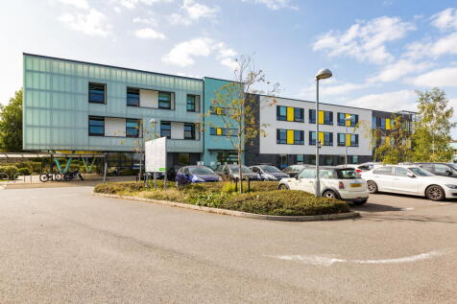
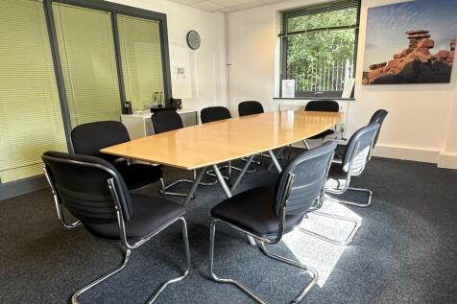
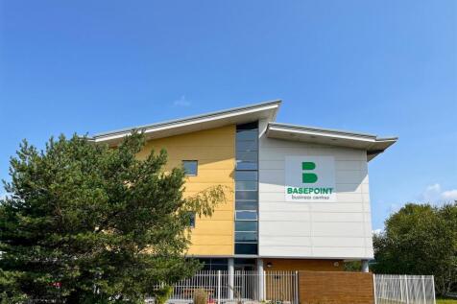
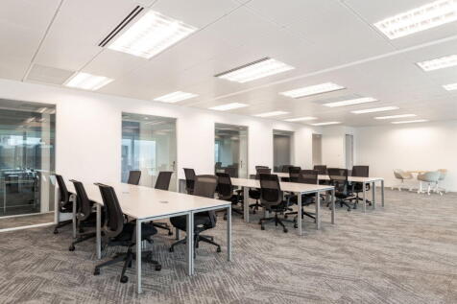
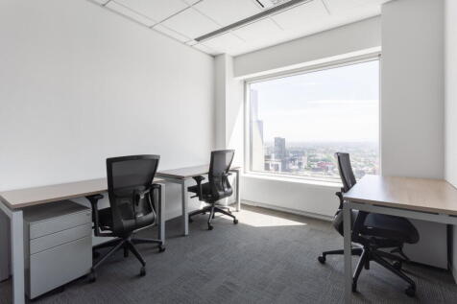
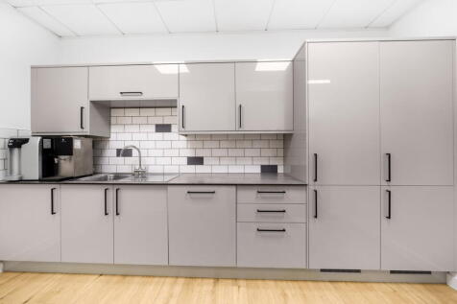
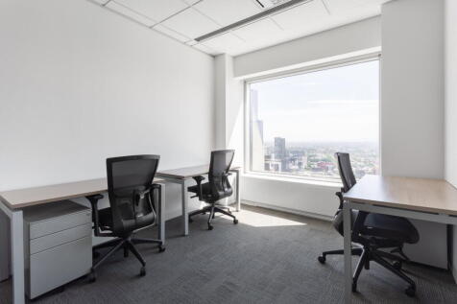
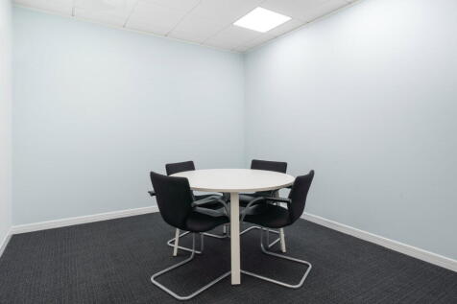
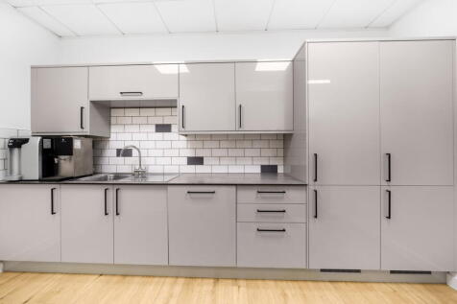
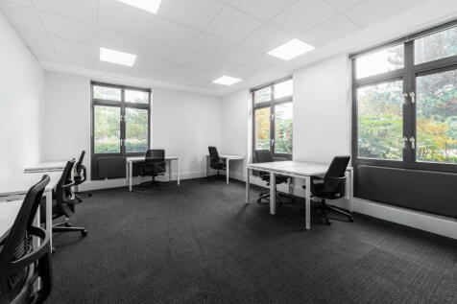
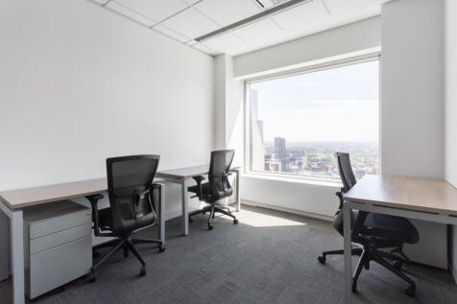
A rare opportunity to secure a leisure floor within Bromley town centre, suitable for a range of occupiers including gyms, fitness studios, martial arts, dance, or music-based uses.

- Prime Bromley High Street location
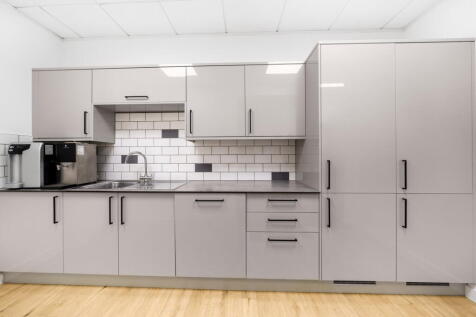
- Flexible commercial accommodation available
- Strong natural light throughout
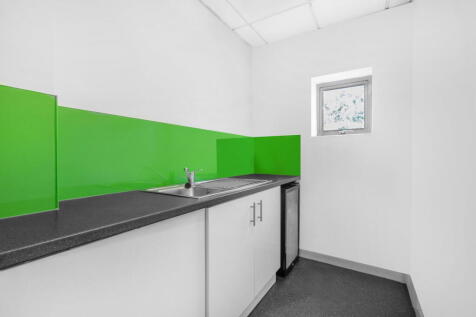
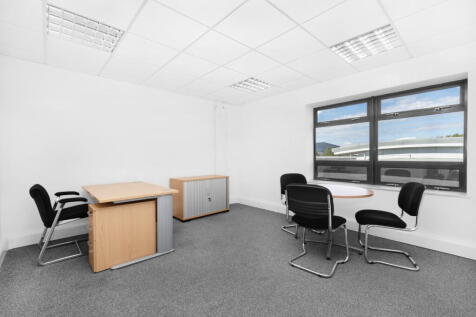

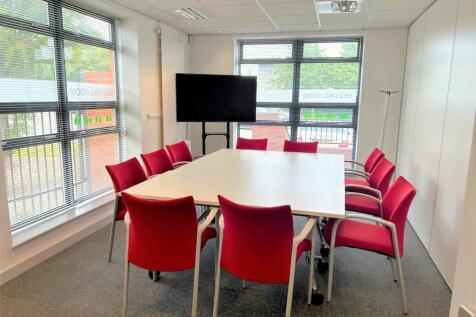
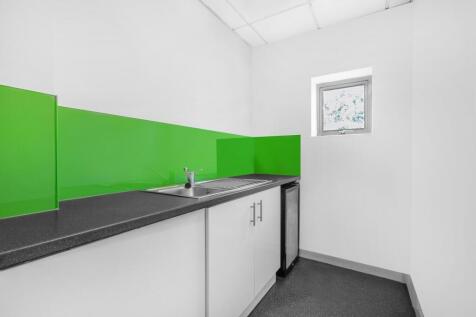



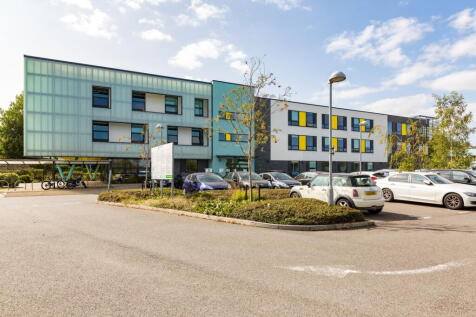
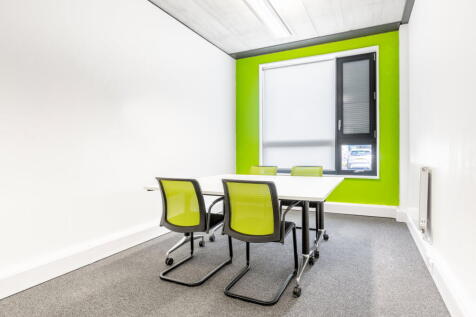
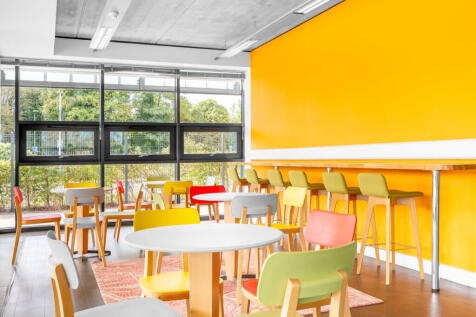
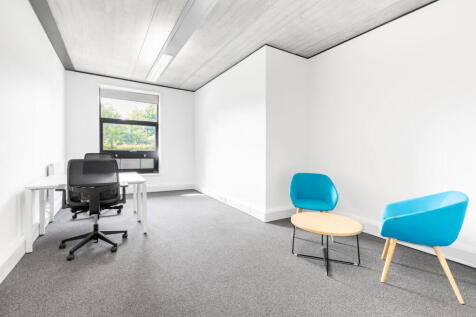











 |1/5
|1/5


50 Pembroke Court is a purpose built 3 storey office building constructed to shell in 2001. Salient features of the units are as follows:- * Under refurbishment (suites and common parts) * 3 storey glass atrium reception area with slate flooring * 4 pipe fan coil air conditioning system * Floor to ceiling height of 2.70 metres * Suspended ceilings with inset LED lighting and air conditioning * Raised floors * 2 x 13-person passenger lifts * Shower rooms to ground and first floors * Divisible floor plates * 1 space: 200 sq ft parking ratio * Male and female WCs
 1/12
1/12


Two Walter Burke Way is a 3 storey detached office building within the Royal Naval Dockyard. Specification of the building includes the following: * Recently refurbished ground floor entrance/reception area * Passenger lift together with goods lift * Core area contains WC accommodation on each floor * Raised floors * Suspended ceilings with recessed LG3 lighting * Carpeting * 3 pipe VRV air conditioning * Floor to ceiling heights of 2.7m * Ground floor comprises breakout/refreshment area, large open plan offices, partitioned meeting rooms and technical areas * First floor is essentially open plan with two small offices and larger meeting room * Second floor has been recently refurbished with a similar fitout to the first floor together with a breakout/kitchen area * 96 onsite car parking spaces * The building is available to let as a whole or on a floor-by-floor basis