Commercial Properties To Let in Kent, serviced office, business park, office
Paid partnerships can play a role in listing order

 1/8
1/8


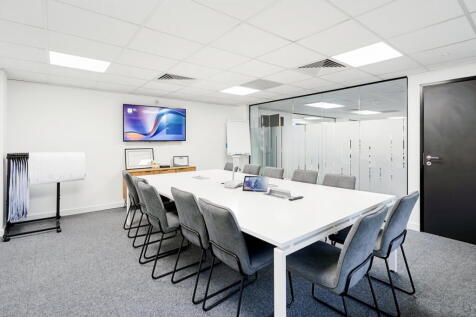
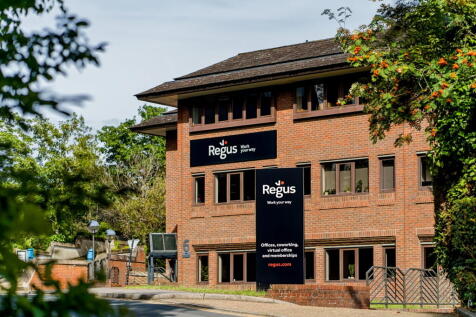
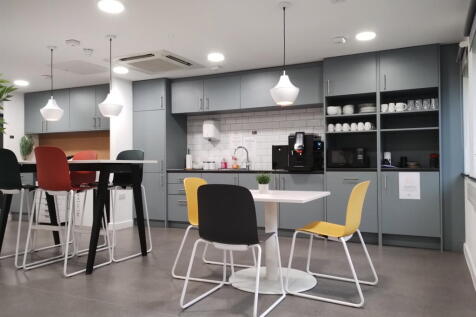
A choice of two fully refurbished E class suites to let in a professionally managed building opposite Shortlands Station. Available immediately on new flexible lease terms.

- Fully refurbished E class suites to let
- 267 - 791 sqft GIA
- Double glazing & central heating
1/10


Bell House comprises two brick-built structures under clay peg tiled roofs set at 90 to each other with a single storey flat felt roofed extension to the rear linking the two. There is a small brick-built lean-to extension to the northernmost building creating further accommodation. We would estimate that the building dates back to the 1870s in terms of construction for the original part, with later extensions. The ground floor comprises a main office of some 400 sq.ft. or so, a meeting room with a further office off it, along with a further meeting room/office. There are WC facilities and a small kitchenette additionally. There are two first floor areas; one accessed via the main office in the northernmost building benefitting from a small kitchen and two offices totalling a little over 200 sq.ft. The other first floor accommodation in the southernly building comprises two offices, each of approximately 120 sq.ft. or so. The accommodation is finished to a good decorative standard, having air conditioned heating/cooling to the majority of the areas. We understand the building is Grade II Listed.

- Immediate Availability
- Town Centre Location
- Total circa 1,300 sq.ft.
 |1/8
|1/8


Spacious office centred in a hub of creative and pioneering businesses - join the Historic Dockyard Chatham community for a unique prestigious location to grow your business now

- Brand new to the market, highly desirable Clocktower building in the centre of the Historic Dockyard with second floor office views across the whole Dockyard
- Free carparking available for all tenants and guests
- Available on lease, flexible breaks available by negotiation


 1/16
1/16


The accommodation comprises a largely self-contained office separated into open plan and cellular accommodation. Salient features of the property are as follows:- * Access control system * Air conditioning - heating / cooling units * Double glazed with security film * Suspended ceilings with LED lighting * WCs * Kitchen * Full 3 compartment trunking * Digital security cameras and security lighting * Designated parking included * Self-contained office * Good access to J1A, M25 (3 miles) * Slade Green train station 5 minute walk * Bus stop directly outside





 1/8
1/8


Located in the heart of the Squerryes Vineyard, Squerryes Oast is a distinctive two storey former Kentish style granary building and is set on the established commercial destination, home to the award winning Squerryes Winery, their acclaimed restaurant, The Squerryes Deli, the Vineyard Café and Westerham Brewery. The property provides adaptable office space which comprises open plan office space plus roundels at ground and 1st floor levels. The building would suit continued use as offices, or may suit alternative Class E uses, subject to compatibility with other occupiers on site.
 |1/11
|1/11


The first-floor office space at Unit 15 measures 2302sqft arranged across various partitioned office suites, kitchen, w/c facilities and additional storage areas. Entry to the first floor is via a doorway way which leads directly upstairs into a lobby area where two larger open plan offices and six smaller suites are situated. The space could be reconfigured to suit the needs of an incoming business. Features include, gas central heating, perimeter trunking, security alarm, LED lighting and four allocated parking spaces. The estate has a mix of logistics, manufacturing and trade occupiers.
 |1/7
|1/7


An opportunity to rent 2,301 sqft of class E commercial space in the purpose-built office block, Maybrook House. The first floor of Maybrook House is accessible via a secure communal entrance with two passenger lifts. The office also benefits from air conditioning, central heating and CCTV. There is an option to let part of the space which may be better suited to the needs of a smaller business.


 1/9
1/9


The property comprises an attached converted barn arranged as modern character offices on ground and first floors with ample on-site car parking. The ground floor comprises a reception, main office and a cellular room with a glazed partition. There 2 WCs in the main space plus a kitchen and two further WCs in the annex The First floor offices are mainly open plan with a separate meeting room to the front of the building and glazed partition office to the rear incorporating a kitchen. The property is centrally heated and part air conditioning. Please note that the property can be let as a whole or consideration will be given to letting both the ground floor and first floor separately.
 1/6
1/6


SUBSTANTIAL COMMERCIAL PREMISES TO LET – CENTRAL EASTRY A substantial and versatile commercial property available to let in the heart of the popular village of Eastry. Arranged over four floors, the property offers a generous amount of accommodation with excellent pote...



 1/4
1/4


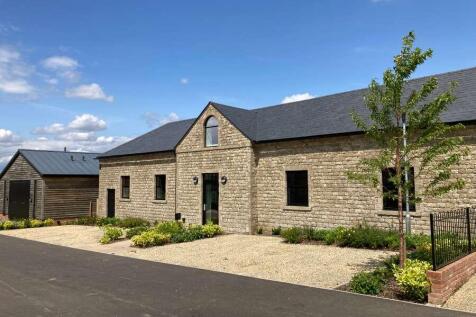
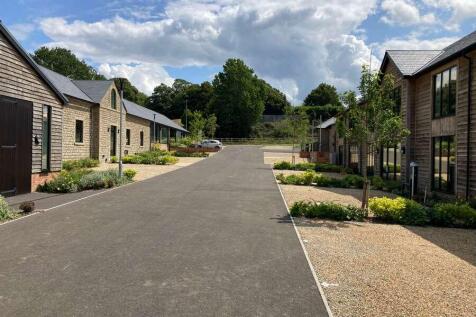
The Saltings is an exciting conversion project that involved the retaining, repairing and converting of a historic store and open fronted barn. The old and new meet with aesthetic ease, with rubble walls, dressed quoins, natural slate and clay tiled roof sitting alongside new expanses of glazing and frameless glass doors in the existing barn. The centrepiece of The Saltings is Building 3 providing 2,242 sq ft over two highly-attractive levels. The spacious and flexible layout of the ground floor provides an ideal environment for collaboration and innovation. A designated room on the ground floor has been designed to accommodate a kitchen. The ground floor also features male and female toilets, as well as a shower facility, all fitted to an exceptional standard. Stairs lead to the mezzanine level of open workspace providing further flexibility and a sense of openness with an impressive vaulted ceiling. At the northern end of the mezzanine, a separate area provides space ideal for creating a boardroom or a private office with glorious views over the adjoining countryside, with the picturesque North Downs in the distance.


 1/3
1/3


The Courtyard is an attractive modern office development. The accommodation comprises the entire first floor within a detached, purpose built unit. Features include excellent natural light, carpeting, suspended ceilings with recessed Cat II lighting, central heating to radiators, separate male & female WCs and 11 on-site car parking spaces.
1/6


Brecon House is a terraced office building constructed in the early 1980's over 4 floors with brick elevations under a mansard style flat roof. The accommodation has the following specification:- * Gas fired heating to radiators * Suspended ceilings * Carpeting * Refurbished Male & female WCs * 6 person passenger lift * On site car parking
1/12


The suite comprises the entire first floor of a 3 storey, purpose built office with the following features:- * Mostly open plan accommodation with selected high quality glazed partitioning * Full air conditioning * Laminate flooring throughout * Separate male & female WCs * Double glazing * 12 allocated on-site parking spaces * Attractive waterside views


 1/4
1/4


To Let - The suite is situated within part of the first floor of Osprey House, a modern refurbished Grade A 2-storey office building providing a communal secure entrance, lift and separate WCs on each floor. The suite benefits from raised floors, LED lighting, carpets, double glazed windows with blinds, glazed meeting room and a kitchen / breakout area.


 1/6
1/6


PROMINENT TOWN CENTER OFFICE SPACE AVAILABLE! Miles & Barr Commercial are delighted to offer office solutions for every stage of your business in a prominent location of Margate, Kent and within walking distance to Thanet District Council offices, Law Courts, Library and Regal Walk...
1/12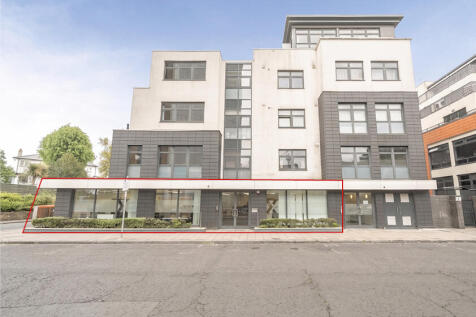
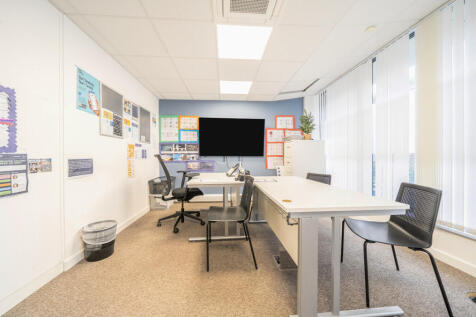
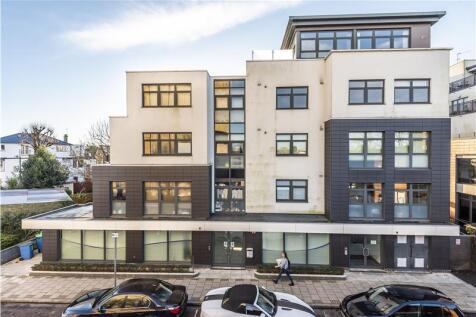
We are delighted to offer the opportunity to let an E class commercial unit located opposite Bromley North Railway Station and just 0.3 miles from Bromley Town Centre. This self-contained commercial unit is finished to a good standard and extends to approximately 2,110 sq ft across the ground floor. The property provides bright and versatile accommodation, suitable for a range of business and professional uses. Upon entering the property, there is a welcoming reception area, leading through to predominantly open-plan space that offers excellent flexibility in terms of layout and working configurations. The accommodation benefits from excellent natural light throughout, together with WC facilities and a fitted kitchenette, ideal for use as a staff breakout area and a training/board room. In addition, the property is equipped with a full ventilation and climate control system, creating a comfortable working environment year-round. CAT 5 data cabling is installed allowing easy adaptation for a variety of desk layouts, IT infrastructure, and occupier requirements. Having previously been used as office accommodation and benefiting from E use class, the premises would suit a wide variety of occupiers, including educational operators, medical practices, clinics, consultancy businesses, and other professional services. The flexible nature of the layout also provides scope for alternative configurations, subject to an occupier's individual requirements.
1/6


Situated in a secure location, this professional office space offers a total of 2,104 Sq.Ft of versatile working area comprising currently of a large open planned floor area, with five separate meeting rooms. The property features a generous 177 Sq.Ft kitchen, perfect for preparing refreshments a...