Commercial Properties To Let in Kent, serviced office, business park, office
Paid partnerships can play a role in listing order

 |
| 1/7
1/7


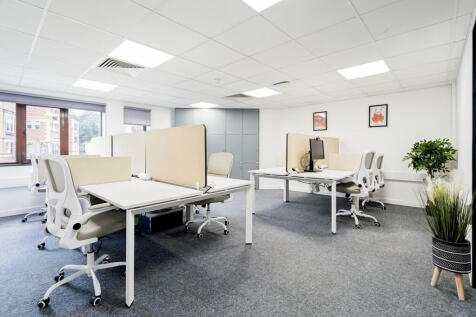
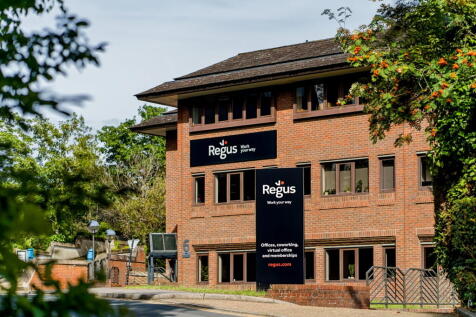
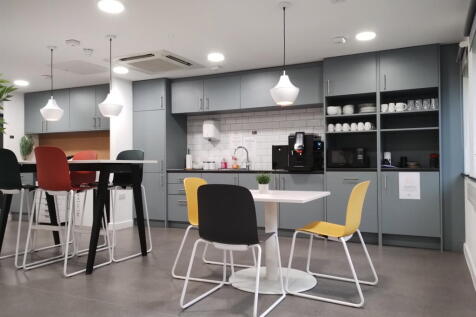
Available Now! Rare to find a modern spacious office space located right in the High Street, Bromley, with all the High Street shops, restaurants, café, GYM, Banks, doctors, and shopping mall on your doorstep. Bromley South rail station is only 3 minutes' walk, plus numerous bus routes.

- 4456 sq. ft.
- Available for immediate occupation
- Air conditioning
1/3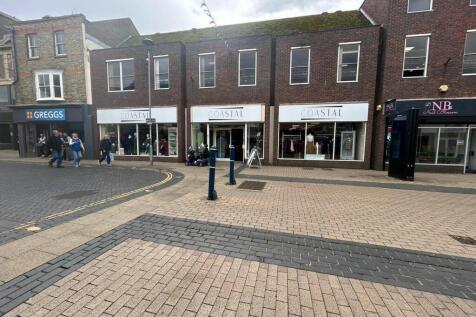
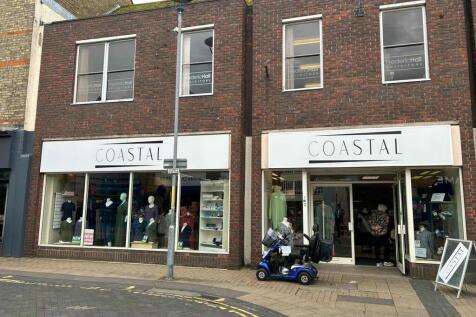
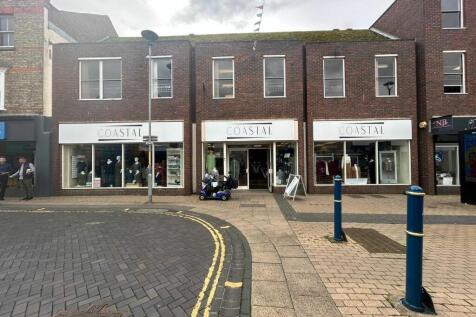
GROUND AND FIRST FLOOR HIGH STREET RETAIL SHOP AVAILABLE! Prime retail oppurtunity in the heart of Dover! This spacious unit spans across both ground and first floors, featuring three shop fronts perfect for showcasing products or advertising. With its prominent location on ...

- Prime Retail Unit
- Three Shop Fronts
- Prominent Location
|1/12


Churchill Works represents a significant repositioning of a prominent Bromley town centre building, transforming the former library site into a modern, flexible hub for business and leisure occupiers.

- Large open-plan office/studio space
- Suitable for creative media uses
- Ideal for sound-sensitive occupiers
1/18


A unique opportunity to secure a substantial, fully fitted top-floor office in the heart of Bromley which is available as a whole measuring approx. 14,900 sq ft GIA / 14,245 sq ft NIA with 16 secure basement parking spaces Churchill Court offers a rare opportunity for an occupier seeking large-scale, high-quality office accommodation in an established South London business location. The available accommodation comprises the top floor of Churchill Court, forming part of Bromley Civic Centre. The remainder of the building is occupied by Bromley Council. Extending to approximately 14,900 sq ft (1,384 sq m) gross internal area, the accommodation provides a substantial, predominantly open-plan floor plate with an existing high-quality fit-out. Previously occupied by Direct Line Insurance, the space has been configured to support a modern corporate occupier and includes approximately 170 workstations, extensive meeting facilities, data cabling, staff amenities, kitchen facilities and supporting infrastructure. For an occupier looking to minimise upfront capital expenditure and move into operational space quickly, the opportunity is particularly compelling. Churchill Court has an established history as a corporate headquarters building. The property was originally developed as the headquarters of Churchill Insurance and subsequently became associated with Direct Line Group before Bromley Council's occupation. The building has since undergone significant refurbishment and now...

- Grade A top floor office space in central Bromley
- Capacity for c.170 workstations
- Secure electronic access control
1/4


The property comprises part of a newly constructed detached building with brick elevations beneath a pitched clad roof. The available accommodation is situated on the first floor and is accessed via a dedicated ground floor entrance. It is arranged as a self-contained open-plan suite which incorporates a WC and fitted kitchen, positioned around an attractive central lobby. The suite will be finished to a modern, air-conditioned specification, with occupiers potentially able to influence the final floor finishes and lighting design to suit their requirements. Externally, the suite will benefit from 8 allocated car parking spaces.
 1/7
1/7


- Brickwork elevations beneath a pitched roof - Excellent on site parking - Full raised access flooring throughout - Suspended ceilings with LED lighting - Air conditioning - Passenger lift - Double glazing - Comprehensively refurbished - Modern WCs and kitchens - Electric Vehicle Charging Points - Fibre broadband enabled


 1/10
1/10


The building was constructed in 1995 of framed construction with brick elevations beneath a pitched tiled roof. In 2017, the current owners added a new extension to the rear of the building on both floors which has been built to a high specification. Features include:- * Reception area * Mineral fibre ceiling tiles * Comfort heating/cooling * Carpeted flooring * Horizontal blinds to office windows * Fitted tea point & fridge * Metal framed double glazed windows * Male and female WC facilities on each floor * Disabled WC and shower facility * Excellent parking


 1/5
1/5


The Courtyard is an attractive modern office development. The accommodation comprises the first floor of a 2 storey detached building. Features include excellent natural light, carpeting, suspended ceilings, central heating and 7 car parking spaces. Features:- Excellent natural light Carpeting and suspended ceilings Central heating Ample parking spaces


 |1/11
|1/11


All-inclusive offices in Whitstable. Flexible easy in/easy out terms, staffed building, meeting rooms, training room and a friendly business community. Modern private offices and desks with utilities and services included
 1/7
1/7


- Brickwork elevations beneath a pitched roof - Excellent on site parking - Full raised access flooring throughout - Suspended ceilings with LED lighting - Air conditioning - Passenger lift - Double glazing - Comprehensively refurbished - Modern WCs and kitchens - Electric Vehicle Charging Points - Fibre broadband enabled
1/3


The premises comprise part of a modern first floor office suite. These offices provide modern, purpose built accommodation within the Watermark office development. The suite benefits from raised carpeted floors, air conditioning and a shared kitchen and WC facilities. Individual offices are available from 280 sq ft up to the whole floor of 1,452 sq ft. Car parking available.
 1/6
1/6


Imperial House is a modern purpose-built four storey office building with secure parking. The available accommodation comprises a second floor office suite extending to approximately 1,568 sq ft. The space is presently configured as a number of private offices and meeting rooms, with a kitchen / breakout. The space is available either as is or subject to works to reconfigure as required. The furnishings are available by separate negotiation.
 1/7
1/7


A ground floor office suite. Salient features:- * Open plan office * Double glazed windows * Carpeted floors * Suspended ceilings with inset LED lighting * Newly fitted kitchen/breakout area * Separate male & female WCs * Allocated parking * Gated site
1/6


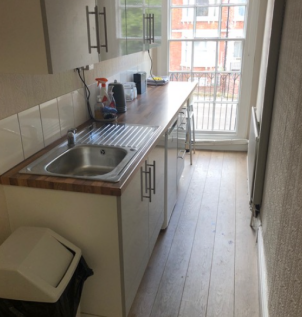
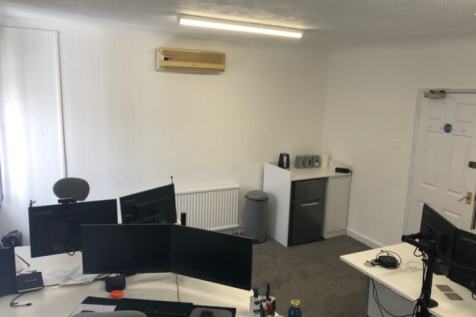
The Courtyard is an attractive modern office development. The accommodation comprises the ground floor of a 2 storey semi-detached building. Features include excellent natural light, carpeting, suspended ceilings, central heating and 8 car parking spaces. Excellent natural light Carpeting and suspended ceilings Central heating Ample parking spaces



 1/6
1/6


East Point is a purpose-built office scheme constructed in the late 1980's. Each unit is held on a 999 year lease from 1991 and benefits from a share of the management company. Unit 4 comprises the 1st and 2nd floors of the mid-terrace unit. It has been newly decorated and carpeted throughout. The unit is allocated 6 parking spaces in the rear car park.


 1/10
1/10


The property comprises a first-floor office suite accessed via a shared entrance, with shared W.C. facilities. The accommodation is well laid out and provides an open-plan office area, two meeting rooms, a store room and a kitchenette. The offices have recently been refurbished to a good standard and benefit from new carpeting and air conditioning throughout. Further advantages include allocated on-site car parking spaces and access to a communal bike store, making the suite suitable for a range of office occupiers.


