Commercial Properties To Let in Kent, serviced office, business park, office
Paid partnerships can play a role in listing order
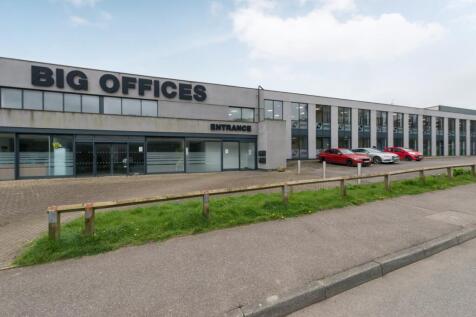

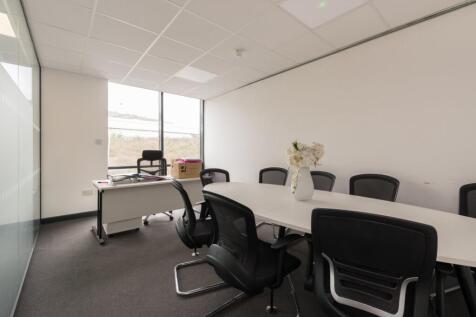
Situated on the well-established Poulton Close in Dover, this versatile office premises offers approximately 72 sq m (772 sq ft) of well-presented workspace, ideally suited to a range of professional or administrative uses. The accommodation is thoughtfully arranged to include a spacio...

 |
| 1/9
1/9


An opportunity to rent 3,040sqft of office space on the second floor at Sargasso, a purpose built office building on the Five Arches Business Estate in Sidcup. The office benefits from secure fob entry, lift access, reception area and secure under croft car parking for 14 spaces. There is air conditioning, CAT 6 cabling, a kitchen and WC facilities.

- Modern second floor office
- Measures approx 3,040sqft
- 14 parking spaces
1/18


An opportunity to let spacious and modern offices space within a prominent, well positioned building in Bromley North. Northside House comprises a range of office suites offering secure 24/7 access, an on-site building manager throughout the working week, air conditioning, panoramic views over Southeast London, LED lighting, private kitchenettes, w/c facilities and extensive car parking options (subject to the size of office space taken). Northside House offers a flexible solution for a range of small businesses including office users, professional service providers, recording studios, clinical users and creative spaces.
- Quality office space to let in Bromley North - Located on the busy Tweedy Road next to Bromley North Train Station
- On-site building manager Monday-Friday 08:00-18:00 with 24/7 access within demised area
- Can be partitioned to suit the needs of an occupier
1/5


This first-floor office accommodation totalling 390 sq. ft. comprises an open plan office area of 245 sq. ft. with a separate office room of 145 sq. ft. There is a separate kitchen of just under 80 sq. ft. The accommodation has been finished to a good standard with laminate flooring, data cable points, plenty of wall sockets, Fibre internet and plenty of natural daylight. The office also benefits from a secure digital door lock system. Externally there is a reasonable amount of car parking.

- 390 sq.ft.
- 3 Car Parking spaces
- Immediate Availability
|1/11


The first-floor office space at Unit 15 measures 2302sqft arranged across various partitioned office suites, kitchen, w/c facilities and additional storage areas. Entry to the first floor is via a doorway way which leads directly upstairs into a lobby area where two larger open plan offices and six smaller suites are situated. The space could be reconfigured to suit the needs of an incoming business. Features include, gas central heating, perimeter trunking, security alarm, LED lighting and four allocated parking spaces. The estate has a mix of logistics, manufacturing and trade occupiers.
- Modern self-contained office space to let on the 1st floor of Unit 15
- Located in Metro Business Centre, 6-minutes' walk from Lower Sydenham Station
- 4 allocated parking spaces





 1/12
1/12


An opportunity to let between 276-1419sqft of modern offices space in a prominent, well positioned building in central Bromley. The property comprises a range of office suites offering secure access, air conditioning, LED lighting, shared kitchenette/WC facilities and potential for underground car parking (subject to sizes of office space taken). Several spaces in the building can be made available with desks & chairs included, with the available space options located either on the ground, first, second or third floors The office benefits from 24/7 access and digital security cameras, providing a secure and flexible solution for a range of small businesses including office users, professional service providers, podcast studios, clinical users and creative spaces.


 |1/11
|1/11


An opportunity to rent a ground floor office in Shearway Business Park, Folkestone of 1,393 sq ft Rent to include:- " Rent " Business Rates " Water & drainage " Heating " Reasonable use of electricity " Building repairs & insurance. Telecommunications and...
 1/12
1/12


The Old Hospital is a stunning period property having undergone comprehensive renovation and refurbishment and now providing extremely stylish workspace, suitable for a variety of uses, including offices and other professional uses. The space is arranged as two principal open plan areas with a separate meeting and storeroom. There is a good size kitchen and WC. There is a parking area for at least 10 cars to the front. The property also enjoys a private garden to the rear and in all sits in around ½ acre.


 |1/5
|1/5


Suite 3 is a first-floor office extending to approximately 1,365 sqft (126.8 sqm) within Baker House, a small office building comprising just four suites. Originally a flour mill, Baker House retains a number of its original key features, including vaulted ceilings and exposed brickwork, creating a distinctive warehouse-style feel and adding character to the accommodation. The suite also benefits from two allocated parking spaces. The accommodation is scheduled to be refurbished prior to its availability in November, with works including a new kitchen, new carpeting and redecoration throughout. The current photographs do not reflect these planned improvements. Baker House is situated on Rodway Road in Bromley North, within walking distance of Bromley North, Bromley South and Sundridge Park stations. Bromley South Station provides direct Southeastern services to London Victoria, with fastest journey times from approximately 16 minutes. Thameslink services also provide connections to London Blackfriars and St Pancras International. A range of local bus services provides further connections across Bromley and the surrounding area. Bromley town centre is approximately 0.5 miles away, providing a wide range of retail, leisure and everyday amenities. These include The Glades Shopping Centre, Bromley High Street, Bromley Market, Churchill Theatre and Picturehouse Bromley, together with numerous cafés, restaurants, pubs, banks and other services. The location therefore...
1/13


Stunning modern offices, laboratories/studios and workshops on the outskirts of Canterbury. Flexible easy in/easy out terms, dedicated desk spaces, meeting rooms and a friendly business community. Modern private offices and desks with some utilities and services included.
 1/3
1/3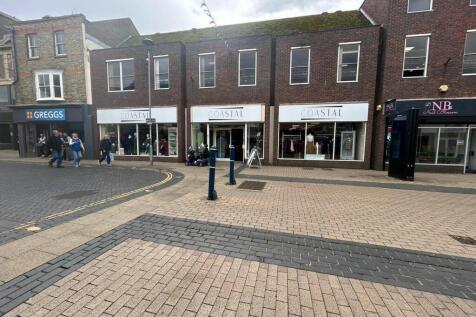
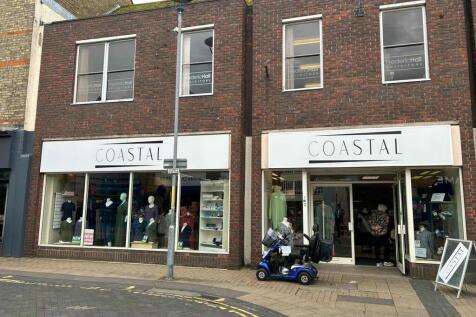
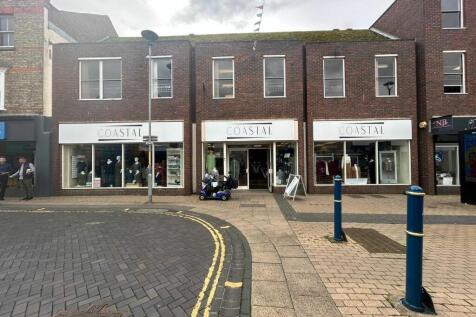
GROUND AND FIRST FLOOR HIGH STREET RETAIL SHOP AVAILABLE! Prime retail oppurtunity in the heart of Dover! This spacious unit spans across both ground and first floors, featuring three shop fronts perfect for showcasing products or advertising. With its prominent location on ...


 1/7
1/7


General Wolfe House is a modern three storey office building on a self contained site set back from the High Street (A25) only a short walk from Westerham town centre. The building has the benefit of a large private car park to the front and well maintained and presentable common parts including male and female cloakrooms. Suite 201 is a predominantly open-plan air-conditioned suite with a glazed meeting room in situ. Available now.
 1/7
1/7


The refurbished Eriskay Suite comprises a ground floor former agricultural building sympathetically converted some years ago and provides a self-contained suite of offices in predominantly open plan layout with separate male and female WCs and a tea making facility.
1/5


The property provides modern purpose built single storey office accommodation finished to a high standard with exposed feature timbers having mainly weatherboarded elevations under a slated roof, entrance lobby with male & female cloakrooms off and one incorporating a shower unit.
1/5


Currently the office space is set out as a two open plan offices with a reception area, kitchen and WC's. The property was recently refurbished and as such, provides and extremely high standard of space, with air conditioning, and modern fixtures and fittings.There are 5 car parking spaces.


 1/10
1/10


Bell House comprises two brick-built structures under clay peg tiled roofs set at 90 to each other with a single storey flat felt roofed extension to the rear linking the two. There is a small brick-built lean-to extension to the northernmost building creating further accommodation. We would estimate that the building dates back to the 1870s in terms of construction for the original part, with later extensions. The ground floor comprises a main office of some 400 sq.ft. or so, a meeting room with a further office off it, along with a further meeting room/office. There are WC facilities and a small kitchenette additionally. There are two first floor areas; one accessed via the main office in the northernmost building benefitting from a small kitchen and two offices totalling a little over 200 sq.ft. The other first floor accommodation in the southernly building comprises two offices, each of approximately 120 sq.ft. or so. The accommodation is finished to a good decorative standard, having air conditioned heating/cooling to the majority of the areas. We understand the building is Grade II Listed.
1/10


The accommodation comprises modern office suites over ground, first and second floors of a purpose built business centre. The available suites have shared use of kitchen and toilet facilities and benefit from the following features: Lift Access Break Out Areas & Meeting Rooms Climate Controlled Central Heating Showers 24/7 Access Secure Fob Entry and CCTV High Speed Broadband Dog Friendly Excellent Car Parking Provisions TERMS The suites are available to let by way of new 12 month licence agreements on monthly rents paid in advance. ACCOMMODATION A copy of the accommodation schedule denoting floor areas and quoting rents can be provided upon request. RENT The rents are inclusive of a service charge provision to include cleaning and maintenance of the communal areas and car park. The use of High Speed Broadband is also included within the rent. Please see the brochure for further information.
 |1/5
|1/5


This fine period Grade II listed property is prominently situated at the top end of Mount Ephraim Road, with views over Tunbridge Wells Common and being highly visible from London Road (A26). There is a separate fully fitted communal kitchen, and WCs on each floor, with a shower fitted within those on the 2nd. There is a communal balcony across the front of the building and small terrace sitting areas to the front and back. The property has ample period features, including period fireplace surrounds, panelled doors, and sash windows.


 |1/19
|1/19


Exceptional fully fitted office premises finished to an outstanding specification throughout. Features include designer boardroom, premium kitchenette, fitted workstations, reception area, luxury WCs, LED lighting and secure roller shutter frontage. Ideal HQ or client-facing workspace.
 1/5
1/5


Suite 7 is a self-contained first floor office located within an office development comprising a series of buildings overlooking a central courtyard/garden area. Features include:- * Passenger lifts * Door entry system * Full raised flooring * Suspended ceilings with LED lighting * Electric heating * Double glazed windows * Kitchenette * WCs * Ample on-site parking
