Commercial Properties To Let in Kent, serviced office, business park, office
Paid partnerships can play a role in listing order

 1/7
1/7


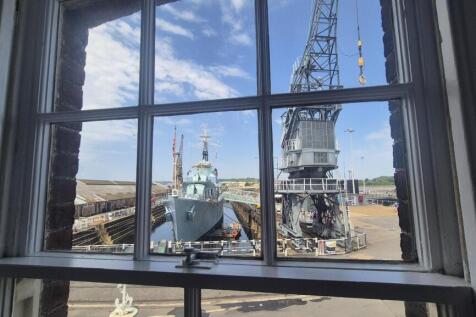
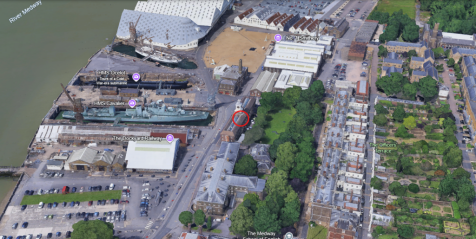
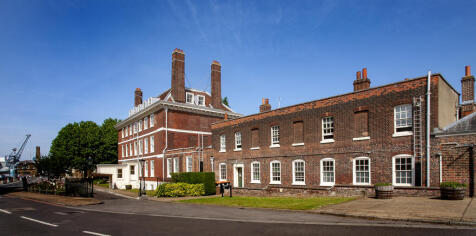
Northside House comprises a substantial and professionally managed commercial building offering a range of flexible office and commercial suites. The accommodation is designed to provide businesses with a comfortable and professional working environment, benefiting from excellent levels of natural daylight, modern lighting, air conditioning and flexible internal layouts.

- Prime Bromley North location
- Excellent public transport links and town centre connectivity
- Bright, spacious accommodation with excellent natural light
1/11


Yes these are actual offices for rental. We are not just all about storage. Our modern, flexible offices can be rented for as little as four weeks - so no long leases - and come in a range of sizes to exactly suit your needs. We have no long contracts on our offices. Our agreement is 28 days, with nothing else locked in. No business rates to pay. No long lease to sign. Our competitive, all-inclusive office price includes service charges, rates and rents, and security. We provide dedicated office rooms to rent for each business. We give you a clean, carpeted, heated room, so you furnish it and organise the space the way you'd like. And of course we have plenty of self storage rooms available on site to store your stock, merchandise or equipment. You will also have 24 hour PIN code access to your single office through a secure, intercom controlled entrance. On-site parking, kitchens and toilets are also included as standard and our store teams can accept your deliveries and post if you're not around - which our office customers find very useful. Every office also has phone lines enabling you to connect up your broadband. So whether you need a 200 square foot office space for two people, or a larger workspace for 4-5, or something even bigger, come and see for yourself. We would be delighted to give you a tour.

- Private workspace
- Flexible term
- Shared kitchen & WC
1/8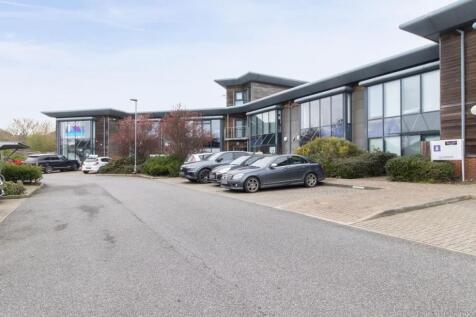

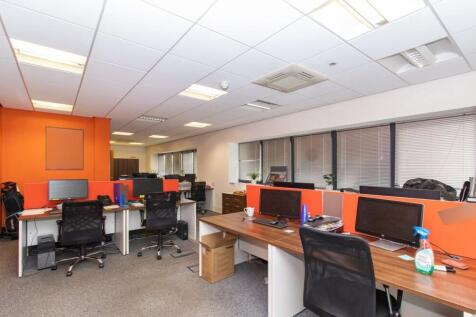
Various Air Conditioned Office Solutions Available! Please note, all office figures include both the rent and service charges for the units. The full list can be seen below. Office 1 = 51.8 Sqm- £1,200pcm Office 3 = 11.7 Sqm - £400pcm These...

- Varying Sizes Office Solutions
- Service Charge Included In Price
- 15 Communal Parking Spaces
1/8


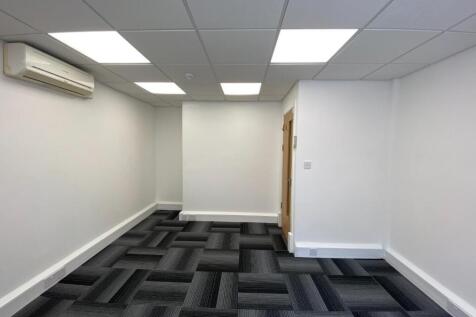
Unit 8 is end-terraced, the majority of the terrace being a mono-pitched, steel framed parade of units having full-height concrete block party walls. Externally the units have been finished with insulated microrib cladding to the full height with insulated profiled steel panels to the roof. Unit 8 is slightly unusual in that it also incorporates an element of single storey office accommodation, finished to a good specification and providing a little under 1,200 sq.ft. of office space including a separate meeting room, a glazed lobby, kitchen and WC facilities. The workshop/warehouse extends to nearly 690 sq.ft. of accommodation, having a little over 300 sq.ft. of mezzanine storage above. The clear height under the mezzanine is some 7ft 5in, and the maximum height available within the workshop/warehouse is some 19ft 2in. It is accessed via an insulated up-and-over door some 12ft wide by 17ft high with a separate personnel door also giving access. The offices have a carpeted finish, suspended ceiling with LED lights, air conditioning (comfort cooling) and window blinds to glazing front and rear. There is a small glazed office cubicle and a small kitchen area with tiled floor, a stainless steel sink and cupboards above and below a worktop. Male and female WCs compliment the entire accommodation. Externally the hardstanding is laid to brick pavers and there are 6 to 10 designated car parking spaces in addition to the loading area.

- Circa 1,200 sq. ft. offices
- Circa 700 sq. ft. workshop/warehouse + mezzanine
- 6-10 allocated car parking spaces


 1/10
1/10


Commercial Property To Let – St Dunstan’s Street, Canterbury 82 sq m (approx.) | Available by way of Sublease A well-positioned commercial property on St Dunstan’s Street, Canterbury, extending to approximately 82 sq m in total and arranged over three floor...


 1/7
1/7


Office Location Available! Third Floor Office Five - 880sq.ft Rent: £7,920 PA. All occupiers of Mill Lane House pay a service charge and utility charge of £4psqft. The utility charge includes all electricity, heating, water, reception service and buildings insurance. T...


 1/6
1/6


The units are contained within a terrace of units and are to be refurbished. They offer practical clearspan warehouse layout suitable for a range of light industrial, workshop, storage, warehouse, distribution or trade counter uses, subject to the necessary consents. The accommodation benefits from a front loading door with a separate personnel access door, WC facilities and an eaves height ranging from approximately 3.3m to 4.9m. Externally, car parking is available supporting day to day business use for occupiers and visitors.
 1/6
1/6


The premises comprises a well fitted modern office suite providing high quality office accommodation at ground floor level with parking immediately to the rear. The suite benefits from internal partitioning, premier trunking, air conditioning, carpets and a fitted kitchen area. There are communal Male and Female WC facilities.


 1/4
1/4


The Argyle Centre occupies a prominent position at the junction of York Street and Queen Street, within easy walking distance of Ramsgate town centre and its range of shops, cafés and public amenities.The building provides convenient access to local bus routes, a nearby multi-storey car park ...
 1/21
1/21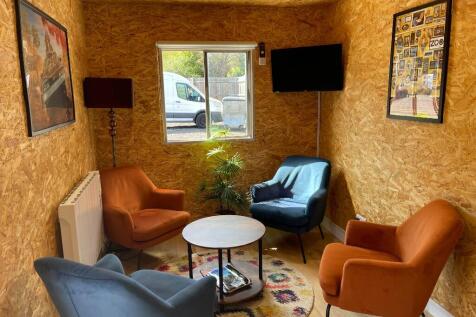
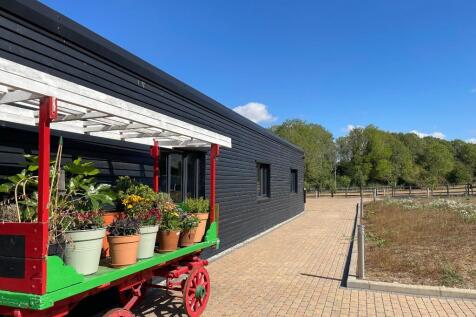

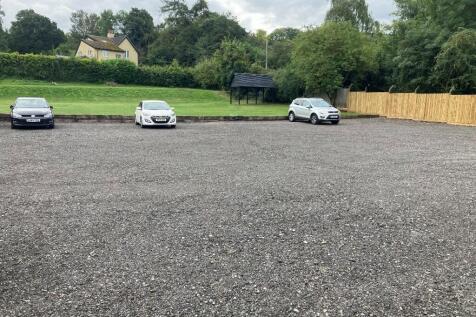
Sign up for a 12-month tenancy and enjoy one month's rent free. Our offices come with all bills included, with no hidden extras, and are dog friendly. Located in the beautiful Knatts Valley near Sevenoaks, the site offers great access to major road links plus on-site coffee and vending machines.

 |1/20
|1/20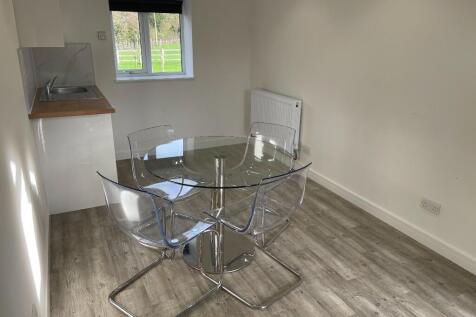
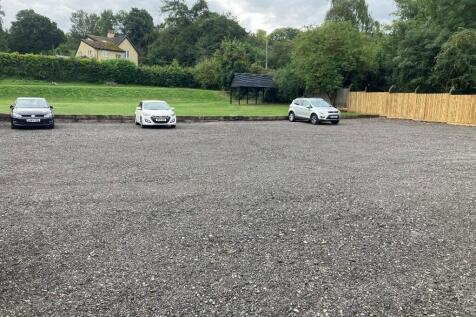
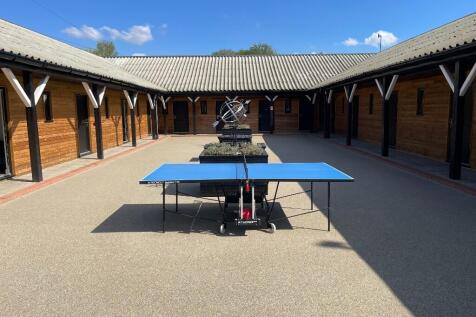
Sign up for a 12-month tenancy and enjoy one month's rent free. Our offices come with all bills included, with no hidden extras, and are dog friendly. Located in the beautiful Knatts Valley near Sevenoaks, the site offers great access to major road links plus on-site coffee and vending machines.



 1/9
1/9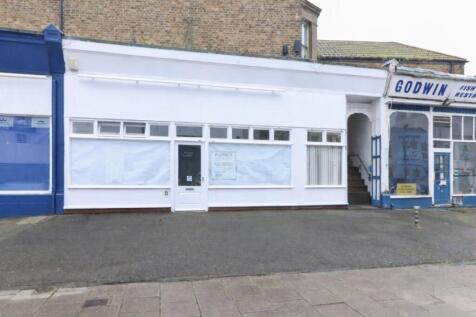
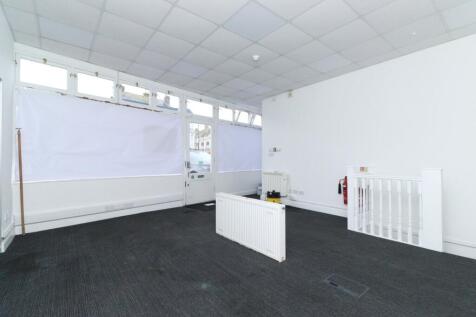
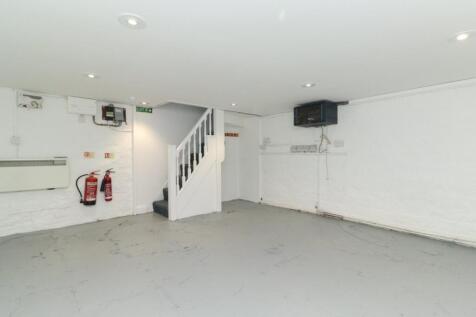
SPACIOUS LOCK UP SHOP IN PRIME LOCATION! Miles & Barr are pleased to offer onto the market this spacious office/shop in Cliftonville. The property occupies a highly visible position just off the busy Northdown Road, set amongst an established parade of shops and benefiting from str...
|1/9


The estate comprises 51 units constructed in 3 blocks. Salient features are as follows:- * Steel framed construction * Prole, insulated steel cladding * Individual loading/front door access to each unit * Flexible mezzanine doors * GRP translucent roof lights * 24/7 access * CCTV & security barrier * Maintained toilet & kitchen blocks * Allocated parking * Available as singles or as a whole * Good access to J2, M2 and the Medway towns * Available October 2026
1/7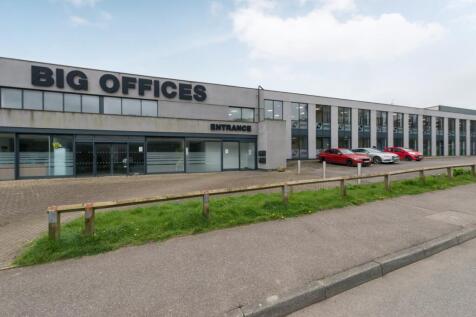

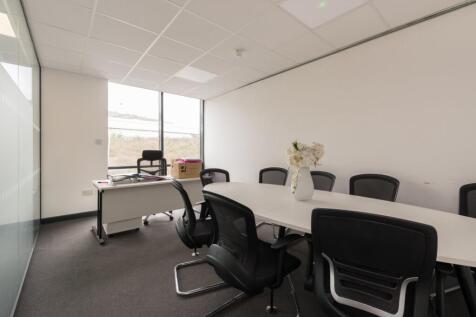
Situated on the well-established Poulton Close in Dover, this versatile office premises offers approximately 72 sq m (772 sq ft) of well-presented workspace, ideally suited to a range of professional or administrative uses. The accommodation is thoughtfully arranged to include a spacio...
1/5


Aspect House is a modern purpose built office building constructed in about the late 1980s/early 1990s. Suite 5 is situated on the first floor of the building, accessed via a central reception. The office is finished to a good standard and benefit from air conditioning, gas fired central heating, carpeting throughout, kitchen & WC facilities and 24/7 access via key fob entry system.


 1/6
1/6


We understand the premises were constructed in the 1990s as part of the self-contained Courtyard Development of two-story office buildings of traditional brick construction with pitched tiled roofs and double glazed windows around paved and landscaped courtyards providing parking. The ground floor open plan office benefits from having central heating, kitchen and WC facilities and 5 allocated car parking spaces in the paved courtyard.


 |1/5
|1/5


Refurbished ground floor office suite within a purpose-built modern office building. Specification includes:- * Double height reception * Open plan office suite * Raised floor for containment of data and small power cabling * Suspended ceilings with recessed lighting and PIR sensors * 2.7 metres floor to ceiling height * Air conditioning * Male and female WCs * 4 car parking spaces * Visitors parking * Kitchen and breakout area * Plug and play Wi-Fi enabled * EV charging points * Cycle shelter * Furniture available if required