Warehouses To Let in Kent
Paid partnerships can play a role in listing order
 |
| 1/6
1/6


Wises Oast Business Centre is a converted Oast building which has been fully refurbished and extended to provide a selection of contained office suites over 2 floors with ample car parking on a secure, gated site. The suites would suit a variety of businesses seeking office and storage space with good transportation links locally and regionally.

- Office space to let on flexible terms
- Located close to Sittingbourne town centre
- On-site parking for numerous vehicles


 1/10
1/10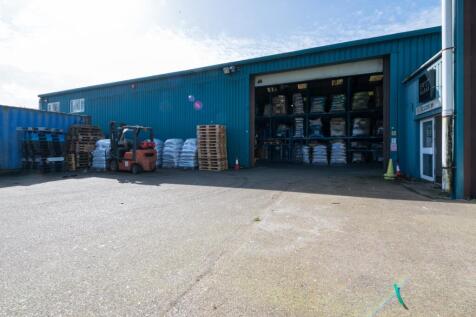
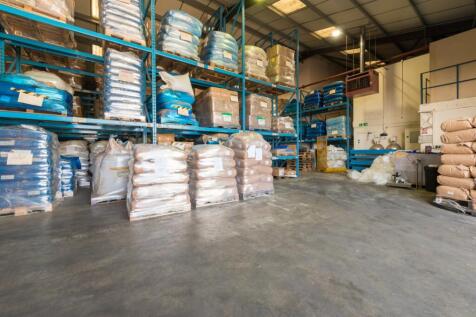
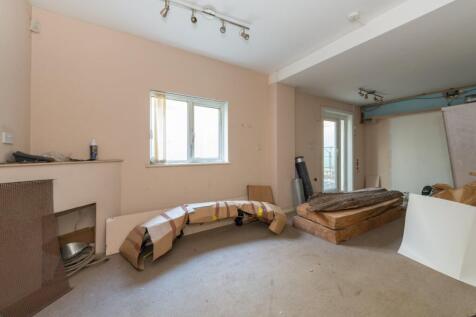
Commercial warehouse unit situated on Lysander Close, Broadstairs, now available to let at £25,000 per annum. The property comprises approximately 502 sqm of ground floor warehouse space, offering a versatile layout suitable for a range of commercial uses. To the rear of the unit...

- 502 sqm Ground Floor Warehouse Space
- Versatile Layout
- Mezzanine Floor Providing Additional Storage
1/4


Highams Hill Farm is a versatile, family-owned rural estate in Warlingham, Surrey, offering a strategic mix of countryside tranquillity and excellent connectivity to Greater London and the Home Counties. Situated on Sheepbarn Lane, the site serves as an established hub for commercial use. The estate features security gates and CCTV monitoring, with the added benefit of on-site management. Each of the available units are insulated steel frame with polished concrete floors, 3 phase electrics and electric roller shutters.
- Three light industrial warehouses to let on secure estate
- 24/7 access, CCTV & roller shutters to each unit
- Unit 5 - 5,651sqft, Unit 6 - 16,092sqft & Unit 8 - 9,365sqft


 |1/26
|1/26


The unit comprises a semi-detached industrial/warehouse unit. Salient features:- * Steel portal framed warehouse * Sectional goods loading door * Separate glazed personnel door * Approx. 6m eaves height * Ground floor storage area * First floor office with electric heating via air conditioning units * First floor storage mezzanine * Parking to the front
 1/4
1/4


The property comprises a mid-terrace brick industrial unit of steel portal frame construction under an insulated pitched roof incorporating translucent roof lights. The unit benefits from a roller shutter door to the front elevation and offices are located to the front of the unit, and the car parking is immediately outside.
 |1/8
|1/8


The property comprises an end terraced industrial / warehouse unit. Salient features as follows:- * Steel portal frame * Eaves height approximately 5.7m (5m to haunch) * Substantial mezzanine floor suitable for storage or additional offices * 3 phase power * WC facilities * Office area to the front * Roller shutter door * Large loading/parking/yard area (note - adjacent yards have been fenced) * Available mid-July 2026 or sooner by negotiation


 |1/10
|1/10


Prominent single storey terraced warehouse/ industrial/trade unit. Salient features include:- * Full height roller shutter goods door * Separate personnel door * Mezzanine at 1st floor level * WC facilities * Allocated car parking * Available immediately





 |1/6
|1/6


* Clear span steel portal frame * 4m high steel shutter loading door * Access to communal WCs * Approximately 10% rooflights to warehouse * LED warehouse lighting * Concrete screed warehouse floor * 3 phase power * Approximate 4.65m eaves * Allocated parking * Gated yard * Good access to A2(M) * 5 minutes from M25(J2) * Immediately available
1/6


Modern end terraced steel framed industrial/warehouse unit with profile sheet cladding. Salient features include:- * Warehouse/workshop area * Loading door * 3 phase electricity supply * Offices to ground and first floor * Kitchen area * WCs * Parking
|1/7


A modern single storey mid terraced light industrial/warehouse unit of steel framed construction with mono-pitched roof. Elevations are part cavity brickwork and part profile sheet cladding which extend to the roof. Features include:- * Up and over goods shutter door * Maximum eaves height approx 5.5m * Mezzanine office area * WC and kitchenette facility * Lighting throughout * Tarmac surfaced forecourt providing car parking & goods vehicle access
1/15
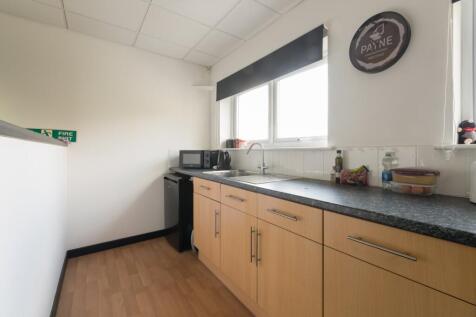
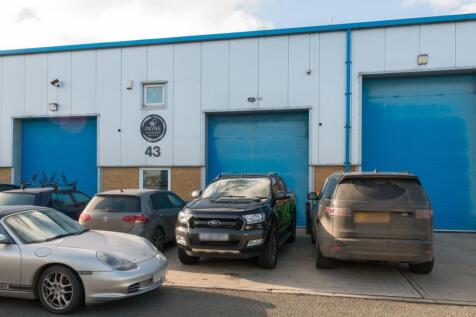
Ground Floor Industrial/First Floor Officed Unit Available! Miles and Barr Commercial are delighted to be assisting with the marketing of this industrial unit situated in the popular, Lakesview International Business Park. The property comprises of a floor area of 87.32sqm p...
1/4


A modern steel framed industrial / warehouse unit with profile sheet cladding. Salient features include:- * To be redecorated * Loading door * 3 phase electricity supply * First floor office * Mezzanine available if required * WC * Loading/parking


 1/8
1/8


Modern mid terraced industrial/warehouse unit constructed of a steel portal frame with insulated steel cladding and roofs. Salient features as follows:- * Sectional loading door * Separate personnel door * Maximum eaves height of 6 m reducing to 5.5 m to the front * Storage mezzanine with office area * WC * Kitchen area * 2 car parking spaces + loading apron * Available immediately
|1/15


Warehouse Unit With Mezzanine And Store Room, B8 Business Use, Total Measuring 1570Sq Ft, Located In A Rural Industrial Site, Located 0.2 Miles From The A249, Communal Toilets On Site, Access For Vehicles Into The Site, 2.3 Miles From M20 and 8 Miles From M2.
 1/7
1/7


Sabre Court is located at the heart of the business park and was completed in 1989. it provides a range of versatile industrial/storage units suitable for small or start-up businesses and capable of combination to accommodate the needs of expanding companies. Windows are installed at the front to allow for the provision of office accommodation. Features:- Profile clad steel portal frame construction Roller shutter loading doors WC facilities Allocated parking spaces
|1/7


Attached industrial/warehouse unit with offices. Salient features include:- * Portal frame construction * Circa 3m eaves height * Insulated/sectional loading door * 3 phase power * WC * Approximately 10% rooflights to warehouse * Ground & first floor offices * Air conditioning (not tested) * LED lighting * Allocated parking * Good access to A2(M) * 5 minutes from M25(J2) * Available immediately


 1/6
1/6


The property comprises an open plan timber barn. Salient features of the property are as follows:- * Attractive building * Steel roller shutter door (behind barn doors) * Concrete floor * Strip lighting * Single phase power sockets * Clear span accommodation * Gated site * Storage accommodation * Easy access to M20 / M26
1/6


The unit comprises a mid terraced industrial/warehouse unit. Salient features:- * Steel portal framed warehouse * Full size loading door * Ground floor warehouse/workshop * First floor office * First floor storage mezzanine * LED lights that are zoned with movement sensors * WCs * 3 phase power with capacity for more electrical devices to be added * Allocated car parking and goods loading facilities
1/8


The unit comprises a mid terraced industrial/warehouse unit. Salient features:- * Steel portal framed warehouse * Full size loading door * Ground floor warehouse/workshop * First floor storage mezzanine * LED lights that are zoned with movement sensors * WCs * 3 phase power with capacity for more electrical devices to be added * Allocated car parking and goods loading facilities
1/6


The property comprises a terrace industrial unit of steel portal framed construction under a pitched roof. Externally there is a concrete forecourt and a separate parking area. The property benefits from the following salient features:- 3.74m eaves height (3.23 m clear internal height) 3 phase power supply Warehouse loading door (approx. 3.3m wide x 4.4m high) 24 hour CCTV (estate) Concrete forecourt for loading and car parking Available immediately


