Warehouses To Let in Kent
Paid partnerships can play a role in listing order

 |
| 1/8
1/8


An opportunity to let MCC Building, 255 Broadway, Bexleyheath, DA6 8ET. The property provides approximately 6,458 sq ft of internal accommodation, comprising a spacious open-plan warehouse, private offices, ancillary storage rooms, and WC facilities on the ground floor, with additional storage...

- Area - Bexley
- Size - 6,458 sqft
- Property Type - Warehouse to let

 1/4
1/4


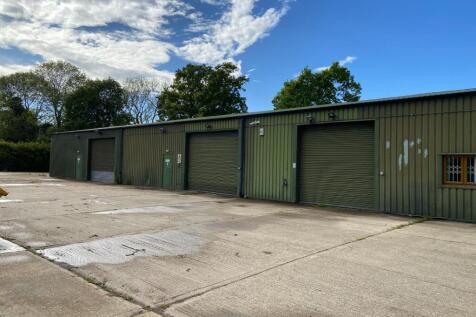
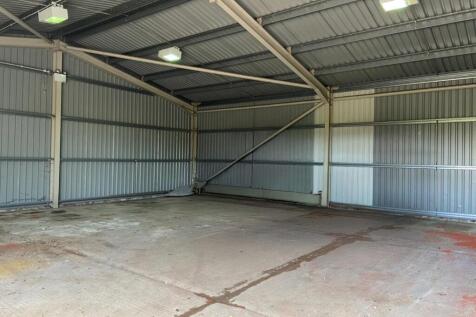
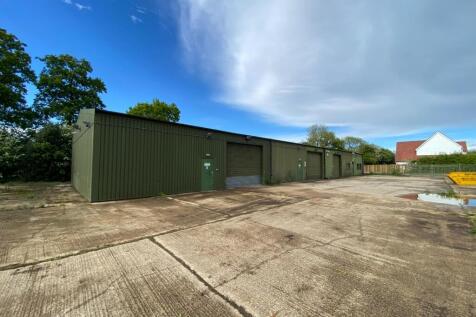
Highams Hill Farm is a versatile, family-owned rural estate in Warlingham, Surrey, offering a strategic mix of countryside tranquillity and excellent connectivity to Greater London and the Home Counties. Situated on Sheepbarn Lane, the site serves as an established hub for commercial use. The estate features security gates and CCTV monitoring, with the added benefit of on-site management. Each of the available units are insulated steel frame with polished concrete floors, 3 phase electrics and electric roller shutters.

- Three light industrial warehouses to let on secure estate
- 24/7 access, CCTV & roller shutters to each unit
- Unit 5 - 5,651sqft, Unit 6 - 16,092sqft & Unit 8 - 9,365sqft
1/4


Workshop Solutions Available At The Popular Lakesview Business Centre! Miles and Barr Commercial are delighted to be working alongside Flexspace, to assist with the marketing of their workshop solutions, situated on the popular Lakesview Business Centre! There are two units ...

- Various Units Available
- Minimum Twelve Month Agreement
- Sizes And Pricing Attached
 |1/5
|1/5


Seven New Industrial / Warehouse Units Coming Soon 5,640 - 31,301 sq. ft. The development will deliver brand-new, efficient and flexible units, complete with fully fitted first floor offices. Ideally situated within the established Questor Industrial Estate, the site benefits from excellent connectivity to the M25 motorway. Units 1-3 will have the following specification: * 50kN sq m floor loading * 8-10.5m minimum clear internal height * Electric loading doors * 18-38m yard depths * Fitted first floor offices * Lift * Private gated yard (Unit 3) * Generous power provision * Comfort cooling / heating * Landscaped environment * WCs and shower facilities * EV charging Green initiatives at Questor 96 include: * Solar panels * High performance insulated cladding and materials * Highly efficient LED lighting * Low air permeability design * 15% warehouse roof lights increasing natural day light * External wellbeing areas * Cycle shelters
 1/4
1/4


Position+ is a new multi-let warehouse and logistics scheme at Paddock Wood, delivering eight brand-new units ranging from approximately 9,700 to 81,900 sq ft. Designed to support modern occupiers, the development combines flexible accommodation with a clear, efficient site layout and a strong focus on quality and longevity, with completion targeted for Q1 2027. * 8-12.5 clear internal eaves height * Dock leel & level access loading doors * 50KN / SQ M floor loading capacity * LED lighting * Fitted first floor offices * Self-contained yards * Generous forecourts/parking * EV charging spaces * Unrestricted 24/7 access * EPC target A+ * Target BREEAM - excellent * Ability to sub-divide
1/3


To be Redeveloped and Refurbished. Town centre development of four trade counter units and industrial open storage yard. Units from 5,694 - 25,177 sq. ft.) Yard 1.20 acres (0.48 hectares) The premises comprises an attractive multi bay building. Salient features as follows:- * Large town centre site * Three phase power * Approx. 5.0m eaves height * Concrete screed floors * Steel shutter loading doors * Allocated parking * Electric vehicle charging * Cycle Parking * Target EPC B * Suitable for a variety of uses - trade counter/warehouse/retail/leisure * Easy walking distance to Maidstone East and Maidstone Barracks train stations * Concrete surfaced, fenced, open storage site


 1/2
1/2

Unit 1 is a modern detached industrial/warehouse, benefitting from well-fitted ground and first floor office accommodation with kitchen and wc facilities. There is access from the offices to the warehouse which benefits from an internal eaves height of 7m and two level access loading doors. Externally there is a large secure yard.
 1/8
1/8


Unit 1 Bailey Court is a detached warehouse/production facility in landscaped grounds. The property benefits from:- * Steel framed construction with 6.6m clear eaves height * 2no roller shutter loading doors with adjacent goods yard and loading areas * High quality, two storey offices equipped with suspended ceilings, LED lighting, heating perimeter trunking and carpeting * Secure external yard space with car parking * Ample staff facilities


 1/3
1/3


We understand the cold stores were built in 1999 forming part of a larger complex on a secure concreted site, 24-hour usage, communal toilets, canteen and 35 parking spaces. The facility has an area of ambient and the cold stores can reduce to -22 degrees C. The properties are arranged as separate chambers with a communal initial entry point.





 |1/8
|1/8


The property comprises an industrial unit with first floor offices. Salient features are as follows: * Self contained site * 3x steel roller shutters * Variety of uses considered * Approximately 3m clear internal height * 3 phase power * Good access to A2016 dual carriageway * Whole site (including yard) of 31,021 sq ft
1/4


Located at the centre of the High Brooms Industrial Area, Tavis House Tunbridge Wells offers high quality new build industrial/warehouse units to let, ready for occupation. Unit 2A - 10,566 sq ft / 982 sq m Unit 2B - 10,548 sq ft / 980 sq m Units 2A & 2B can be combined, giving a unit of 20,574 sq ft / 1,962 sq m.


 |1/5
|1/5


Seven New Industrial / Warehouse Units Coming Soon 5,640 - 31,301 sq. ft. The development will deliver brand-new, efficient and flexible units, complete with fully fitted first floor offices. Ideally situated within the established Questor Industrial Estate, the site benefits from excellent connectivity to the M25 motorway. Units 1-3 will have the following specification: * 50kN sq m floor loading * 8-10.5m minimum clear internal height * Electric loading doors * 18-38m yard depths * Fitted first floor offices * Lift * Private gated yard (Unit 3) * Generous power provision * Comfort cooling / heating * Landscaped environment * WCs and shower facilities * EV charging Green initiatives at Questor 96 include: * Solar panels * High performance insulated cladding and materials * Highly efficient LED lighting * Low air permeability design * 15% warehouse roof lights increasing natural day light * External wellbeing areas * Cycle shelters


 1/12
1/12


The premises comprise a detached single storey and part 2 storey warehouse/production unit of steel portal frame construction. Salient features include:- * Two separate metal roller shutter goods access doors * Entrance/reception area * Ground floor warehouse/production area * 6.7m eaves height * Ground floor office & staff canteen * Male & female WCs * First floor offices, meeting room & WCs * Mezzanine storage area * Yard/parking area * Securely fenced and gated
1/8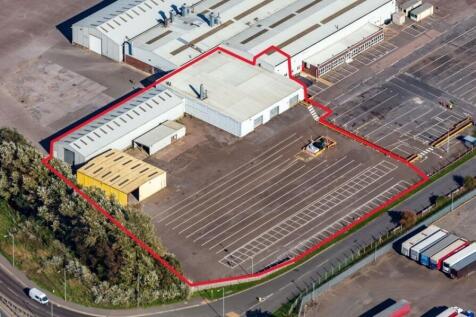
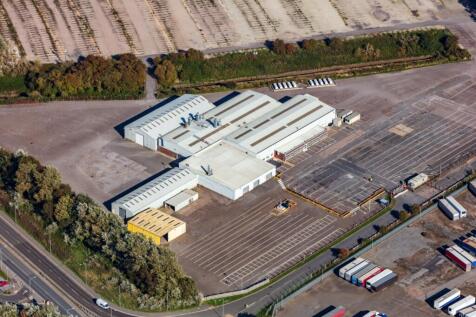
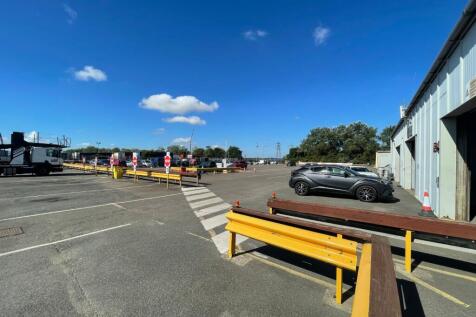
High-Quality Industrial Unit with Officed Area & Large Secure Yard - Sandwich! Available from 1st April 2026. A rare opportunity to lease a substantial industrial unit consisting of two large interconnected warehouses, covered storage and an office, located in the established comme...
1/11


The property comprises a pair of purpose built terraced units of steel portal framed construction under a pitched roof clad in profile steel. Salient features of the property are as follows:- * Recently refurbished * 7.1 metre to haunch (8.1 metre to roof) * Reinforced concrete floors, circa 35 KN per m2 * 3 phase (400 amp) power supply in each unit * Insulated sectional warehouse doors * Fitted kitchens within office accommodation * Separate male and female WCs (unit 35.10) * Open plan offices with suspended ceilings * Passenger lift (35.10) * Air conditioned offices (35.10) * Available individually or as a pair * Available now
1/3


The property comprises a fully refurbished steel portal frame warehouse unit with part brick / blockwork and part-insulated profile metal clad elevations under a single pitch insulated roof incorporating 10% roof lights. At first floor level there are open plan offices with WC facilities. The ground floor warehouse is accessed by two full height electronic loading doors leading to a secure service yard.
 |1/5
|1/5


The property comprises a terrace industrial unit of twin apex construction with offices to the front. The property benefits from:- * Two sectional loading doors * 3 phase power supply * Approx. 6.3m eaves height * Open plan offices * Concrete forecourt for loading and car parking * Available Q4, 2026
1/4Highams Hill Farm is a versatile, family-owned rural estate in Warlingham, Surrey, offering a strategic mix of countryside tranquillity and excellent connectivity to Greater London and the Home Counties. Situated on Sheepbarn Lane, the site serves as an established hub for commercial use. The estate features security gates and CCTV monitoring, with the added benefit of on-site management. Each of the available units are insulated steel frame with polished concrete floors, 3 phase electrics and electric roller shutters.


 1/13
1/13


The property comprises a pair of semi-detached steel framed industrial buildings with pitched roofs built during the late 1980's. Salient features of the property are as follows:- * Available Autumn 2026 * Insulated sectional electric loading doors * 3 phase power * Entrance reception * Ground floor warehouse * 7.2m eaves height (Circa 6m Clear Internal) * Male & female WC facilities on ground and first floors * First floor offices with suspended ceiling & LED lighting * Modern fitted kitchenette/tea-point * Ample parking provision * Easy access to Gravesend town centre and A2(M)/M25 * Available as a whole or separately
1/9


The property comprises an industrial/warehouse unit, providing functional workshop and storage accommodation. Salient features of the units are as follows:- * Portal frame construction providing clear span accommodation * x3 steel roller shutter doors (3m x 3m) * Variety of uses considered * Allocated on site parking * Eaves height ranging from 4.3m to 6m * Available on flexible agreements * Good access to A2016 dual carriageway * Available mid September 2026