Warehouses To Let in Kent
Paid partnerships can play a role in listing order


 1/4
1/4


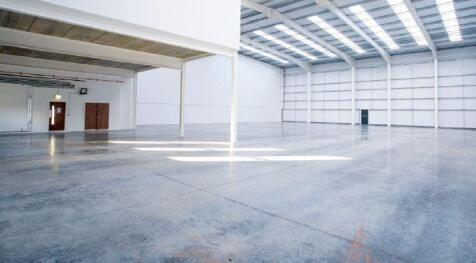
Highams Hill Farm is a versatile, family-owned rural estate in Warlingham, Surrey, offering a strategic mix of countryside tranquillity and excellent connectivity to Greater London and the Home Counties. Situated on Sheepbarn Lane, the site serves as an established hub for commercial use. The estate features security gates and CCTV monitoring, with the added benefit of on-site management. Each of the available units are insulated steel frame with polished concrete floors, 3 phase electrics and electric roller shutters.

- Three light industrial warehouses to let on secure estate
- 24/7 access, CCTV & roller shutters to each unit
- Unit 5 - 5,651sqft, Unit 6 - 16,092sqft & Unit 8 - 9,365sqft
1/4


Workshop Solutions Available At The Popular Lakesview Business Centre! Miles and Barr Commercial are delighted to be working alongside Flexspace, to assist with the marketing of their workshop solutions, situated on the popular Lakesview Business Centre! There are two units ...

- Various Units Available
- Minimum Twelve Month Agreement
- Sizes And Pricing Attached
1/8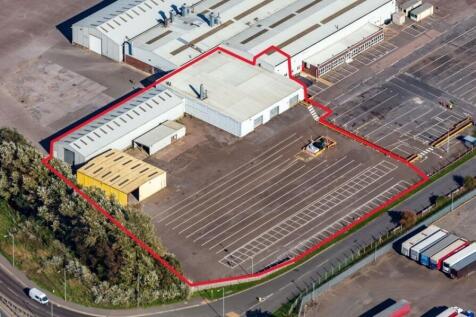
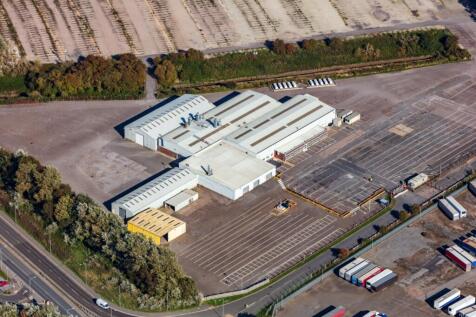
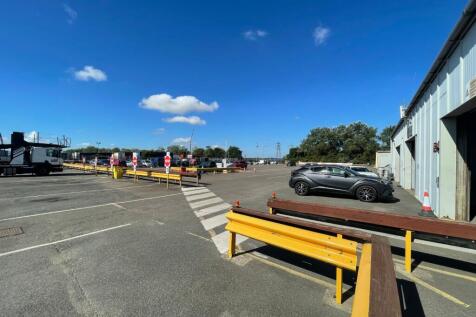
High-Quality Industrial Unit with Officed Area & Large Secure Yard - Sandwich! Available from 1st April 2026. A rare opportunity to lease a substantial industrial unit consisting of two large interconnected warehouses, covered storage and an office, located in the established comme...
- Total Internal Area: Approx. 18,300sqft
- Additional Yard Space: Approx. 35,000sqft
- Fully Secured With Perimeter Fencing


 |1/5
|1/5


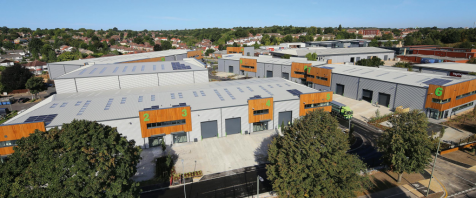
Self-contained detached industrial/warehouse unit of steel portal framed construction. Salient features as follows:- * Fully refurbished and ready for occupation * Ground floor warehouse * Two roller shutter doors * Eaves height 5.6m * First floor office * WC * Allocated parking






 1/3
1/3


The unit comprises a mid-terraced industrial/warehouse unit. Salient features:- * Sectional loading door * Separate personnel door * 5.5 metre eaves height * 3 phase electricity & gas supply * Male & female WCs * Kitchen area * Allocated car parking & forecourt loading area


 1/9
1/9


The property comprises a terraced unit of portal framed construction under a pitched roof clad in profile steel. Salient features of the property are as follows:- * Refurbished premises * 7.1 metre to haunch (8.1 metre to roof) * Reinforced concrete floors, approx. 35 KN per m * 3 phase power supply * Electrically operated sectional loading doors * Air conditioned offices * Two WCs * Generous concrete yard/forecourt area * Immediately available
|1/6


Seven New Industrial / Warehouse Units Coming Soon 5,640 - 31,301 sq. ft. The development will deliver brand-new, efficient and flexible units, complete with fully fitted first floor offices. Ideally situated within the established Questor Industrial Estate, the site benefits from excellent connectivity to the M25 motorway. Units 4-7 will have the following specification: * 37.5kN sq m floor loading * 6-8.5m minimum clear internal height * Electric loading doors * 15-37m yard depths * Fitted first floor offices * Private gated yard (Unit 7) * Ability to combine units * Comfort cooling / heating * Landscaped environment * WCs and shower facilities * Solar power *Available Q1 2027 Green initiatives at Questor 96 include: * Solar panels * High performance insulated cladding and materials * Highly efficient LED lighting * Low air permeability design * 15% warehouse roof lights increasing natural day light * External wellbeing areas * Cycle shelters
1/4


The subject property comprises a mid-terrace unit of steel frame construction, under a pitched roof, which incorporates GRP translucent roof lights. To the first floor there is an open plan office. Externally there is parking to the yard in front of the unit. SPECIFICATION * Three phase power supply * Warehouse loading door (approx. 4.40m W X 4.50m H) * 5.6m minimum clear internal height * First floor offices * 24 hour estate CCTV * 10 car parking spaces * Concrete forecourt for loading *Available immediately
|1/5


Semi-detached industrial/warehouse unit. Salient features include:- * To be refurbished - Available January 2027 * Clear span steel portal frame * Circa 6m eaves height * Insulated/sectional loading door * 3 phase power * Separate male & female WCs * Approximately 10% rooflights to warehouse * Ground & first floor offices * Air conditioning (not tested) * Allocated parking * Good access to A2(M) * 5 minutes from M25(J2)


 |1/5
|1/5


Detached single storey warehouse unit of steel portal framed construction. Salient features include:- * Ready for immediate occupation as refurb works completed * Concertina type loading door to the side * Open plan warehouse space * Eaves height approx. 4.1m * Office area to the front of the unit * Male & female WCs * Parking to the front & side * Yard to the side with lorry parking facilities * Refurbished to include new over sheet roof
|1/6


An industrial/warehouse unit of steel portal framed construction. Salient features as follows:- * Fully refurbished and ready for occupation * Ground floor warehouse * Roller shutter door * Eaves height 5.6m * First floor office * WC * Allocated parking
|1/7


* Roadside unit with high visibility * Adjoining Screwfix * Of interest to roadside and trade counter users * Portal frame construction with 7.0m eaves * Good natural lighting via roof lights * Roller shutter access door * 3 phase electricity supply * High bay lighting * Fitted offices * WCs * Yard/forecourt area at front * Available autumn 2026
 |1/8
|1/8


An opportunity to let MCC Building, 255 Broadway, Bexleyheath, DA6 8ET. The property provides approximately 6,458 sq ft of internal accommodation, comprising a spacious open-plan warehouse, private offices, ancillary storage rooms, and WC facilities on the ground floor, with additional storage...
 1/10
1/10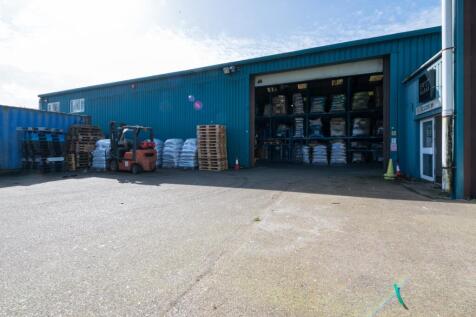
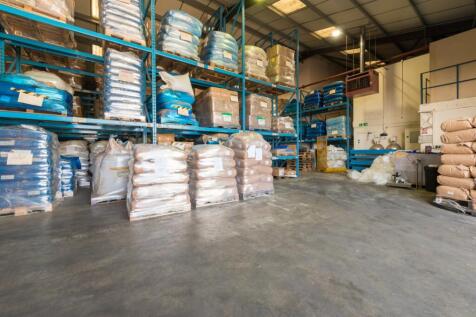
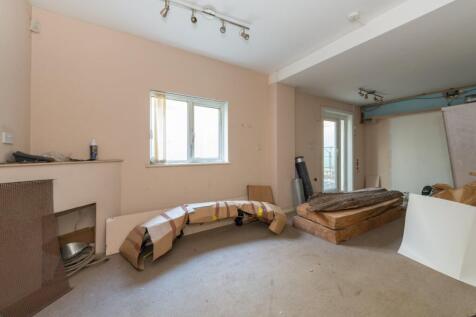
Commercial warehouse unit situated on Lysander Close, Broadstairs, now available to let at £25,000 per annum. The property comprises approximately 502 sqm of ground floor warehouse space, offering a versatile layout suitable for a range of commercial uses. To the rear of the unit...
1/6


The property comprises a terrace industrial unit of frame construction under a pitched roof. There is a large loading door, providing access to the warehouse / workshop and offices to the first floor. SPECIFICATION * Three phase power supply * Large steel warehouse shutter door * 24 hour estate CCTV * Fenced and gated concrete forecourt for loading and car parking * Fully refurbished internally and externally * Available immediately
|1/6


Unit 29 provides 6,294 sq ft of high-quality industrial accommodation within St Margaret's Estate. The estate is a well-maintained development comprising 35 modern light industrial units, arranged across a series of thoughtfully designed terraces, all benefiting from dedicated parking and loading facilities. * 6.5m eaves height * Full height roller shutter door * Newly refurbished building * Good transport links * High speed internet * Access for HGVs * Gated estate
1/9


* Insulated/sectional loading door (approx. 3m wide x 4m high) * 6m eaves height * Ground floor warehouse * Ground & first floor offices * WCs * Air conditioned first floor offices * Kitchen * Allocated parking * Good access to A2(M) & 5 minutes from M25(J2) * Available June 2027


