Commercial properties to let in Kingsend, Ruislip, Middlesex
Paid partnerships can play a role in listing order
8 results
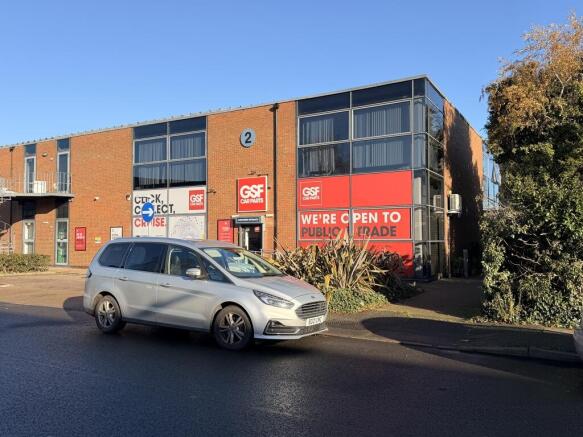
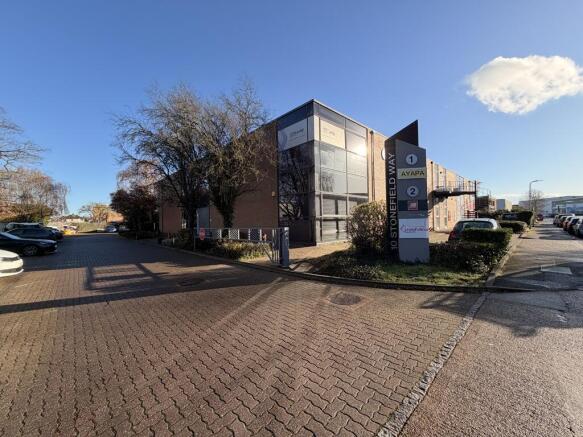
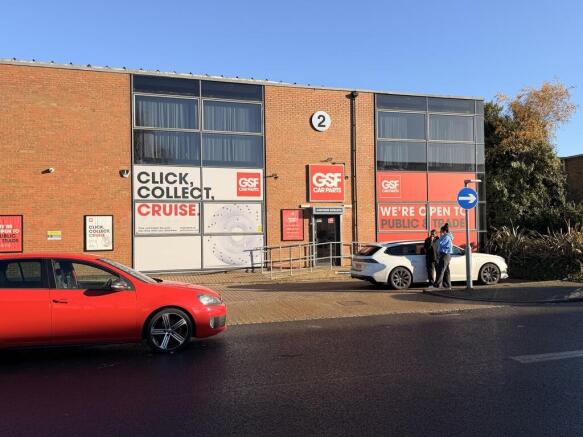
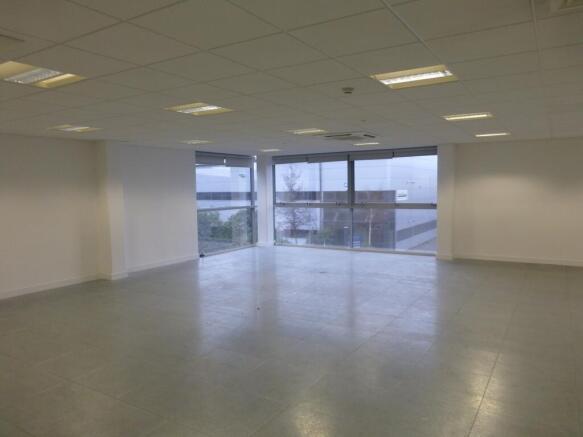
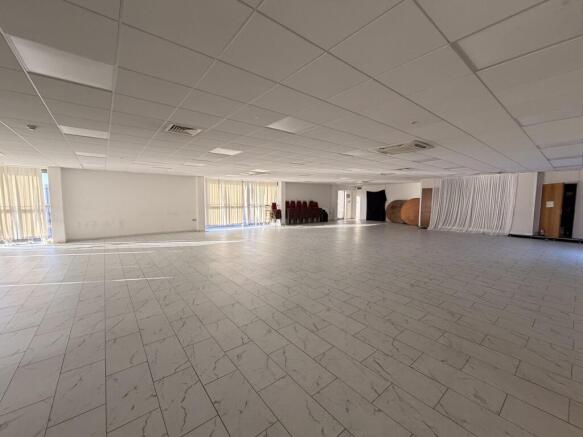
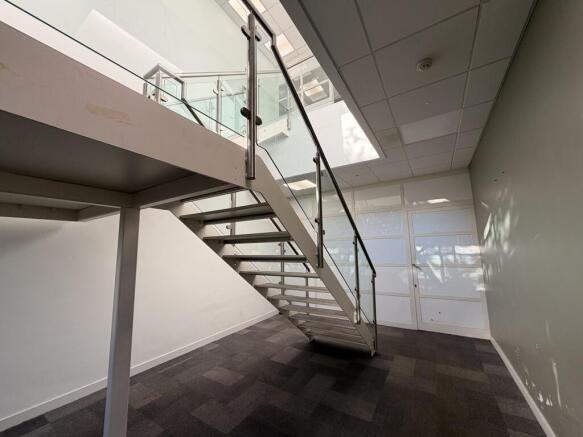
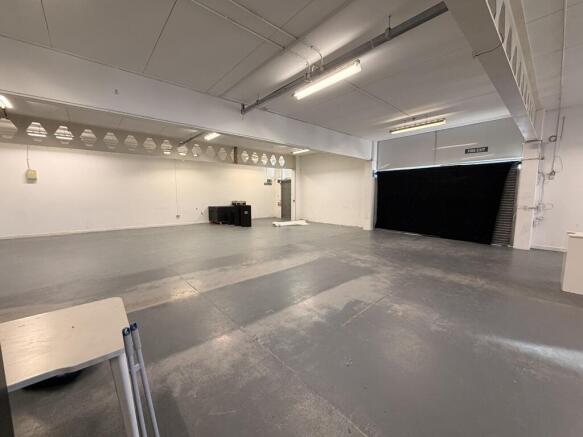
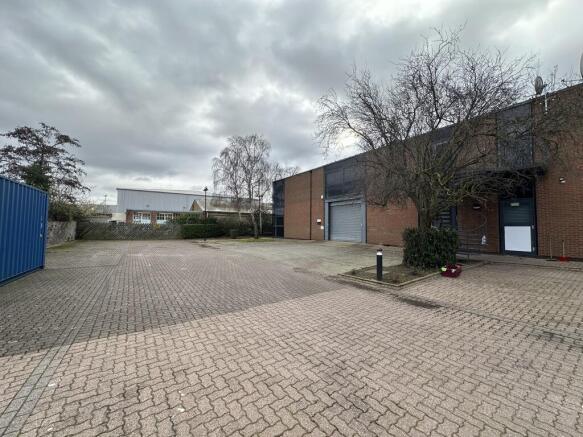
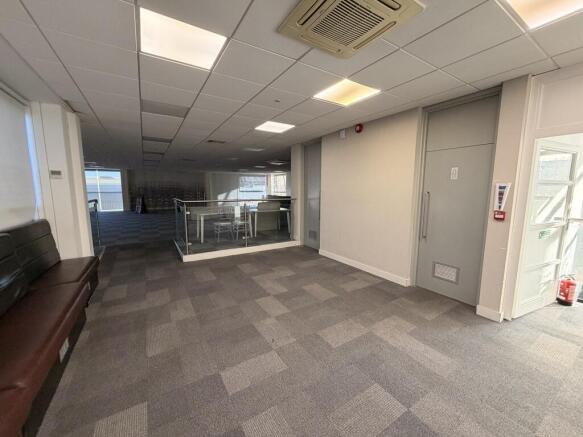
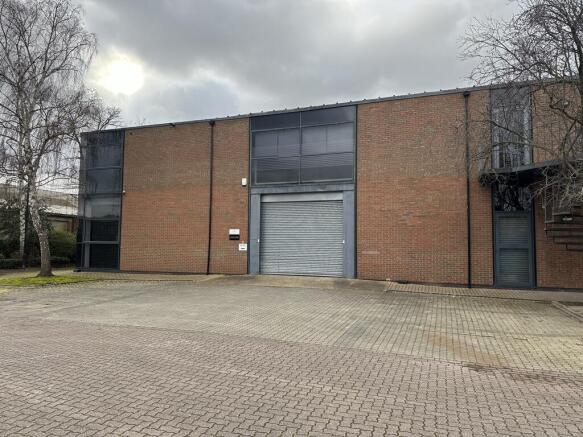
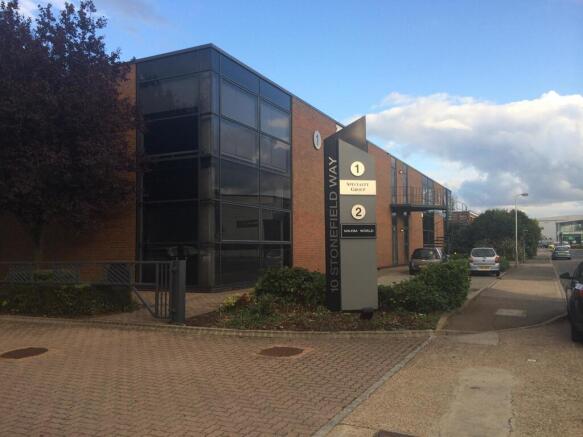
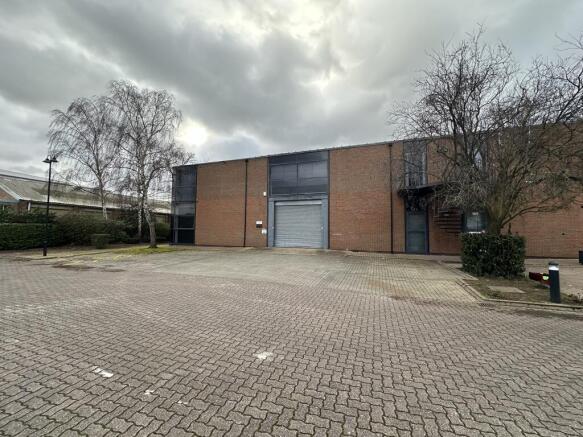
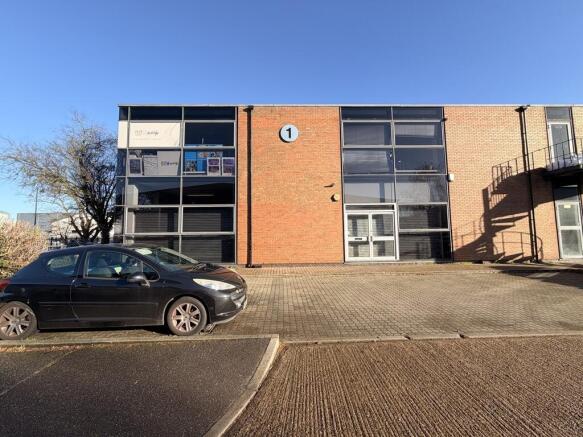
A steel portal frame building with concrete full loading floors. The first floor office is available which has excellent natural light with floor to ceiling windows. The unit has its own dedicated entrance and male and female wc's The entire floor is fully open plan and has tiles floor, air conditioning and suspended ceilings with recessed LED lighting. The unit also benefits from generous parking behind the building of 8-10 spaces.
Marketed by Chamberlain Commercial (UK) Ltd, Middlesex

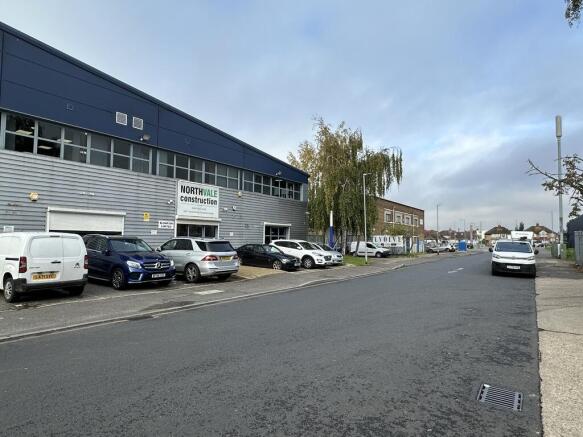
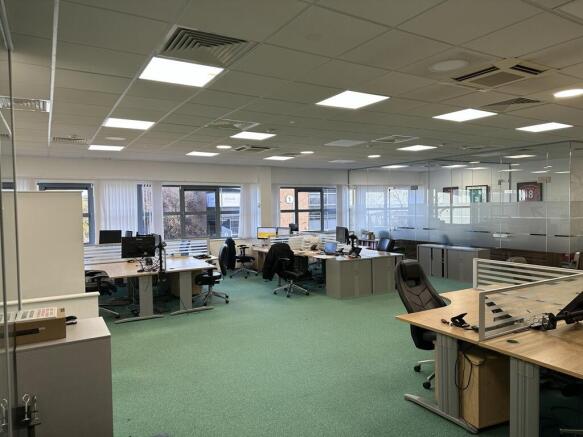
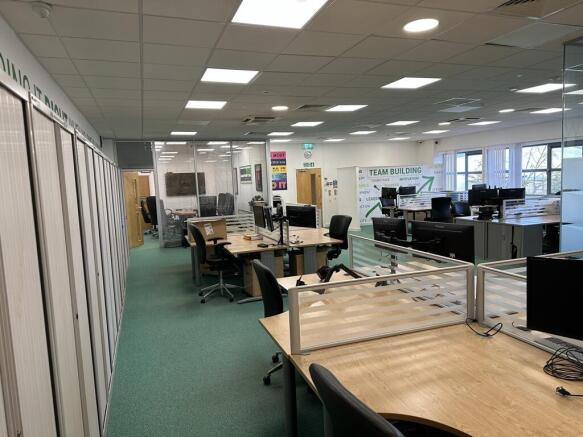
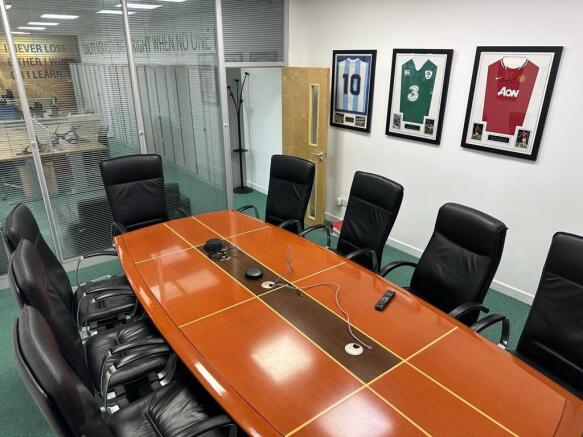
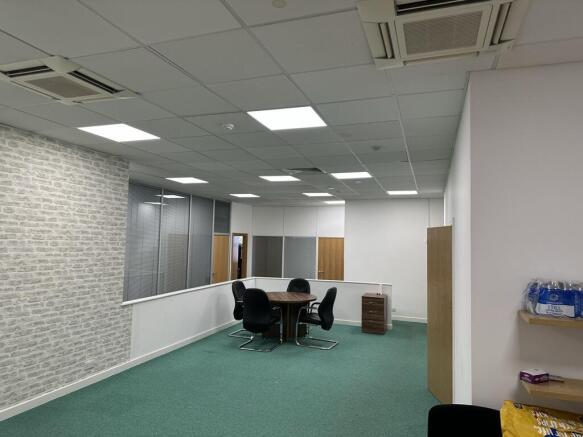
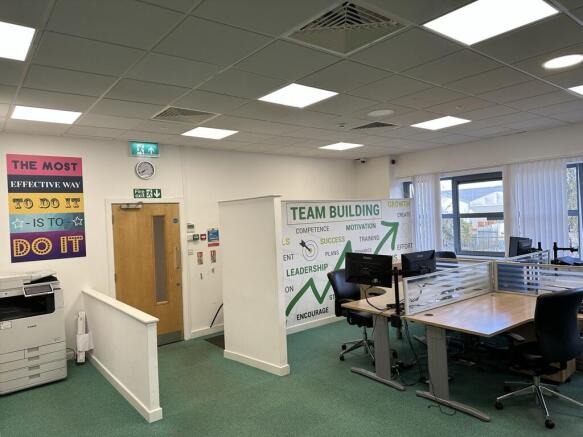
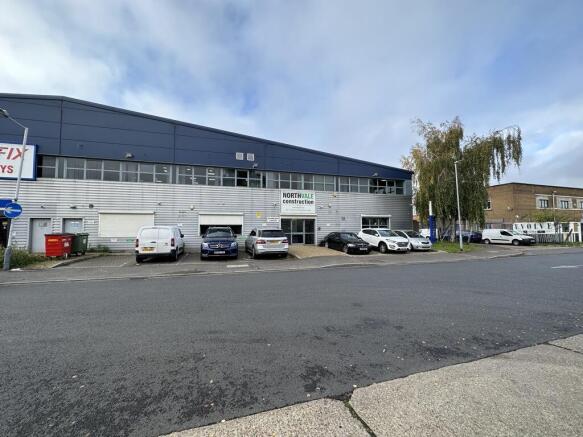
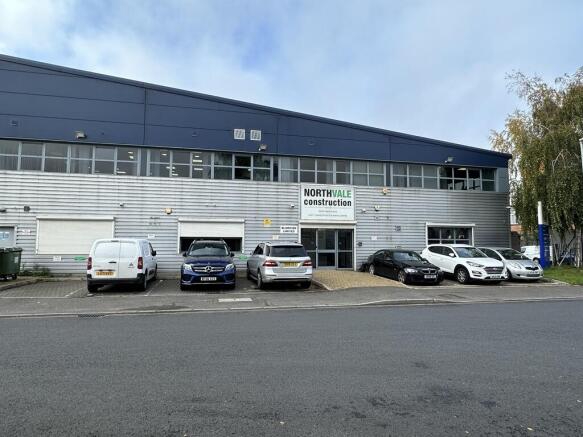
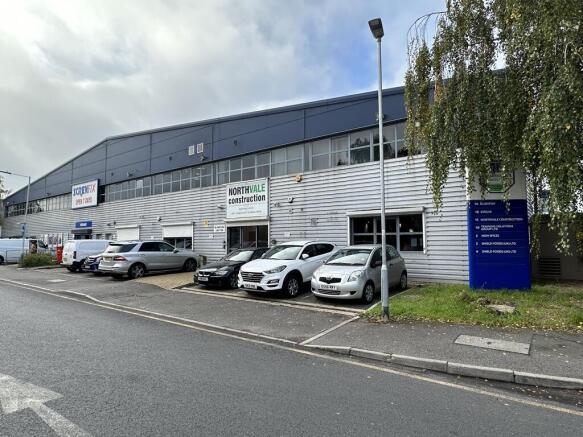
The offices form part of Chancerygate Business Park, a modern development of warehouses and offices. The two suites are located on the first floor of Unit 1 and consist of 1,500 sq ft and 2,500 sq ft, which can be combined.
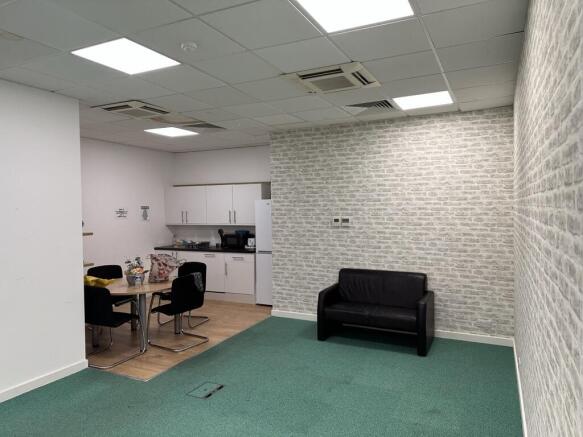
The offices have a modern fit-out and are fully air-conditioned with raised floors and suspended ceilings with LED lighting. There is a range of glass partitioned offices and shared use of a fully equipped meeting room.
Marketed by Chamberlain Commercial (UK) Ltd, Middlesex
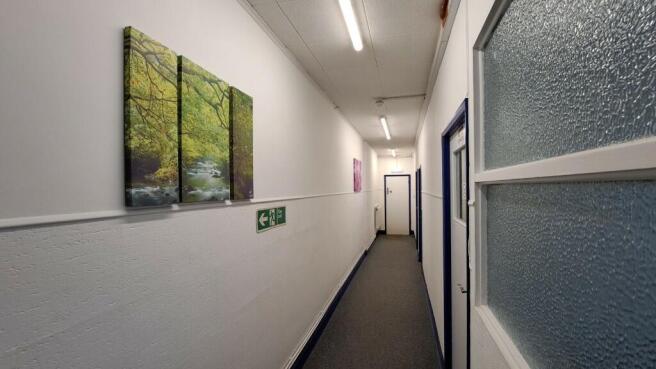
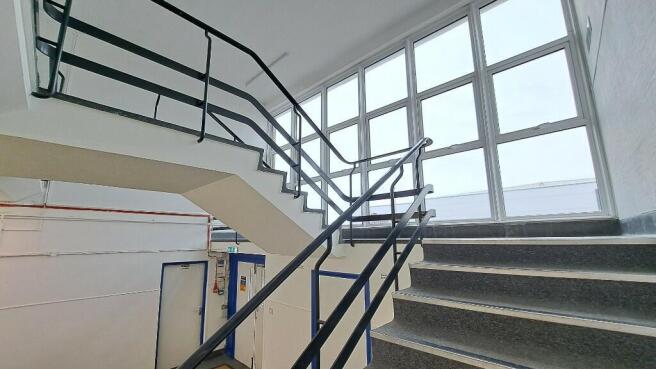
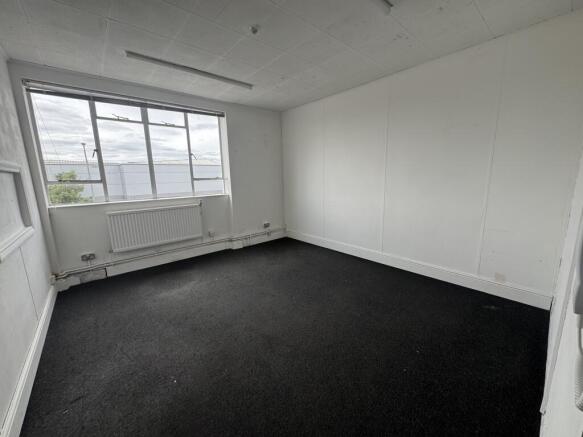
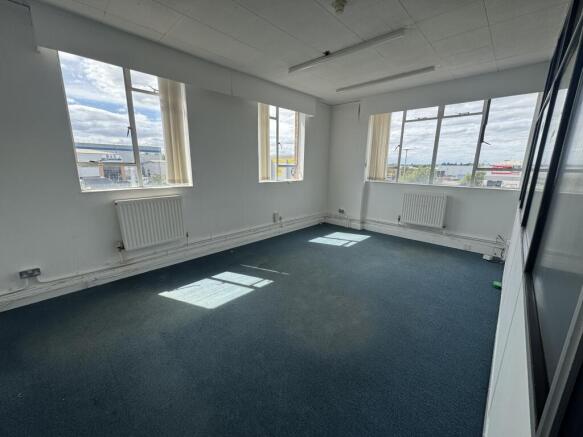
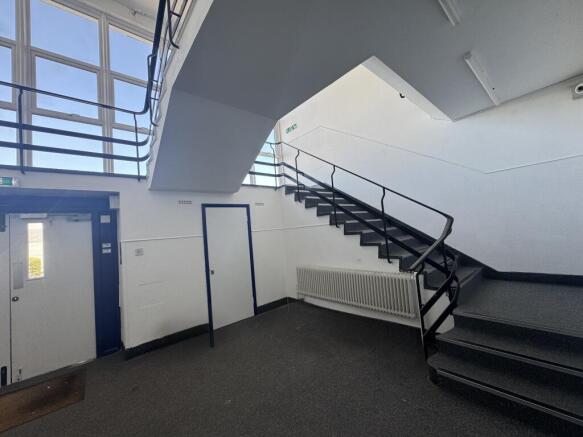
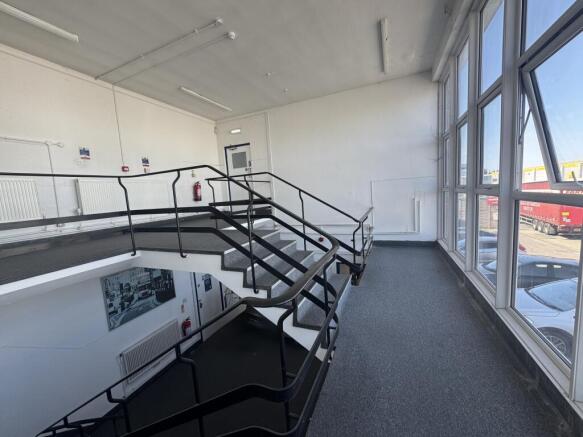
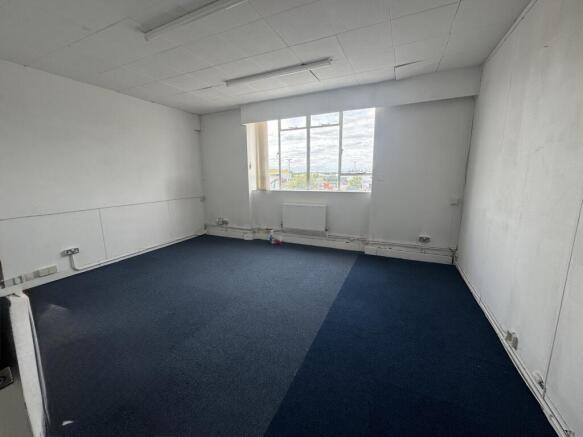
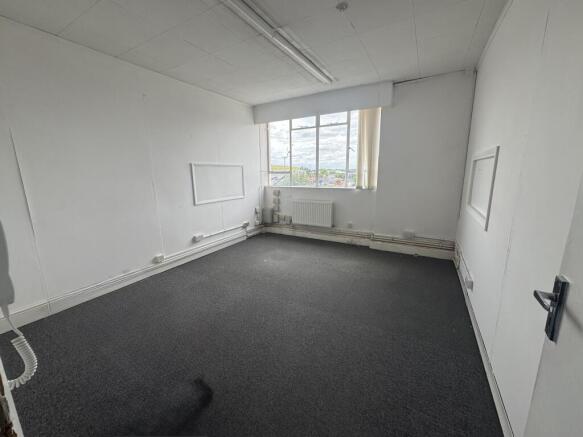
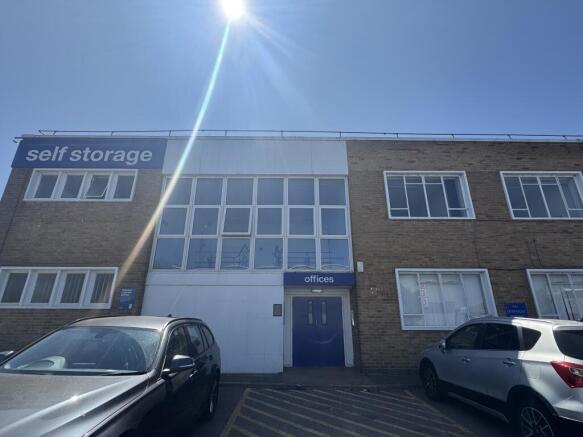
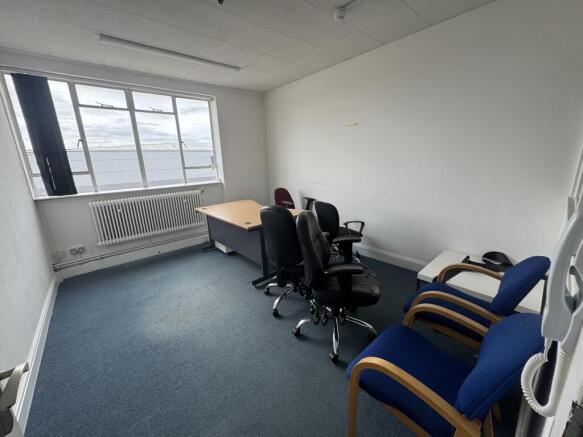
Unfurnished offices at Safestore Ruislip, 160-220 sqft, from a 6 month lease. Free parking, fob access, dedicated kitchen/bathroom, onsite support 7 days. First floor (stairs). Service charge applies. Only 5 offices left – enquire today for pricing & viewings.
Marketed by Safestore Limited, Safestore Offices

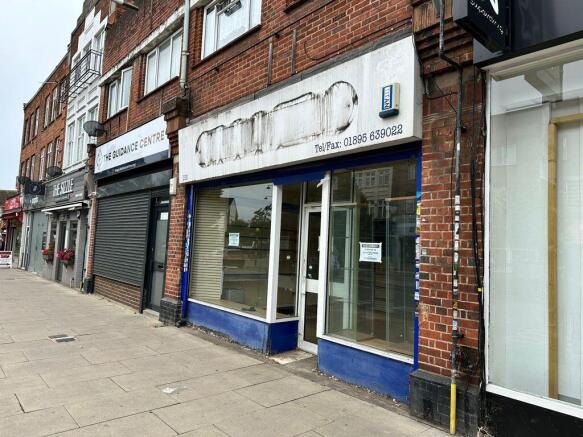
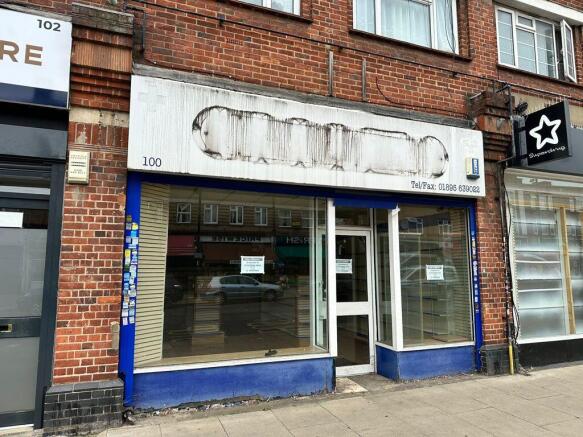
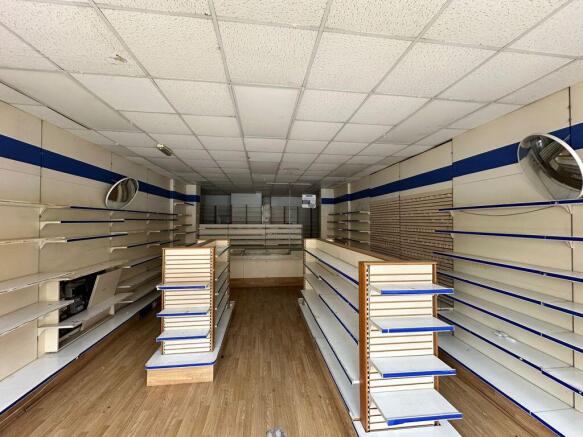
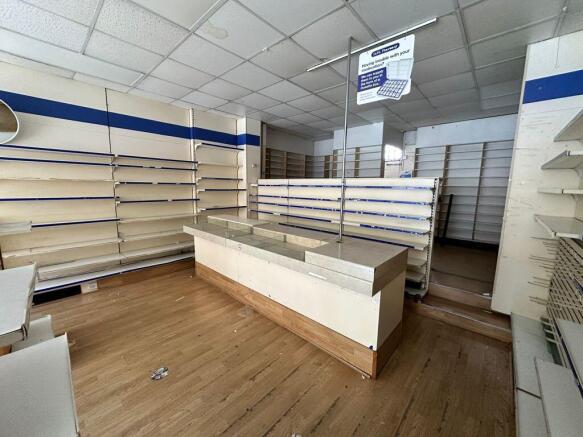
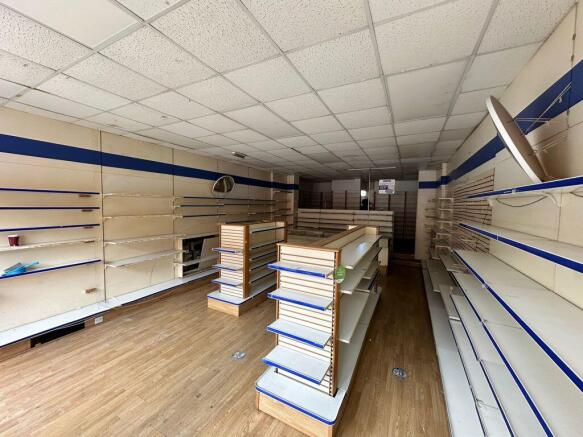
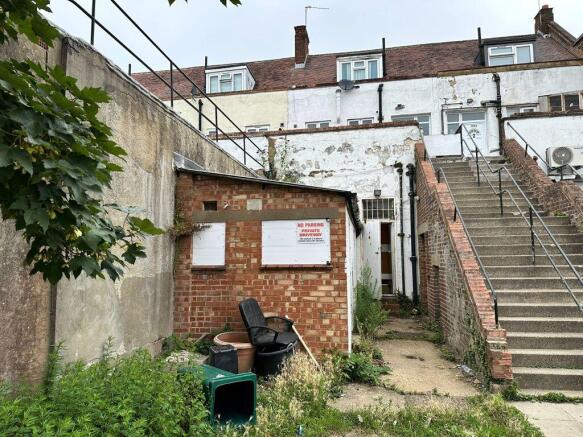
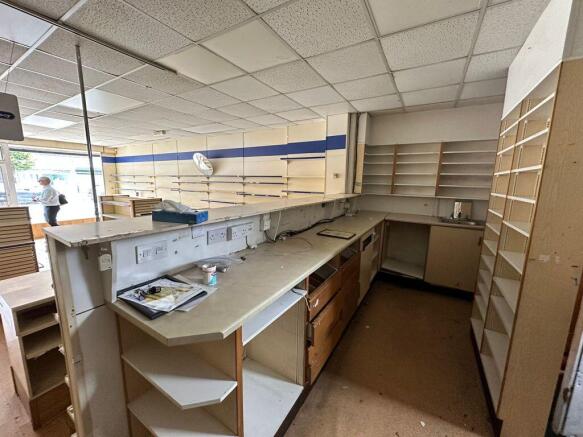
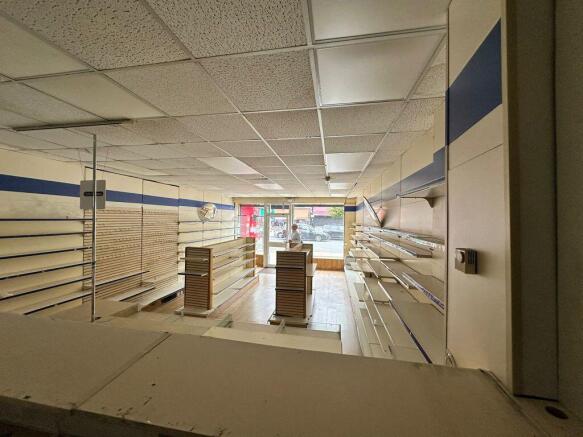
The property benefits from E Class Use, making it suitable for a range of uses including retail, medical, professional services, or office (subject to landlord consent). The unit is offered in shell condition, allowing an incoming tenant to fit out to their specification.
Marketed by Chamberlain Commercial (UK) Ltd, Middlesex
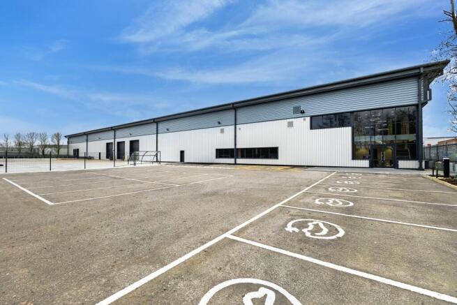
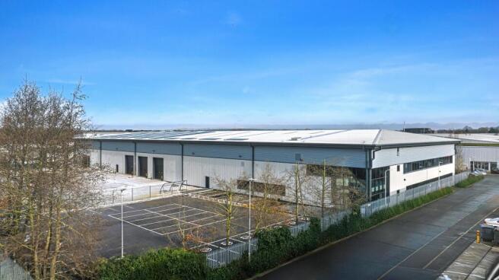
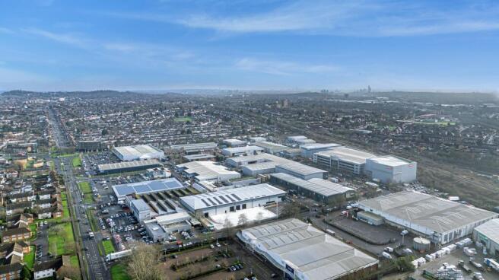
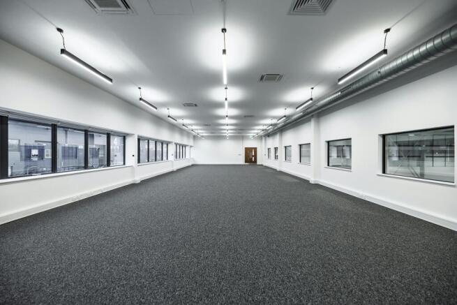
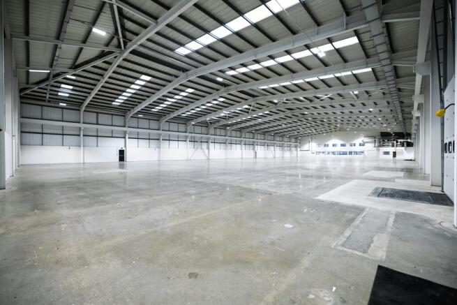
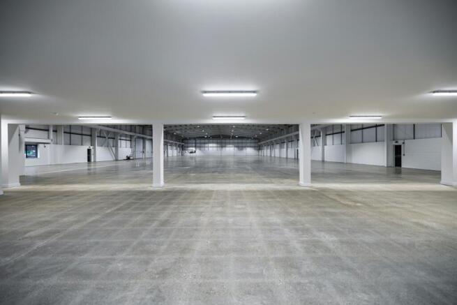
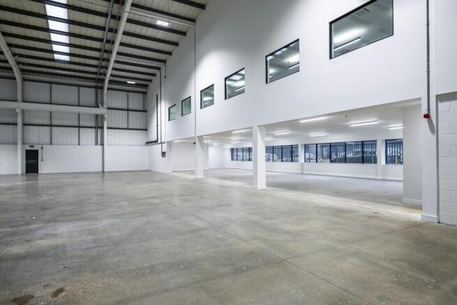
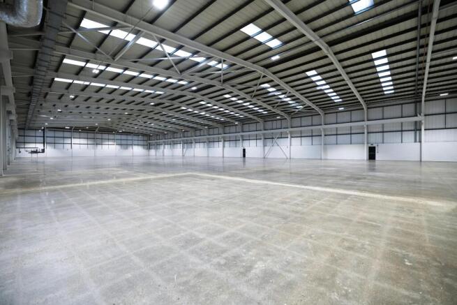
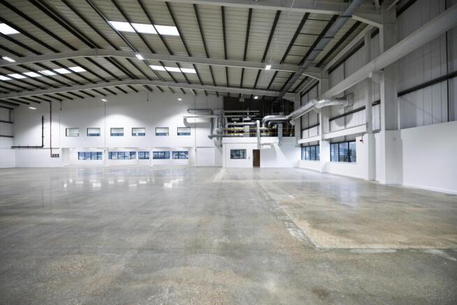
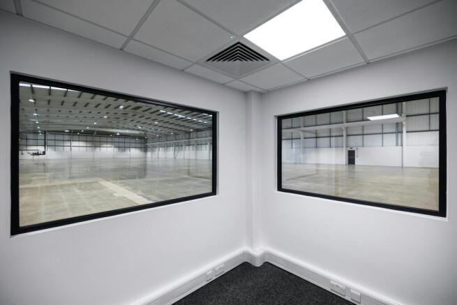
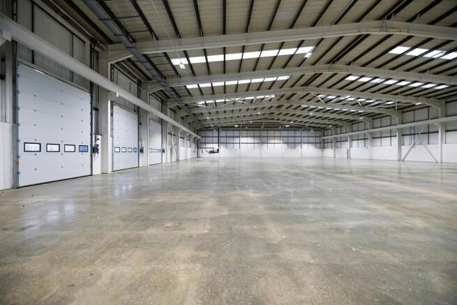
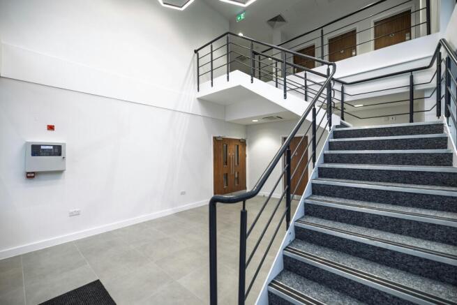
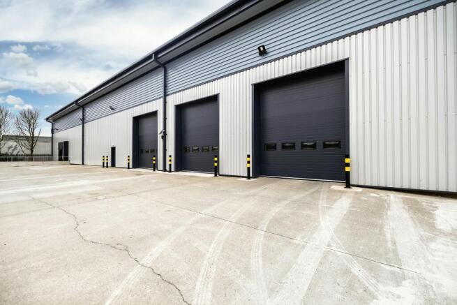
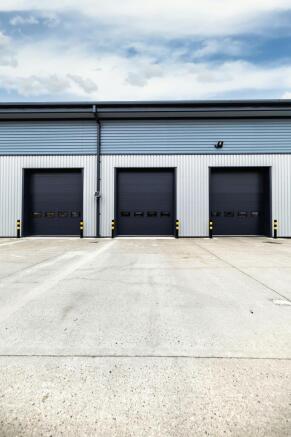
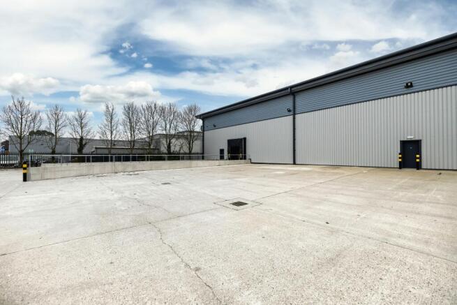
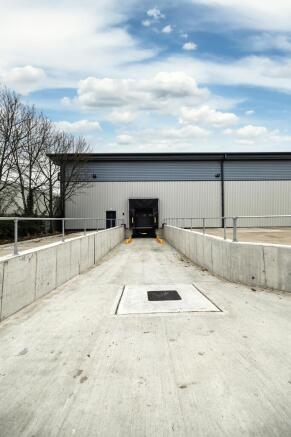
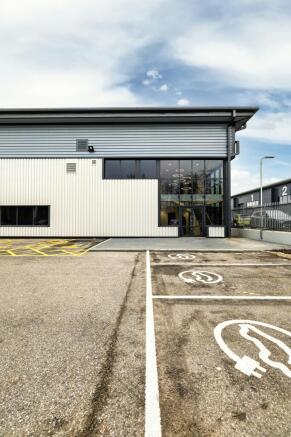
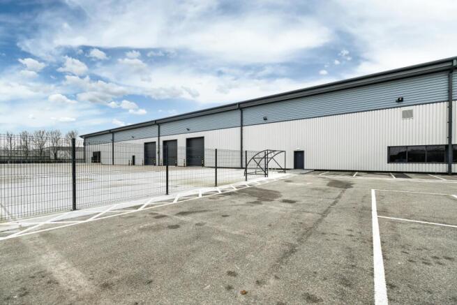
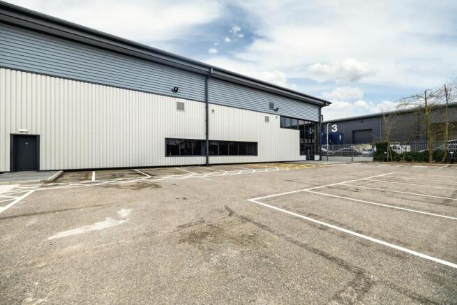
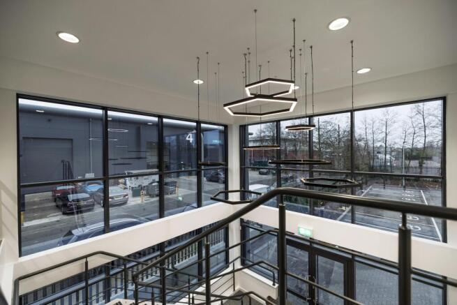
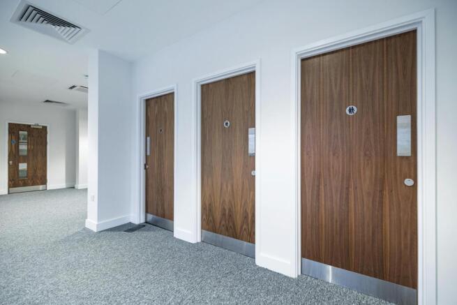
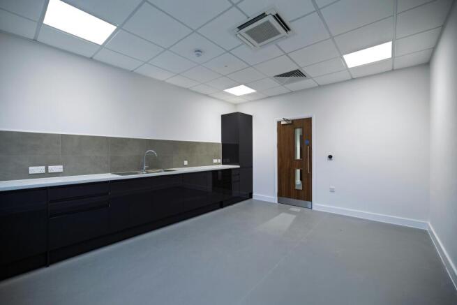
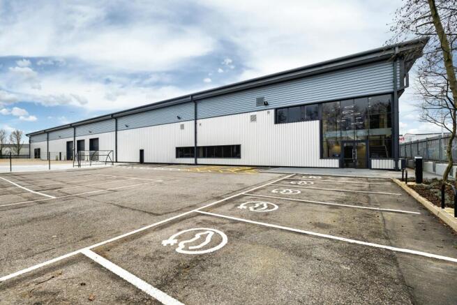
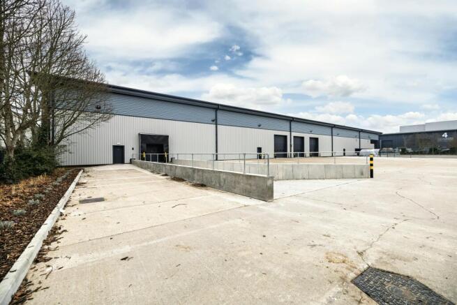
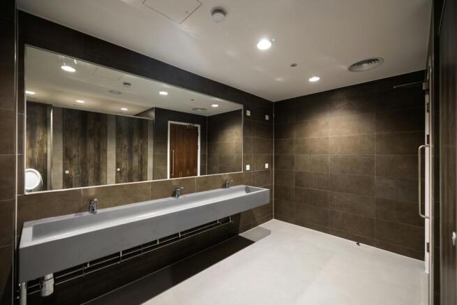
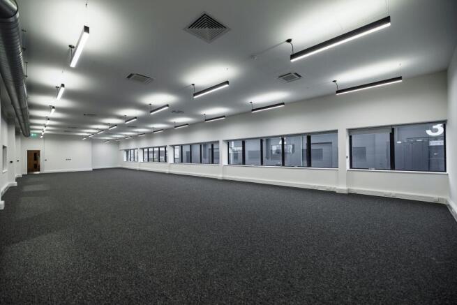
Industrial / Warehouse Unit
Now Available - Recently Refurbished
Marketed by Jones Lang Lasalle, London - Industrial

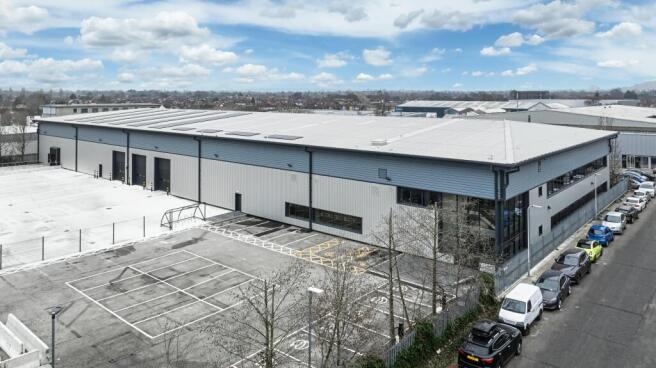
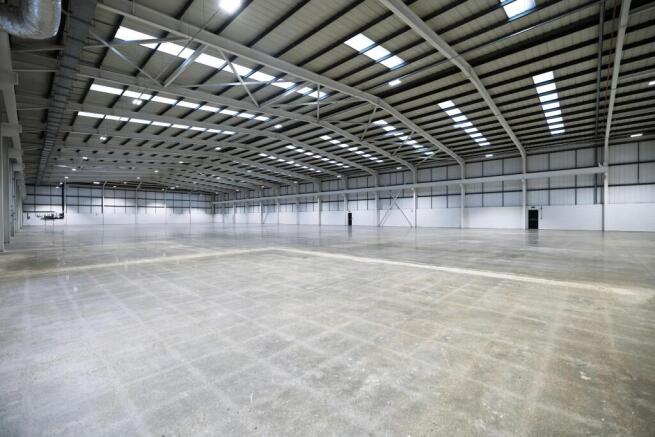
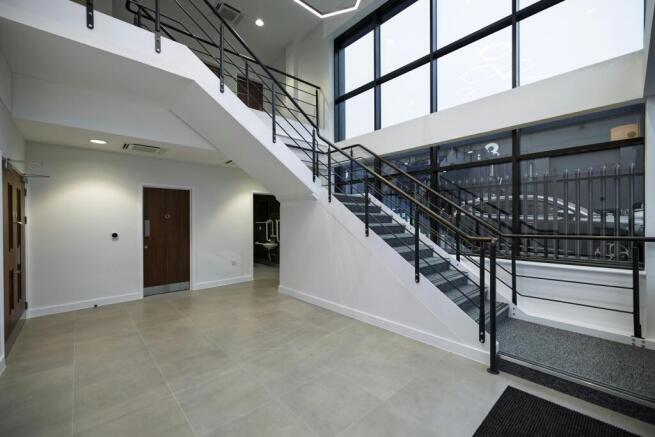
Industrial / Warehouse Unit
Marketed by Logix Property, Logix Property

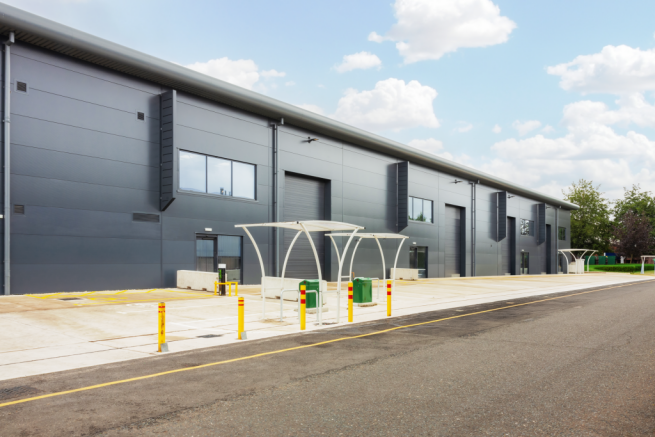
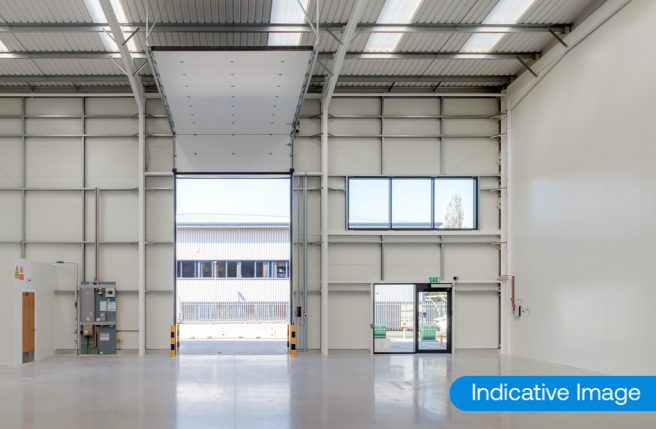
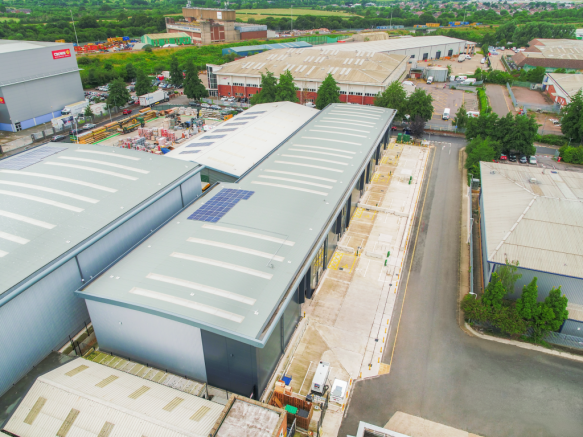
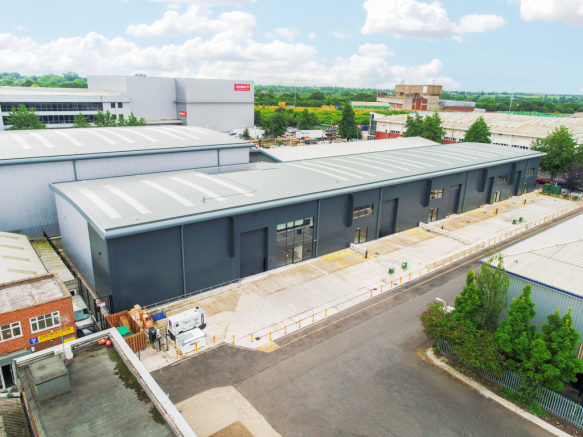
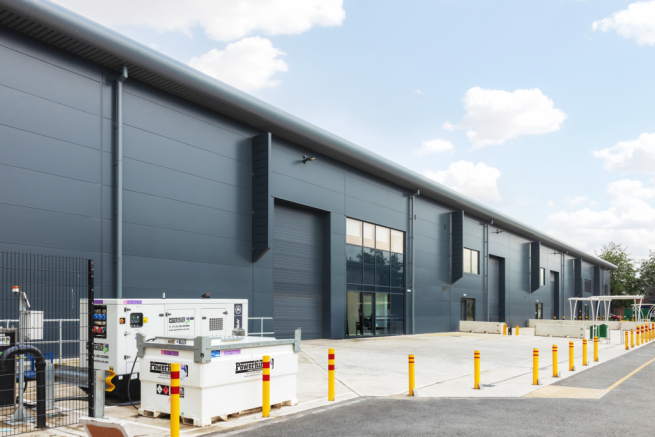
Unit 2 Hawkers Yard offers flexible floor space and generous eaves height in a prime West London location, close to the A40.
Marketed by Mileway Real Estate UK Limited, London

A steel portal frame building with concrete full loading floors. The first floor office is available which has excellent natural light with floor to ceiling windows. The unit has its own dedicated entrance and male and female wc's The entire floor is fully open plan and has tiles floor, air conditioning and suspended ceilings with recessed LED lighting. The unit also benefits from generous parking behind the building of 8-10 spaces.
Marketed by Chamberlain Commercial (UK) Ltd, Middlesex
The offices form part of Chancerygate Business Park, a modern development of warehouses and offices. The two suites are located on the first floor of Unit 1 and consist of 1,500 sq ft and 2,500 sq ft, which can be combined.
The offices have a modern fit-out and are fully air-conditioned with raised floors and suspended ceilings with LED lighting. There is a range of glass partitioned offices and shared use of a fully equipped meeting room.
Marketed by Chamberlain Commercial (UK) Ltd, Middlesex
The property benefits from E Class Use, making it suitable for a range of uses including retail, medical, professional services, or office (subject to landlord consent). The unit is offered in shell condition, allowing an incoming tenant to fit out to their specification.
Marketed by Chamberlain Commercial (UK) Ltd, Middlesex
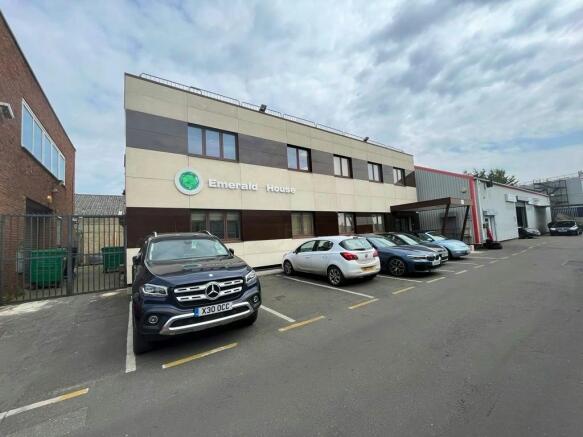
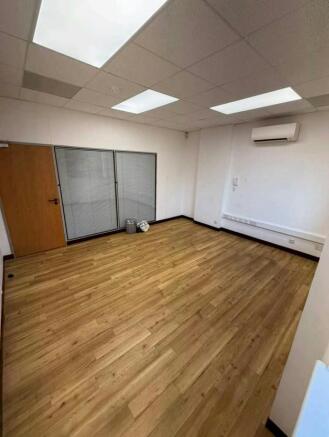
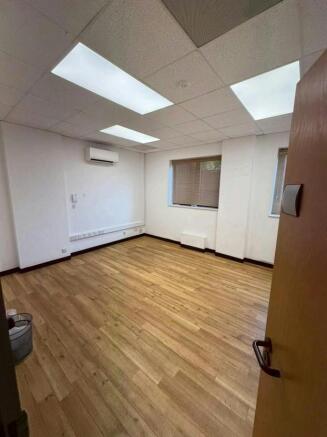
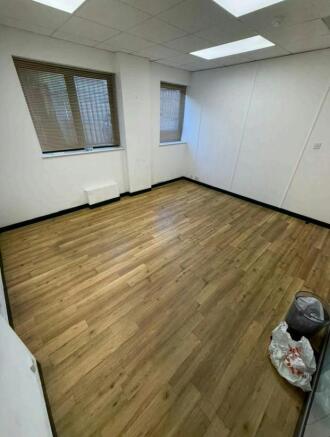
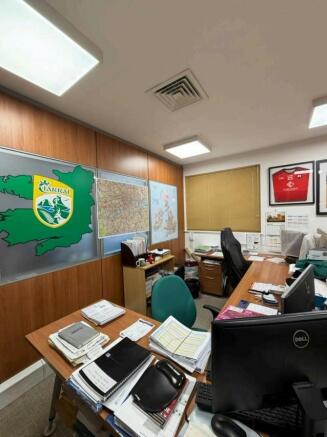
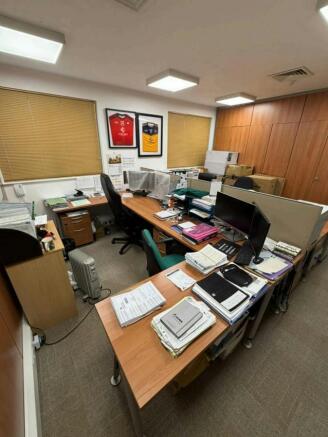
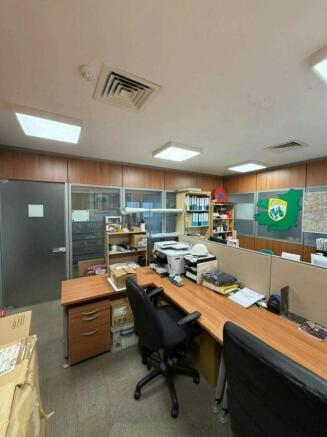
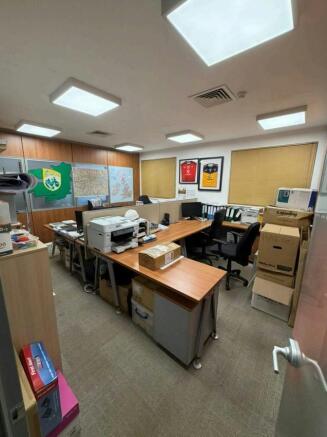
Serviced offices to let
Marketed by DCPC COMMERCIAL AGENCY LTD, Pinner

Unfurnished offices at Safestore Ruislip, 160-220 sqft, from a 6 month lease. Free parking, fob access, dedicated kitchen/bathroom, onsite support 7 days. First floor (stairs). Service charge applies. Only 5 offices left – enquire today for pricing & viewings.
Marketed by Safestore Limited, Safestore Offices