Commercial Properties To Let in Kingsknowe, Edinburgh
Paid partnerships can play a role in listing order
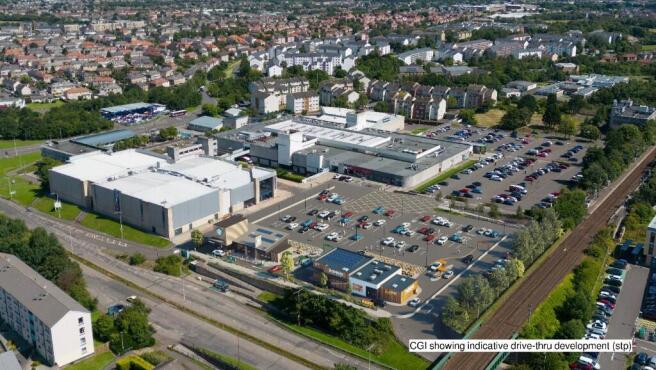
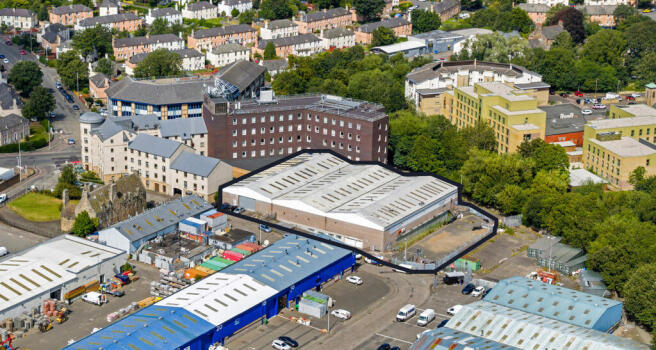
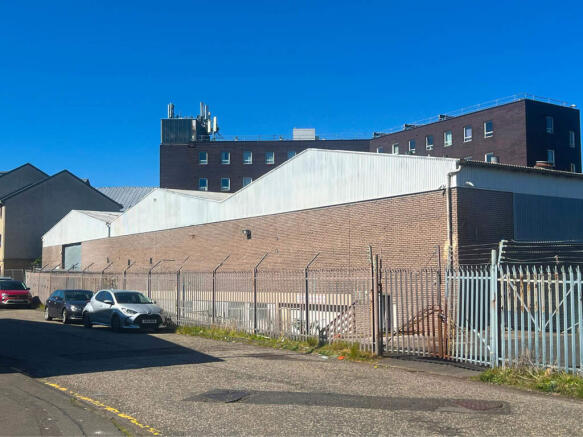
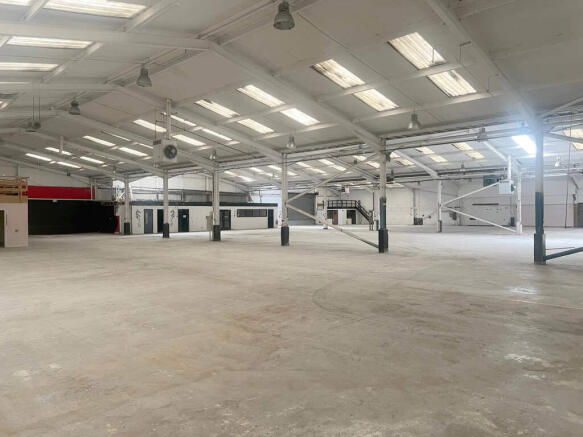
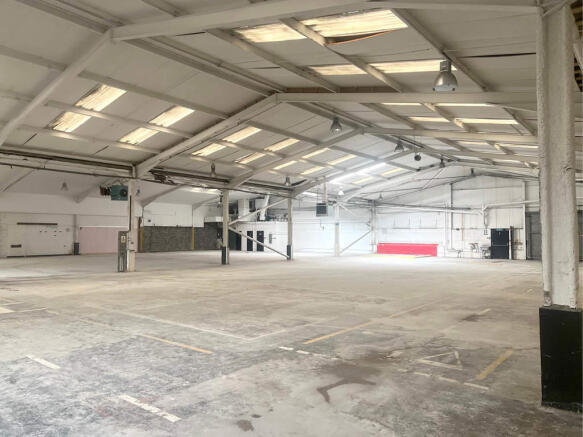
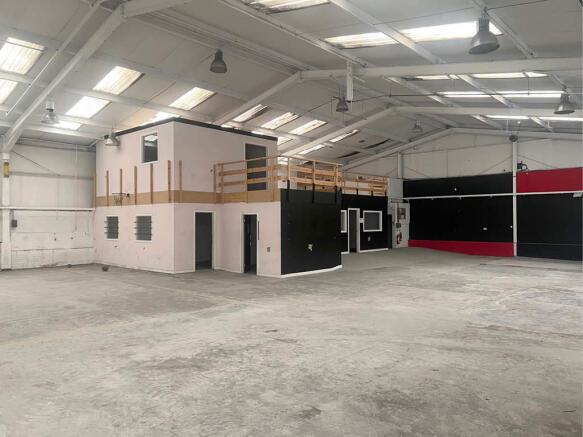
Located in the vibrant Gorgie area of Edinburgh, this substantial industrial/commercial property boasts a steel frame structure with two floors and three main bays. With a minimum eaves height of 5 meters, it offers flexible space for various uses. Convenient access is provided via a pedestrian door and a vehicle roller shutter. Ample car parking and external storage available on-site. The location ensures quick connections to the city center and the Edinburgh city bypass, surrounded by prominent businesses including a Shell petrol station.
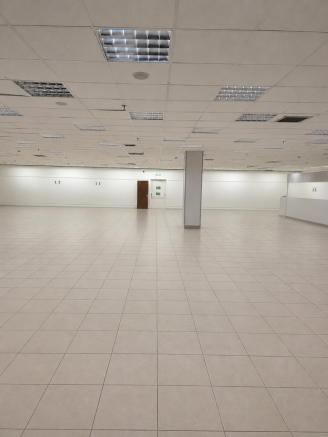
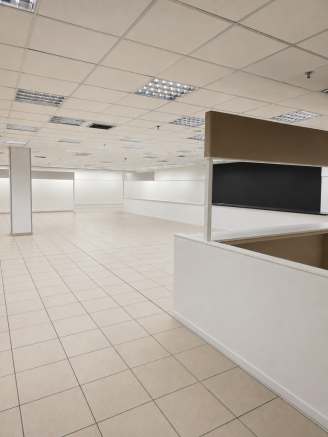
The subjects comprise a modern two-storey detached office pavilion held under a pitched roof overlaid in profiled tiles. Principal access is taken from the front elevation via a glazed entrance doorway, with a secure entry system in place. The office suite which is located on the second floor benefits from two designated car parking spaces immediately behind to the building, with marked bays and turning space for staff and visitors. Internally, the accommodation provides open-plan office space, suspended ceilings with integrated modern lighting, perimeter trunking, and carpeted floor finishes. Heating is provided by a gas-fired central heating system via wall-mounted radiators. Ancillary facilities include a fitted kitchen/tea preparation area, male and female WCs, and storage provision. The space benefits from excellent levels of natural daylight through numerous windows and has access to a private balcony overlooking the Union Canal.
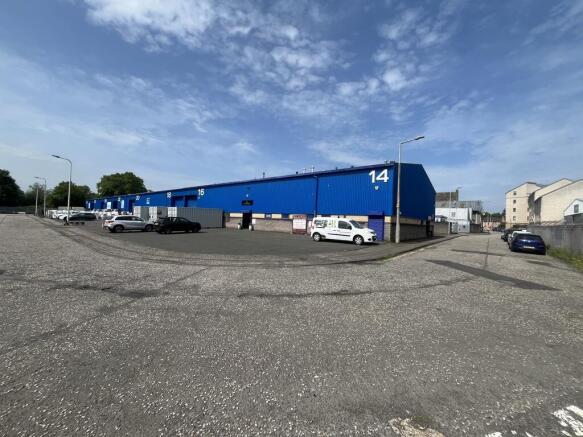
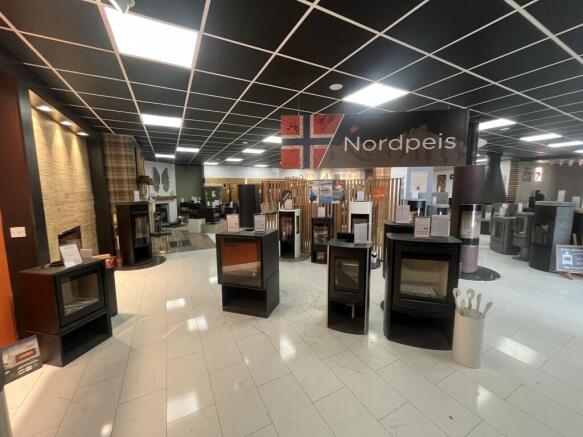
The subjects comprise an end terraced industrial unit constructed by way of a steel portal frame with brick infill walls to the bottom and profile metal cladding above. The roof is also of profile insulated metal clad nature with natural light afforded by way of translucent roof panels. Access can be taken through the electrically operated roller shutter door to the left-hand side of the unit or by way of the double pedestrian entrance door which is centrally located. There is a further access to the gable end side. The property benefits from good eaves heights of 6m with an apex of 7.5m. Internally the subjects are laid out to provide a warehouse section to the left-hand side whilst the majority of the unit has been converted into a showroom with office space to the front. The subjects also currently benefit from a mezzanine level which is utilised for further showroom space. Our client may be willing to discuss reverting this back to an open plan space subject to agreeing lease terms.