Commercial Properties To Let in Kingston Upon Hull
Paid partnerships can play a role in listing order
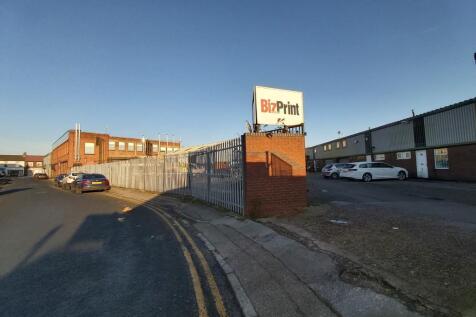
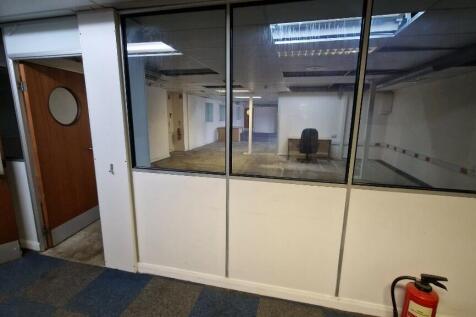

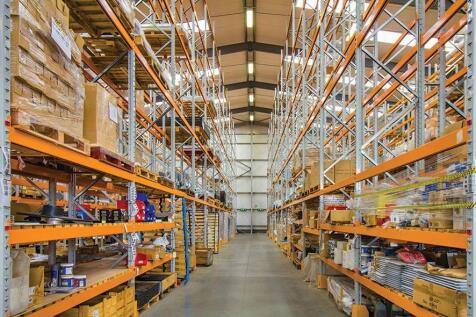
REDUCED- 1 MONTHS FREE RENT- RARE OPPORTUNITY TO LEASE HYBRID UNIT WITH 1ST FLOOR OFFICE SUITE(1948SQ FT) AND GROUND FLOOR INDUSTRIAL/MANUFACTURING SPACE WITH NEW ROLLER SHUTTERS WITH FOB AND INTERNAL AND EXTERNAL SEPARATE ENTRANCES - AVAILABLE AS SEEN IN THE PHOTOGRAPHS. VIEWINGS WELCOME




 1/15
1/15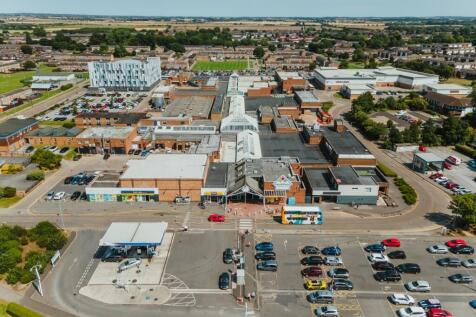


North Point Shopping Centre is an established retail destination with a fantastic line up of retailers.

- Catchment population: 77,000
- Comprises 217,000 sq ft of retail
- 750 free parking spaces


 1/2
1/2

K2 is a thriving and versatile tower block situated at a central location that offers stunning 360-degree views of Hull and beyond from its rooftop terrace. This 10th floor serviced office can comfortably accommodate your office needs and has access to all the member facilities of K2. The office com
- 🏢 Top 10 Features of K2 Offices (Hull)
- Prime City Centre Location – Located in the heart of Hull with easy access to transport, shops, restaurants and amenities.
- Flexible Office & Co Working Spaces – Choice of serviced offices, open plan desks, private suites and collaborative workspaces to suit different business needs.
1/1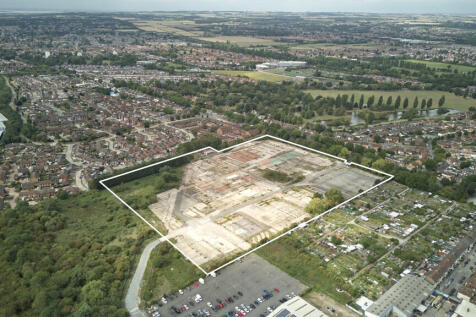
The former Atlas Leisure Homes site offers a large, 18 acre, open storage plot. The site is located adjacent to Dairycoates Industrial Estate and benefits from access directly on to Hessle Road and Wiltshire Road. The site is predominantly surfaced with a combination of tarmacadam and concrete. The plot is the former site of the Birdseye factory and has most recently been occupied by Atlas Leisure Homes.



 1/1
1/1
A 33-acre industrial park on Hull's Hull's arterial road network The site is predominantly level, fully fenced and securely enclosed, with its main access taken access taken directly off Clough Road. It is divided into a range of plots offered on a design & build design & build basis for industrial and warehouse occupiers, alongside opportunities for secure for secure open storage compounds. Clough Road (the A1165) runs west to the Beverley Road (A1079) and Cottingham Road junction, and east across the River Hull to Stoneferry Road (the A1033) - linking the site to Hull city centre, the A63 / M62 corridor and the Humber ports.
1/13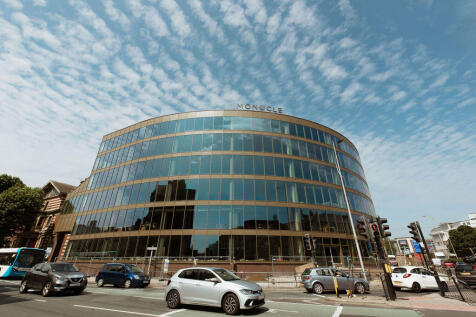


Welcome to MONOCLE, Hull's premium business address. This six-storey landmark offers 250 to 30,000 sq ft of beautifully designed workspace, from headquarters for 300 people to creative studios for two. Every detail is designed to inspire productivity and success. MONOCLE is modern, dynamic and built for businesses that expect the best. Work, connect and recharge at MONOCLE. Enjoy free access to an on-site gym, flexible coworking areas, bookable meeting rooms, a podcast studio and event space, plus the peaceful City Garden with water features. Designed to support wellbeing and productivity, MONOCLE is Hull's most exciting new business community. MONOCLE offers premium offices for teams of 2 to 300 people, from SMEs to large enterprises. Spaces range from 250 to 30,000 sq ft across five floors, with full floors and bespoke layouts available. Turnkey packages include high-quality furniture, fittings and professional installation, ensuring a smooth move into a workspace ready from day one.
 1/1
1/1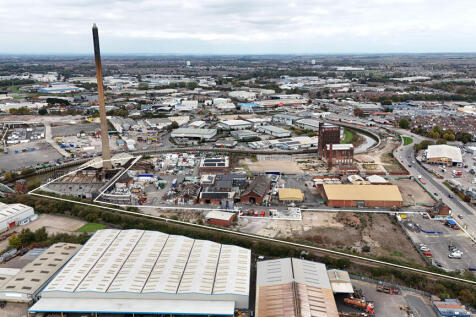
Plot A comprises a 2.28 acre site with 5 buildings which are in a dilapidated condition together with 'Reckitts Chimney' a 141m tall chimney structure. Plot B comprises a industrial building of approx 3,000 sq ft on a large site with concreate surface finish Plot C compromises a development/ open storage site of 1.38 acres with mixed surfaces. Plot D which benefits from a frontage to Stoneferry Road is currently occupied as a car wash and is a level site with tarmac finish and fully fenced. The plots are available either as a whole or in individual sites on either a for sale or to let basis.
1/1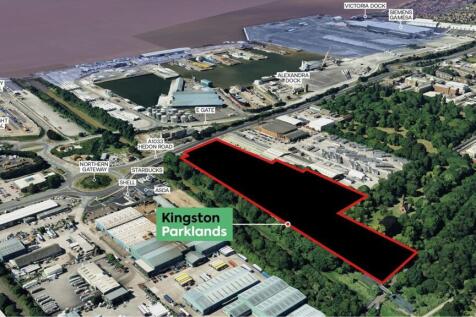
Kingston Parklands will be a high quality business park offering new build industrial opportunities from 20,000 - 200,000 sq.ft. Planning consent has already been obtained for a 42,000 sq.ft industrial / warehouse building at the front of the site which would benefit from prominent roadside frontage and excellent road connections. Potential for a single larger premises is available on site, subject to planning.
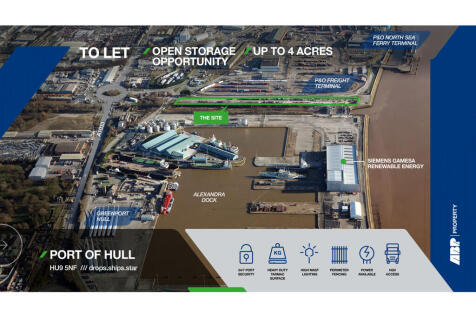
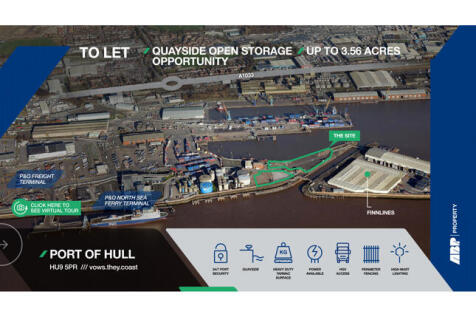


 |1/10
|1/10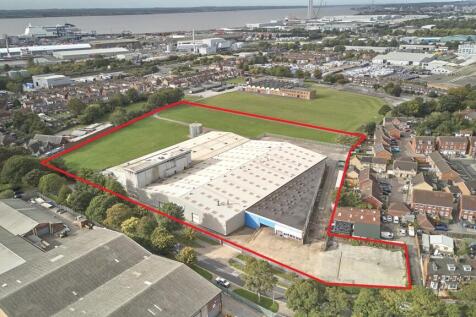


The premises are of steel portal frame construction covered in full height insulated profile sheet cladding to the walls and roof. There are two main pitched roofs with intermittent translucent light panels in the main roof pitch allowing plenty of natural daylight into the premises. Internal heights range from 3.23m to 8.92m. There are multiple access roller shutters in the front elevations and dock level loading facilities. A side extension provides a covered loading area part of which offers the dock level loading facility. Offices and additional stores are also available in this side extension. There are several overhead gantry cranes installed in this part of the premises with varying weight ranges. Externally, there is a dedicated yard area with separate staff parking at the rear. There are multiple access points from Marfleet Lane and the site is fully secured by palisade fencing and sliding main access gate. ADDITIONAL LAND: 1.67 acres adjoining the property with potential for additional 50,000 sq.ft (subject to planning).
1/9


The premises comprise a series of industrial premises that are inter-connected offering warehouse and production accommodation. There is an office block and yard areas with several points of access. The workshops are of steel portal frame construction with varying eaves heights ranging from 3.75m - 9.5m. The workshops externally are covered with full height insulated profile sheet cladding. All roofs are pitched incorporating translucent panels with different roof coverings. Internally the workshops are all interconnected providing a single large open space, or depending on end use could be split to provide different processing/storage areas. Staff amenities are available in the workshop providing canteen and wc's. Workshop lighting is LED. The premises benefit from a dedicated office block which was single storey flat roof and finished with plastered and painted walls, mixed floor coverings depending on room use. Externally the premises benefits from dedicated yard area accessed from Amsterdam Road.
|1/24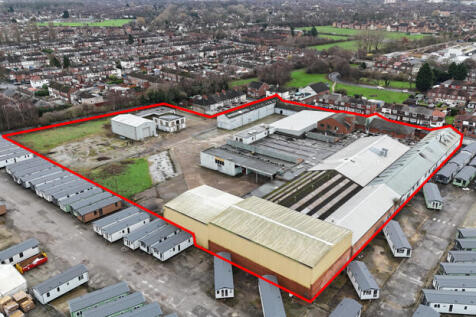


The site was formerly occupied by Coopland's Bakery as a food processing factory and comprises an extensive complex of interconnecting warehouses which range from large clear span areas to smaller industrial units/workshops, offices, and stores. The site benefits from various points of entry for vehicular access via several roller shutter doors and automatic industrial plant doors, together with having fitted cold stores, the usual staff facilities, and varying eaves heights up to approximately 6m. Externally the buildings sit within an extensive hard standing yard of approximately 1.9 acres which offers an excellent level of car parking and servicing facilities with the added benefit of having approximately 3,500 sq ft of canopy cover together with a separate detached industrial unit of approximately 4,271 sq ft to the east of the site. The site is available as a whole and would be suitable for a variety of industrial, warehousing, or factory uses, however, subject to negotiation, the buildings would split into various configurations with units starting from 4,271 sq ft, together with approximately 0.5 acres of open storage also being available within the north easterly quadrant of the yard.
1/5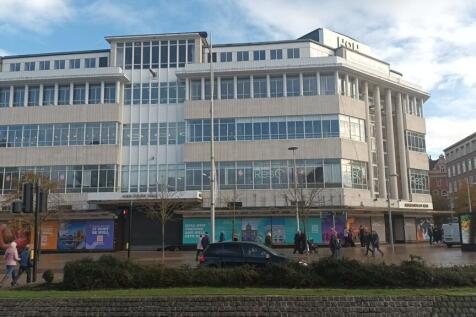


Hammonds of Hull is an iconic building enjoying a commanding position in the heart of Hull - directly opposite the city's busy rail and bus station and the main shopping centre, St Stephen's, which attracts an annual footfall of around 12 million. The building is already home to successful call centre business ResQ, which occupies 60,000 sq ft of office space over the first and second floors. All uses will be considered, subject to planning, for the ground floor, which was recently used as a food hall, and the basement. The accommodation can be reconfigured to meet with occupiers size requirements. Each are suitable for a wide variety of uses such as: Leisure, Restaurants, Retail, Offices, Storage, All Uses Considered (subject to planning) The building, which is a 10-minute walk from Hull's Marina and Fruit Market, which offers a selection of restaurants and cafes, has been part of the city's fabric since 1916 - although it had to be rebuilt in 1952 after being destroyed in the war. The name Hammonds of Hull has been long associated with the city, dating back to the H.W. Hammon & Cop store which was based in the building for many years.


 1/11
1/11


The property comprises a double bay warehouse with a large dedicated yard to the front of the site. In built offices are provided which also include all of the usual staff facilities. Externally the property benefits from dedicated car parking for approximately 22 cars, with additional service yard and HGV parking spaces.
 |1/4
|1/4


The premises comprise 6 industrial workshops/stores with a dedicated single storey office block with rear yard area and forms part of the Unicorn Trading Park. The industrial units vary in size with eaves heights ranging between 3m & 5.16m. The units are all of steel frame construction with pitched roofs incorporating intermittent translucent panels. External wall cladding varies. 3 of the workshops are interconnected with the other 3 stand alone. Each unit has roller independent roller shutter access. The offices provide staff amenity facilities including canteen and wc's and are finished internally with carpet tiled flooring, LED tube lighting and gas central heating. The roof is flat covered with roofing felt. Windows and doors are UPVC double glazed. The rear yard area is a mixture of tarmac and compact hardcore.
1/8


The premises and industrial workshop with ground and first floor office accommodation with staff amenities. The premise is constructed around a steel portal frame with low level external brick surmounted by insulated profile sheet cladding to the roof and walls. The roof is pitched and incorporates intermittent translucent light panels allowing natural daylight into the workshop. The premises has multiple access roller shutters in the side elevation and gable allowing easy access in and out of the workshop to the yard area.
1/5


Situated on Whitefriargate, the Grade II Listed Building is one of Hull's most, iconic properties, former home to Marks & Spencers. The former Marks & Spencers building is an iconic building which attracted a lot of footfall and destination to this location. Whitefriargate is part of the Heritage Action Zone with significant regeneration being carried out and access to grant funding opportunities.
|1/11


The premises comprise warehouse/workshop accommodation with two storey office block which are currently been used as a food processing factory. The premises as a shell, are in the main steel frame construction with a mixture of external wall finishes to include brick infill and double glazed window units, and low level block work surmounted by insulated profile sheet cladding. Roof types vary as the original workshop has been extended over the years. These includes mono pitch, flat and pitched with different roof coverings. The current main production facility is fitted out with hygiene panelling to the walls and ceiling and nonslip food grade flooring. A number of partitions have been erected separated part of the production area to create engineers' stores, engineer workshop, chemical stores and compressor room. A warehouse is connected with the main production area. We understand this provides chilled stores. The office accommodation is split over two floor levels providing offices, WC facilities and a large canteen area. The office accommodation is constructed from a steel frame with full height brick block infill with a large curtain walling to the front side overlooking Sutton Road. Externally their is staff car parking areas along with delivery bay.


 |1/12
|1/12


The premises comprise of quality office and warehouse space with extensive secure yard area and dedicated parking. The office accommodation is located towards the front of the site and spans over multiple floor levels. The main reception and staff amenities are located on the ground floor to male and female WC facilities, open plan kitchen/breakout area. The offices in the main throughout are fitted with suspended ceilings, LED lighting panels, carpet tile flooring and cable trunking. The offices are a mixture of open plan and self-contained office space. The warehouse to the rear sits beneath a steel portal frame building with insulated profile sheet cladding. The warehouse is accessed via multiple roller shutters located along the east elevation. There is good connectivity internally between each of the floor areas. Please note part of the ground floor warehouse is to be excluded as already occupied. Also, some of the internal photos were taken as part of previous marketing. Layouts etc have not changed. Photos to be updated.


