Shops To Let in Kingston Upon Hull
Paid partnerships can play a role in listing order


 1/5
1/5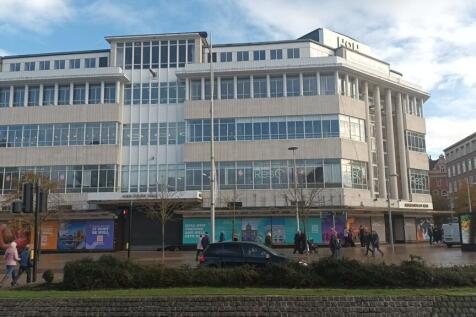


Hammonds of Hull is an iconic building enjoying a commanding position in the heart of Hull - directly opposite the city's busy rail and bus station and the main shopping centre, St Stephen's, which attracts an annual footfall of around 12 million. The building is already home to successful call centre business ResQ, which occupies 60,000 sq ft of office space over the first and second floors. All uses will be considered, subject to planning, for the ground floor, which was recently used as a food hall, and the basement. The accommodation can be reconfigured to meet with occupiers size requirements. Each are suitable for a wide variety of uses such as: Leisure, Restaurants, Retail, Offices, Storage, All Uses Considered (subject to planning) The building, which is a 10-minute walk from Hull's Marina and Fruit Market, which offers a selection of restaurants and cafes, has been part of the city's fabric since 1916 - although it had to be rebuilt in 1952 after being destroyed in the war. The name Hammonds of Hull has been long associated with the city, dating back to the H.W. Hammon & Cop store which was based in the building for many years.
 1/5
1/5


Situated on Whitefriargate, the Grade II Listed Building is one of Hull's most, iconic properties, former home to Marks & Spencers. The former Marks & Spencers building is an iconic building which attracted a lot of footfall and destination to this location. Whitefriargate is part of the Heritage Action Zone with significant regeneration being carried out and access to grant funding opportunities.
1/7


Bars, Restaurants & apartments with roof top terrace. 4 large leisure units with flexible space configuration to suit. Close proximity to residential and tourism hotspots. Part of Hull's booming day and evening economy. Existing 600 space car park. Easy access to Gateway to Hull.
1/7


The property is accessed via Alfred Gelder Street and has its own private entrance with steps and platform lift leading to the ground floor demised space, which has been operating as a bridal retail showroom for a number of years which falls Under Class E use, and was historically utilised as a Chinese restaurant. The premises benefit from Class E Use, this enables flexibility to allow for a variety of purposes including Retail, Professional Services, Office, Financial Services, Medical, Health Service, Leisure Facilities, Café and Restaurant. The property comprises of a predominantly open plan retail space with ancillary storage located in the basement.
1/7


The property comprises of a three storey commercial building that benefits from Class E Use with a central entrance from Whitefriargate into an open plan sales area with rear ancillary storage and WC facilities. The first and second floors also benefit from open plan ancillary accommodation, with the second floor having the added advantage of access to a potential roof top terrace which could be utilised for leisure purposes subject to licensing. The building could be utilised either for retail, office, financial services, medical, gym, café and restaurant or other uses subject to the appropriate planning consent being obtained.
1/8


The property comprises of a self-contained restaurant that was formerly occupied by Frankie & Benny's and most recently Pascos Italian Restaurant. The restaurant is highly visible from the main entrance to St Andrews Quay which is accessed from the west elevation and benefits from outside seating. Internally the premises are fitted out as a restaurant with seating tables centrally with separate bar area and open view kitchen with separate ladies, gents and disabled WC facilities and rear additional storage and walk-in freezer. The premises benefits from Class E Use which enables the building to be utilised for retail, office, financial services, medical, indoor recreation and café and restaurant. The property benefits from extensive free carparking that serves the whole site and occupiers.
1/4


The property has been operated by Leightons Carpets for many, many years, whereby they are now looking to relocate to the existing adjacent store and warehousing to the rear ensuring that the business continues to thrive. The property comprises of an end terrace building consisting of open-plan retail space with ancillary store, kitchen, office and WC facilities with the first floor comprising of additional open-plan retail area. The building is available as a whole forming 510-512 Hessle Road or it could be separated to create two independent retail entities with the property known as The Terrace sitting alongside the new Leightons reconfigured accommodation. The premises benefit from Class E Use which enables the building to be utilised for retail, office, financial services, medical, gym, café and restaurant.
1/4


The property comprises of a mainly open plan retail unit with a small office and toilet facilities to the rear, beyond which there is a garage/workshop area which also has vehicular access from Commerce Lane via a small yard. There is a also a mezzanine floor which is accessed via a staircase within the main sales area. The premises has a fitted suspended ceiling within the front portion of the sales area which is currently divided by a partition wall. The property also has the benefit of security shutters, carpeting and gas central heating system.
1/4


The property comprises of an end-terraced 2 storey retail property with the ground floor formally utilised by Belvoir Estate Agency with an open plan retail space with rear meeting and staff facilities. There is a separate access leading up to the first floor which consists of an open plan retail space and office with kitchen facilities. The unit is available as a whole or alternatively could be subdivided. The premises benefits from Class E Use, which enables the building to be utilised for Retail, Financial Services, Office, Café/Restaurant, Beauty and Medical
1/11


The property comprises of a mid-terraced commercial retail unit benefiting from a large display window with the ground floor consisting of predominantly open plan retail space which has been formally utilised as a hearing centre and fitted to a good specification with suspended ceiling, comfort cooling heating system and LED lighting. The first floor benefits from multiple offices, kitchen and WC facilities. The premises benefit from Class E Use and would be able to be utilised for Retail, Financial Services, Offices, Medical, Hair/Beauty, Café and Restaurant. The property is held on a 10 year lease from the 25th December 2020 with a tenant option to break on 25th December 2027 and expiring on 24th December 2030. The premises are available by way of assignment or sublease, however a new lease would be available subject to negotiation.
1/9


The property comprises of a ground floor retail unit, with an open plan space to the front and office, store and wc facilities to the rear. Off the office there is personal door and roller shutter access which leads on to an enclosed yard space to the back of the property. Throughout the property has suspended ceiling and led lighting. To the front there are large display windows and each unit has its own entrance for separate access. There would be the opportunity to take the property as a whole or as induvial units. The property benefits use class E so can be utilised for funeral directors, retail, office, financial services, medical, café and restaurant. Other uses would be suitable subject to planning.
1/8


The mid terraced property comprises of a ground floor retail unit that has been formerly used as a hair salon. The property is neutrally decorated throughout with suspended ceiling, spot lights and large display windows to the front. To the first floor there are multiple rooms which were used for beauty treatments and storage. There is also WCand kitchen facilities to the first floor. The property falls under class E use, which enables the property to be utilised for retail, financial services, medical and beauty. Other uses would be considered subject to planning.
1/13


The property consists of ground floor commercial unit, with a self-contained 1 bedroom apartment at first floor level. The ground floor is available from the 1st October 2026 and consists of an open plan sales area with office accommodation and kitchen and WC facilities. The property benefits from Class E Use which enables the building to be utilised for a wide range of occupiers such as Office, Financial Services, Retail, Hair & Beauty, Medical, Café/Restaurant. The first floor is accessed via the rear of the property and comprises of a well presented 1 bedroom flat which has been maintained to a good standard and currently generates £575 per calendar month/£6,900 per annum.
1/4


This property comprises of a 3 storey commercial building, currently operating as a barber shop. Benefitting from Class E use, the building contains WC and kitchen facilities on the ground floor. The upper floors also have ample space which would suit a wide range of operators.
1/4


The property comprises of a ground floor retail unit which was formerly utilized as a pharmacist and provides a sales area to the front, kitchen and WC facilities to the rear. Situated on a popular retail parade, the property benefits from electric roller shutter door to the front, service yard to the rear and Class E Use .
1/4


The property comprises a ground floor retail unit which is currently fitted out in connection with the previous use as a Café, with fully open plan seating and dining area with kitchen and w/c facilities to the rear. The property falls under class E use, which enables the property to be utilised for retail, financial services, medical and beauty. Other uses would be considered subject to planning.
1/5


The property comprises of a self-contained ground floor lock-up shop with electric roller shutter, with the premises consisting of an open plan sales area with rear ancillary store facilities which lead onto a shared rear yard for bin storage. The premises benefit from Class E use which enables the building to be utilised for retail, financial services, medical, hair and beauty.
1/8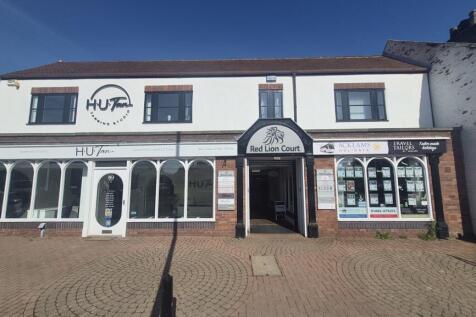


The ground floor open plan property forms part of Red Lion Court which is a retail arcade consisting of various operators that fall under Class E Use which enables the property to be utilised for office, retail financial services, medical indoor recreation, café & restaurant. The property also benefits from 1 car parking space to the rear of the building.
 |1/3
|1/3


Nestled in the vibrant area of Newland Avenue, Hull, this shop presents an excellent opportunity for those seeking a prime retail space. Spanning an impressive 76 square metres, the property is ideally situated in a bustling location known for its lively atmosphere and diverse range of shops and ...
1/5


Nestled on Hessle Road in Hull, this detached house presents a unique opportunity for those seeking a versatile property. Previously functioning as a second-hand shop and a salon, this medium-sized commercial unit offers a total area of 275 square feet, comprising a shop area of 187 square feet a...