Commercial Properties To Let in Kingston Upon Hull
Paid partnerships can play a role in listing order

 1/4
1/4


Amco Commercial are delighted to bring to the market this modern and highly functional industrial unit extending to approximately 2,664 sq ft, forming part of a secure and well-established industrial estate on Reservoir Road, Hull. The unit offers excellent internal volume, with tall ceiling heig...

- High-clearance industrial unit with strong operational layout
- Electric shutter access and secure yard with ample parking
- Flexible site with larger units available for expansion
 1/13
1/13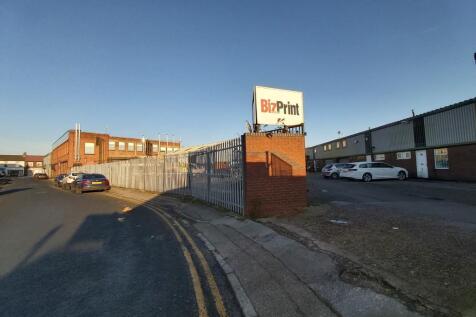
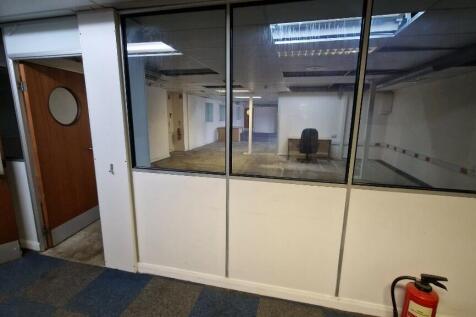

REDUCED- 1 MONTHS FREE RENT- RARE OPPORTUNITY TO LEASE HYBRID UNIT WITH 1ST FLOOR OFFICE SUITE(1948SQ FT) AND GROUND FLOOR INDUSTRIAL/MANUFACTURING SPACE WITH NEW ROLLER SHUTTERS WITH FOB AND INTERNAL AND EXTERNAL SEPARATE ENTRANCES - AVAILABLE AS SEEN IN THE PHOTOGRAPHS. VIEWINGS WELCOME

- Parking
- ideal for storage or workshop
- Good central location, with easy access to city centre and ports
1/4


The unit comprises a brick built industrial unit which benefits from a clear span working area, LED lighting, W/C and inbuilt mezzanine office. A new electric roller shutter door provides vehicular access into the unit and externally a shared service yard provides car parking for the occupiers of the estate.
 1/8
1/8


The end terraced premises spans 3 floors and has been designed to provide open plan workspace. With multiple separate office, kitchen and WC facilities. The units benefits from a glass frontage at ground floor with security roller shutters, air conditioning with hot air heating. The property benefits from class E use which enables the property to be utilised for retail, financial services, medical and beauty. Other uses would be considered subject to planning.

 |1/18
|1/18


Sutton Fields industrial estate is north of HULL CITY CENTRE just off the A1033 Sutton Road. The estate is set out as 14 units in 3 terraces accessed off two shared service yards that provide GOOD CIRCULATION SPACE and ample CAR PARKING provision. Situated within a FULLY FENCED site. GOOD road links
 1/3
1/3


North Point Shopping Centre is located in Bransholme, approx. 4miles north of Hull City Centre and approx. 2 miles south east of Kingswood. Sat within The Bransholme Estate, the estate has a population of over 30,000 [Source: Wikipedia].
 1/15
1/15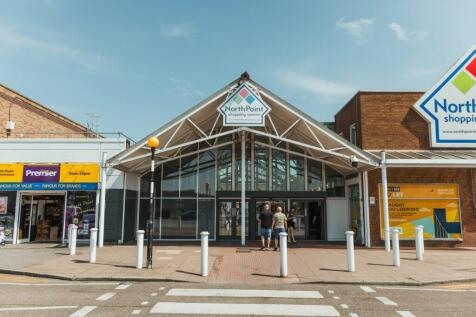
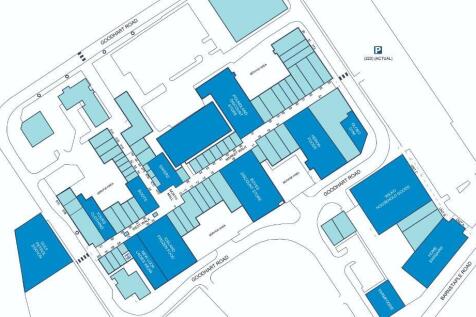
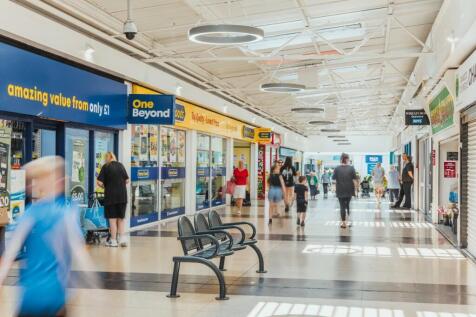
A number of the units available at North Point Shopping Centre are ideal for the food & beverage sector, helping to turn a shopping centre visit in Hull into a full day out for consumers, 7 days a week.
 1/11
1/11


Freedom Quay is a residential development over 5 floors which consist of 51 luxury apartments overlooking the Marina with adjacent car parking. The ground floor commercial element is being refurbished to be fitted as an office and will be available in June 2023. The premises benefit from 2 car parking spaces situated within the secured car parking to the rear.
1/10


The unit comprises a purpose built industrial unit of steel portal frame construction with pressed steel cladding to the sides and roof. Internally the unit comprises a clear span industrial unit with interlinking ground and first floor offices, together with reception area and the usual staff facilities. Externally the unit benefits from shared car parking/servicing area.
 ||1/10


Marina Court is one of Hull's premier office locations built around an attractive courtyard design, extending in total to around 40,000 sq ft in all. These particular office suites are located on the first and second floor overlooking Hull marina. The office suite has considerable advantage of dedicated car parking spaces allocated with the unit. The offices are ideal for a wide variety of professional and service related users.
1/4


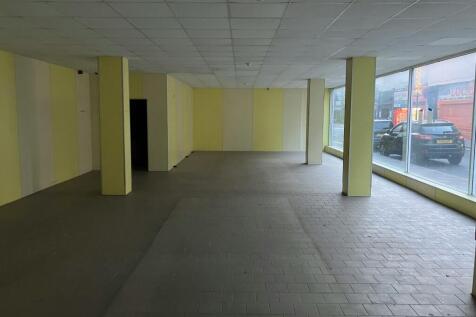
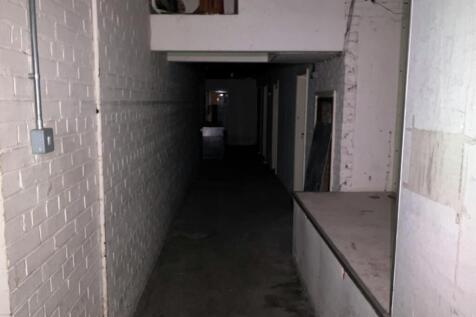
The property comprises of a mid-terraced three-storey office which has recently been refurbished to a high specification with the ground floor consisting of reception area leading through to a kitchen/breakout area along with rear ladies WC and shower facilities all finished to a high standard. The first floor provides designated gents WC facilities together with office accommodation and boardroom. The second floor comprising of front and rear interconnecting office space.

 ||1/15

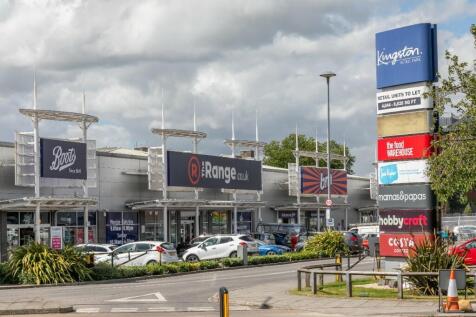
MARFLEET LANE Industrial Estate is located in a well known EAST HULL INDUSTRIAL AREA and benefits from EXCELLENT TRANSPORT LINKS with close proximity to the A1033. The units can accommodate a wide range of LIGHT INDUSTRIAL and STORAGE USES. Secure FENCED and GATED service yard with ample PARKING.
1/4


The units are of steel portal frame construction with brick/clad elevations and comprise primarily of clear span accommodation. Internally the units benefit from electric roller shutter doors, reinforced concrete floors, 3 phase electricity and the usual staff facilities including kitchenette and WC. Externally, there is a shared fenced and gated service yard and car park.
1/4


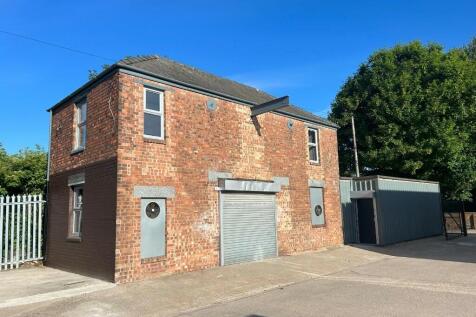
The units are of steel portal frame construction with brick/clad elevations and comprise primarily of clear span accommodation. Internally the units benefit from electric roller shutter doors, reinforced concrete floors, 3 phase electricity and the usual staff facilities including kitchenette and WC. Externally, there is a shared fenced and gated service yard and car park.

 1/2
1/2

Queens House is a prominent, landmark block in the heart of Hull city centre, located in between the city’s trio of covered shopping centres (Princes Quay, Prospect Centre and St Stephen’s). With frontages to King Edward Street, Jameson Street, Paragon Street and Chapel Street, Queens House is one of the busiest and most prominent pitches in the city with major tenants including McDonalds, Barclays, Card Factory, GDK, Card Factory and Hays Travel.
1/5


Queens House is a prominent, landmark block in the heart of Hull city centre, located in between the city’s trio of covered shopping centres (Princes Quay, Prospect Centre and St Stephen’s). With frontages to King Edward Street, Jameson Street, Paragon Street and Chapel Street, Que...
 1/11
1/11


The property comprises of a mid-terraced commercial retail unit benefiting from a large display window with the ground floor consisting of predominantly open plan retail space which has been formally utilised as a hearing centre and fitted to a good specification with suspended ceiling, comfort cooling heating system and LED lighting. The first floor benefits from multiple offices, kitchen and WC facilities. The premises benefit from Class E Use and would be able to be utilised for Retail, Financial Services, Offices, Medical, Hair/Beauty, Café and Restaurant. The property is held on a 10 year lease from the 25th December 2020 with a tenant option to break on 25th December 2027 and expiring on 24th December 2030. The premises are available by way of assignment or sublease, however a new lease would be available subject to negotiation.
1/1
The property comprises a end-terraced steel portal framed industrial unit which is divided internally to provide a main workshop/storage with WC facilities. Having an eaves height of approximately 4.6m the property also benefits from a full height roller shutter door which provides excellent vehicular access into the unit. Externally the unit has the benefit of a large shared service yard and dedicated car parking.
1/9


The property comprises of a ground floor retail unit, with an open plan space to the front and office, store and wc facilities to the rear. Off the office there is personal door and roller shutter access which leads on to an enclosed yard space to the back of the property. Throughout the property has suspended ceiling and led lighting. To the front there are large display windows and each unit has its own entrance for separate access. There would be the opportunity to take the property as a whole or as induvial units. The property benefits use class E so can be utilised for funeral directors, retail, office, financial services, medical, café and restaurant. Other uses would be suitable subject to planning.
||1/9


The property comprises of a purpose-built office building, which has recently been subject to a major refurbishment both externally and in the internal common areas. The second-floor suite includes several smaller offices with a large open plan area together with dedicated W/C and kitchen facilities. There is also lift access to all floors of the building.
1/6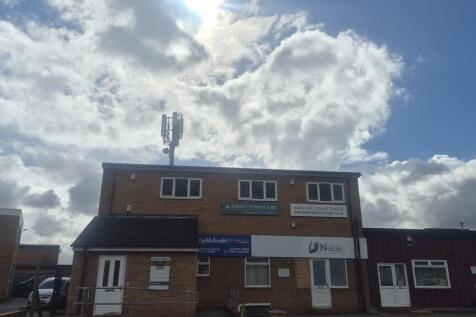


The property forms part of Faraday House and is comprises of a self-contained first floor refurbished office, which benefits from on site parking. The first floor consists of reception area which leads to private managers office, three open plan offices, kitchen with separate ladies and gents WC facilities. The offices have been refurbished to a good specification with suspended ceiling, LED lighting, gas central heating, perimeter trunking with data cabling, with the accommodation benefiting from a stair lift to serve the upper floors.
1/5


Queens House is a prominent, landmark block in the heart of Hull city centre, located in between the city’s trio of covered shopping centres (Princes Quay, Prospect Centre and St Stephen’s). With frontages to King Edward Street, Jameson Street, Paragon Street and Chapel Street, Que...

 1/7
1/7


The premises is a multi-let industrial estate situated on English Street just off the A63. With a range of sized and orientation units, which benefit from communal parking and WC facilities. Unit 12b consists of first floor storage lock up. Unit 18 consists of Industrial GF lock up, with First floor storage space and designated parking in front of the unit Unit 21 consists of Industrial lock up, with First floor mezzanine storage space and designated parking in front of the unit, as well as communal WCs and parking at the front of the estate.