Commercial Properties To Let in Kingston Upon Hull
Paid partnerships can play a role in listing order
 1/2
1/2

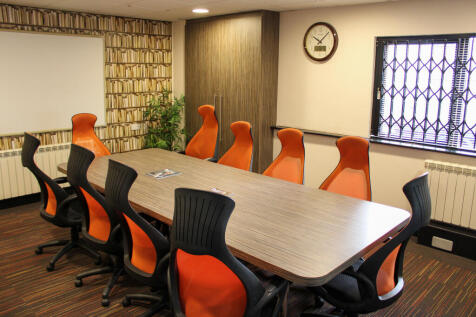
K2 is a thriving and versatile tower block situated at a central location that offers stunning 360-degree views of Hull and beyond from its rooftop terrace. This 7th floor serviced office can comfortably accommodate your office needs and has access to all the member facilities of K2. The office come

- 10 Key Features – K2 Tower Offices (Office 107)
- Prime city-centre location
- Situated in the heart of Hull with easy access to transport, shops, and amenities.
1/4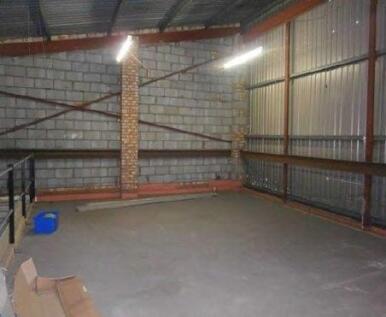
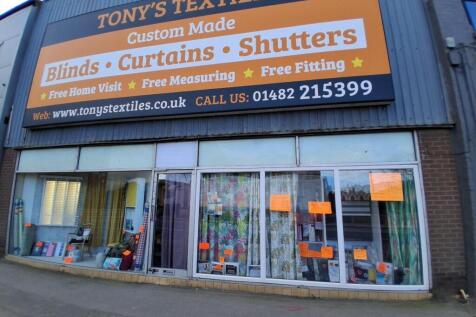
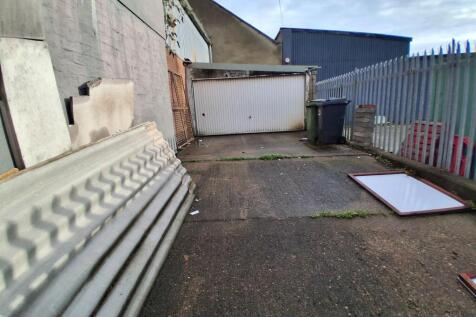
Questmap are pleased to offer this E Class unit located on the South Side of Hessle Road and benefiting from circa 45,000 vehicle movements per day. The unit offers open plan retail space with rear store, mezzanine floor and benefiting from yard/parking to the rear.
 1/15
1/15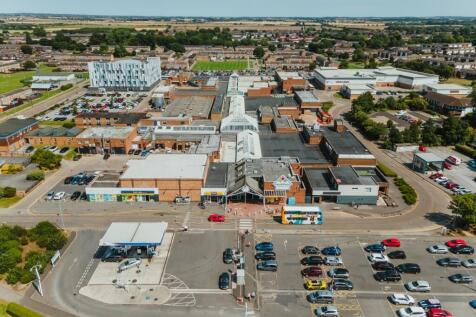


North Point Shopping Centre is an established retail destination with a fantastic line up of retailers.

- Catchment population: 77,000
- Comprises 217,000 sq ft of retail
- 750 free parking spaces


 1/4
1/4


The property comprises of a ground floor retail unit which was formerly utilized as a pharmacist and provides a sales area to the front, kitchen and WC facilities to the rear. Situated on a popular retail parade, the property benefits from electric roller shutter door to the front, service yard to the rear and Class E Use .



 1/7
1/7


The premises comprise of a yard and workshop with the surrounding area predominantly residential. The workshop was constructed from full height blockwork walling with timber frame roof trusses. Height under the truss was 3.04m. The roof was pitched covered in single skin profile sheet cladding and incorporated translucent panels. The blockwork had been rendered externally with the exception of the WC which was an addition to the side. Main access into the workshop area was via timber doors which measured 3.71 metres wide and 2.96 metres high. The yard area in the main fronting the workshop was concreted and to the side appeared to be more tarmac/hardstanding. The yard was secured on all boundaries by perimeter fencing and double access gates which were fitted to provide secure access.
1/4


The property comprises a ground floor retail unit which is currently fitted out in connection with the previous use as a Café, with fully open plan seating and dining area with kitchen and w/c facilities to the rear. The property falls under class E use, which enables the property to be utilised for retail, financial services, medical and beauty. Other uses would be considered subject to planning.

 1/2
1/2

North Point Shopping Centre is located in Bransholme, approx. 4miles north of Hull City Centre and approx. 2 miles south east of Kingswood. North Point Shopping Centre comprises approx. 217,000sqft of retail accommodation with approx. 750 free car parking spaces.
 1/9
1/9


Bond 31, which was originally a bonded warehouse, and has been converted to provide a range of office/studio space. This particular suite is on the ground floor with frontage onto High Street. The unit benefits from an open plan office/ studio, meeting room/ additional office, WC and kitchen facilities.

 |
| |1/14
|1/14


C4DI is the first phase and focal point of the exciting @The Dock Business Development in Hull's Fruit Market. C4DI is a purpose-built digital technology and innovation centre in Hull City Centre offering a workplace for entrepreneurs, startups, SME's and larger established businesses. The C4DI team offers a collaborative community and network of support and services designed to provide the best possible platform for your business to grow and succeed. The centre benefits from meeting room and co-working space on the ground floor, with a fully serviced reception. On the first and second floor are self-contained office suites, with a large Board Room available to hire on the third floor. The offices are available on an inclusive basis to include all utilities, service charge.
|1/6

Streamline your workday! Whether you're a freelancer, an entrepreneur or a startup, we have the right package for you. Take advantage of our mailing address, call answering, or mail forwarding service to improve your business image.
 1/6
1/6


Streamline your workday! Whether you're a freelancer, an entrepreneur or a startup, we have the right package for you. Take advantage of our mailing address, call answering, or mail forwarding service to improve your business image.
1/6

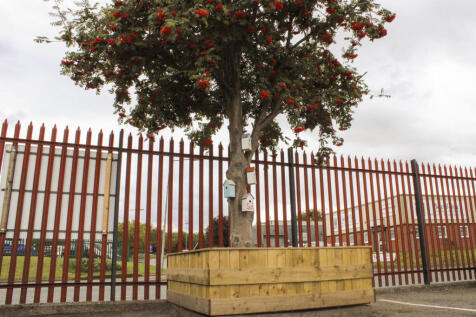
Furnished 2-3 person office with private Wi-Fi, utilities included, onsite parking, meeting rooms, and reception. Features dedicated landline with free calls and professional call-answering in your company name.


 |1/6
|1/6

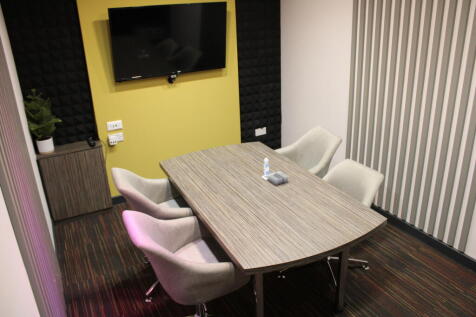
Furnished office for 3 with onsite parking. All bills, private Wi-Fi, meeting rooms & reception included. Free landline, unlimited calls & call answering in your company name. Ideal for small teams or startups.
|1/7

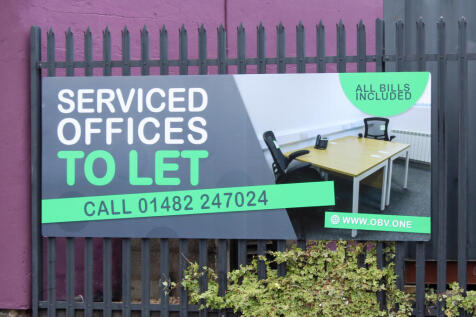
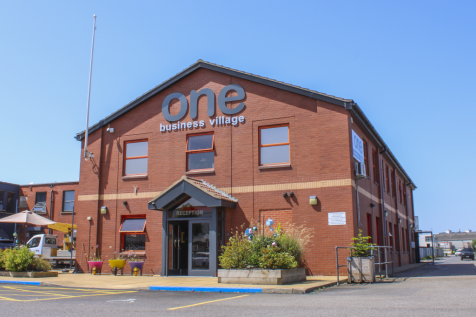
Fully furnished office for 1-2 people with all-inclusive rent: parking, heating, electricity, private Wi-Fi, internet, free landline & calls, call handling in your company name, plus reception and professional client area. Ideal for small businesses.
 1/5
1/5


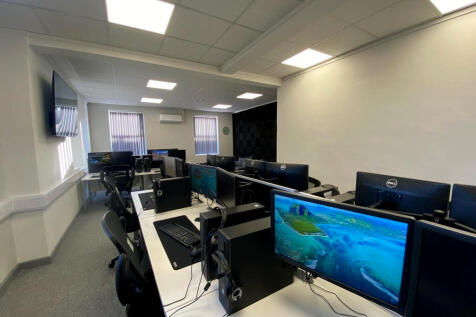
The property comprises of a self-contained ground floor lock-up shop with electric roller shutter, with the premises consisting of an open plan sales area with rear ancillary store facilities which lead onto a shared rear yard for bin storage. The premises benefit from Class E use which enables the building to be utilised for retail, financial services, medical, hair and beauty.

 |1/7
|1/7
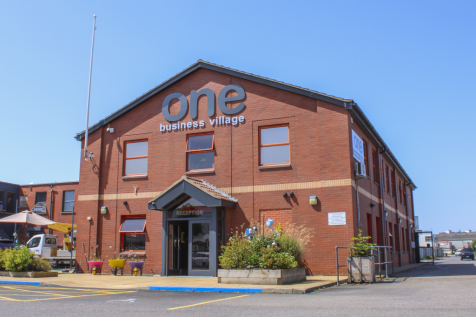

Fully furnished office for 2-3 people with onsite parking, all bills included, private Wi-Fi, meeting rooms, and reception. Enjoy a free landline with unlimited calls and a professional call-answering service in your company name.
1/4

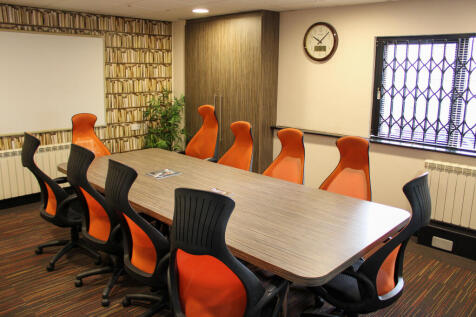
Fully furnished office for 2-3, all bills included. Private Wi-Fi, meeting rooms, reception, onsite parking. Free landline with calls & call handling in your company name. Ready-to-use, all-inclusive workspace.
|1/8

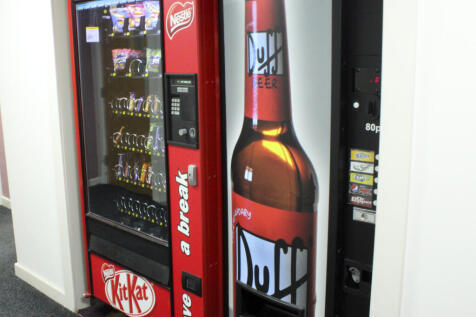
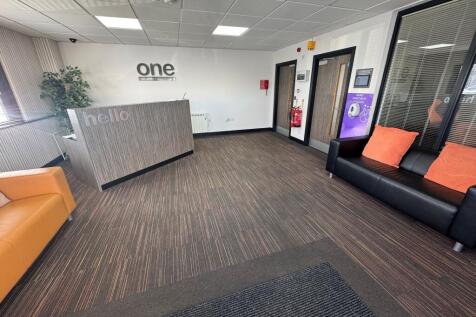
Fully furnished office for 6-8 with all-inclusive utilities: electricity, heating, private Wi-Fi & internet. Enjoy staffed reception with free call handling, visitor lounge, and private Zoom/Teams meeting room - ideal for professional teams.
1/7


Fully furnished office for 2-3, all-inclusive: parking, electricity, heating, private Wi-Fi & internet. Includes free landline, call handling in your company name, plus professional reception & client area access.
|1/8
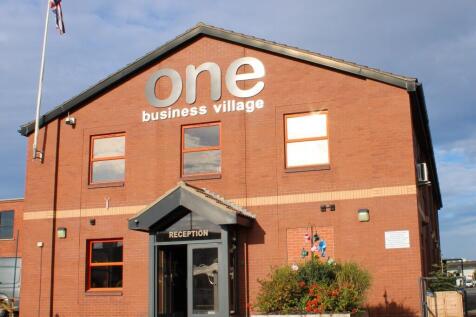
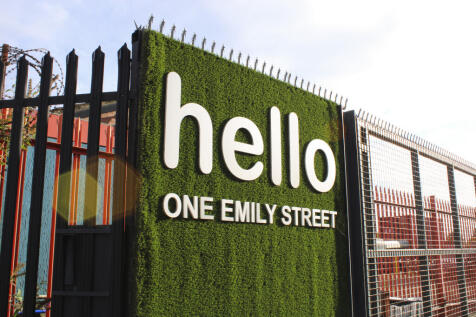
Fully furnished office for 3-4 with onsite parking, all bills included, private Wi-Fi, meeting rooms & reception. Free landline, calls, and call answering in your company name. Ideal all-inclusive workspace.