Commercial Properties To Let in Kingston Upon Hull
Paid partnerships can play a role in listing order
 |
| 1/6
1/6


We have lot of different storage room sizes, from 50 sq ft to 500+ sq ft. Prices vary depending on size and availability. Please contact your local store for further details and the latest prices.

- Extended hours access
- Staff on site seven days a week
- We can accept your deliveries



 1/5
1/5

 1/6
1/6


All-inclusive serviced office for 3 people. Fully furnished workspace with onsite parking, utilities included, private Wi-Fi, meeting rooms, and reception services. Free landline with calls plus professional call answering in your business name.
 1/6
1/6

All-inclusive serviced office for 1-2 people. Fully furnished workspace with onsite parking, utilities included, private Wi-Fi, meeting rooms, and reception services. Free landline with calls plus professional call answering in your business name.
|1/8
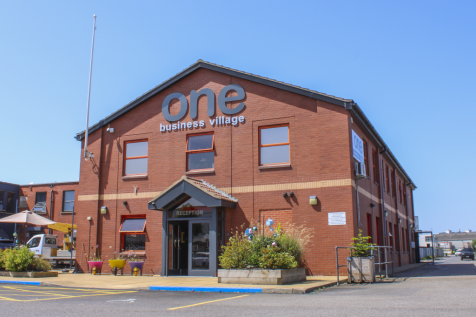
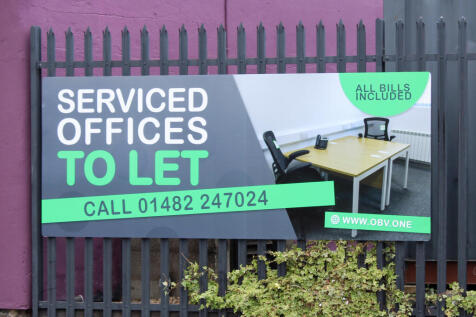
Furnished single-occupancy office with onsite parking. Rent includes all bills, private Wi-Fi, meeting rooms and reception services. Features free landline with unlimited calls and professional call answering in your business name.
|1/5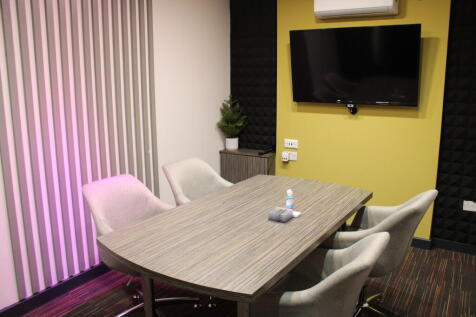

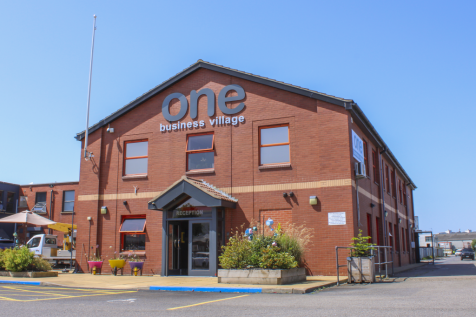
Flexible meeting rooms ideal for client meetings, training, brainstorming, or team sessions. Hourly or daily bookings with on-site support ensure a smooth, productive experience in a professional environment.


 1/2
1/2

The complex comprises a range of single storey modern industrial units, arranged in four blocks, which are sub divided to create a range of different sized units. The units are of brick construction as well as having a separate personnel door and the considerable advantage of large roller shutter door, providing vehicular access into each of the buildings. The units are ideal for newly established or growing businesses as they allow short, medium or long term occupation at competitive costs, with the opportunity of upgrading on the estate to take larger accommodation from the landlords (subject to availability). Externally, Lake Enterprise Park has a large shared service yard providing car parking, loading and delivery facilities to the units. The unit is suitable for a wide variety of manufacturing, distribution or service related businesses.
 |1/4
|1/4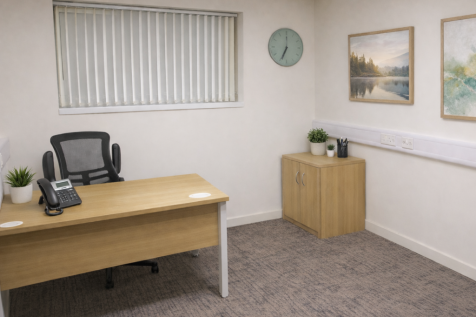

Fully furnished 1-person office with all-inclusive rent, featuring onsite parking, electricity, heating, private Wi-Fi & high-speed internet. Includes free landline with calls, professional call answering in your business name, plus reception and client meeting area.
|1/9

Furnished office for 1-2 with all bills & private Wi-Fi included. Onsite parking, meeting rooms, reception, dedicated landline with free calls, plus call-answering service in your company name. Ideal for small businesses or startups.
|1/6


Fully furnished single-person office with all-inclusive rent. Benefits include onsite parking, utilities (electricity & heating), private Wi-Fi, free landline with calls, professional call answering in your business name, plus reception services and client meeting area.
 1/7
1/7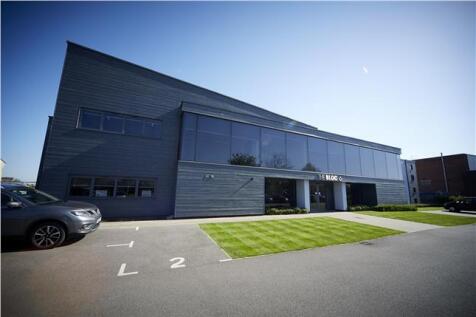
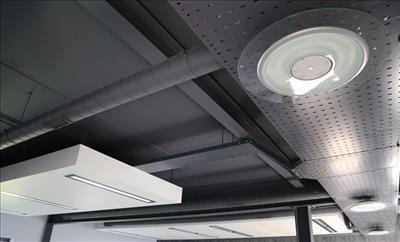

The Bloc comprises a new Grade A managed business centre which has been designed around a central feature court yard. Each high specification office benefits from the following Independent Comfort Heating and Climate Control. Individual Electricity Metering. Hacel high quality, low frequency and LED lighting. Optical 100 Mb Kingston Communications Lightstream Broadband. Voice Over IP Telephony with Smartphone integration. Dedicated hardwired Data Cabling. Individual telephone based door entry system. Access to the private central courtyard. Full height, sliding double glazed doors to courtyard suites. Designer, commercial grade carpets throughout each suite. Dedicated, numbered car parking allocation. Fob controlled, Electronic Access to site 24 hours a day, 365 days a year. High definition CCTV surveillance cameras. Site specific designer office furniture option.
1/8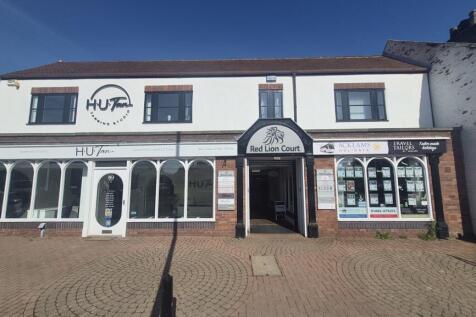


The ground floor open plan property forms part of Red Lion Court which is a retail arcade consisting of various operators that fall under Class E Use which enables the property to be utilised for office, retail financial services, medical indoor recreation, café & restaurant. The property also benefits from 1 car parking space to the rear of the building.
 1/3
1/3


North Point Shopping Centre is located in Bransholme, approx. 4miles north of Hull City Centre and approx. 2 miles south east of Kingswood. Sat within The Bransholme Estate, the estate has a population of over 30,000 [Source: Wikipedia].
 1/3
1/3


North Point Shopping Centre is located in Bransholme, approx. 4miles north of Hull City Centre and approx. 2 miles south east of Kingswood. Sat within The Bransholme Estate, the estate has a population of over 30,000 [Source: Wikipedia].

 1/2
1/2

50% OFF FIRST 3 MONTHS – SIGN BY 3 MAY. Office 503 at K2 Tower, Bond Street, Hull (HU1 3EN). Fully serviced office in prime city centre location with access to member facilities and rooftop terrace views. All-inclusive utilities. 503 - K2 Office - 5th floor - Bond Street, Hull £490 p/m 257 sqft
 1/8
1/8


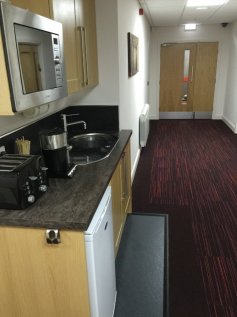
The property comprises of 6 serviced offices, with the benefit of class E use. Spread over 2 floors, the units vary in sizes, with the largest suite suitable for up to 5 members of staff. Newly renovated, the property has excellent facilities, including kitchen space and allocated parking towards the rear.


 |1/12
|1/12


**AVAILABLE JULY 2026 **New clean 20ft containers Strong plywood floors and trickle ventilation High security lock box and padlock Use for storage, on line trading, house clearance etc 2.4m width x 6m length x 2.6m height 160 sq ft internal area . Fully integrated CCTV SYSTEM + 24 HOUR ACCESS
1/2

K2 is a thriving and versatile tower block situated at a central location that offers stunning 360-degree views of Hull and beyond from its rooftop terrace. This 7th floor serviced office can comfortably accommodate your office needs and has access to all the member facilities of K2. The office come