Commercial Properties To Let in Kingston Upon Hull
Paid partnerships can play a role in listing order
 |
| 1/12
1/12


**AVAILABLE JULY 2026 **New clean 20ft containers Strong plywood floors and trickle ventilation High security lock box and padlock Use for storage, on line trading, house clearance etc 2.4m width x 6m length x 2.6m height 160 sq ft internal area . Fully integrated CCTV SYSTEM + 24 HOUR ACCESS

- CCTV
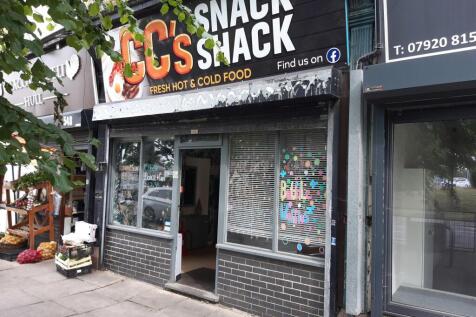
- ONSITE CAFE
- Community feel


 1/8
1/8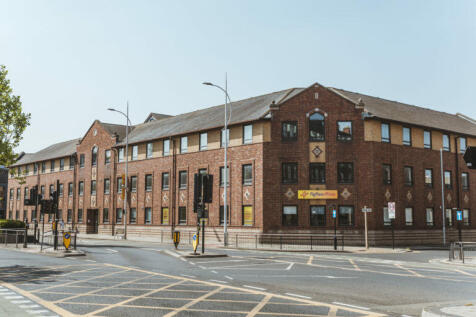


Refurbished office space to let in Hull city centre. The property offers office space over ground, first and second floors, with a newly renovated reception, WCs and showers. Cherry Tree Court office space also offers plentiful car parking.

- Refurbished and modern office accomodation
- Ultra-fast broadband with average download speed of 95mbps
- Air conditioning


 1/8
1/8


The property comprises two mid-terrace industrial units of steel portal frame construction. Unit 15D offers predominantly clear-span accommodation, apart from a ground floor office and staff facilities. Unit 15C has a similar layout, but includes additional office space and a mezzanine level. Both units benefit from roller shutter doors providing vehicular access. Externally, the property provides dedicated parking within a shared service yard.
 1/8
1/8


The premises are of steel portal frame construction with low level brick/block surmounted by profile sheet cladding to the upper walls and roof underdrawn internally with insulating boards. The roof is pitched and incorporates translucent panels allowing a good degree of natural light into the workshop. There is a single story flat roof extension which runs the full length of the main workshop. This provides an extended reception area and staff amenity facilities at the front of the premises and further w/c and storage facilities accessed of the main workshop. The workshop has an eaves height of 5.3m rising to 5.89m at the apex. A 5 tonne crane is in situ with the workshop. The offices at the front of the premises are well decorated and further offices / meeting facilities are available at first floor level. Externally the premises benefits from staff parking at the front and has a large yard at the rear. Business not affected due to relocation
 |
| |1/9
|1/9


The unit is constructed over two floors, with a glazed front elevation. The ground floor consists of several private offices, two open-plan offices, and a large meeting room. The first floor is served by a lift with access to two adjoining open-plan offices. The unit also benefits from several WCs and a kitchen. Externally, there is a generous, dedicated car park allocation with direct access to Hedon Road. The unit also benefits from reduced running costs from PV panels.
||1/1
The units are of steel portal frame construction with an eave's height of 7 metres and with brick blockwork to height of 2 metres and thereafter cladding profile insulated sheet metal. The units benefit from a sectional up and over electrically operated door, a glazed entrance together with male and female/disabled WC facilities and 3 phased electricity. Our client is in the process of completing a scheme of works to both units and as such, will both come fully refurbished on completion of the lease.
1/6


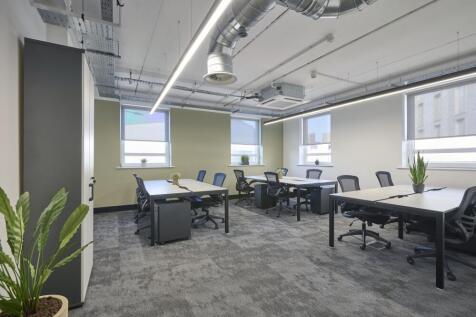
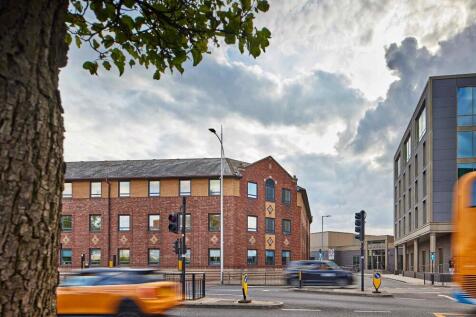
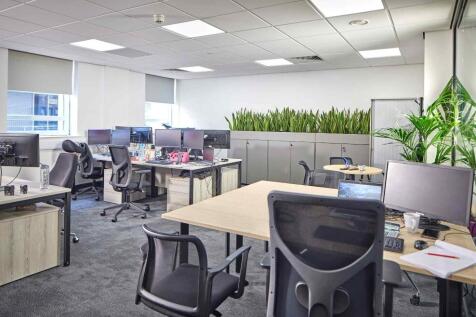
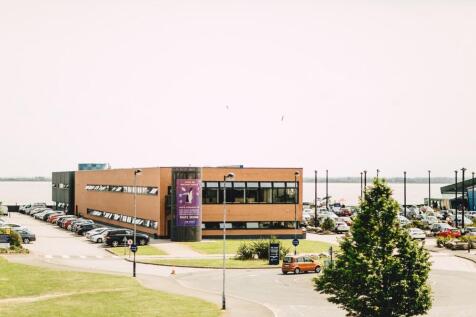
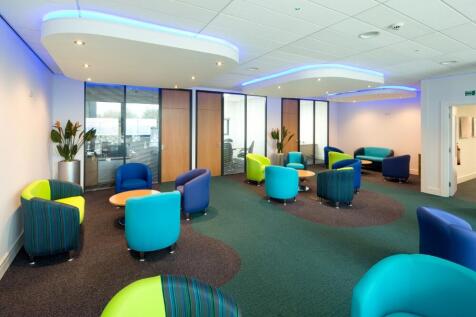
K2 is a bold, regenerated building designed for contemporary working. With a range of fully serviced offices and collaborative co-working spaces, K2 is a thriving business centre and multi space complex, office suites are available to suit your business requirements with the flexibility to allow your business to grow.


 1/8
1/8


Anchor House has recently been sympathetically refurbished to provide high quality office accommodation whilst retaining the charm and character of this beautiful Listed Building. There are several suites available of varying sizes. The First floor could be utilised a single floor plate subject to negotiation and reconfiguration.
||1/5


The property provides clear span accommodation to an eaves height of approximately 4.8 metres. The unit has been recently refurbished to a modern specification that includes composite cladding elevations and roof panels providing excellent thermal and low energy qualities. Externally the unit benefits from dedicated car parking and a large shared service yard.
1/8


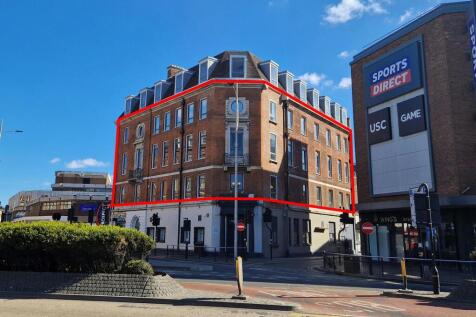
The premises is a mixed use property consisting of ground floor retail space and upper floor office facilities, spanning across 5 stories. Currently available is the fourth floor unit, which consists of open-plan office space, suspended ceilings, toilet facilities on the 4th floor and radiators with gas central heating.
1/7


The property consists of an end of terrace industrial unit of steel portal frame with single skin sheet cladding and underdrawn insulation on the roof with intermittent translucent light panels. Internally the apex of the property is 5.94m with the eaves measuring 5.3m. The ground floor consists of workshop/warehouse space, personnel entrance, small lobby, WC and kitchen facilities. The first floor benefits from office space, storage space and a mezzanine along the rear elevation of the property. There is LED lighting in the main warehouse and the office areas. Externally, we understand the property benefits from five designated parking spaces, shared yard accommodation as well as a designated yard space. The property is accessed via two personnel doors as well as a roller shutter which measures 4m by 4m.


 1/9
1/9


The property forms part of Building 4 at The Dock and is situated on the first floor, within a building shared with Payment Sense. Access is provided via a well-maintained communal entrance, benefiting from a DDA-compliant lift and shared stairwell serving the upper floors. The suite is configured to accommodate approximately 60 desks and includes a fully fitted kitchen, breakout area, boardroom, meeting room, and a collaborative workspace overlooking Humber Street. The office is finished to a high specification, featuring raised access flooring and a comfort cooling and heating system throughout.
||1/13


The property occupies a very prominent position just off Anlaby Road and is of traditional brick construction. Internally, the property is divided to include reception/trade counter to the front, general offices and main workshop to the rear. Vehicular access is provided by way of a up and over shutter door. Externally, the property benefits from dedicated car parking within a shared service yard
1/13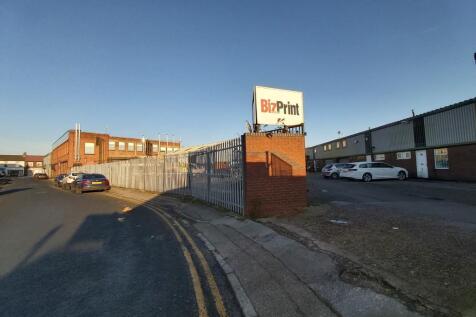
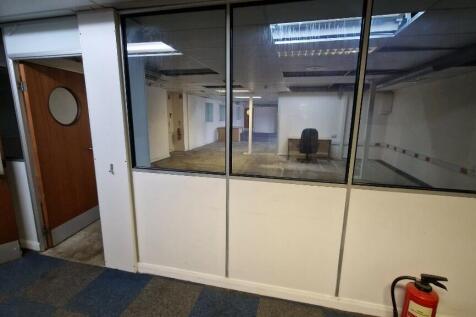

REDUCED- 1 MONTHS FREE RENT- RARE OPPORTUNITY TO LEASE HYBRID UNIT WITH 1ST FLOOR OFFICE SUITE(1948SQ FT) AND GROUND FLOOR INDUSTRIAL/MANUFACTURING SPACE WITH NEW ROLLER SHUTTERS WITH FOB AND INTERNAL AND EXTERNAL SEPARATE ENTRANCES - AVAILABLE AS SEEN IN THE PHOTOGRAPHS. VIEWINGS WELCOME
 1/4
1/4


The property benefits from roadside frontage and has been developed to a good specification, with the ground floor being partitioned to create a variety of meeting rooms and offices, subsidiary kitchen, ladies, gents and disabled WC facilities with storage. The upper floor is accessed via a large reception and benefits from an open plan office with raised flooring. The specification includes comfort cooling heating system, aluminium double glazed windows and strategically placed data points for IT connections. Externally there is parking spaces to the front with a further yard to the west elevation marked out with a further yard west elevation of the building which can be utilised for further car parking and storage.
||1/19


Cherry Court comprises a purpose built detached three storey office building with an extensive private car park to the rear. These particular offices are situated on the first floor with the area having been divided to create three fully self contained office suites. The entire building has recently undergone an extensive refurbishment scheme with the offices all being newly carpeted, decorated and benefitting from air conditioning throughout. Dedicated car parking spaces are available in the rear on site car park.
1/4


The property comprises of a three-storey office building which was built in 2000 and comprises of two offices on the first and second floor. Suite 2 on the first floor is occupied by the landlord. The property includes gas central heating, category 2 lighting, laminate flooring with the benefit of shared kitchen and WC facilities.
1/8


Units 8/9 The Hub is a detached modern industrial unit. The units have been built to a high specification and are constructed on a steel portal frame, clad with profile insulated sheet, with two sectional up and over doors, and dedicated 3 phase electricity supply and toilet facilities. The units have been fitted out internally to include offices, fitted lighting and WC facilities, externally the property benefits from a large, shared service yard.
|1/8


The property comprises 8 terraced retail units arranged in an L shape around a car park and a detached drive thru restaurant. The property is situated on the southern side of Holderness Road and is approximately 1.5 mile to the north east of Hull city centre.
 1/7
1/7


The property comprises of a three storey commercial building that benefits from Class E Use with a central entrance from Whitefriargate into an open plan sales area with rear ancillary storage and WC facilities. The first and second floors also benefit from open plan ancillary accommodation, with the second floor having the added advantage of access to a potential roof top terrace which could be utilised for leisure purposes subject to licensing. The building could be utilised either for retail, office, financial services, medical, gym, café and restaurant or other uses subject to the appropriate planning consent being obtained.
1/8


The premises are constructed around a steel truss frame with full height brick infill with the front elevation over clad with profile sheet cladding. Internally the premises comprises of a workshop with offices and amenity block at the front of the premises accessed from Reservoir Road. The workshop access is through the rear yard which is shared and an electric access roller shutter measuring 3.59m (w) x 4m (h). A mezzanine has been formed above the office and amenity block to create additional storage. Height in the workshop under the steel frame truss varies between 4.42m and 4.45m. The external yard is secure by perimeter fencing and double access gates. ** It is to be noted the images on this brochure are from March 2024. New images pending.