Commercial Properties To Let in Kingston Upon Hull, serviced office, business park, office
Paid partnerships can play a role in listing order
 1/2
1/2

K2 is a thriving and versatile tower block situated at a central location that offers stunning 360-degree views of Hull and beyond from its rooftop terrace. This 10th floor serviced office can comfortably accommodate your office needs and has access to all the member facilities of K2. The office com

- 🏢 Top 10 Features of K2 Offices (Hull)
- Prime City Centre Location – Located in the heart of Hull with easy access to transport, shops, restaurants and amenities.
- Flexible Office & Co Working Spaces – Choice of serviced offices, open plan desks, private suites and collaborative workspaces to suit different business needs.
1/8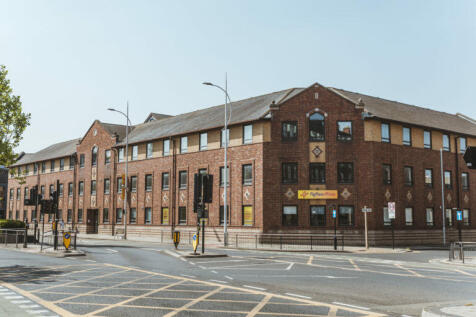


Refurbished office space to let in Hull city centre. The property offers office space over ground, first and second floors, with a newly renovated reception, WCs and showers. Cherry Tree Court office space also offers plentiful car parking.

- Refurbished and modern office accomodation
- Ultra-fast broadband with average download speed of 95mbps
- Air conditioning

 1/8
1/8


The subject property consists of a three-storey terraced office building of a stretch of brick facing construction situated down a side alley of one of Hull's most prominent streets. The property comprises of office space, storage, and a staff kitchen. Pathway Chambers also benefits from upvc double glazed windows, LED lighting, and WC facilities, security bars on the windows at ground floor level and a Private front entrance.
 1/4
1/4


The Oberon is a Victorian period construction of brick with single storey extension to the rear. The upper floors consist of a mixture of 9 residential flats with the ground floor accessed via its main private entrance to an open plan sales/office area with rear office, fully fitted kitchen and store, and ladies and gents WC facilities. The premises benefits from Class E Use, formerly utilised as an estate agent, and would be suitable for office, financial services, medical, café and restaurant.





 |1/8
|1/8


The property comprises a 3 storey mid terraced property with the office suites situated to the first floor, which can be accessed via an internal staircase or passenger lift. The accommodation comprises four office suites with kitchen and associated w/c facilities. The offices benefit from electric heating, LED lighting and perimeter cable trunking also provided. The property also includes an intercom entry system, secure front door and a ground floor display cabinet suitable for advertising.
1/9


55 Whitefriargate forms part of what was the former HSBC Bank and has been refurbished to create a fantastic work environment with PAGABO utilising the ground and first floor for their head quarters. The second floor consists of a variety of office units in different sizes and orientations, with the remainder of the floor used as co-working co-working space in the city. The third and fourth floors provide individual office suites that have been refurbished to a high specification incorporating the building's original features with the space being available as individual suites or on a whole floor basis.
 ||1/4
||1/4


The unit is constructed on a steel frame over two floors with a feature glazed front elevation and high-quality open plan office accommodation. The offices are fitted to a high standard with new carpets, fully decorated and WC and kitchenette to all suites. Externally there is generous dedicated car park allocation with direct vehicle access onto Hedon Road.
 1/15
1/15


This highly successful Business Centre is arranged on two floors with construction completed in 2001. This modern facility is built to the highest of standards meeting appropriate disability access provisions including a passenger lift to the first floor. A central reception provides access to the Business Centre and a reception facility to occupiers. A range of administrative support services as well as furnished office suites are available with further details upon request. The building specification includes LED lighting, Category 5 cabling, gas central heating, meeting room facilities, good quality kitchen, communal coffee/breakout area, toilet facilities, 24 hour security and a good standard of internal finish. To the exterior there is a substantial car park catering for occupiers as well as visitors.


 1/9
1/9


Bond 31, which was originally a bonded warehouse, and has been converted to provide a range of office/studio space. This particular suite is on the ground floor with frontage onto High Street. The unit benefits from an open plan office/ studio, meeting room/ additional office, WC and kitchen facilities.
||1/14


C4DI is the first phase and focal point of the exciting @The Dock Business Development in Hull's Fruit Market. C4DI is a purpose-built digital technology and innovation centre in Hull City Centre offering a workplace for entrepreneurs, startups, SME's and larger established businesses. The C4DI team offers a collaborative community and network of support and services designed to provide the best possible platform for your business to grow and succeed. The centre benefits from meeting room and co-working space on the ground floor, with a fully serviced reception. On the first and second floor are self-contained office suites, with a large Board Room available to hire on the third floor. The offices are available on an inclusive basis to include all utilities, service charge.
1/6


Streamline your workday! Whether you're a freelancer, an entrepreneur or a startup, we have the right package for you. Take advantage of our mailing address, call answering, or mail forwarding service to improve your business image.
 |1/6
|1/6

Streamline your workday! Whether you're a freelancer, an entrepreneur or a startup, we have the right package for you. Take advantage of our mailing address, call answering, or mail forwarding service to improve your business image.
1/6

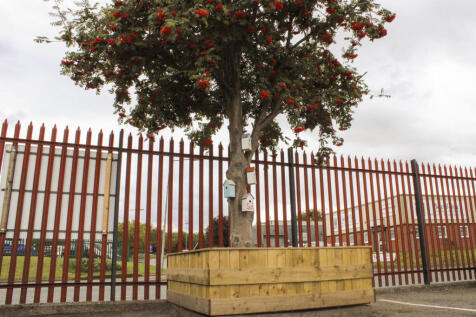
Furnished 2-3 person office with private Wi-Fi, utilities included, onsite parking, meeting rooms, and reception. Features dedicated landline with free calls and professional call-answering in your company name.
|1/6

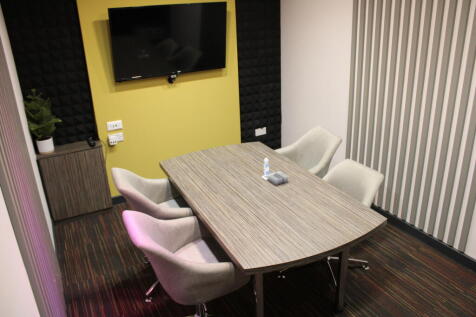
Furnished office for 3 with onsite parking. All bills, private Wi-Fi, meeting rooms & reception included. Free landline, unlimited calls & call answering in your company name. Ideal for small teams or startups.


 |1/7
|1/7

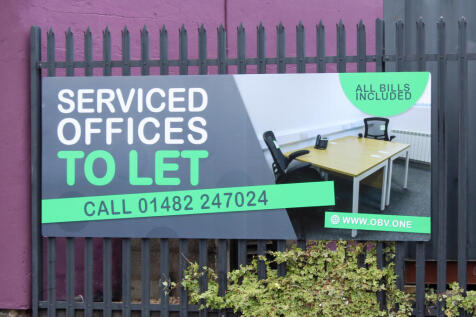
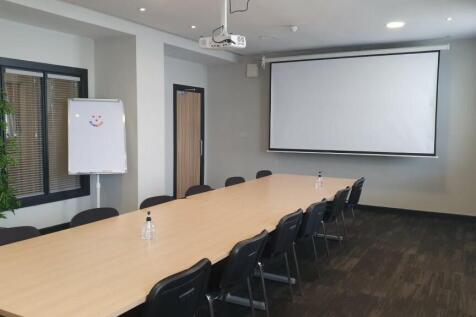
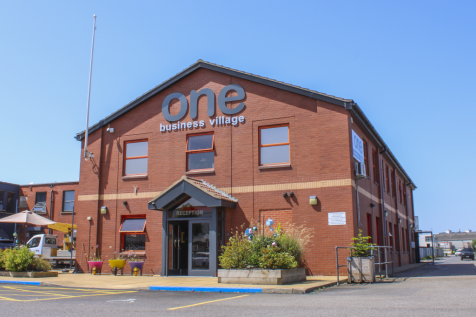
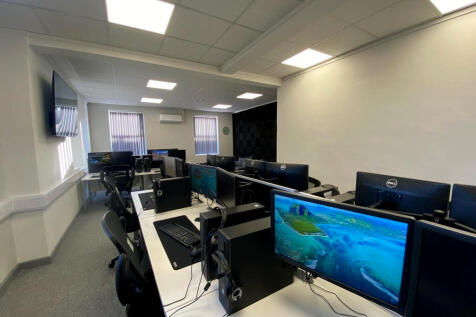
Fully furnished office for 1-2 people with all-inclusive rent: parking, heating, electricity, private Wi-Fi, internet, free landline & calls, call handling in your company name, plus reception and professional client area. Ideal for small businesses.

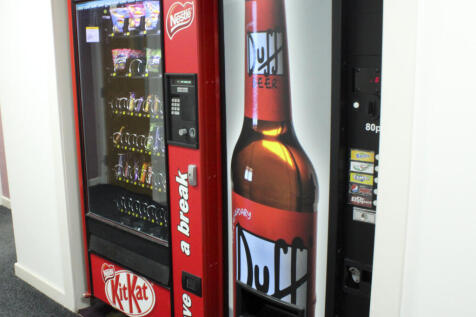 |1/7
|1/7
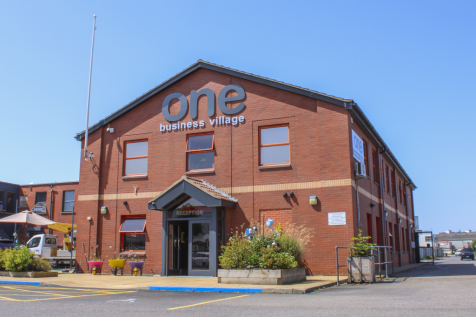

Fully furnished office for 2-3 people with onsite parking, all bills included, private Wi-Fi, meeting rooms, and reception. Enjoy a free landline with unlimited calls and a professional call-answering service in your company name.
|1/8

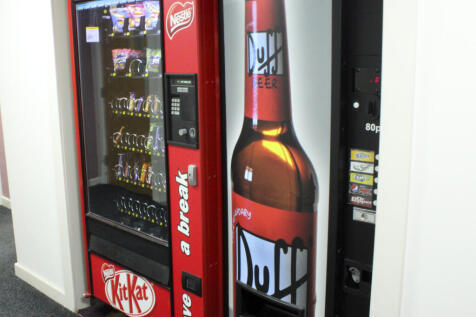
Fully furnished office for 6-8 with all-inclusive utilities: electricity, heating, private Wi-Fi & internet. Enjoy staffed reception with free call handling, visitor lounge, and private Zoom/Teams meeting room - ideal for professional teams.
1/4

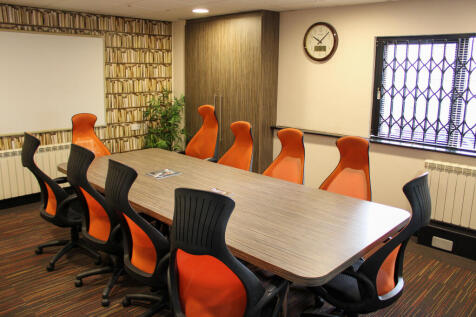
Fully furnished office for 2-3, all bills included. Private Wi-Fi, meeting rooms, reception, onsite parking. Free landline with calls & call handling in your company name. Ready-to-use, all-inclusive workspace.
1/7


Fully furnished office for 2-3, all-inclusive: parking, electricity, heating, private Wi-Fi & internet. Includes free landline, call handling in your company name, plus professional reception & client area access.